Vividz · Bukit Jalil, Kuala Lumpur
Live in full colour.
Vividz brings 1- to 3-bedroom units, wellness-led facilities and strong connectivity together in the heart of Bukit Jalil.
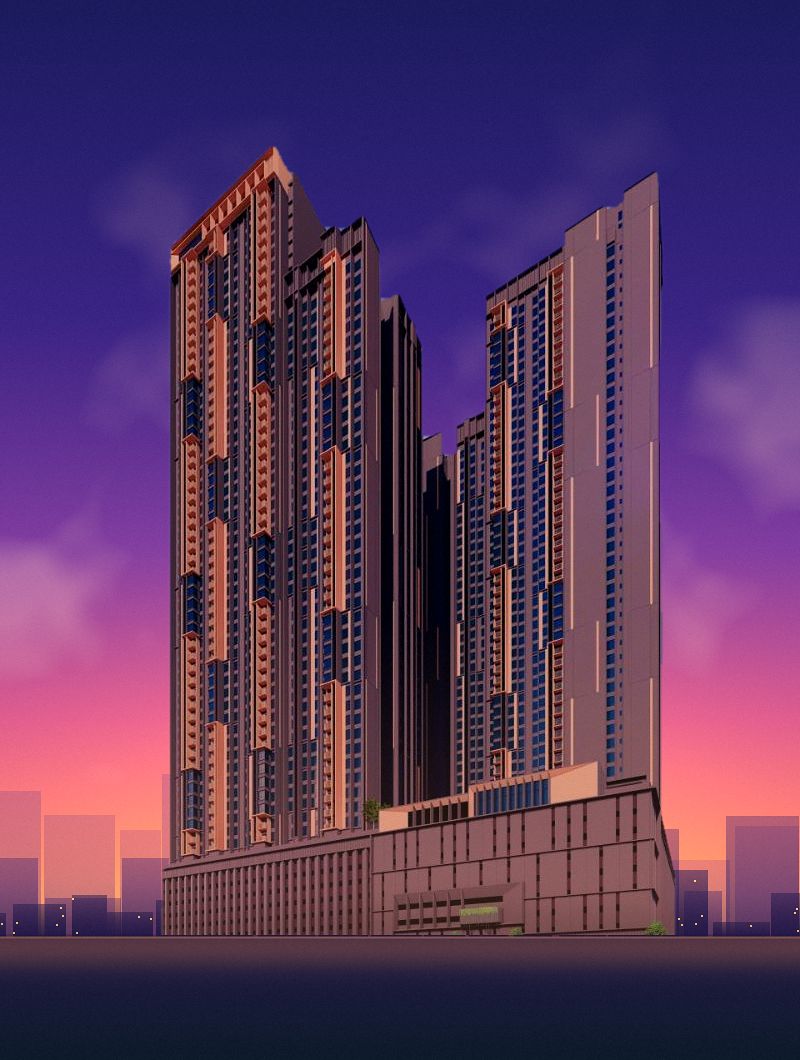
Discover Vividz
Named for colour. Designed for wellbeing.
Vividz is inspired by “Colores”, a holistic concept that uses colour to balance physical, emotional and wellness health. The name reflects a focus on vibrant, dynamic colour and a lively approach to everyday living.
Two 57-storey towers with 1,138 units in Bukit Jalil, in one-, two- and three-bedroom layouts, with podium facilities on Level 8 and sky facilities on Level 57.
Colourful
Colour-led design concept
Connected
Expressways, LRT & Pavilion nearby
Flexible
484, 689 and 915 sq ft layouts
Complete
Facilities from lobby to sky garden
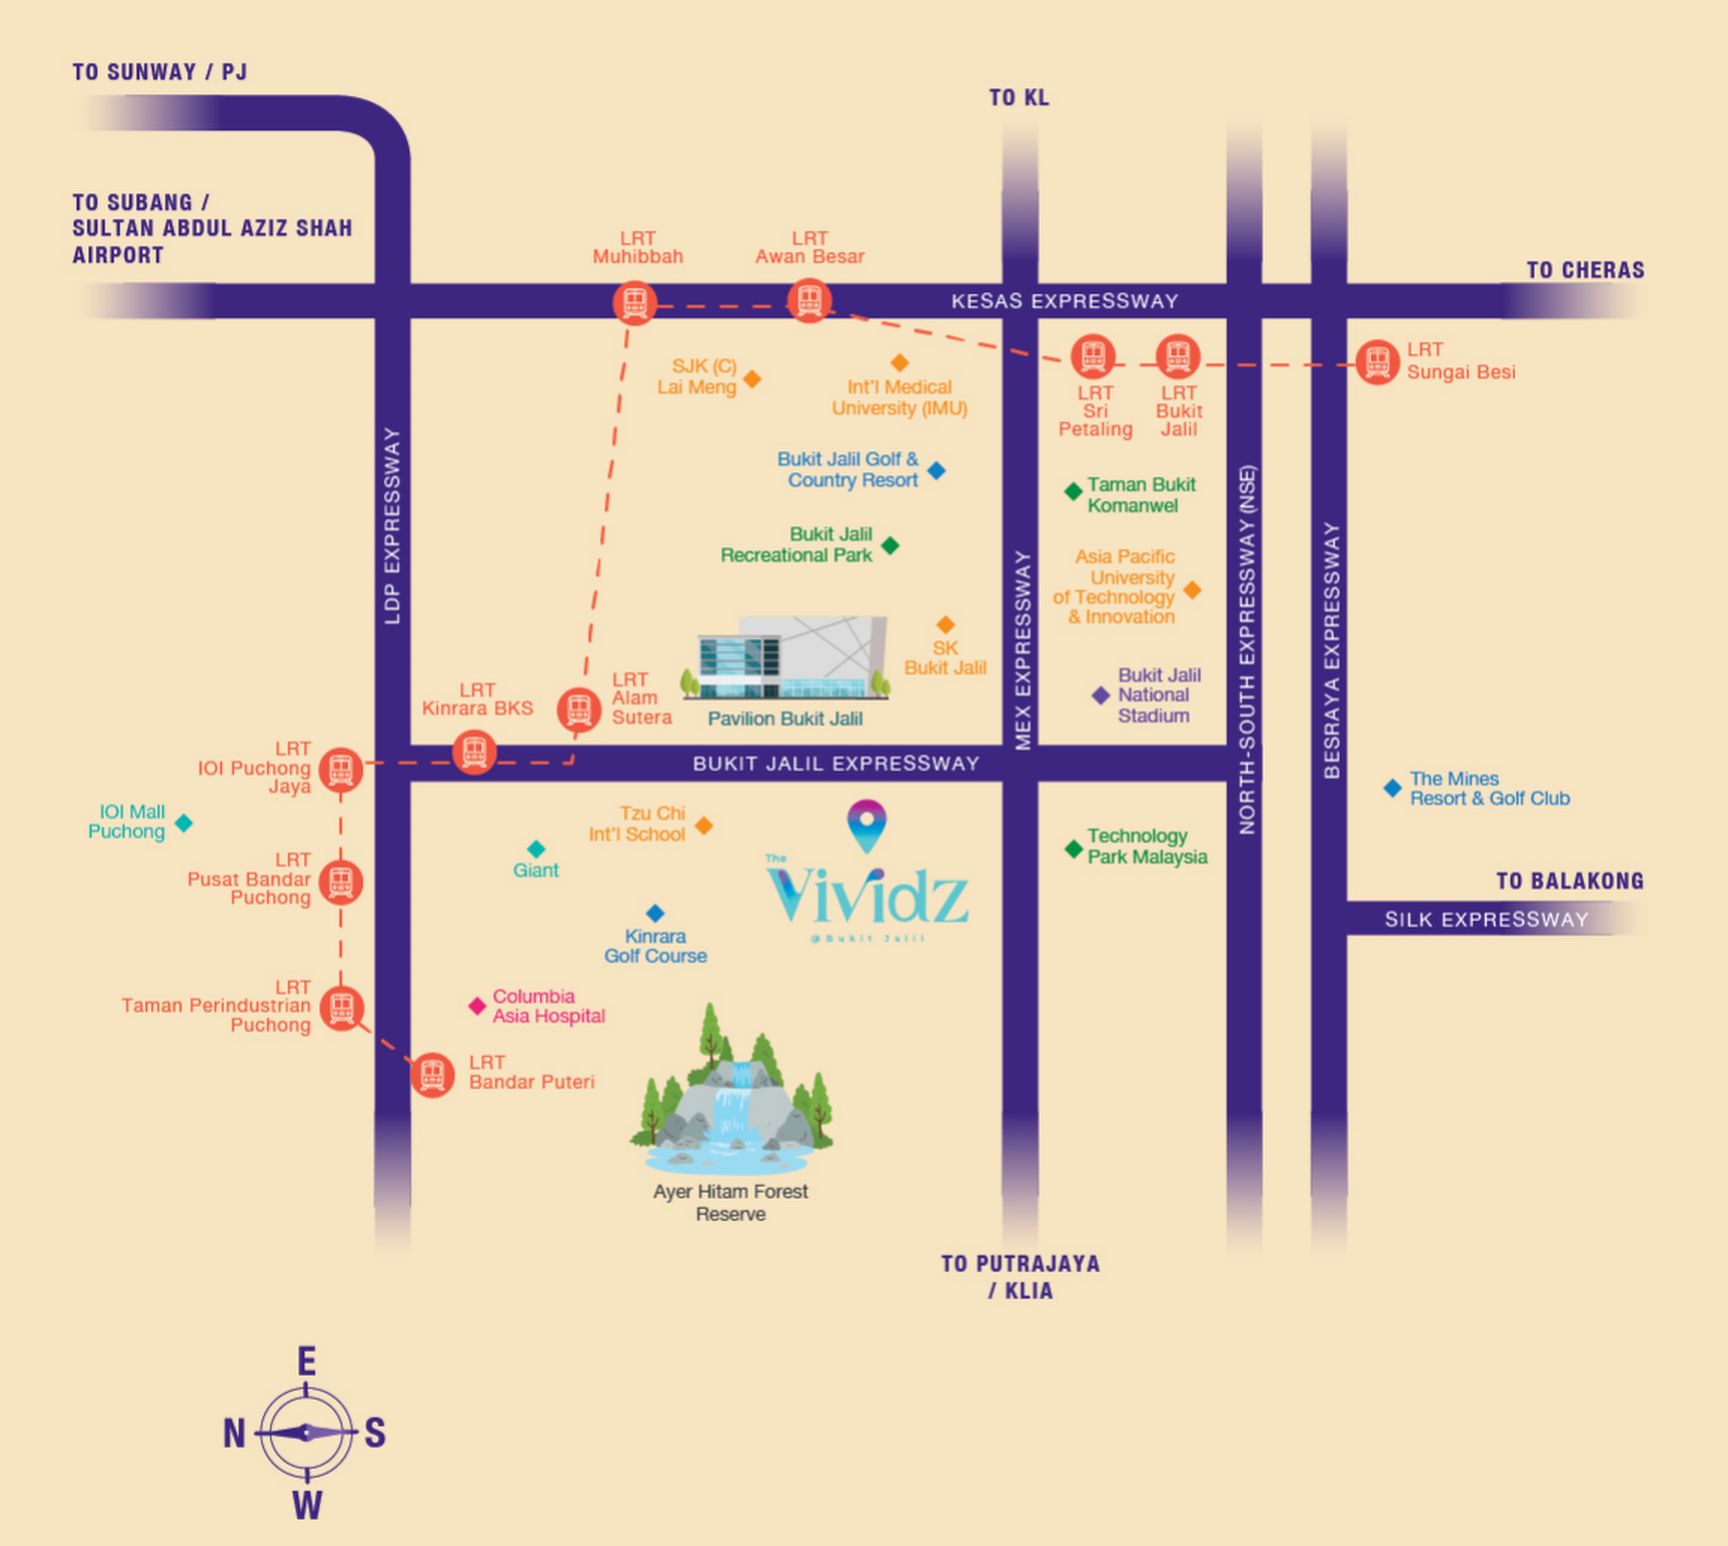 View Map
Prime Location
Connected city living.
Set in Bukit Jalil, Kuala Lumpur, with access to the Bukit Jalil Expressway, MEX, LDP and KESAS highways and the LRT Sri Petaling Line. A shuttle bus service to Pavilion Bukit Jalil and Awan Besar LRT is proposed.
Layouts
Thoughtfully designed layouts
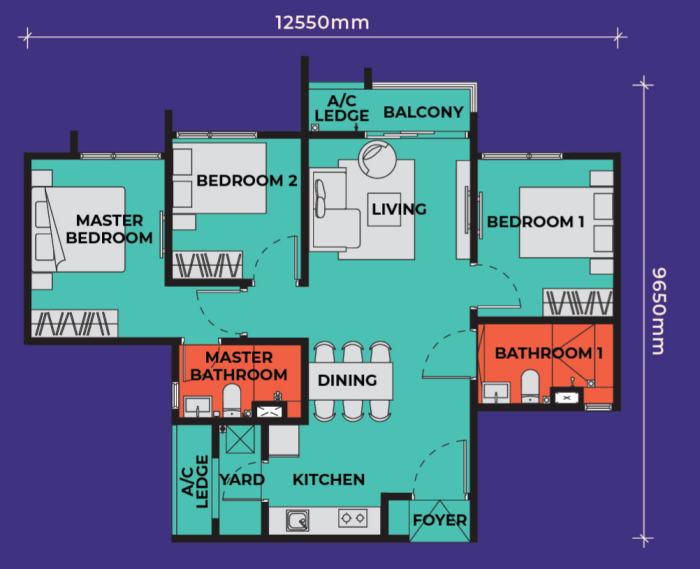
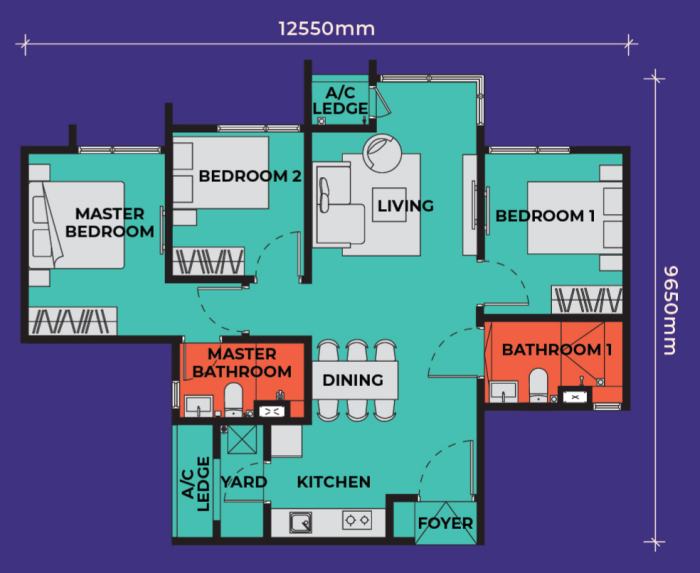
Three layout types. Type A is a 484 sq ft one-bedroom; Type B is 689 sq ft with two bedrooms; Type C is 915 sq ft with three bedrooms, available with (C1) and without (C2) a balcony.
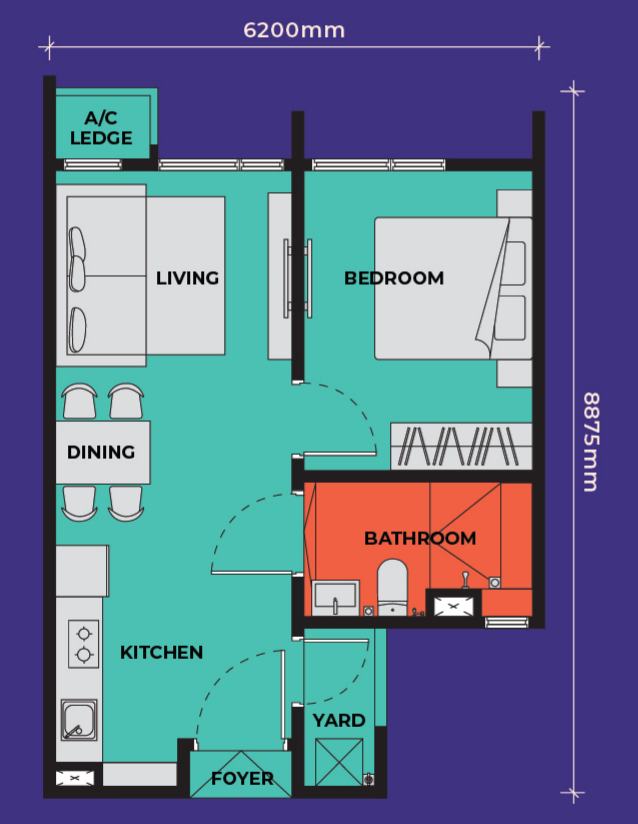
Type A
484 sq ft
Compact one-bedroom plan with living, dining, kitchen and a bathroom.
- Configuration
- 1R + 1B
- Layout
- A1
View floor plans →
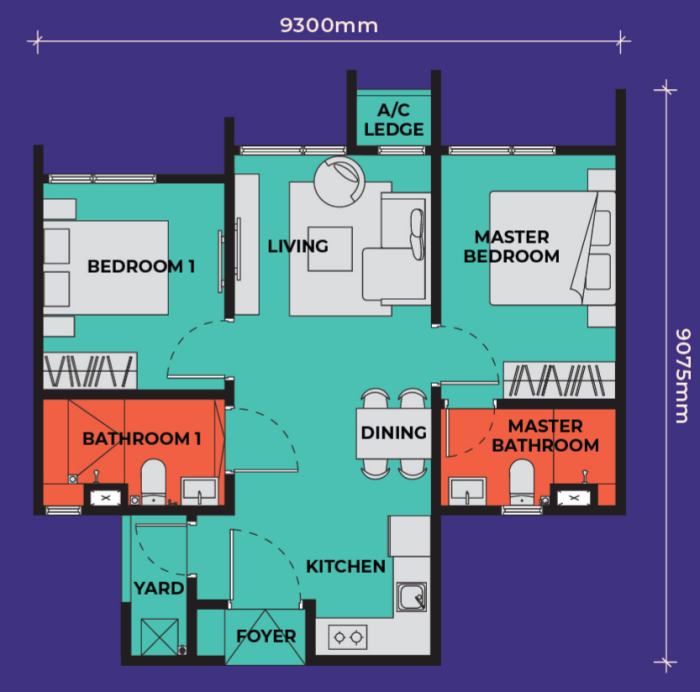
Type B
689 sq ft
A two-bedroom plan with master bedroom, second bedroom, living and dining spaces.
- Configuration
- 2R + 2B
- Layout
- B1
View floor plans →
Type C
915 sq ft
A three-bedroom plan with master bedroom, two further bedrooms, living, dining and yard.
- Configuration
- 3R + 2B
- Layout
- C1 / C2
View floor plans →
 Check Availability
 Check Availability
 Check Availability
 Check Availability
Inside The Towers
Discover every level.
From the arrival lobby to the sky facilities, choose a tower and tap a floor to see what’s waiting on each level.
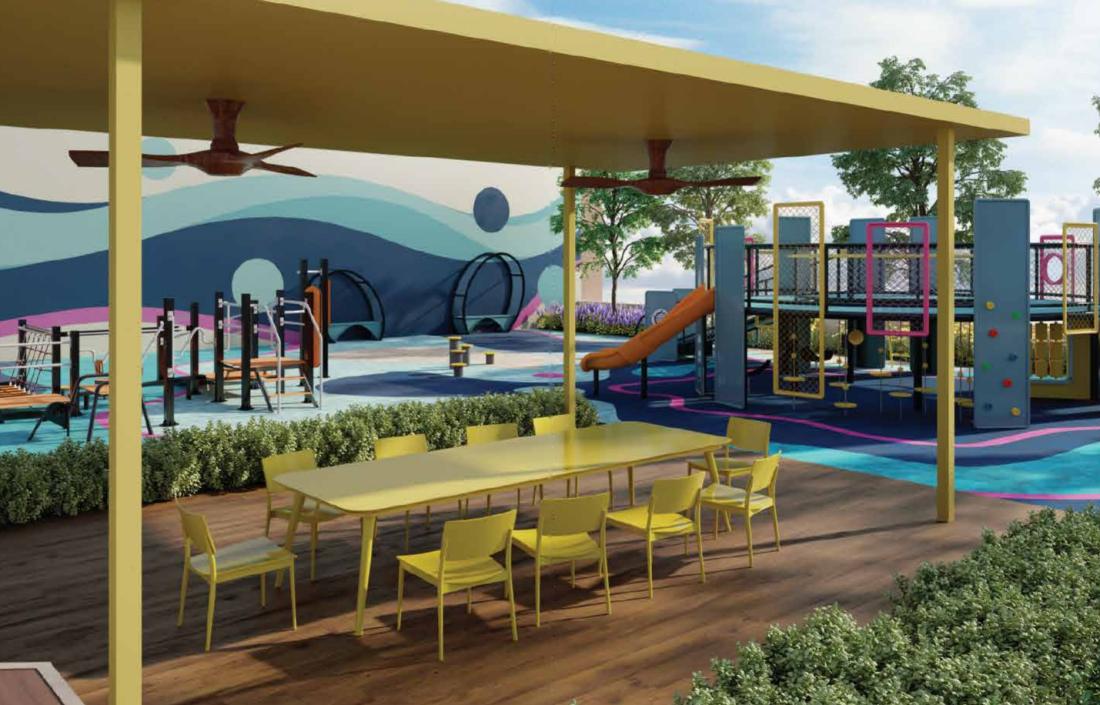
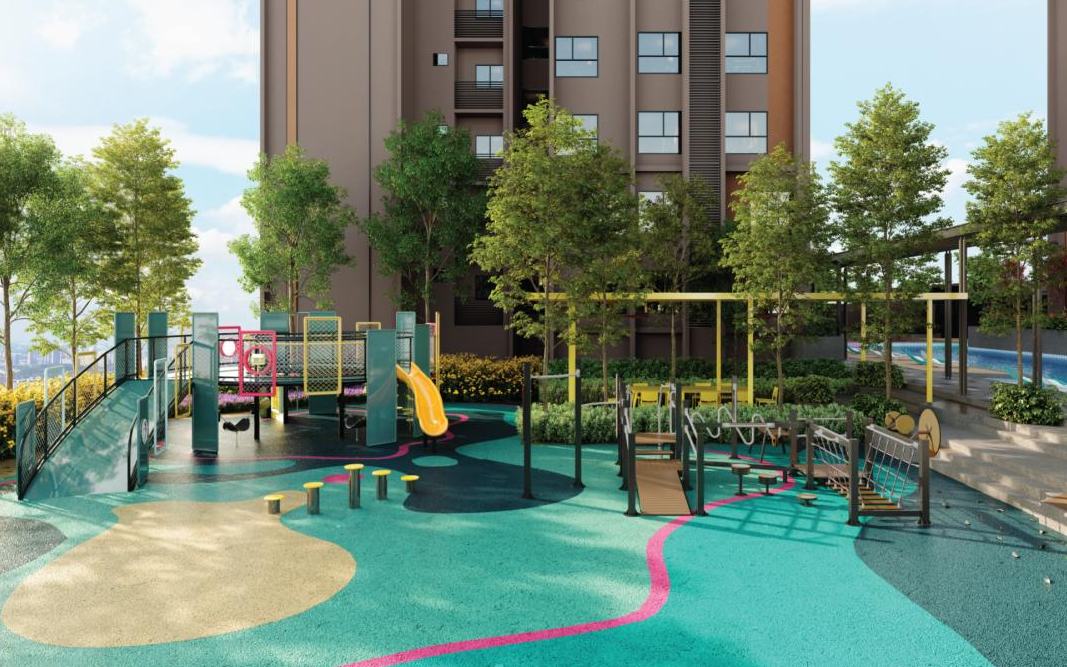 Kidtopia Playground
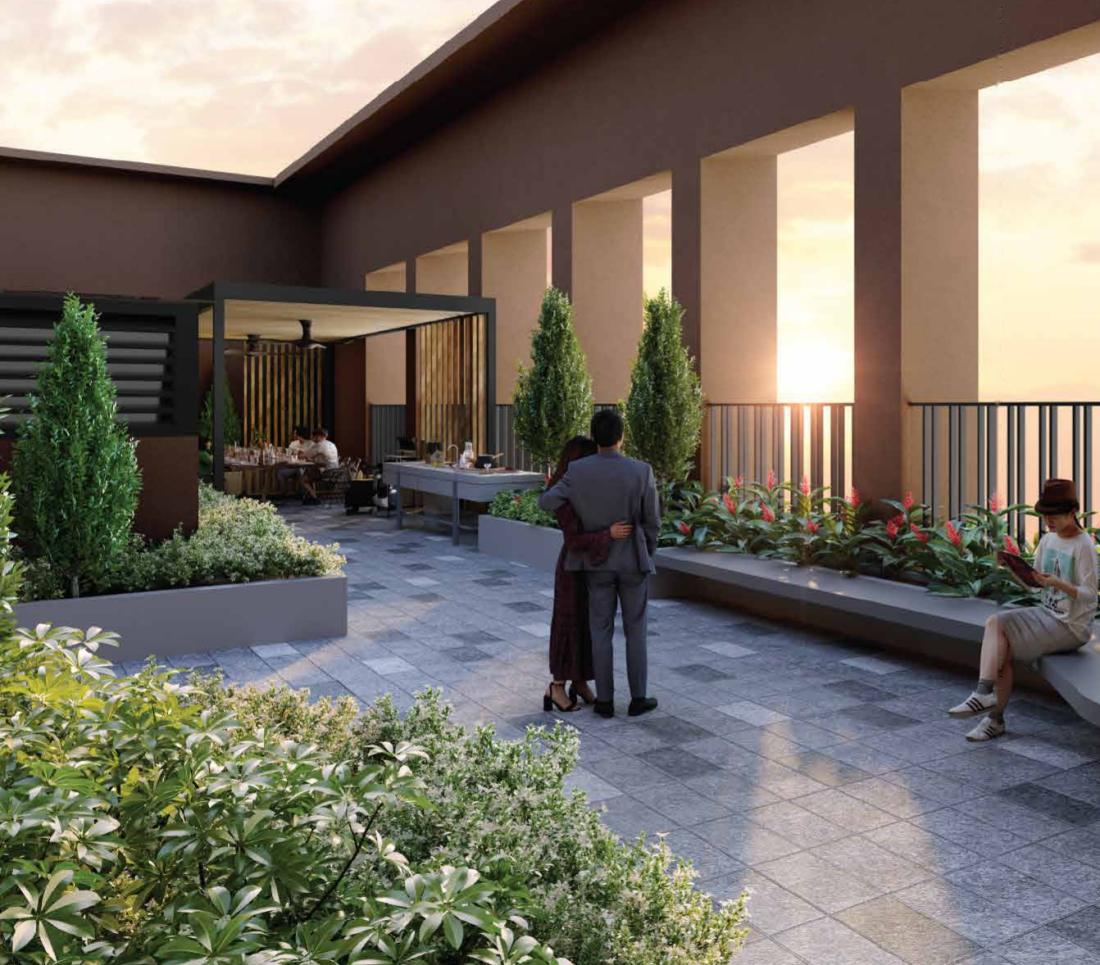
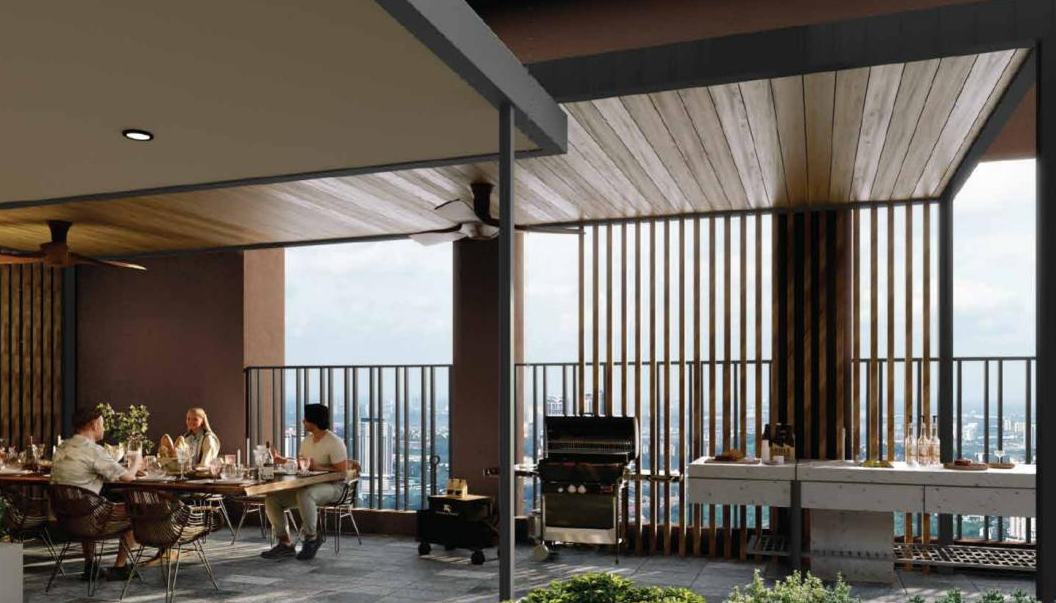 BBQ Garden
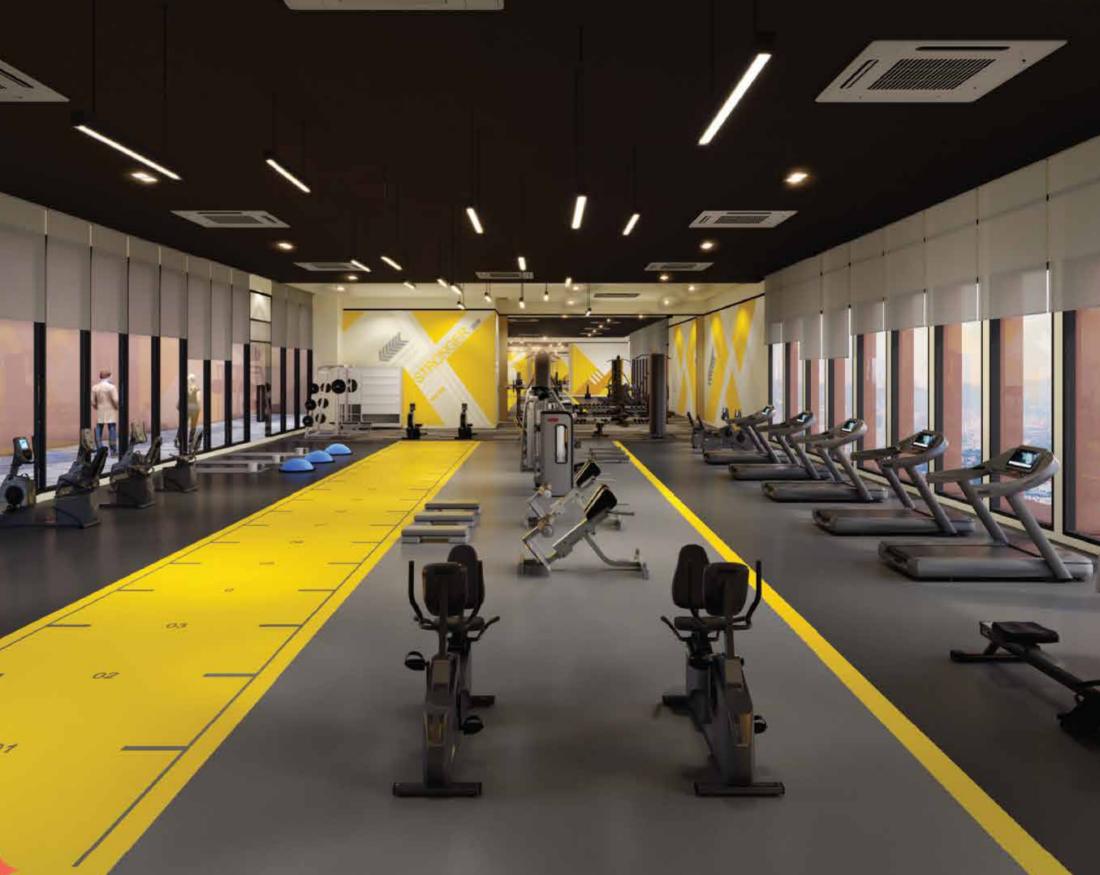 Gymnasium
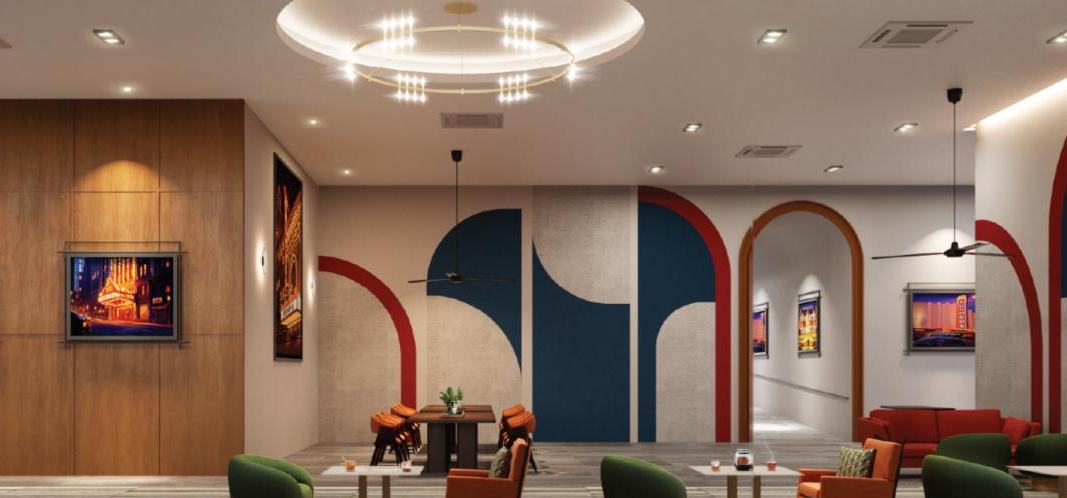 Lobby Lounge
 Butterscotch Garden Bar
 Herbs Garden
FAQ
Frequently asked questions about Vividz
What is Vividz?
Vividz is a development by EXSIM in Bukit Jalil, Kuala Lumpur, with two 57-storey towers, 1,138 units and 7 retail units. It has podium facilities on Level 8 and sky facilities on Level 57.
Where is Vividz located?
Vividz is in Bukit Jalil, Kuala Lumpur (Jalan Impian Indah), with access to the Bukit Jalil Expressway, MEX, LDP and KESAS highways. Per the developer’s sales kit, Pavilion Bukit Jalil is about 1.4 km away and LRT Alam Sutera (Sri Petaling Line) about 2 km. A shuttle bus service to Pavilion Bukit Jalil and Awan Besar LRT is proposed.
What is the price range at Vividz?
Prices range from RM446,400 to RM801,800, depending on the layout. Prices are subject to the developer’s official materials and may change without prior notice.
What unit sizes and layouts are available?
Type A is 484 sq ft with 1 bedroom and 1 bathroom. Type B is 689 sq ft with 2 bedrooms and 2 bathrooms. Type C is 915 sq ft with 3 bedrooms and 2 bathrooms, available with or without a balcony.
What facilities does Vividz have?
Level 8 podium facilities include the Blue Skies Family Pool, Topaz Kids Pool, Bubble Jacuzzi, gymnasium, wellness studio, Kidtopia Playground and multipurpose hall. Level 57 sky facilities include the Sky Lounge, Sky Garden, BBQ Garden, Herbs Garden and Serene Pavilion. A lobby lounge and a counselling and physiotherapy room are on Level LG1.
Is Vividz freehold?
No. Vividz is leasehold, and the land use is Commercial under HDA. The lease details are in the developer’s official documents, which our advisor can share on request.
How do I get the brochure, floor plans and latest availability?
Fill in the registration form on this page, or tap the WhatsApp button. Our advisor will send you the brochure, floor plans and current availability.
Who manages this website?
This website is managed by an authorized project marketing representative appointed by the developer for marketing, lead generation, project information and viewing appointments (REN81915).
Private Enquiry
Get the brochure, floor plans and latest availability.
Leave your details and we'll send everything to you on WhatsApp.

Still deciding?
Not sure this project is right for you?
That’s completely fine. Browse other options on our main page, or tell us your budget and plans and we’ll help you find a better match.