Cappella Embassy · Jalan Ampang, Kuala Lumpur
Cappella Embassy
Five 38-storey towers on 9.12 acres along Embassy Row, reimagined by TSLAW Land, with over 50 indoor and outdoor facilities and a rooftop sky bar.
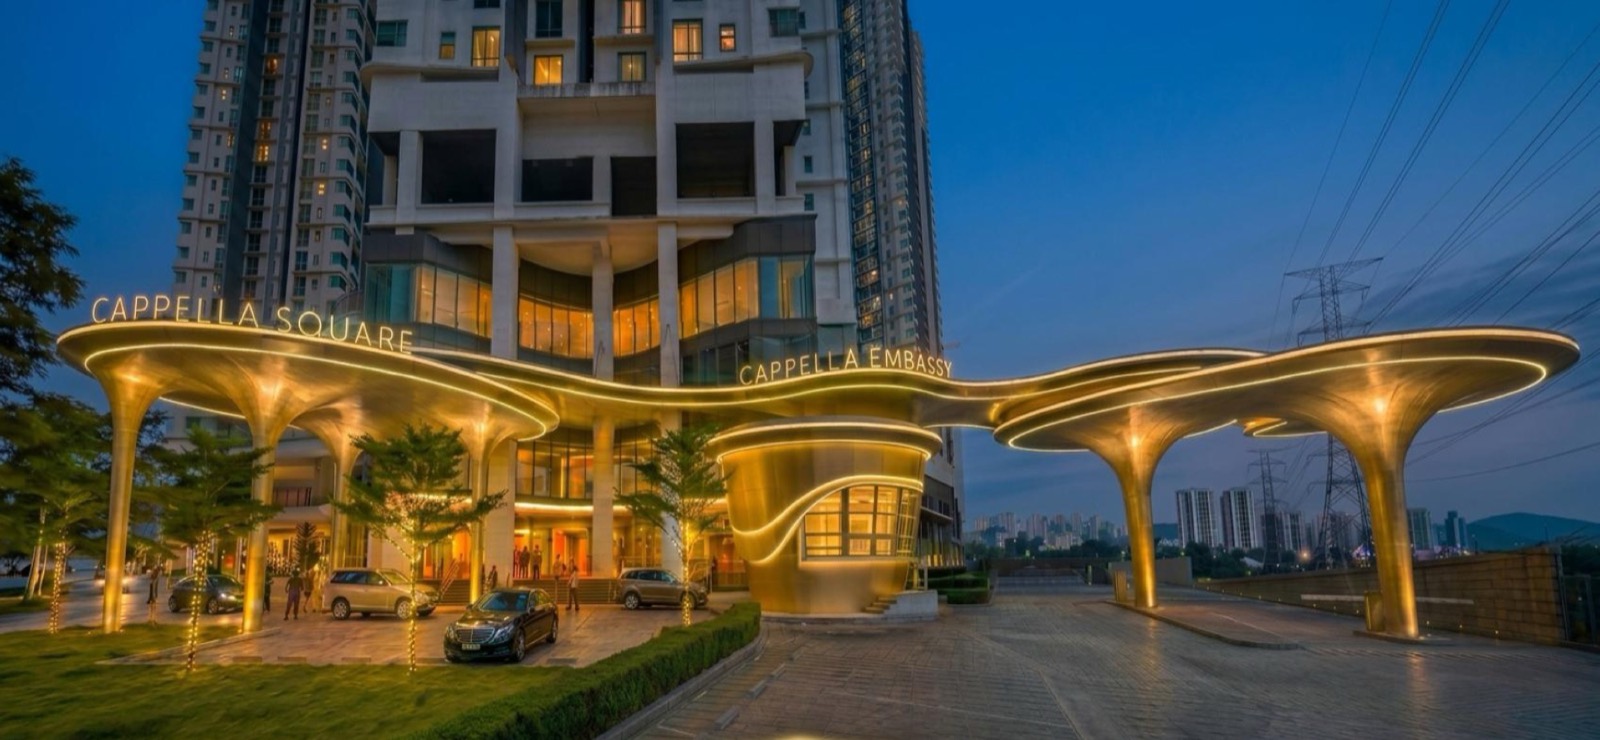
Discover Cappella Embassy
A landmark along Embassy Row.
Cappella Embassy is a leasehold condominium development off Jalan Ampang, Kuala Lumpur. TSLAW Land is transforming the former D’Rapport into a renewed address of five 38-storey towers on 9.12 acres, with 1,099 condominium units and 43 retail shops and offices.
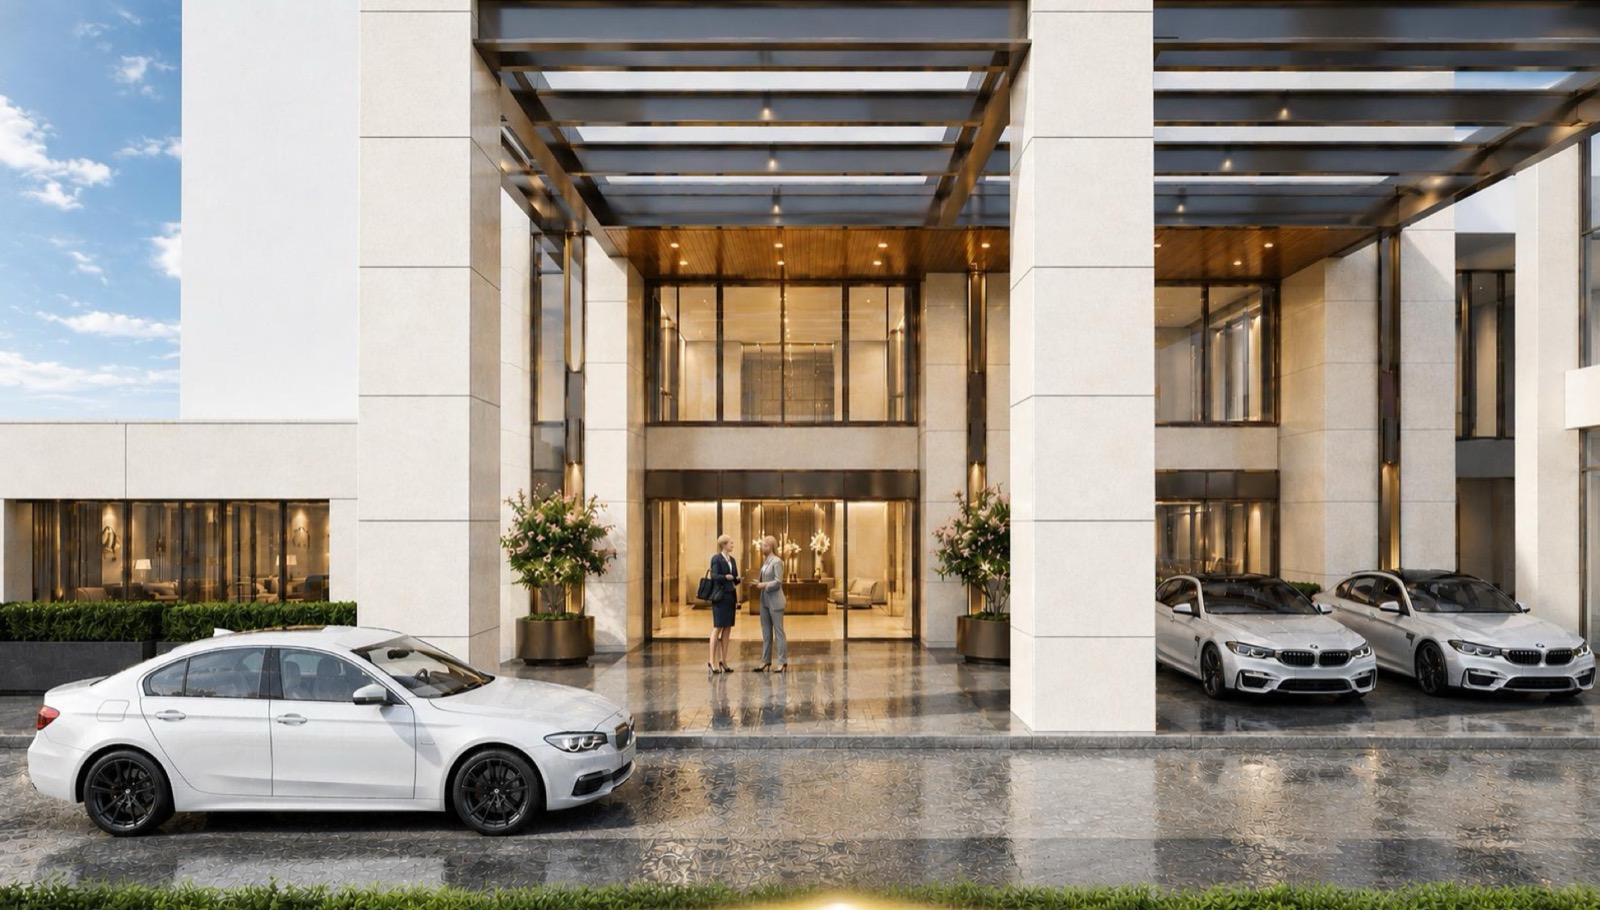
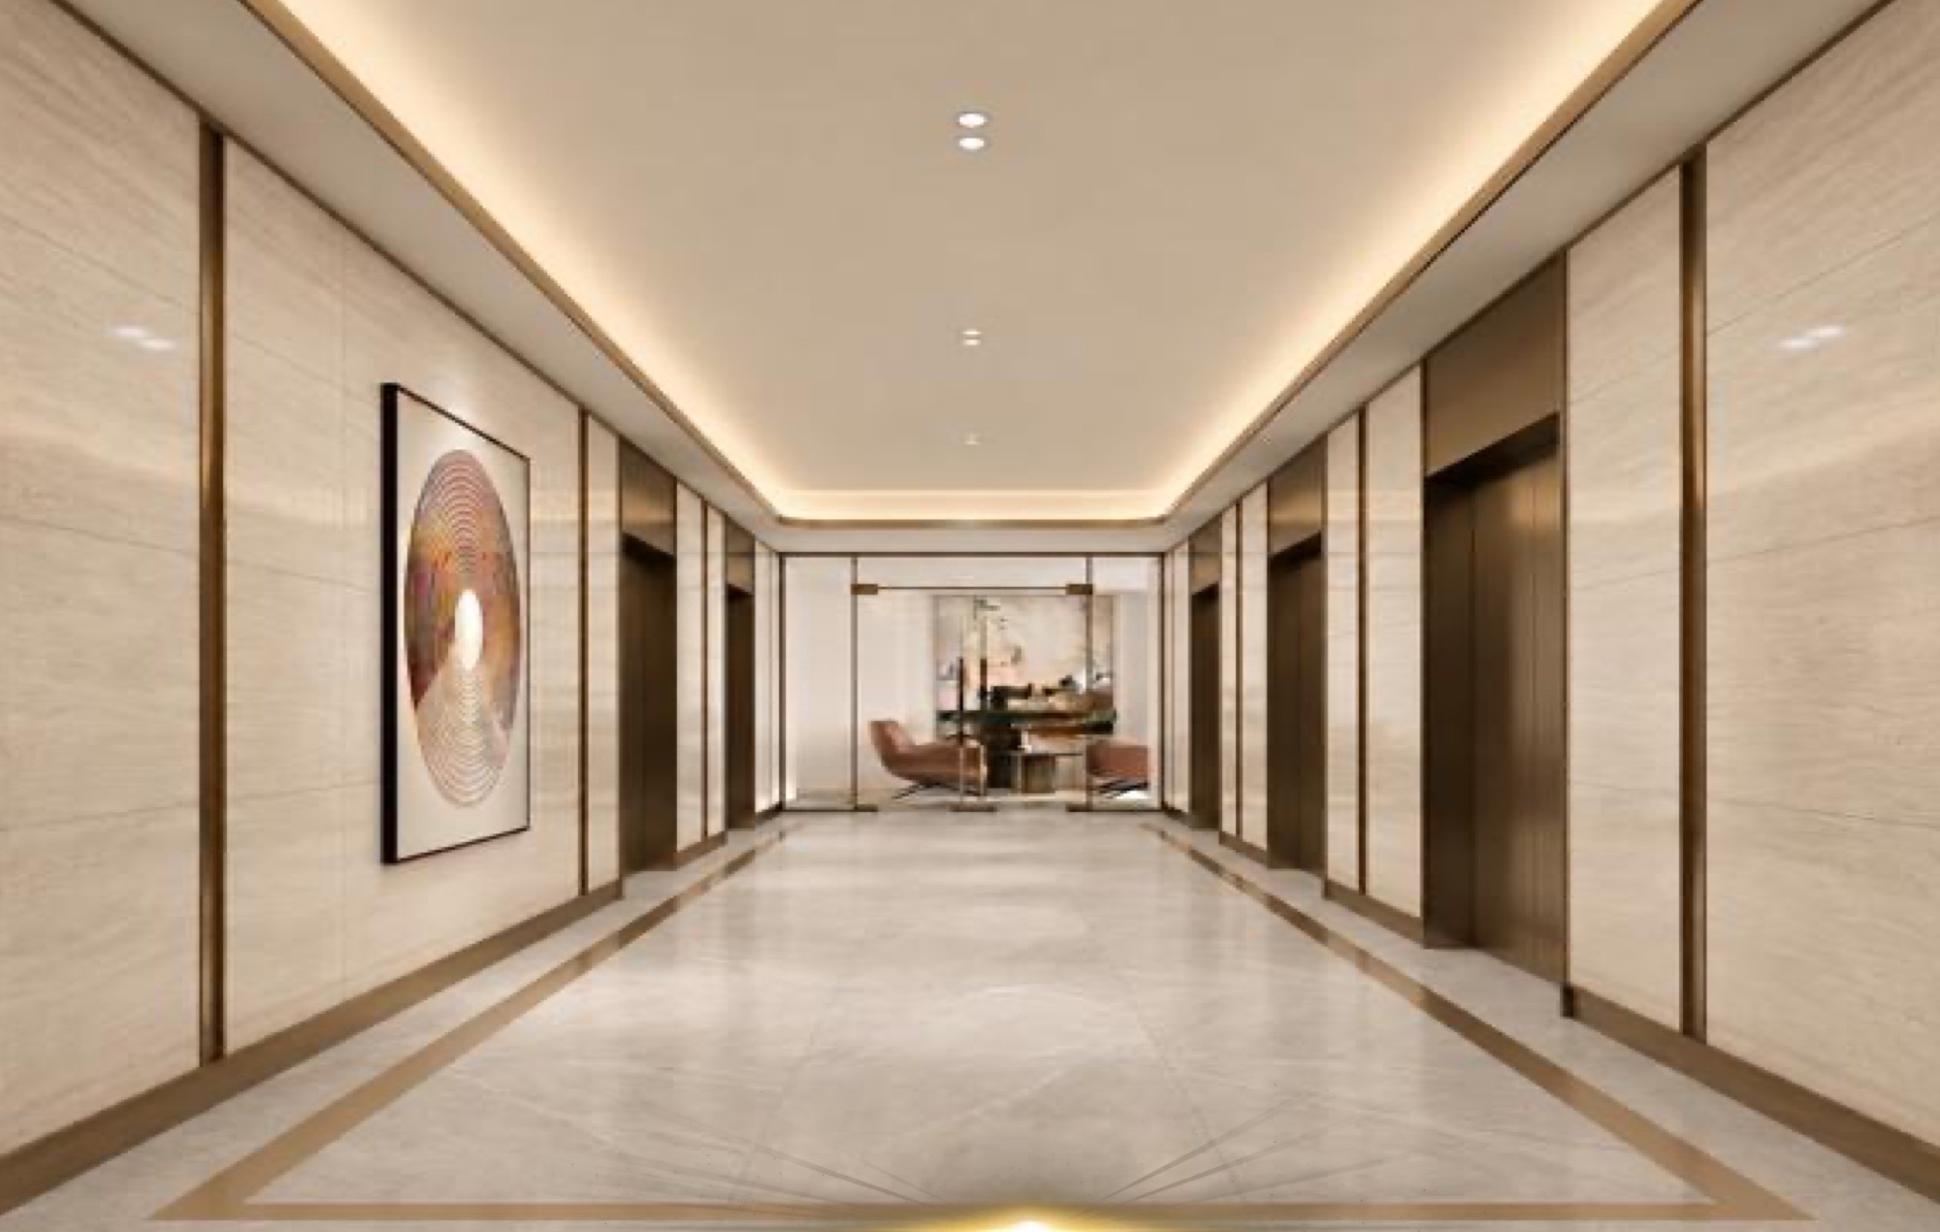
The upgrade covers the facade, a new entrance statement and guard house, a grand drop-off, refurbished lift lobbies and corridors, and refreshed facilities, from the Level 3 pool deck to the sky bar on the Block E rooftop.
5 Towers
38 storeys each on 9.12 acres
1,099
Condominium units, plus 43 shops & offices
50+
Facilities across 280,000+ sq ft
2 Bays
Minimum parking bays per unit
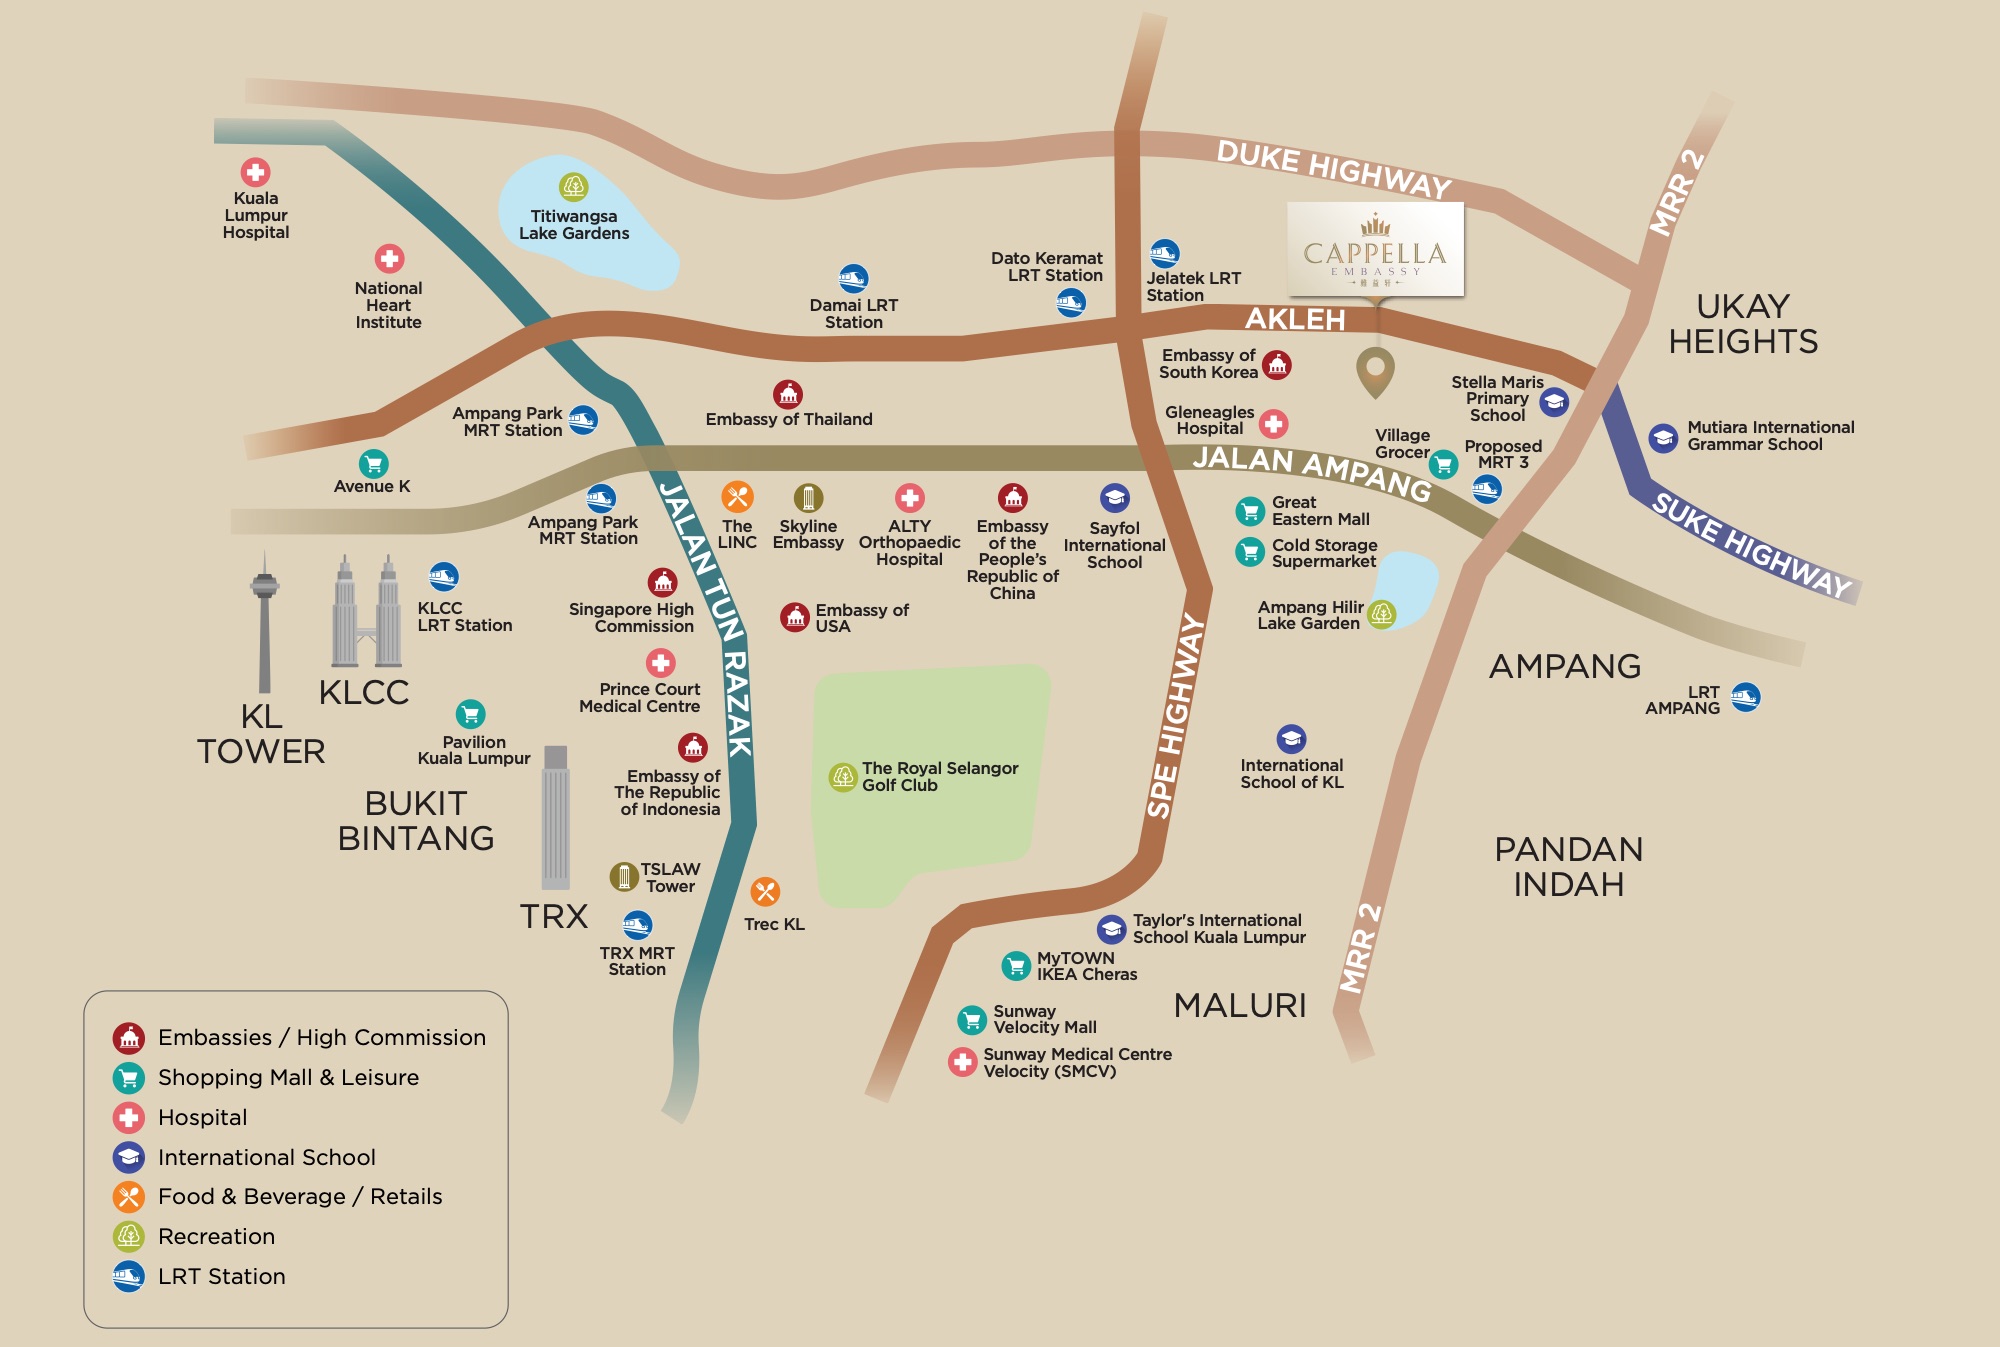 View Larger
Prime Location
On Jalan Ampang, along Embassy Row.
Cappella Embassy sits off Jalan Ampang beside the AKLEH, in Kuala Lumpur’s diplomatic corridor, with KLCC to the west. The places below are shown on the developer’s location map.
Layouts
Thoughtfully designed layouts
Seven main layouts from 1,109 to 2,260 sq ft with 2 or 3+1 bedrooms, plus the 10,635 sq ft Triplex Penthouse. Details of the Type B-T (3,918 sq ft) units are available on request. Select a type to view its floor plan.
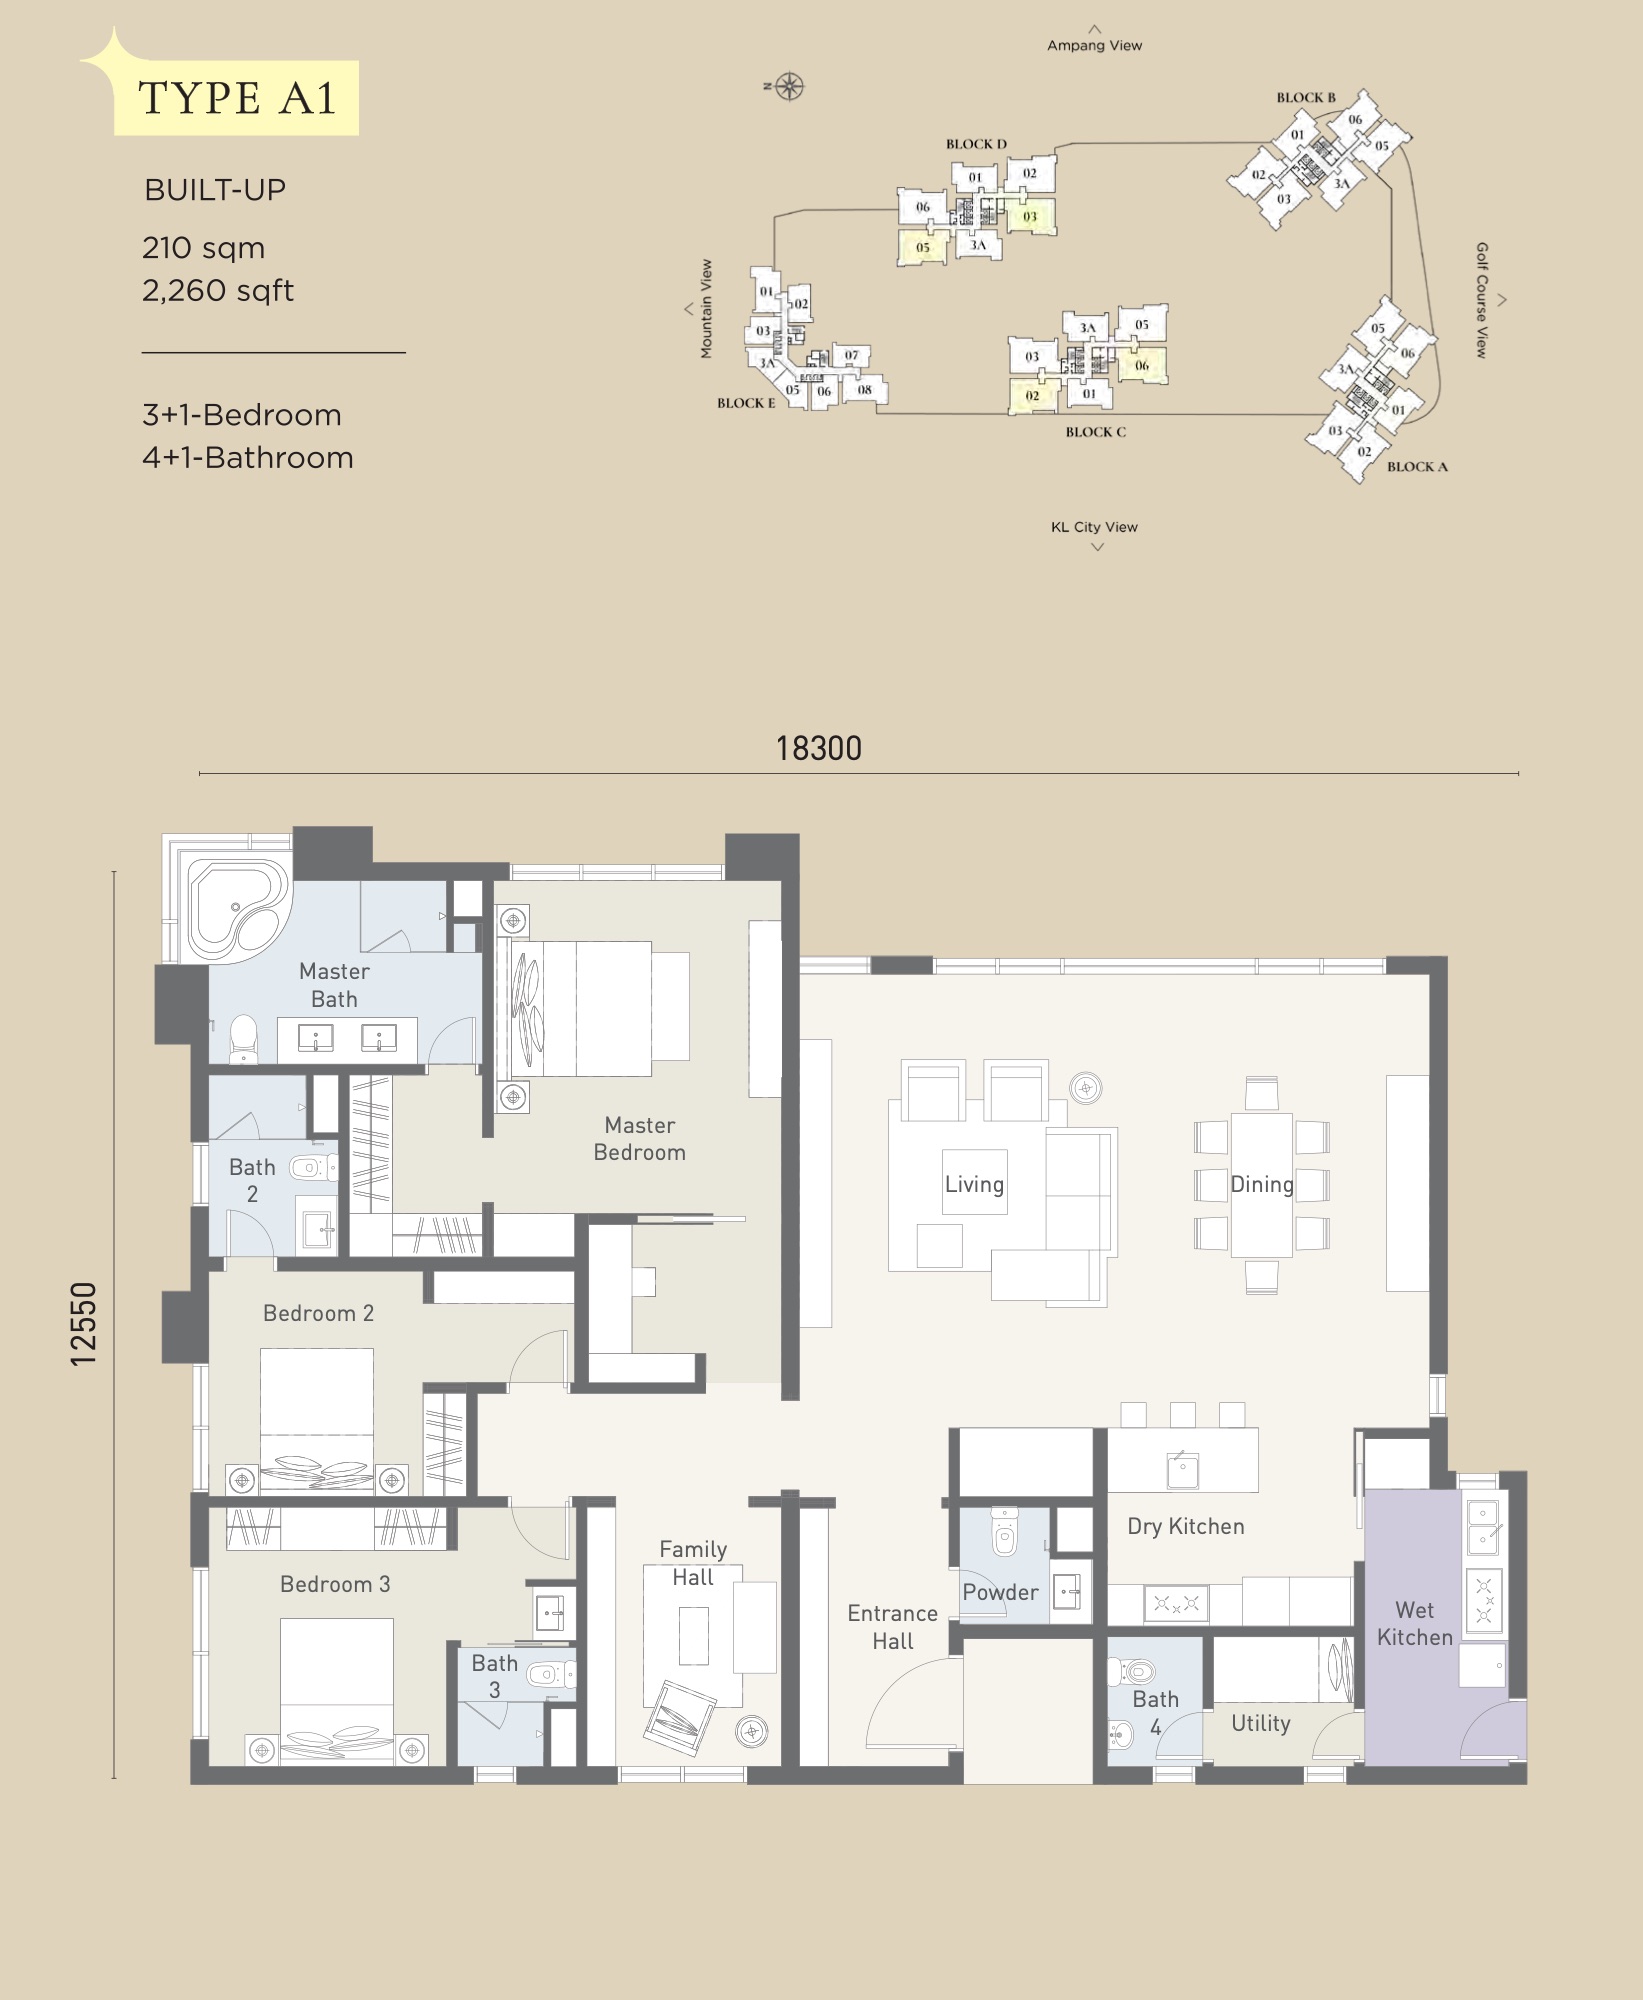
Type A1
2,260 sq ft
Three bedrooms plus a family hall, with dry and wet kitchens, a utility room and a powder room.
- Configuration
- 3R + 1 + 4B + 1
- Layout
- 3+1 Bedroom 4+1 Bath
View floor plan →
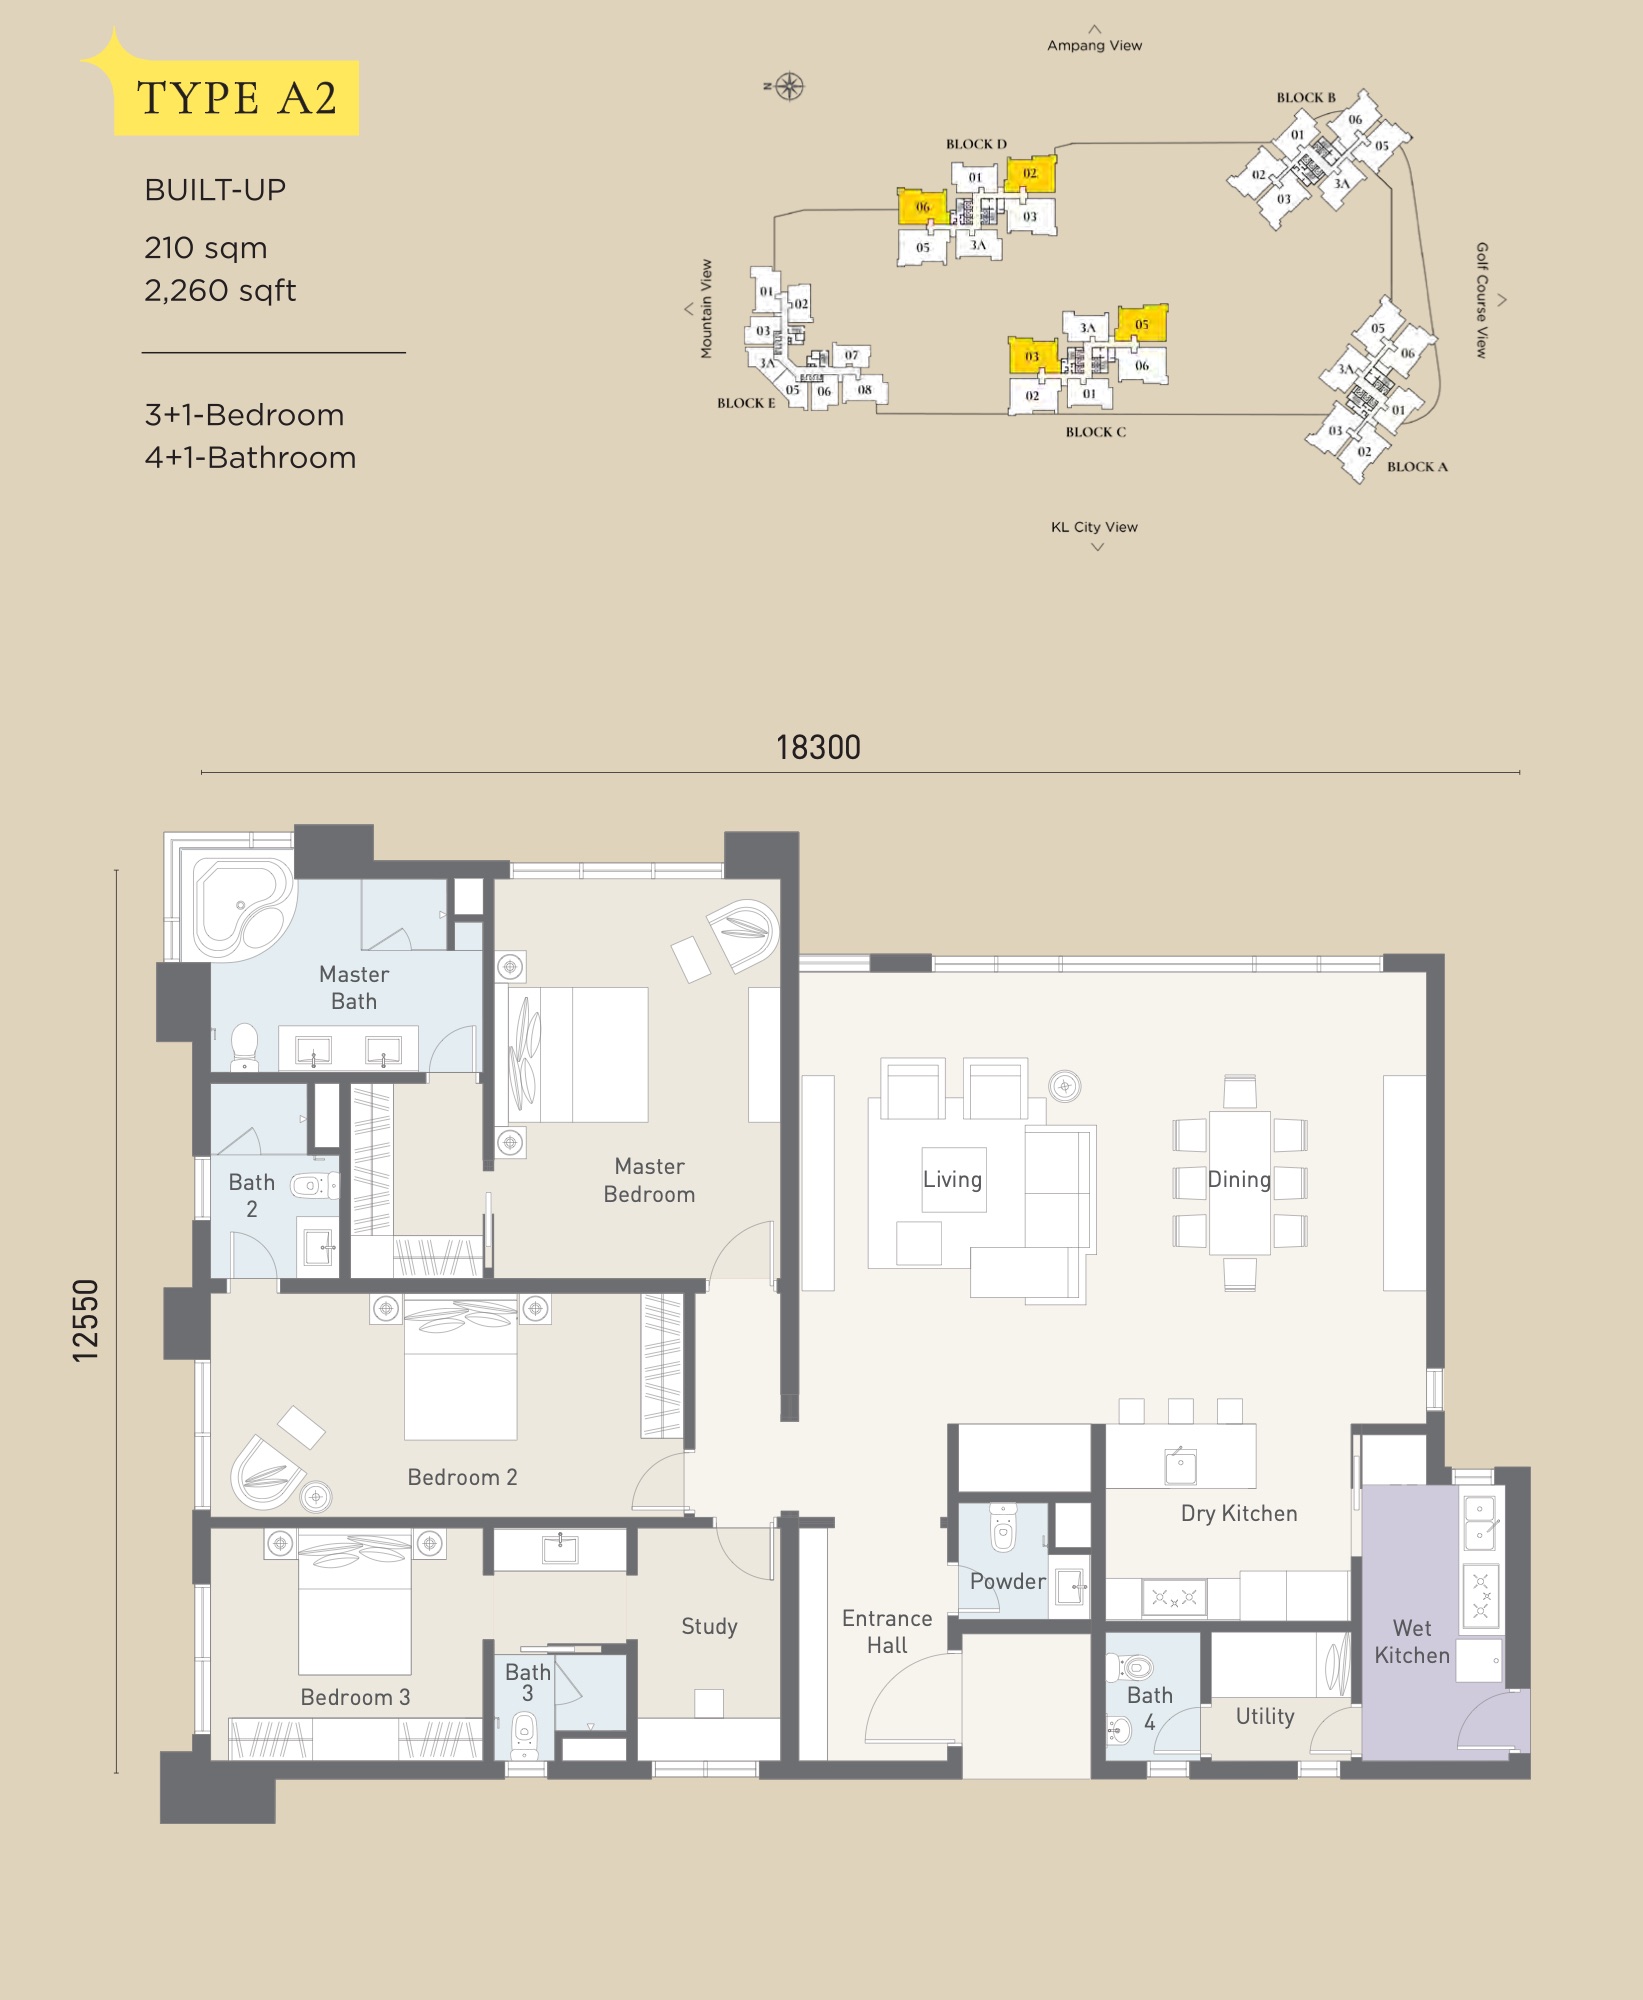
Type A2
2,260 sq ft
Three bedrooms plus a study, with dry and wet kitchens, a utility room and a powder room.
- Configuration
- 3R + 1 + 4B + 1
- Layout
- 3+1 Bedroom 4+1 Bath
View floor plan →
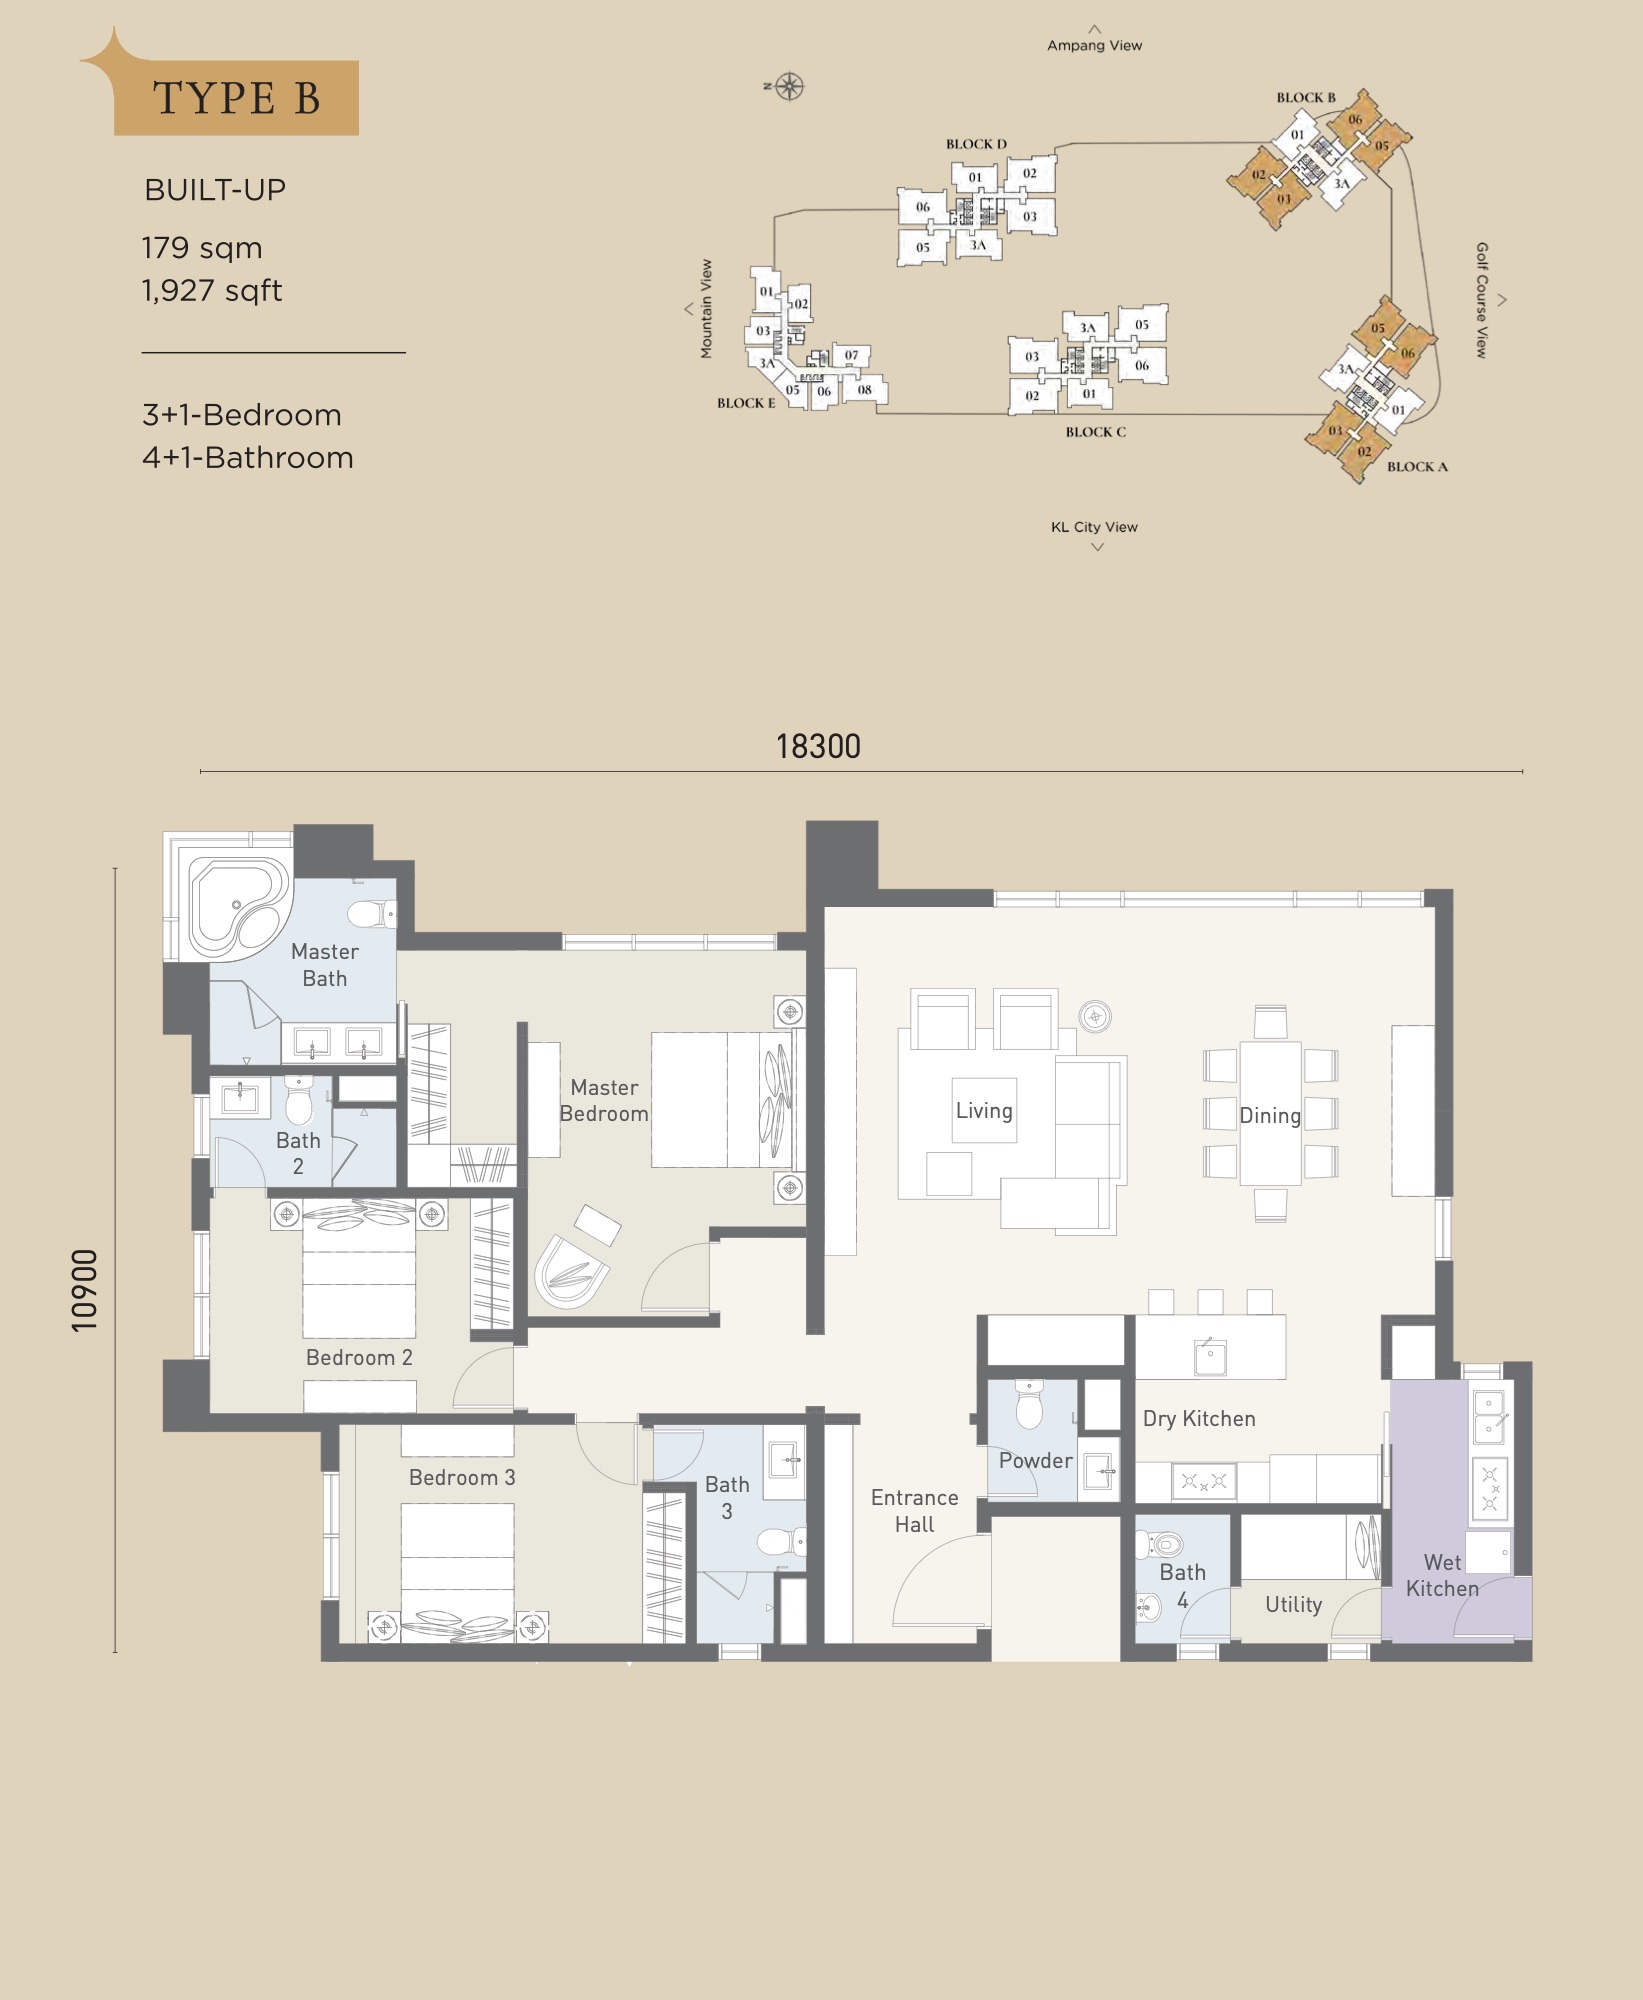
Type B
1,927 sq ft
Three bedrooms plus a utility room, with dry and wet kitchens and a powder room.
- Configuration
- 3R + 1 + 4B + 1
- Layout
- 3+1 Bedroom 4+1 Bath
View floor plan →
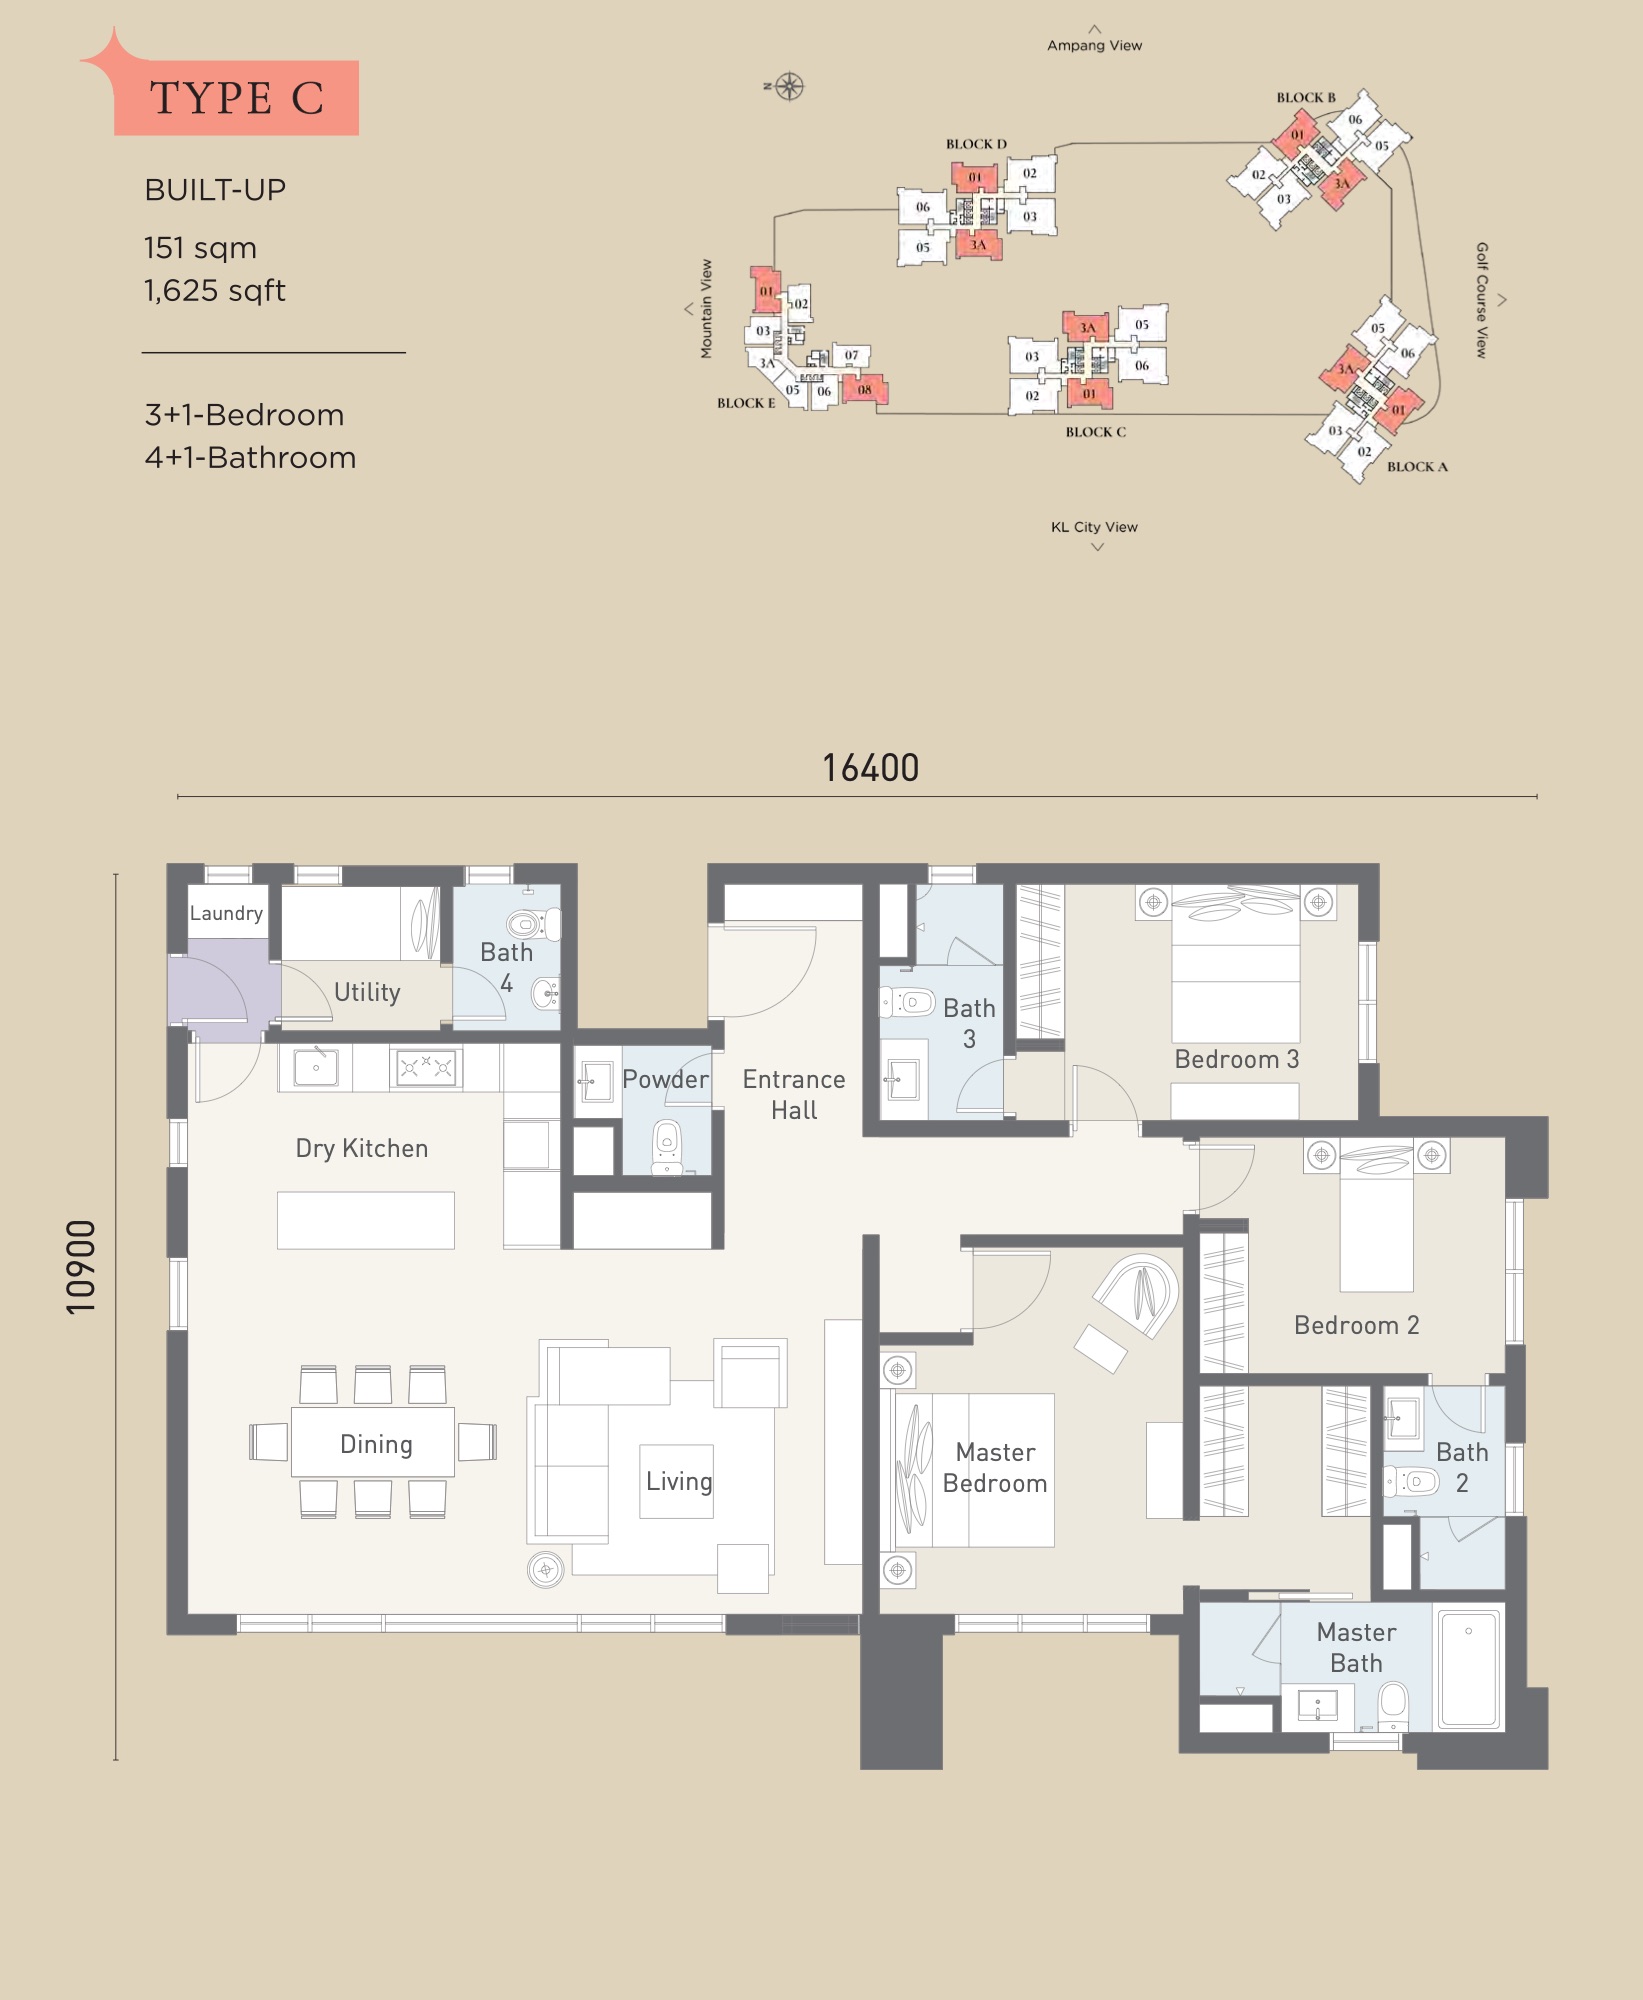
Type C
1,625 sq ft
Three bedrooms plus a utility room, with a dry kitchen, laundry and powder room.
- Configuration
- 3R + 1 + 4B + 1
- Layout
- 3+1 Bedroom 4+1 Bath
View floor plan →
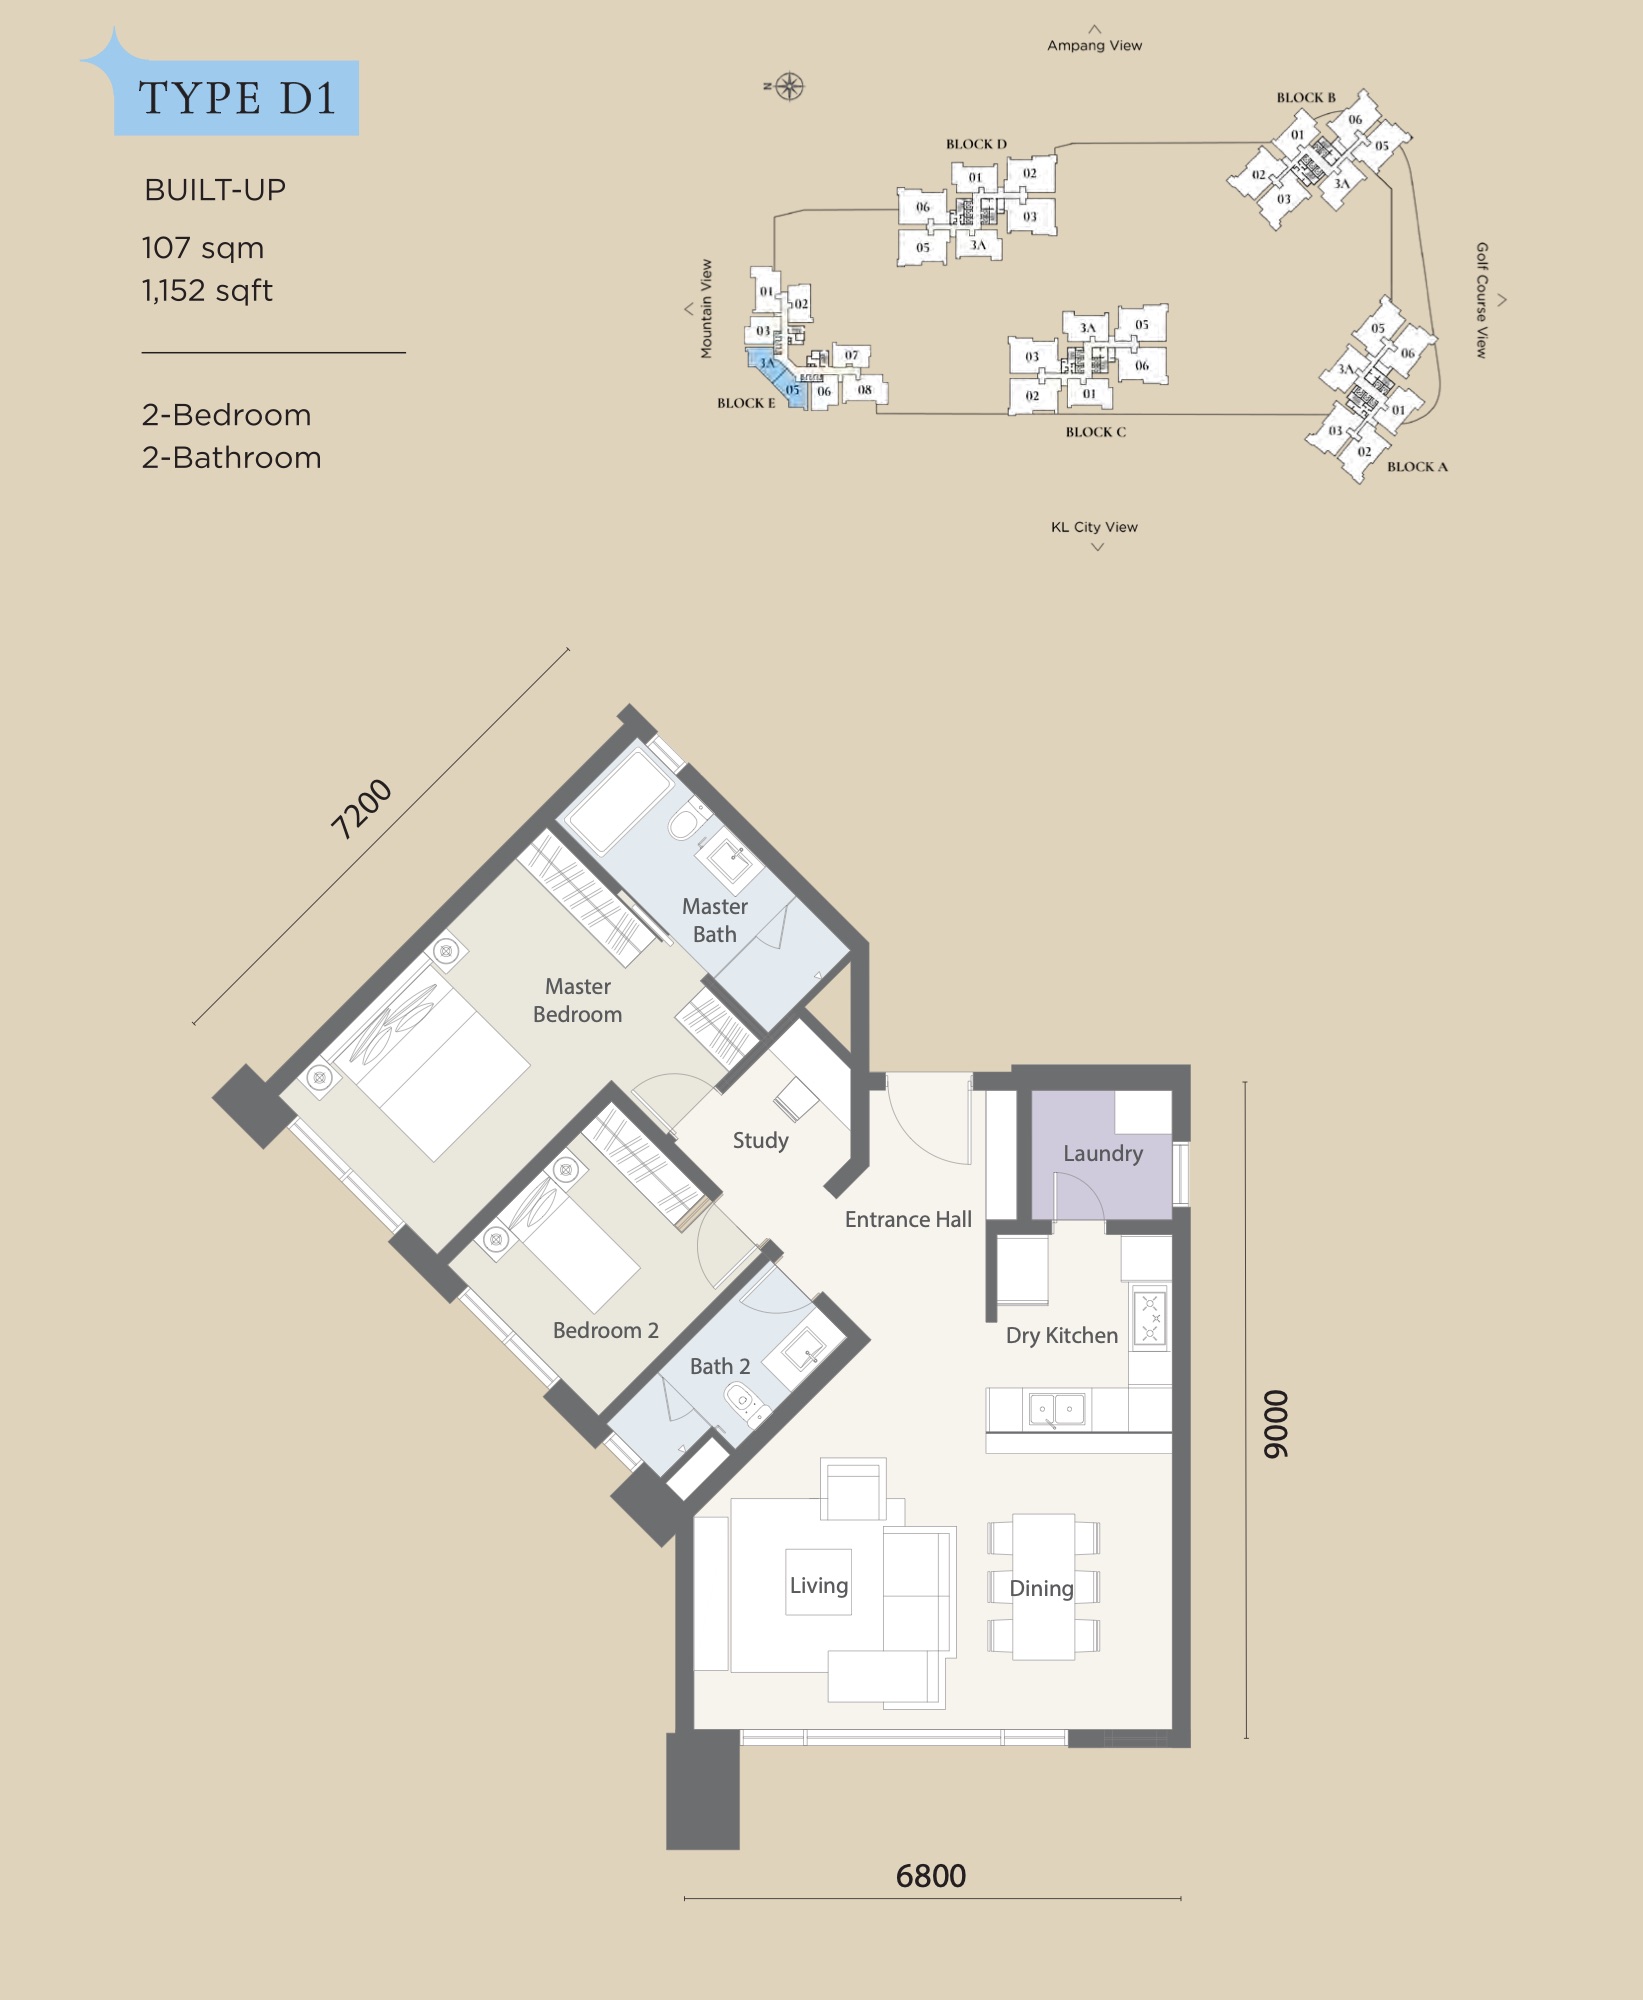
Type D1
1,152 sq ft
Two bedrooms with a study nook, a dry kitchen and a separate laundry.
- Configuration
- 2R + 2B
- Layout
- 2 Bedroom 2 Bath
View floor plan →
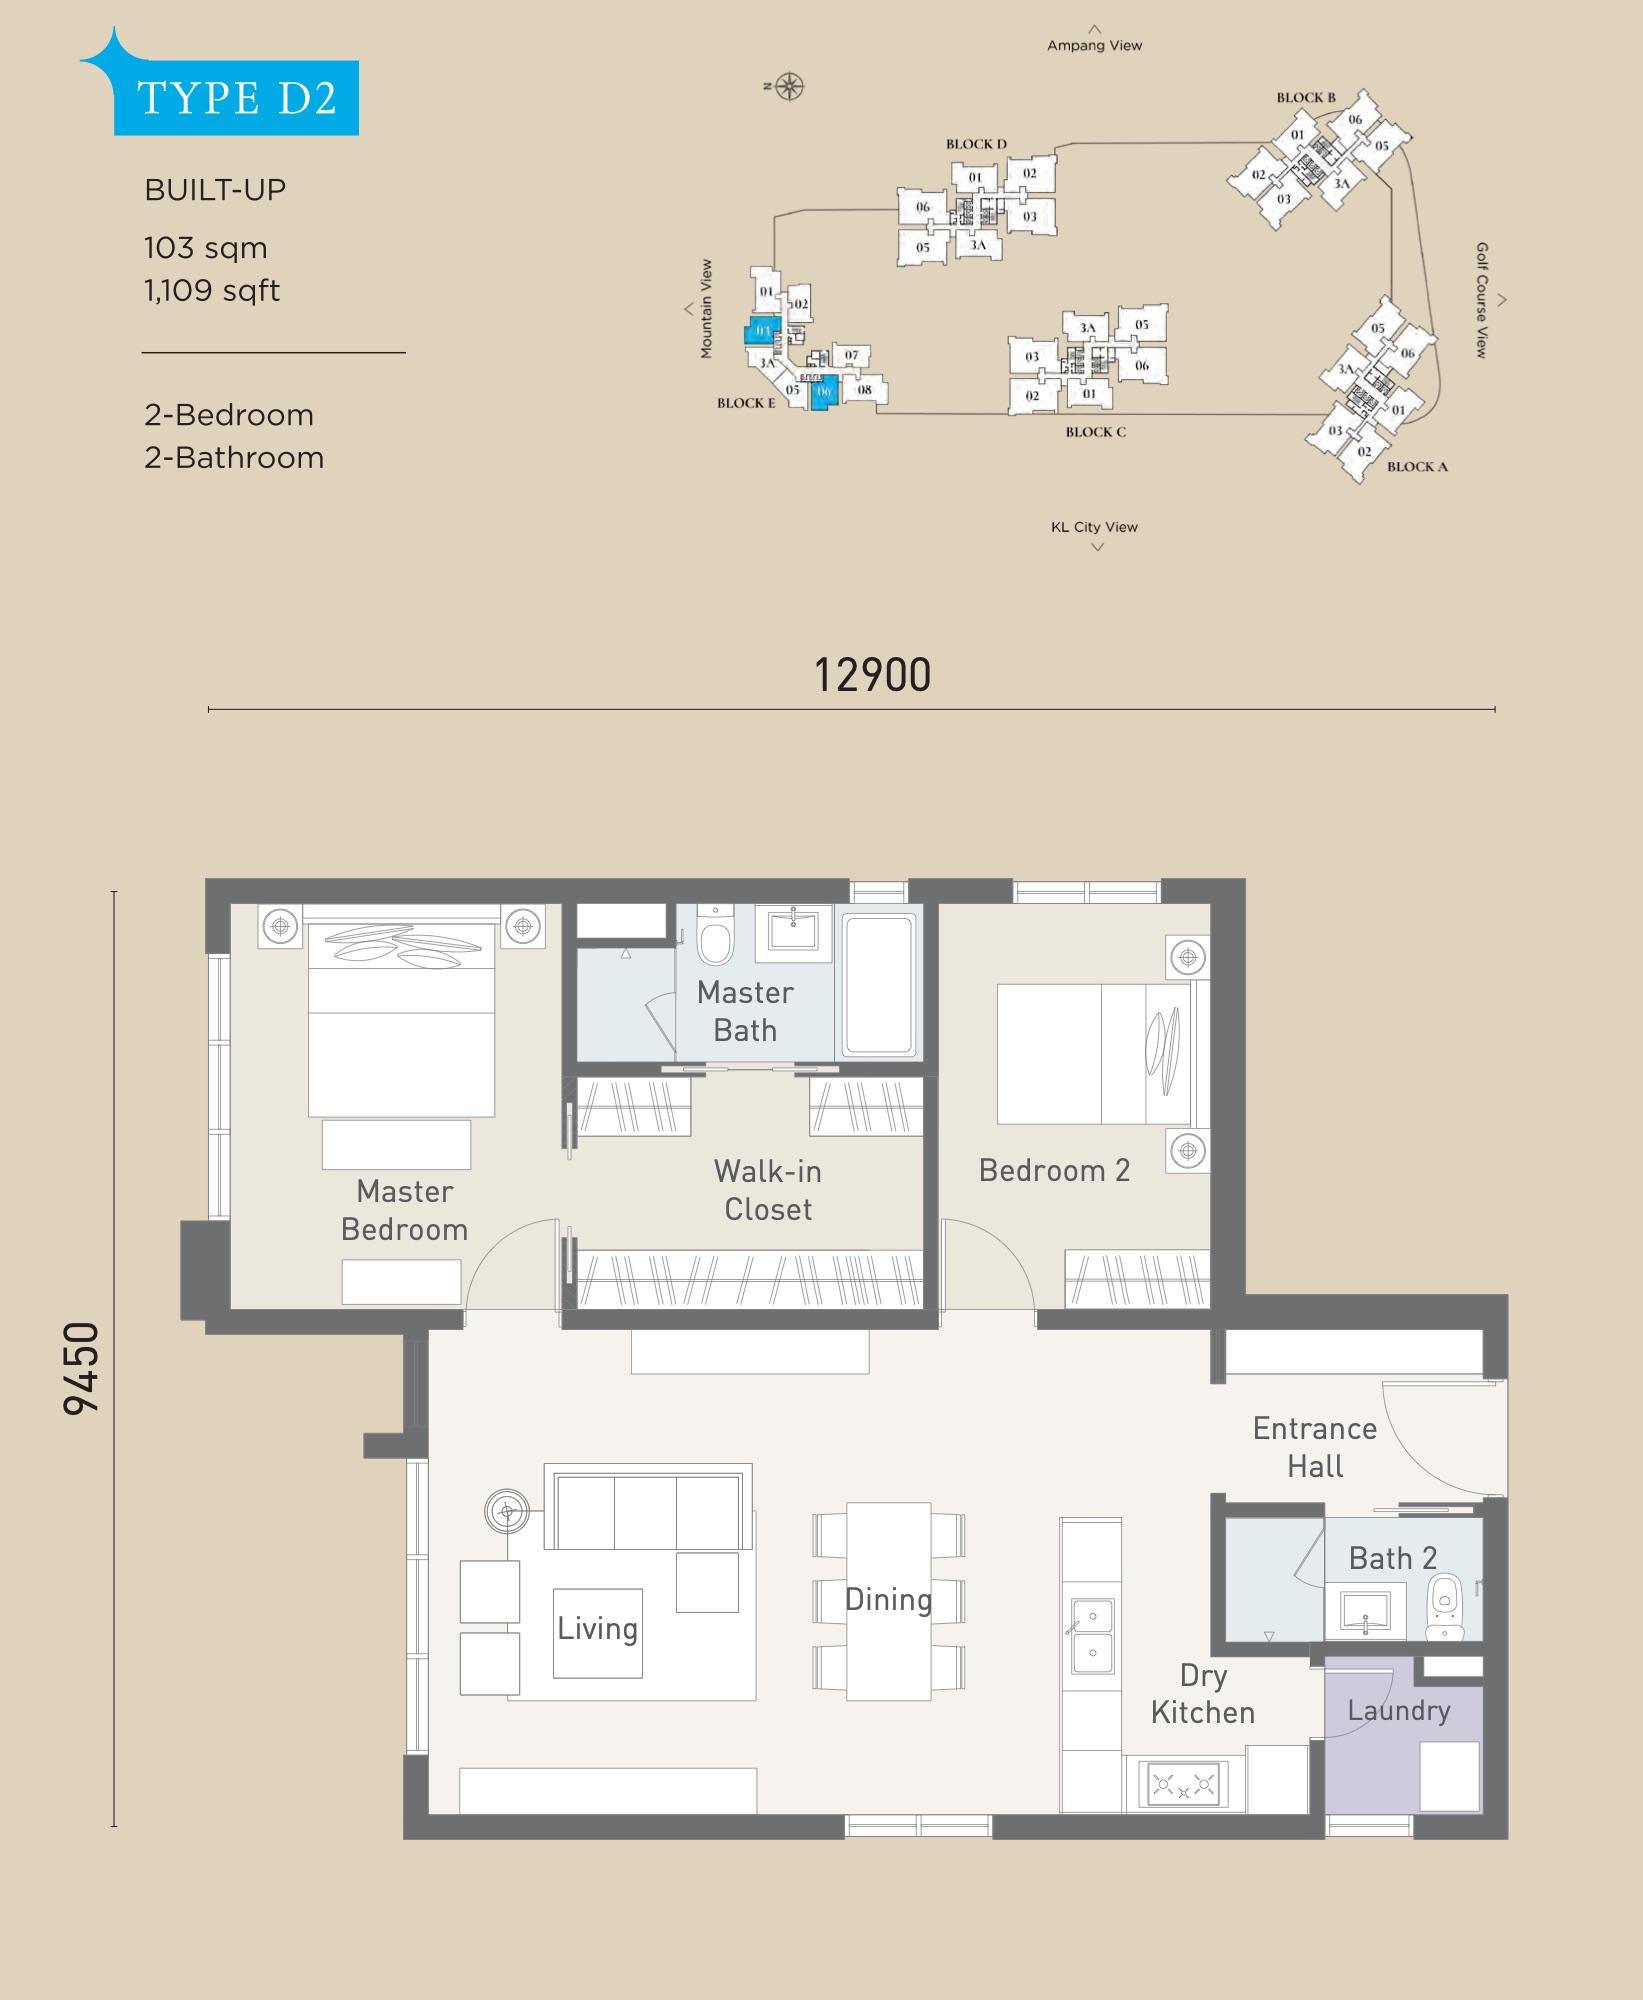
Type D2
1,109 sq ft
Two bedrooms with a walk-in closet in the master suite, a dry kitchen and laundry.
- Configuration
- 2R + 2B
- Layout
- 2 Bedroom 2 Bath
View floor plan →
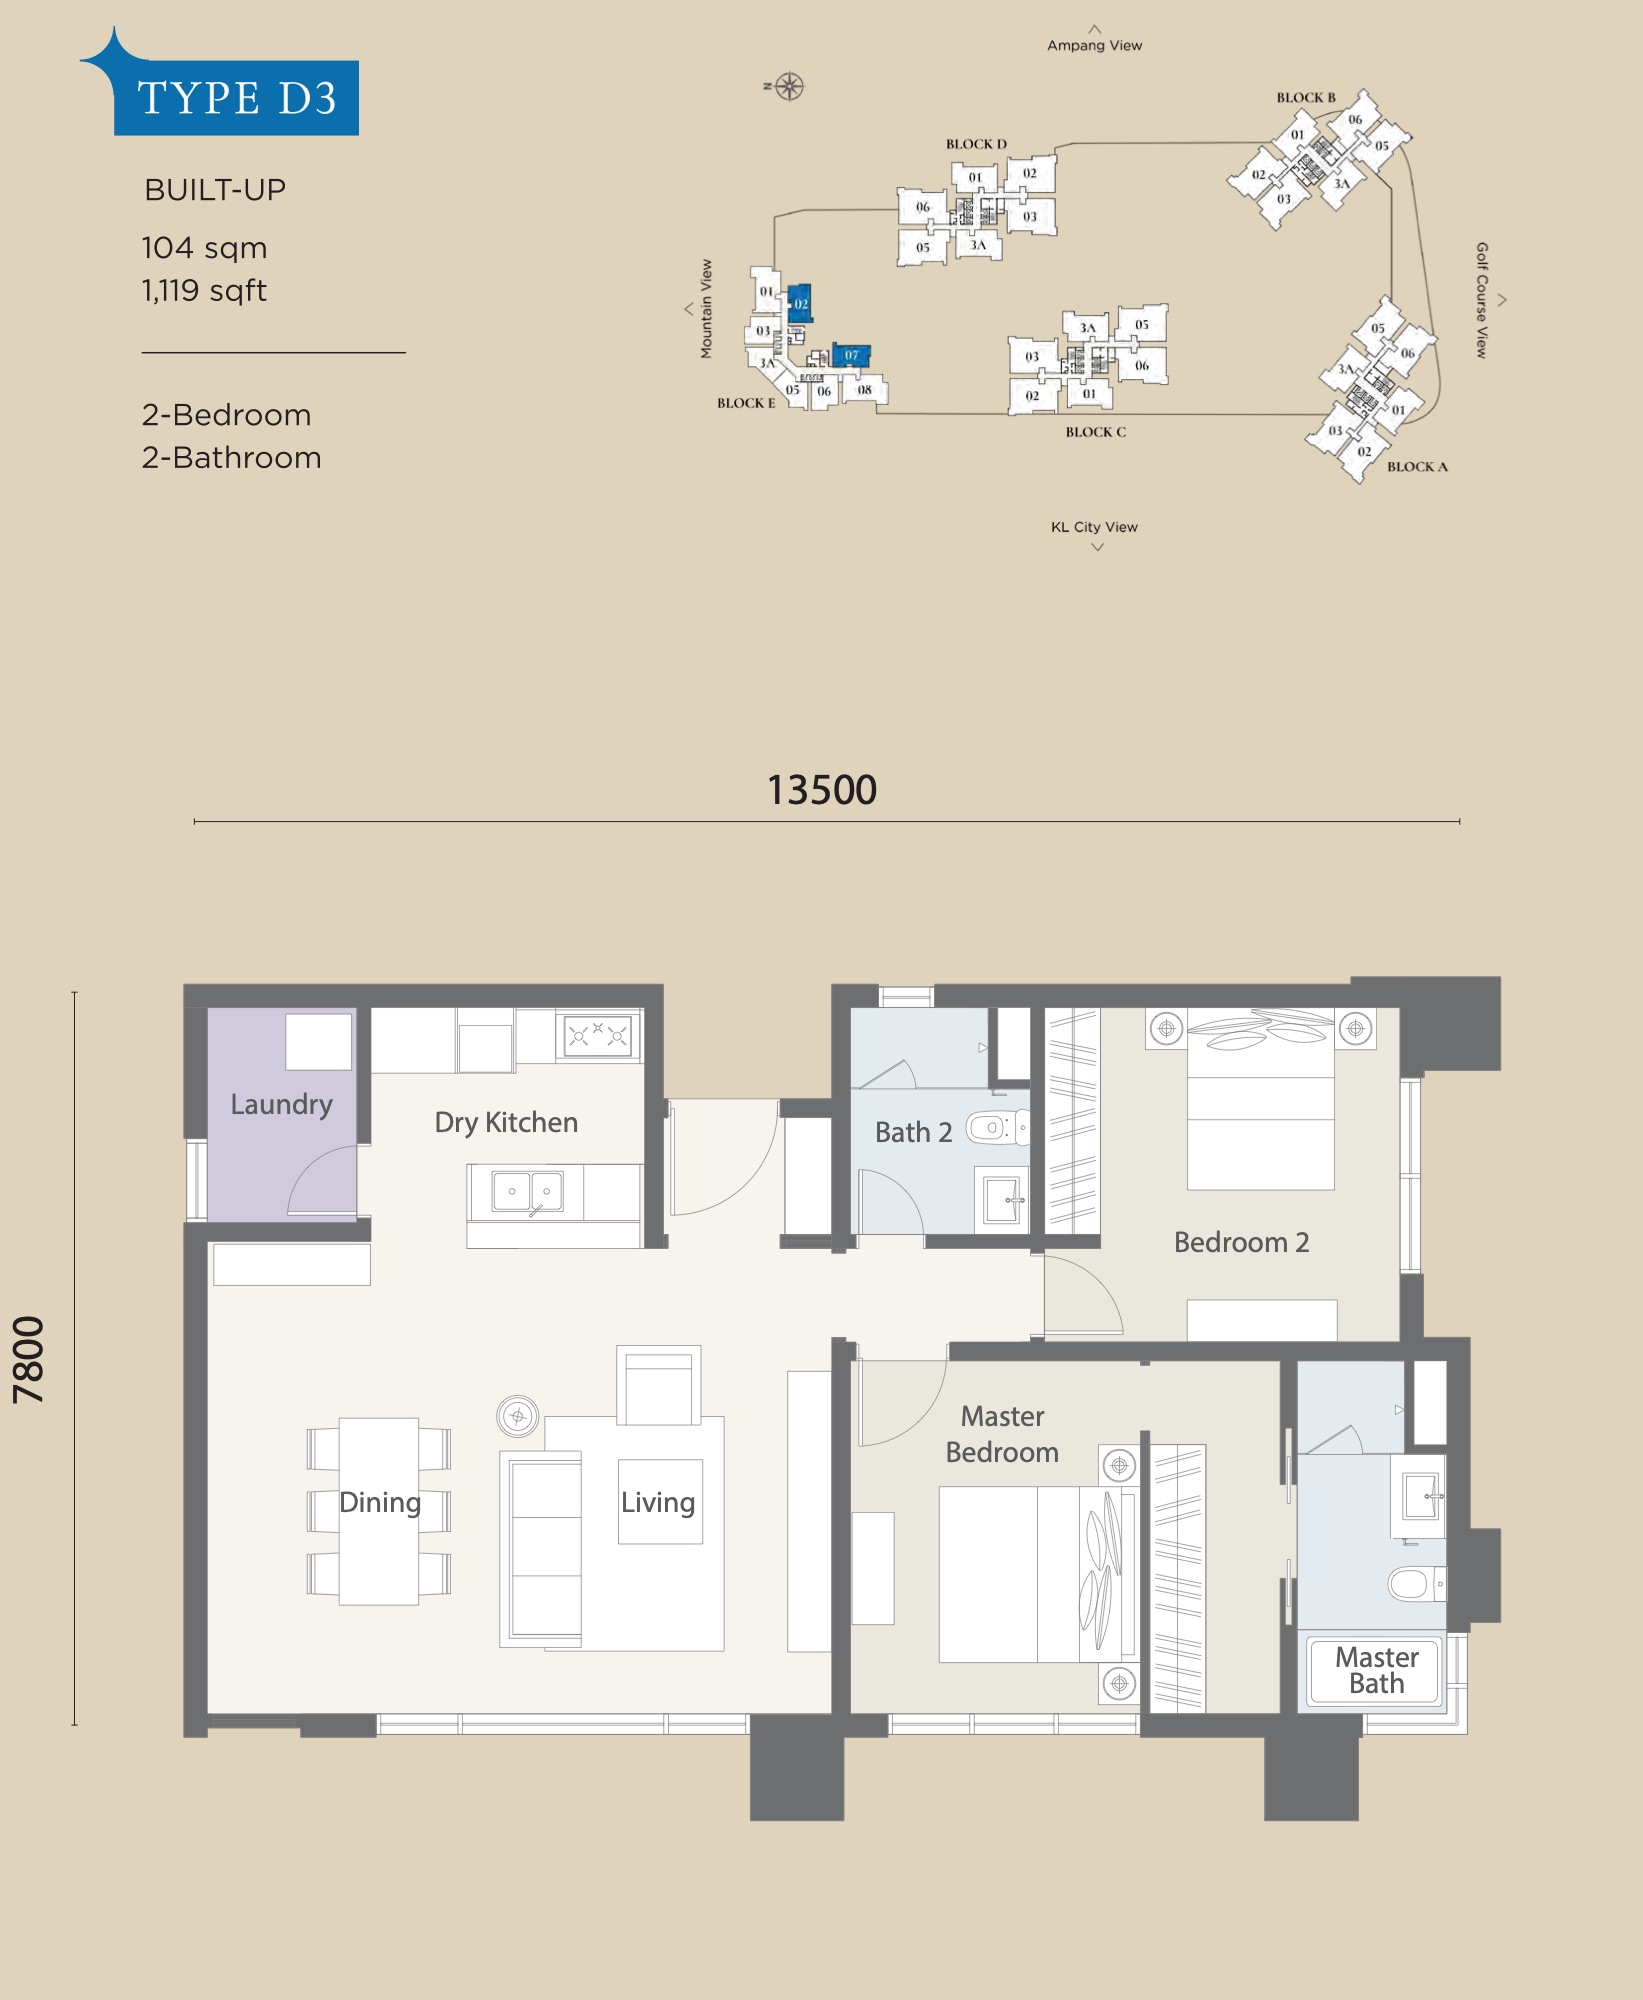
Type D3
1,119 sq ft
Two bedrooms with an open living and dining area, a dry kitchen and laundry.
- Configuration
- 2R + 2B
- Layout
- 2 Bedroom 2 Bath
View floor plan →
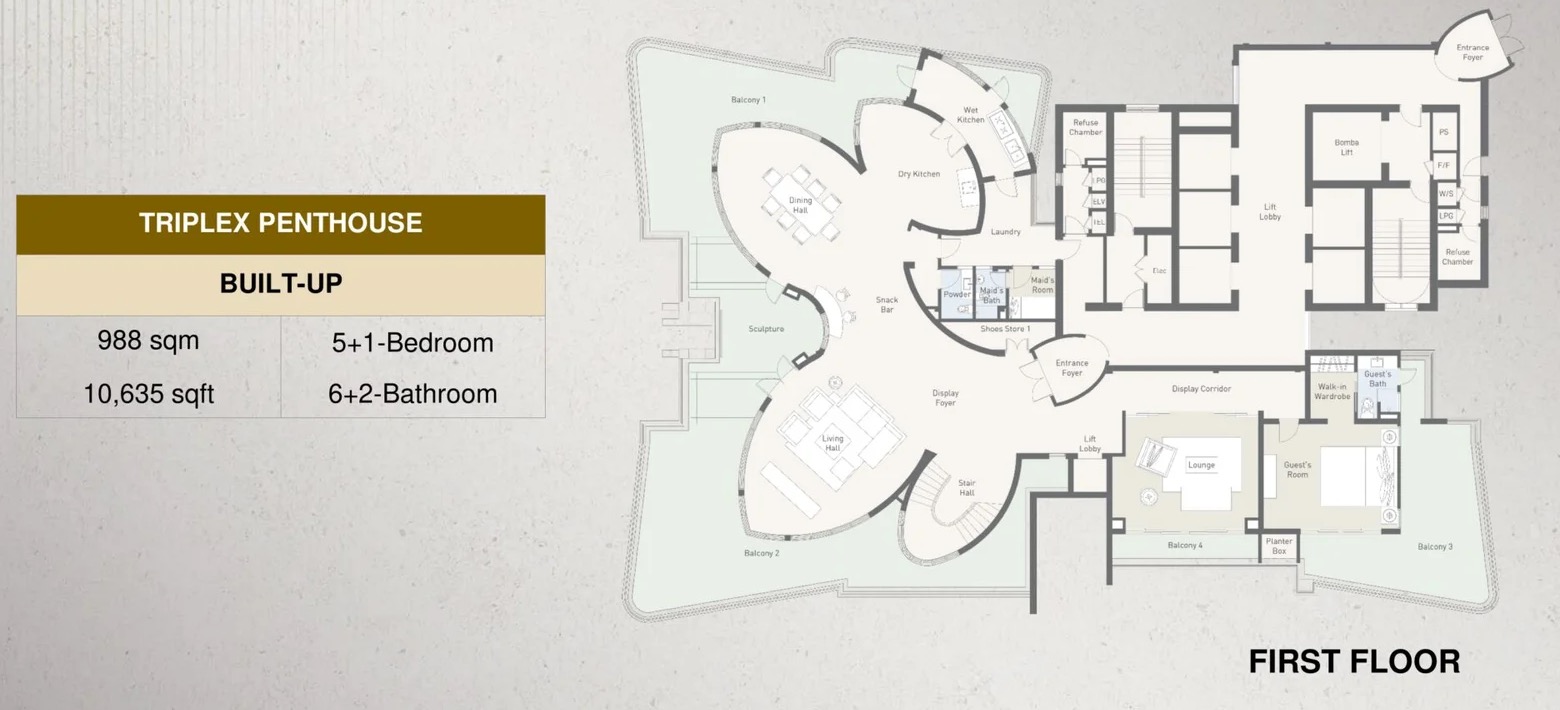
Triplex Penthouse
10,635 sq ft
Set over three floors; the first floor has living and dining halls, dry and wet kitchens, a lounge, guest room and maid’s room.
- Configuration
- 5R + 1 + 6B + 2
- Layout
- 5+1 Bedroom 6+2 Bath
View floor plan →
 Check Availability
 Check Availability
 Check Availability
 Check Availability
 Check Availability
 Check Availability
 Check Availability
 Check Availability
Inside The Towers
Discover every level.
Tap a facility level to see what’s there. All five blocks, A to E, share the same facilities.
 Grand Drop-off
 Ground Floor Lift Lobby
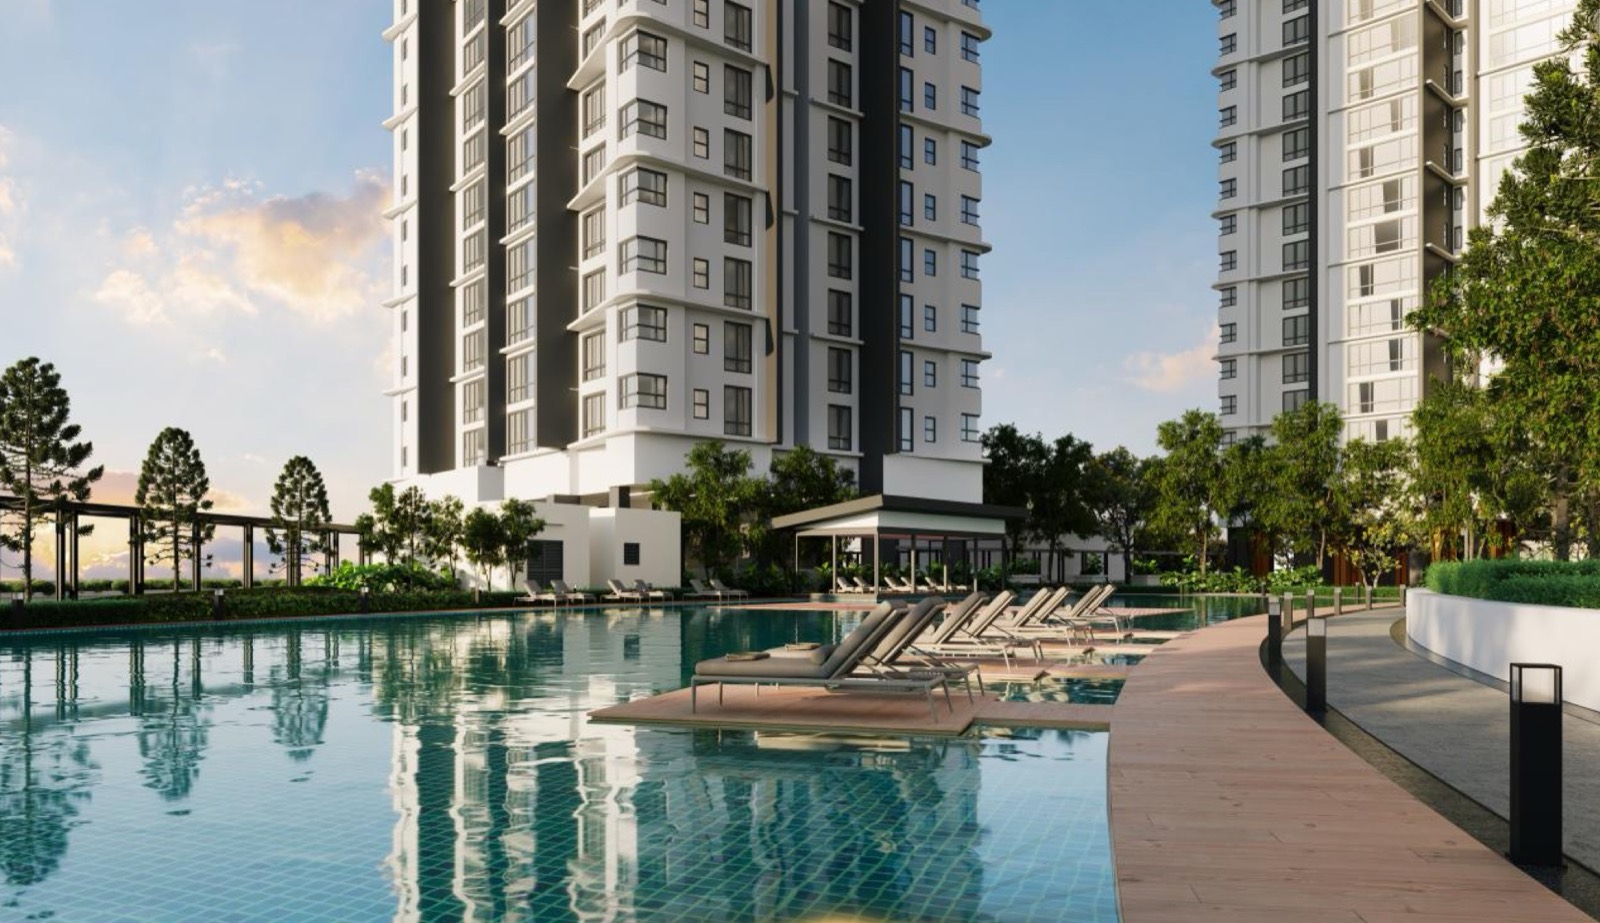 Swimming Pool
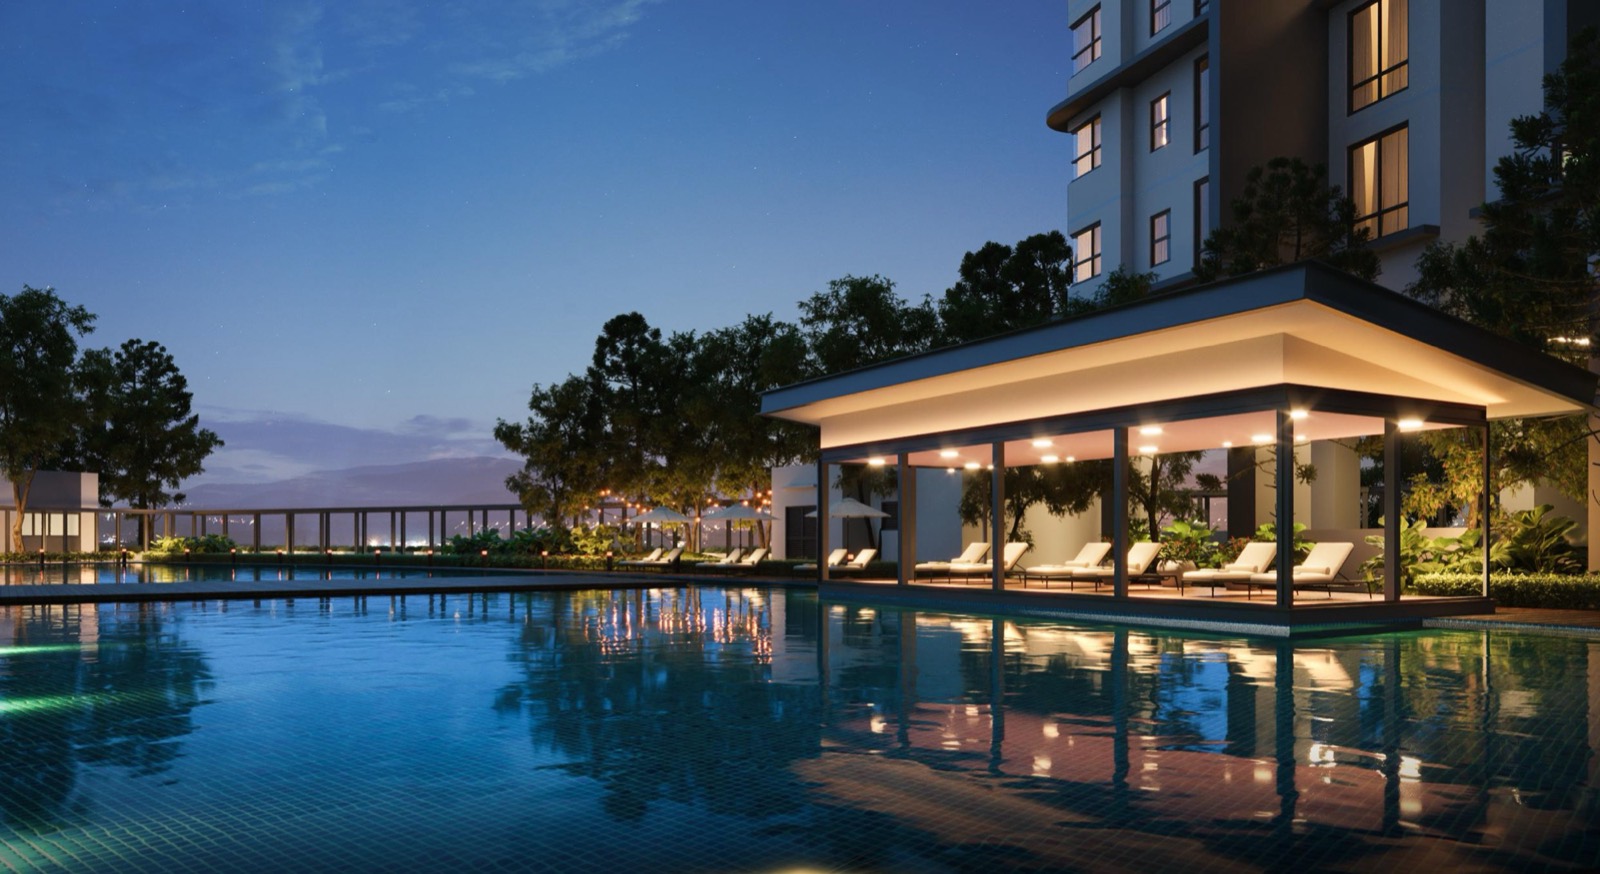 Poolside Pavilion
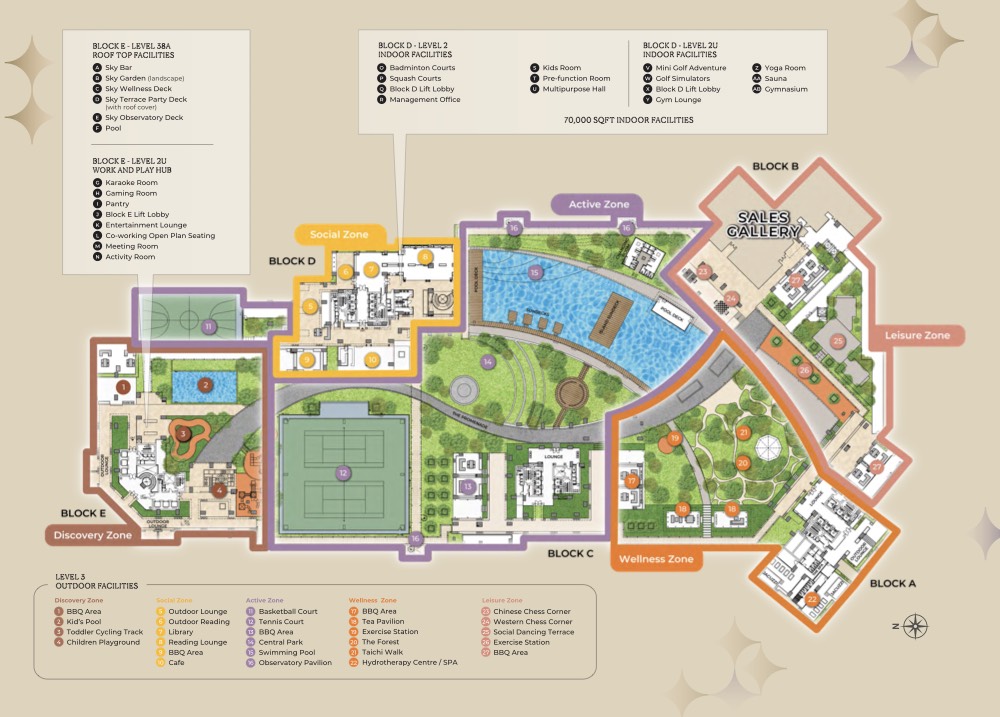 Facility Plan
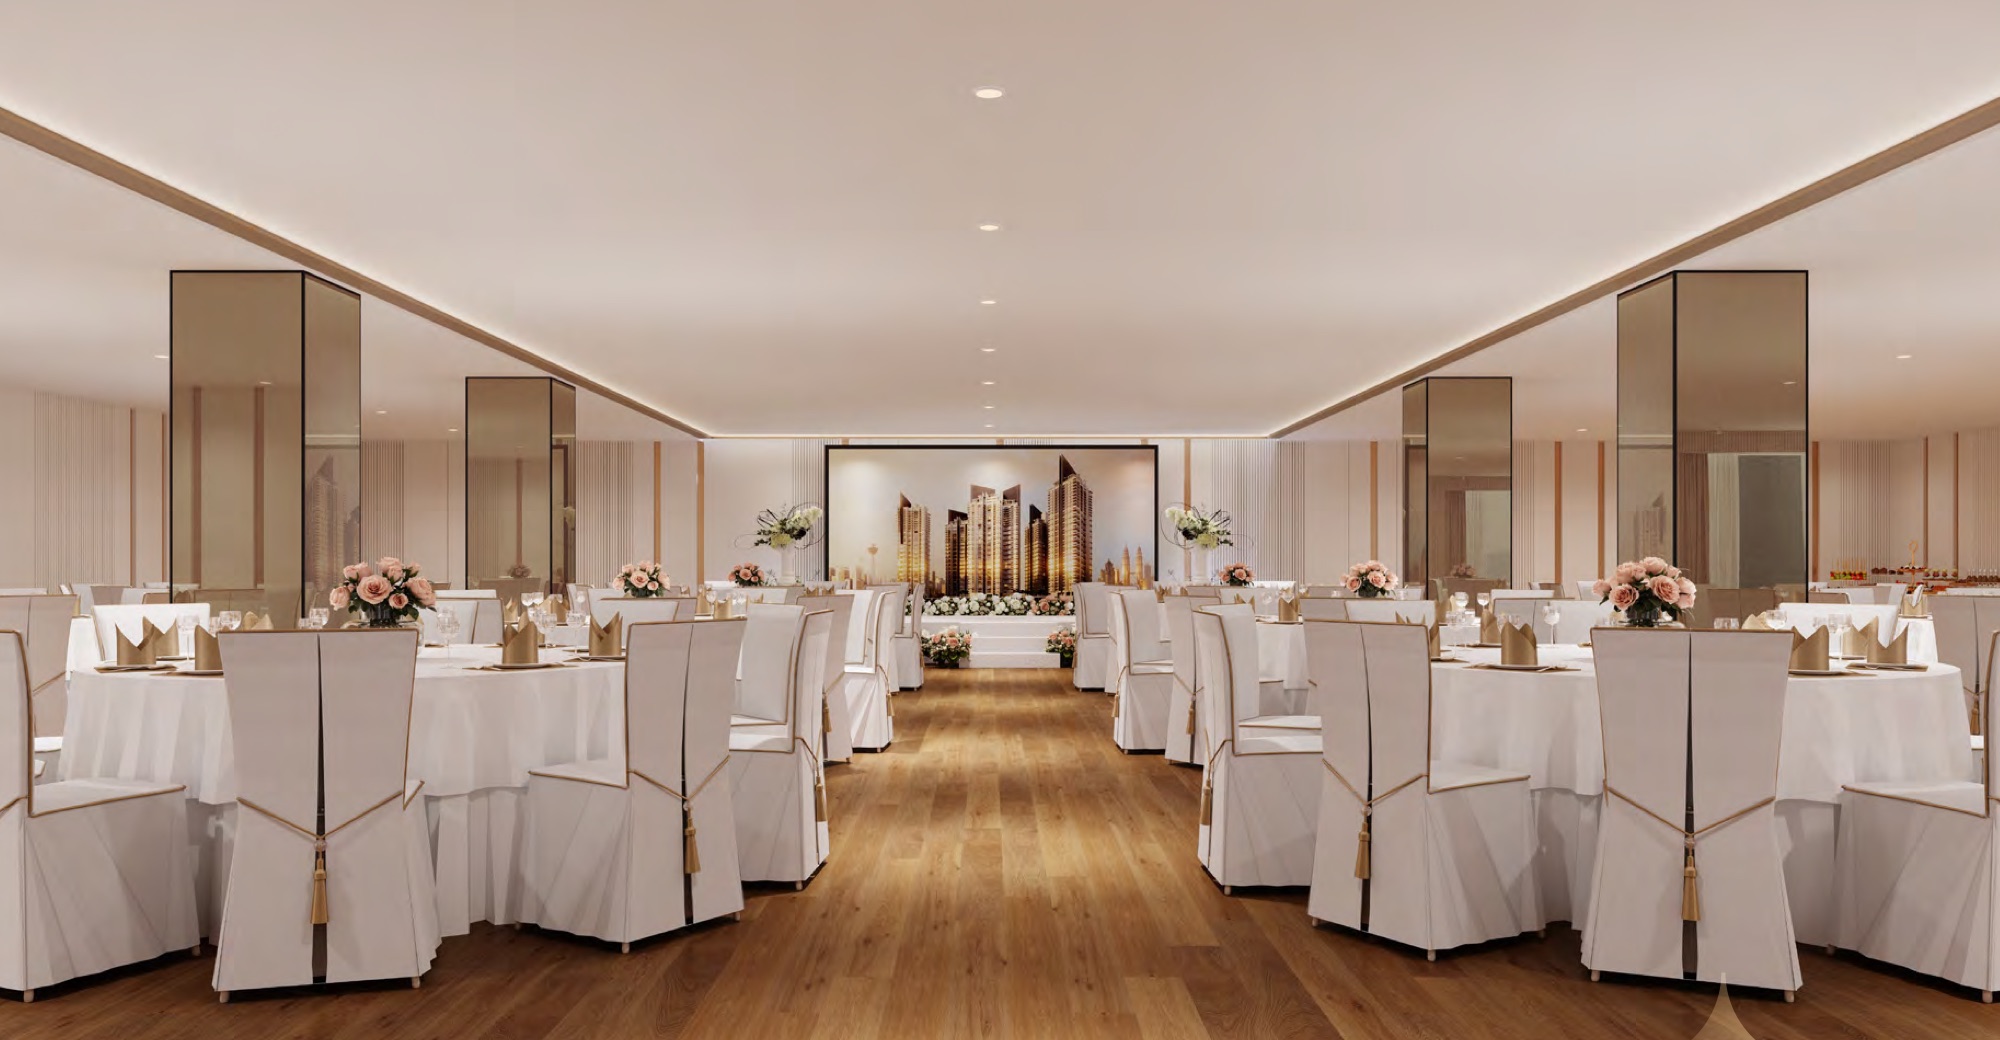 Multipurpose Hall
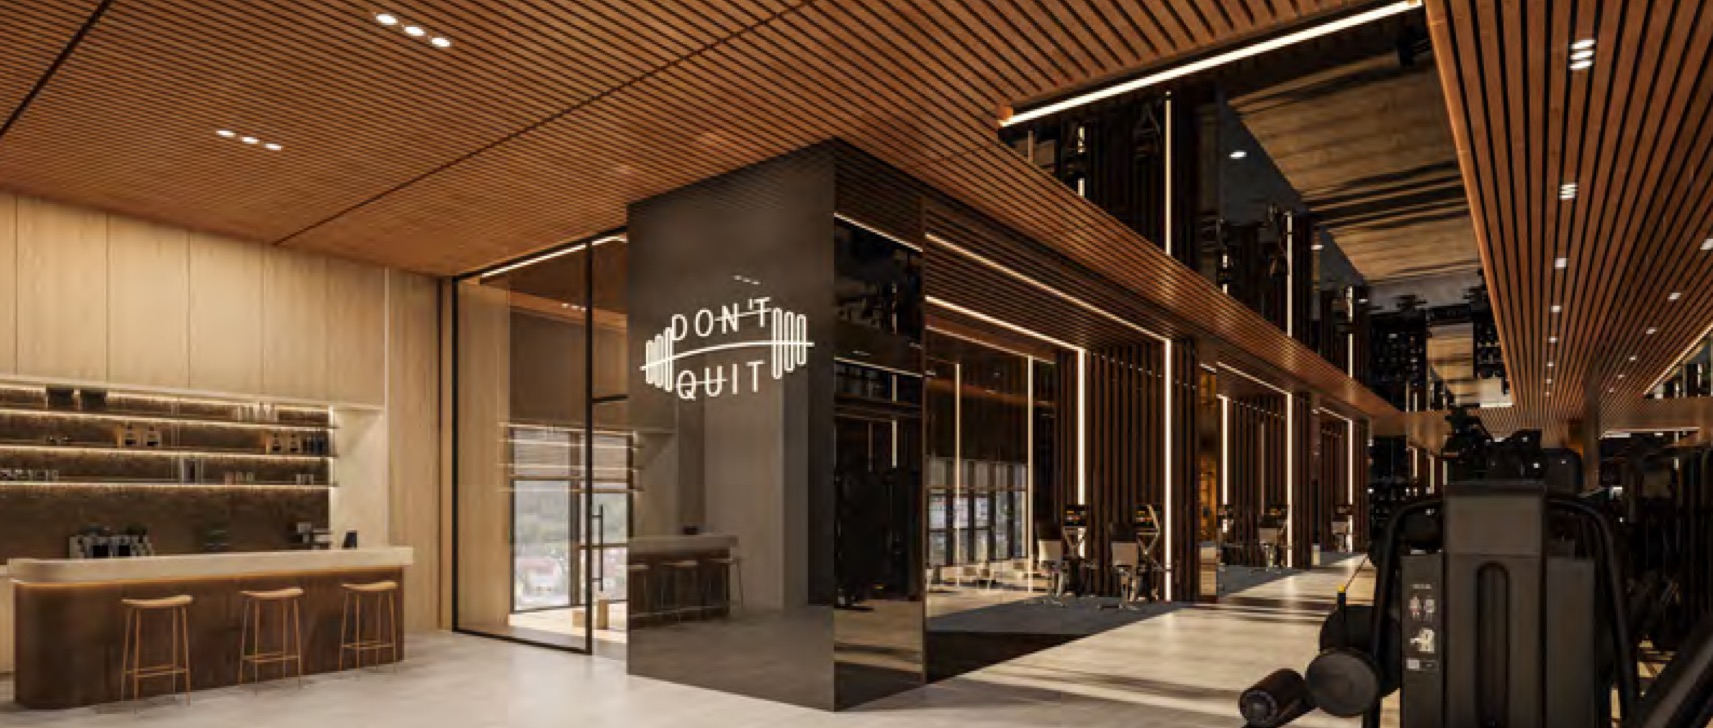 Gymnasium
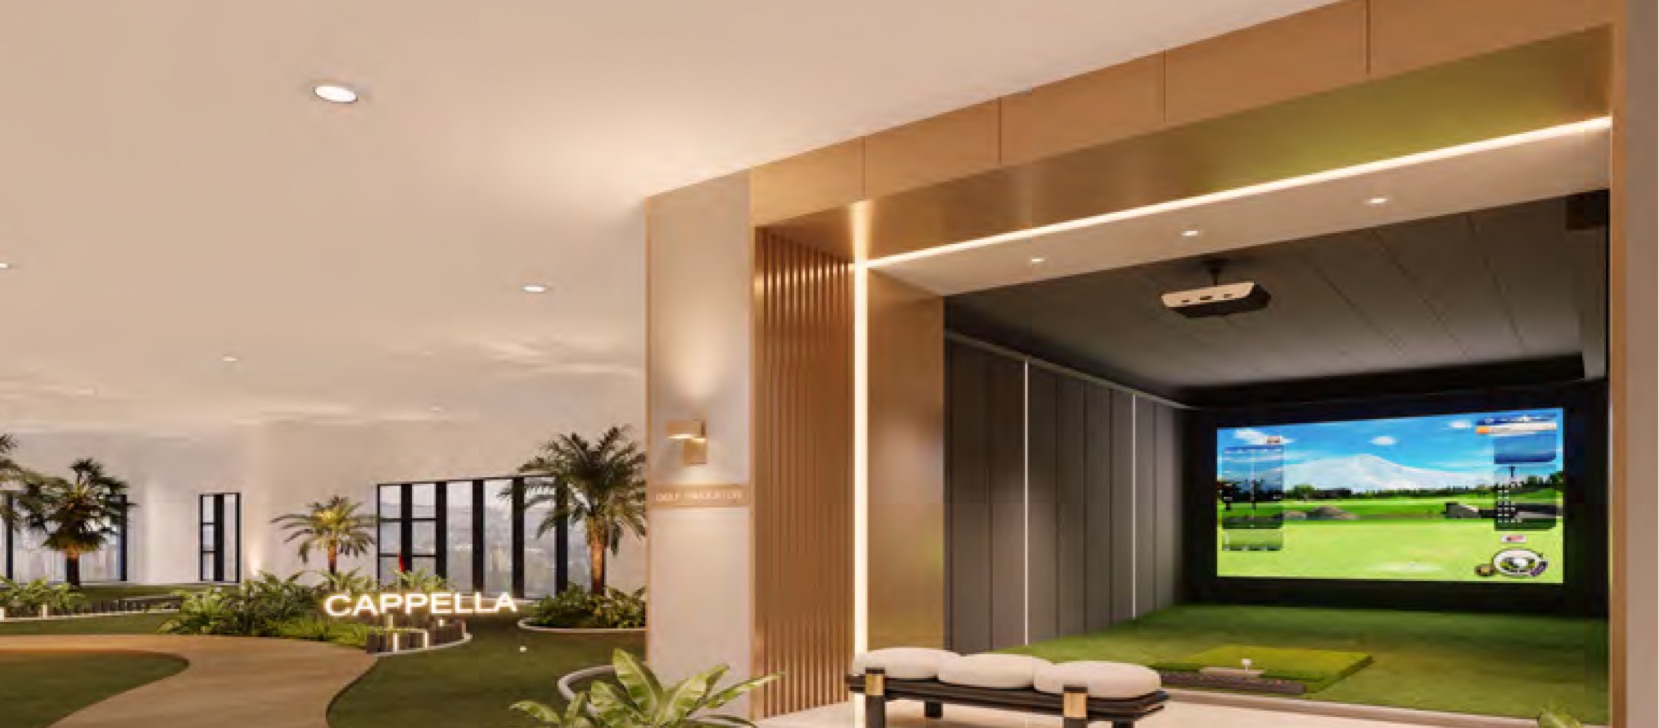 Golf Simulators
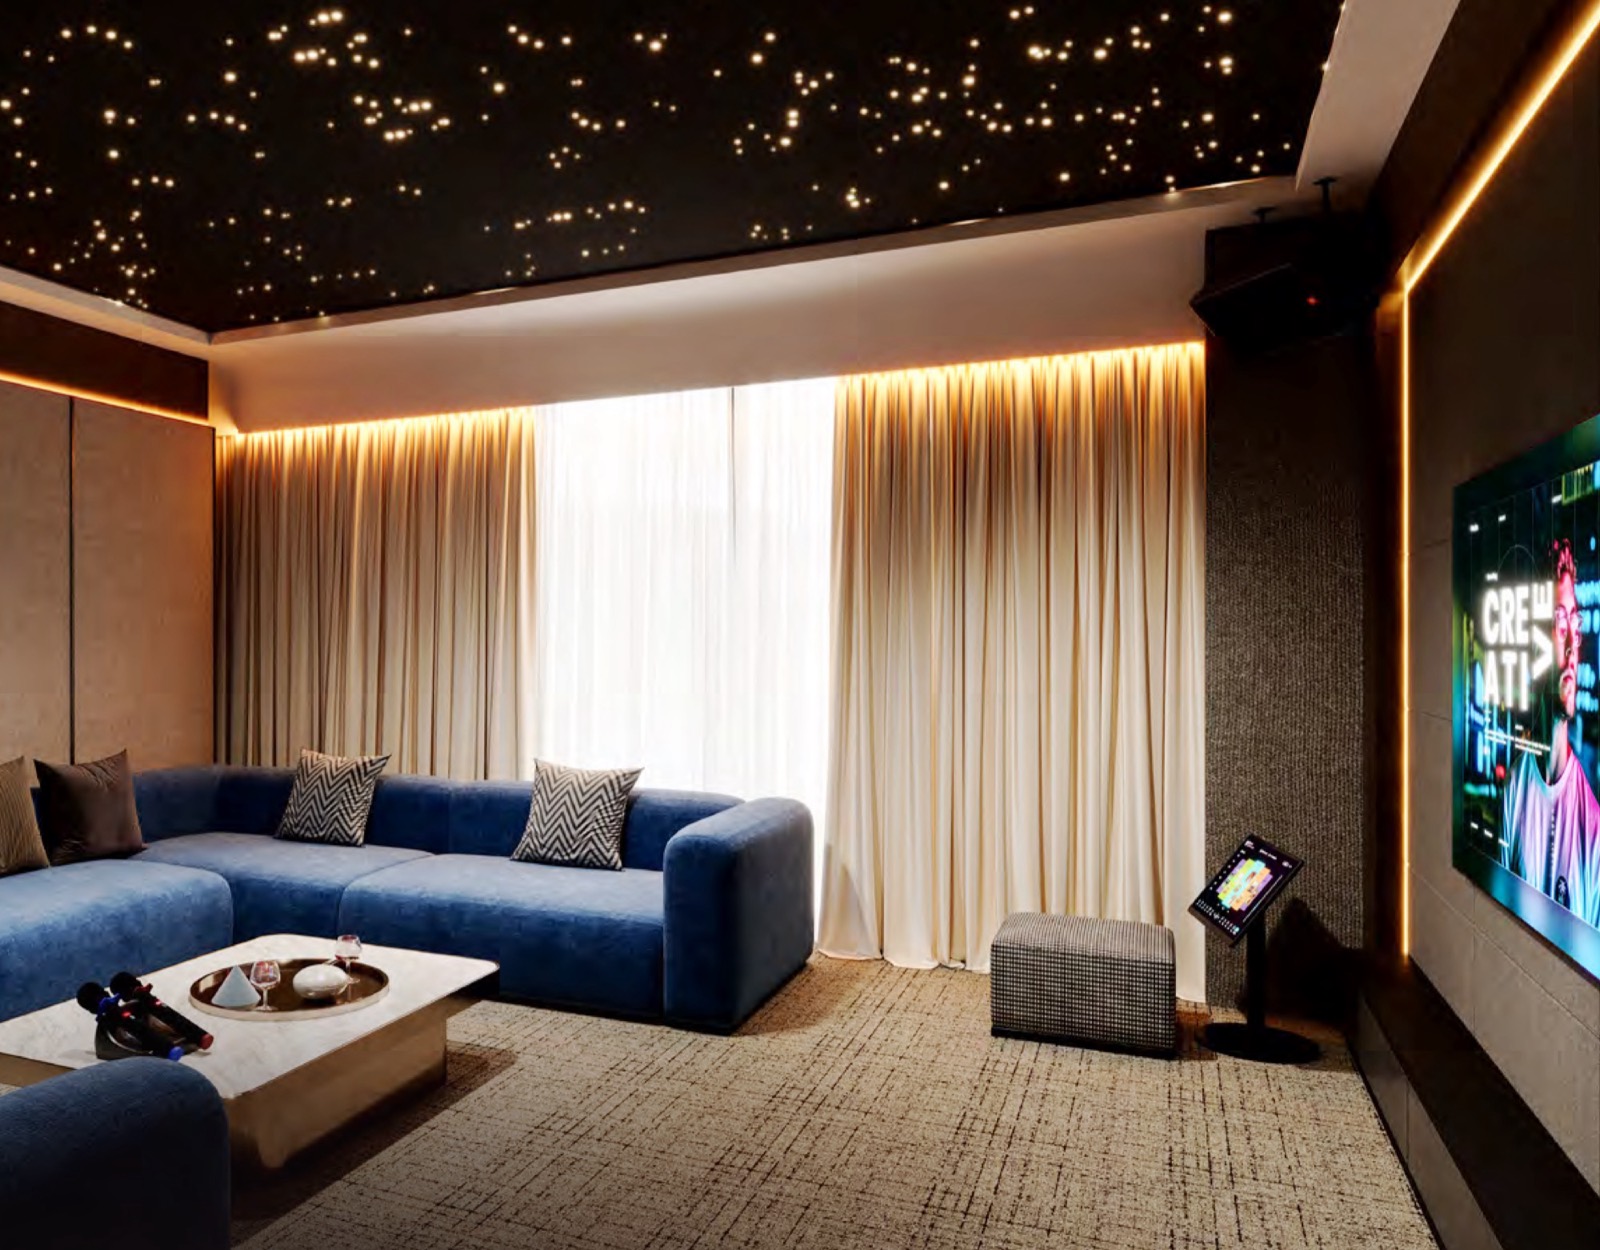 Karaoke Room
 Games Room
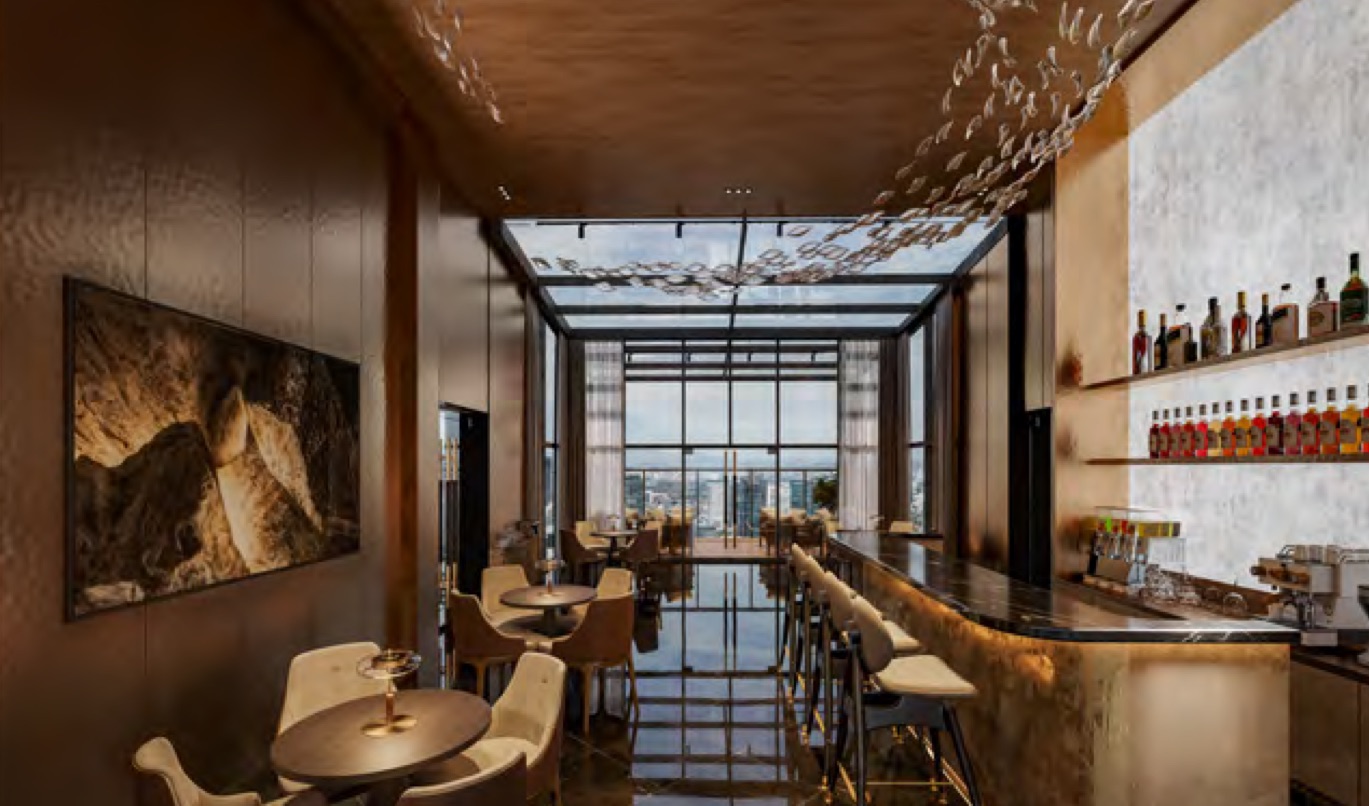 Sky Bar
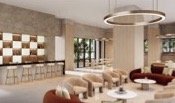 Social Lounge
FAQ
Frequently asked questions about Cappella Embassy
What is Cappella Embassy?
Cappella Embassy is a leasehold condominium development off Jalan Ampang, Kuala Lumpur, reimagined by TSLAW Land from the former D’Rapport. It has five towers of 38 storeys each on 9.12 acres, with 1,099 condominium units and 43 retail shops and offices. The main layouts range from 1,109 to 2,260 sq ft with 2 or 3+1 bedrooms.
Where is Cappella Embassy located?
Cappella Embassy is on Jalan Nipah, off Jalan Ampang, along Kuala Lumpur’s Embassy Row near the AKLEH. The developer’s location map shows the Embassy of South Korea, Gleneagles Hospital, Great Eastern Mall, the International School of KL and Jelatek LRT Station nearby, with KLCC to the west.
What is the price range at Cappella Embassy?
Prices range from RM1,577,000 to RM2,309,000, depending on the layout and floor. Triplex penthouse pricing is available on request. Prices are subject to the developer’s official materials and may change without prior notice.
What unit sizes and layouts are available?
There are seven main layouts: Types A1 and A2 are 2,260 sq ft, Type B is 1,927 sq ft and Type C is 1,625 sq ft, all with 3+1 bedrooms and 4+1 bathrooms; Types D1 (1,152 sq ft), D2 (1,109 sq ft) and D3 (1,119 sq ft) have 2 bedrooms and 2 bathrooms. The Triplex Penthouse is 10,635 sq ft over three floors, with 5+1 bedrooms and 6+2 bathrooms. There are also Type B-T units of 3,918 sq ft.
What facilities does Cappella Embassy have?
There are over 50 indoor and outdoor facilities across more than 280,000 sq ft. The Level 3 facilities deck has a swimming pool with poolside pavilion, kids’ pool, tennis and basketball courts, a central park, hydrotherapy centre, chess corners and BBQ areas. Block D has badminton and squash courts, a multipurpose hall, gymnasium, yoga room, sauna and golf simulators. Block E has a work and play hub with karaoke, gaming and co-working spaces, and a Level 38A rooftop with a sky bar, sky deck and pool.
Is Cappella Embassy freehold?
No. Cappella Embassy is on leasehold land with a residential title. Ask our advisor for the lease term and title details.
How do I get the brochure, floor plans and latest availability?
Fill in the registration form on this page, or tap the WhatsApp button. Our advisor will send you the brochure, floor plans and current availability.
Who manages this website?
This website is managed by an authorized project marketing representative appointed by the developer for marketing, lead generation, project information and viewing appointments (REN81915).
Private Enquiry
Get the brochure, floor plans and latest availability.
Leave your details and we'll send everything to you on WhatsApp.

Still deciding?
Not sure this project is right for you?
That’s completely fine. Browse other options on our main page, or tell us your budget and plans and we’ll help you find a better match.