Khaya Residences · Bangsar, Kuala Lumpur
Khaya Residences
A curved 61-storey tower of serviced apartments on Jalan Bangsar, with a 50m infinity lap pool, over 40 lifestyle facilities and a rooftop gym and sky lawn.
Discover Khaya Residences
Bangsar living, shaped like a tree.
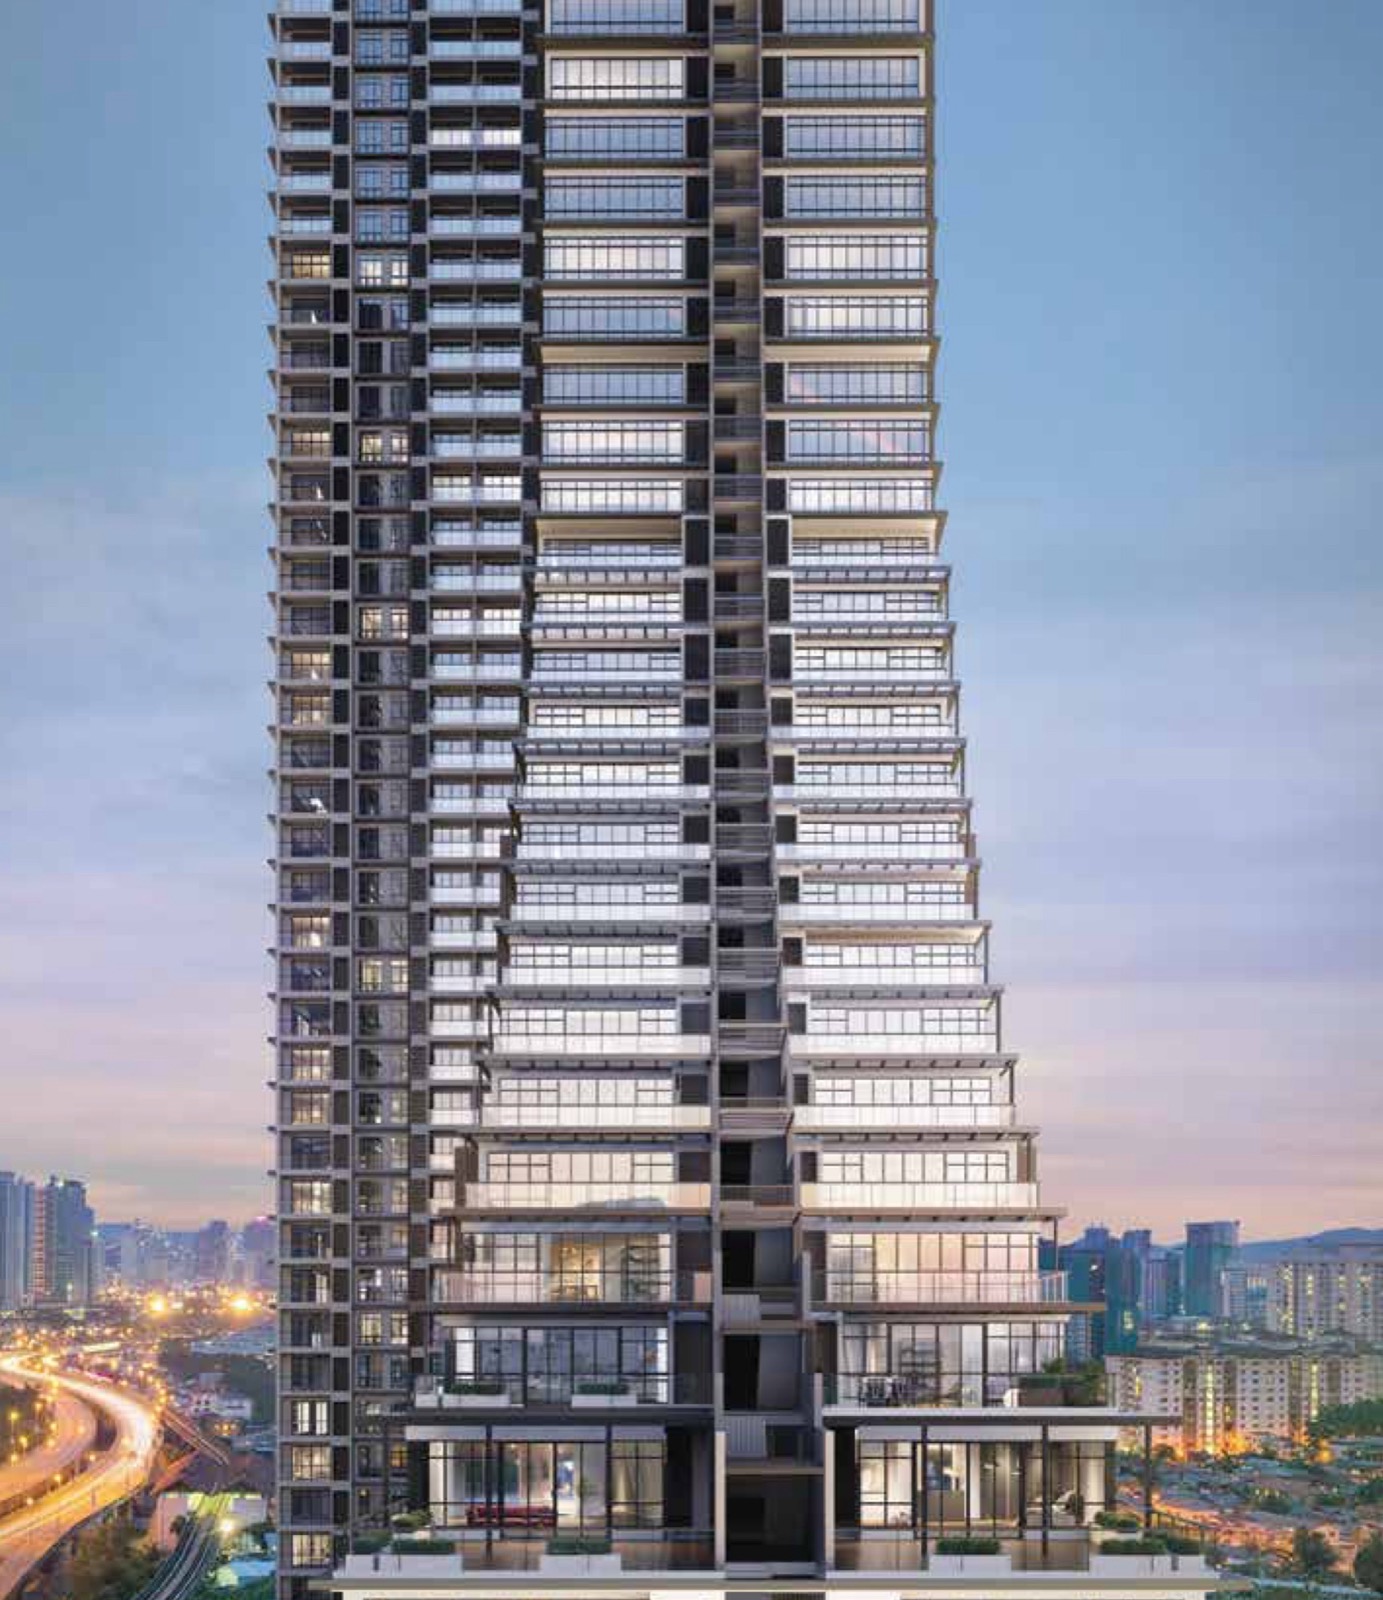
Khaya Residences is a serviced apartment tower in Bangsar by Bayu Mantap Sdn. Bhd., a member of Melati Ehsan Group, in collaboration with Tenaga Nasional Berhad (TNB). Its flowing, stepped facade draws inspiration from the Khaya tree, a symbol of strength and elegance.
The 61-storey tower holds 795 serviced apartments from Level 10 to Level 59, above a Level 8 facilities deck and below a rooftop Sky Deck and Sky Lawn. It is Phase 2 of a 3.88-acre development that also includes a Grade A office tower and retail space.
61 Storeys
A landmark curved tower on Jalan Bangsar
40+
Lifestyle facilities across three levels
50m
Infinity lap pool on Level 8
GreenRE
Provisional GreenRE certified
 View Larger
Prime Location
Between KL city and Bangsar.
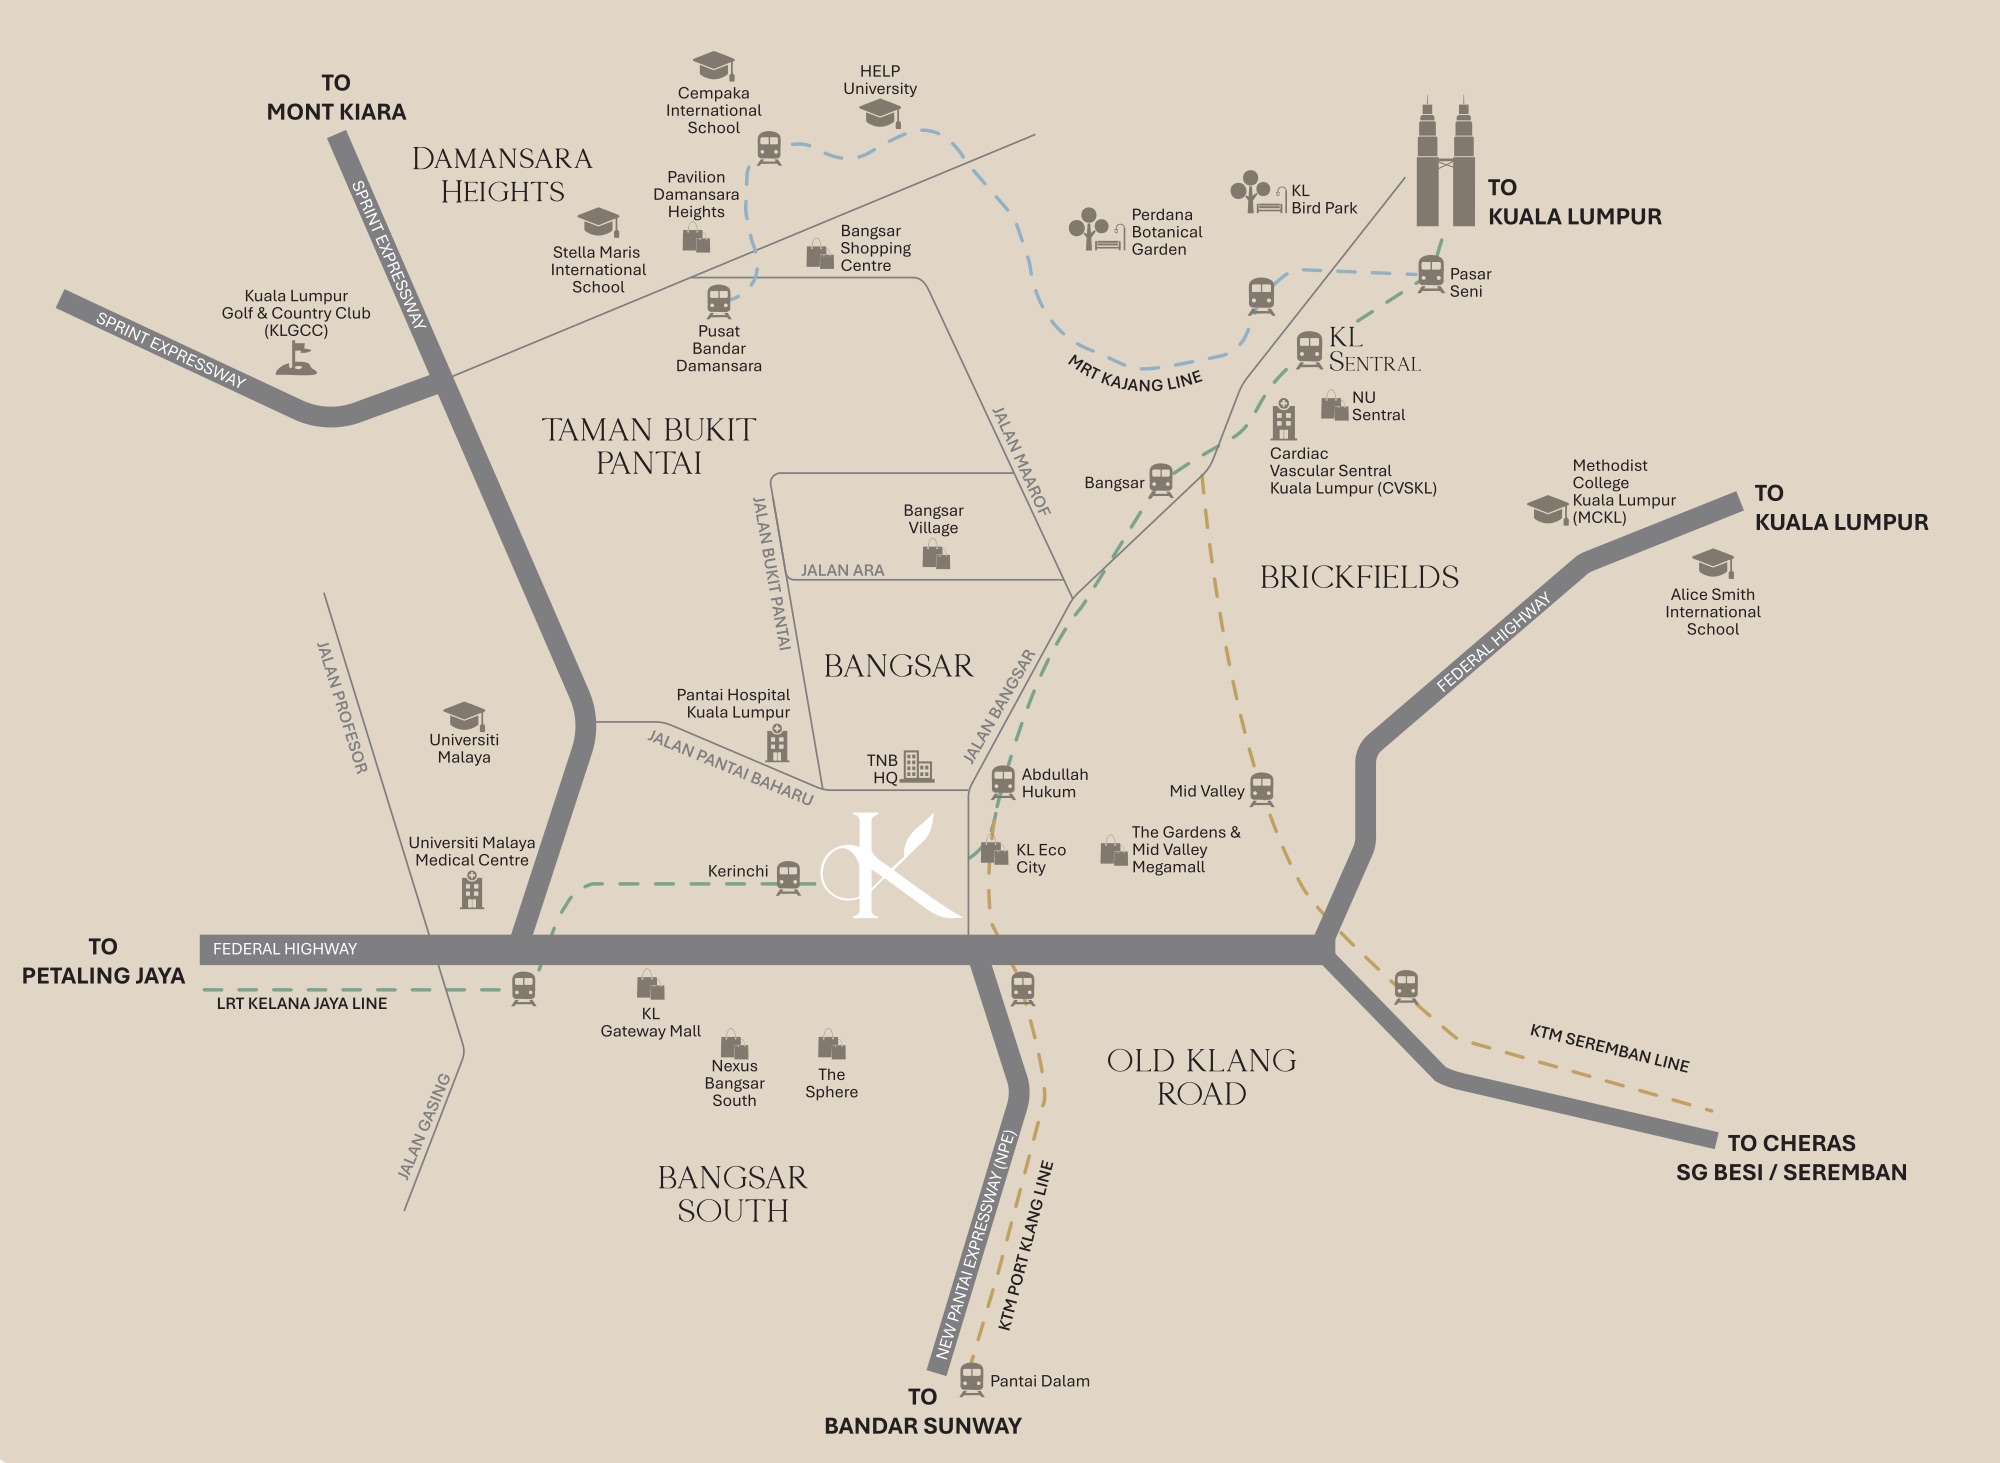
Khaya Residences sits on Jalan Bangsar, with access via Jalan Pantai Baharu and the New Pantai Expressway. According to the developer, LRT Abdullah Hukum is about a 5-minute walk away. The places below are listed in the developer’s brochure.
Layouts
Thoughtfully designed layouts
Twelve typical layouts from 630 to 1,321 sq ft, with 1 to 4 bedrooms. Select a type to view its floor plan.
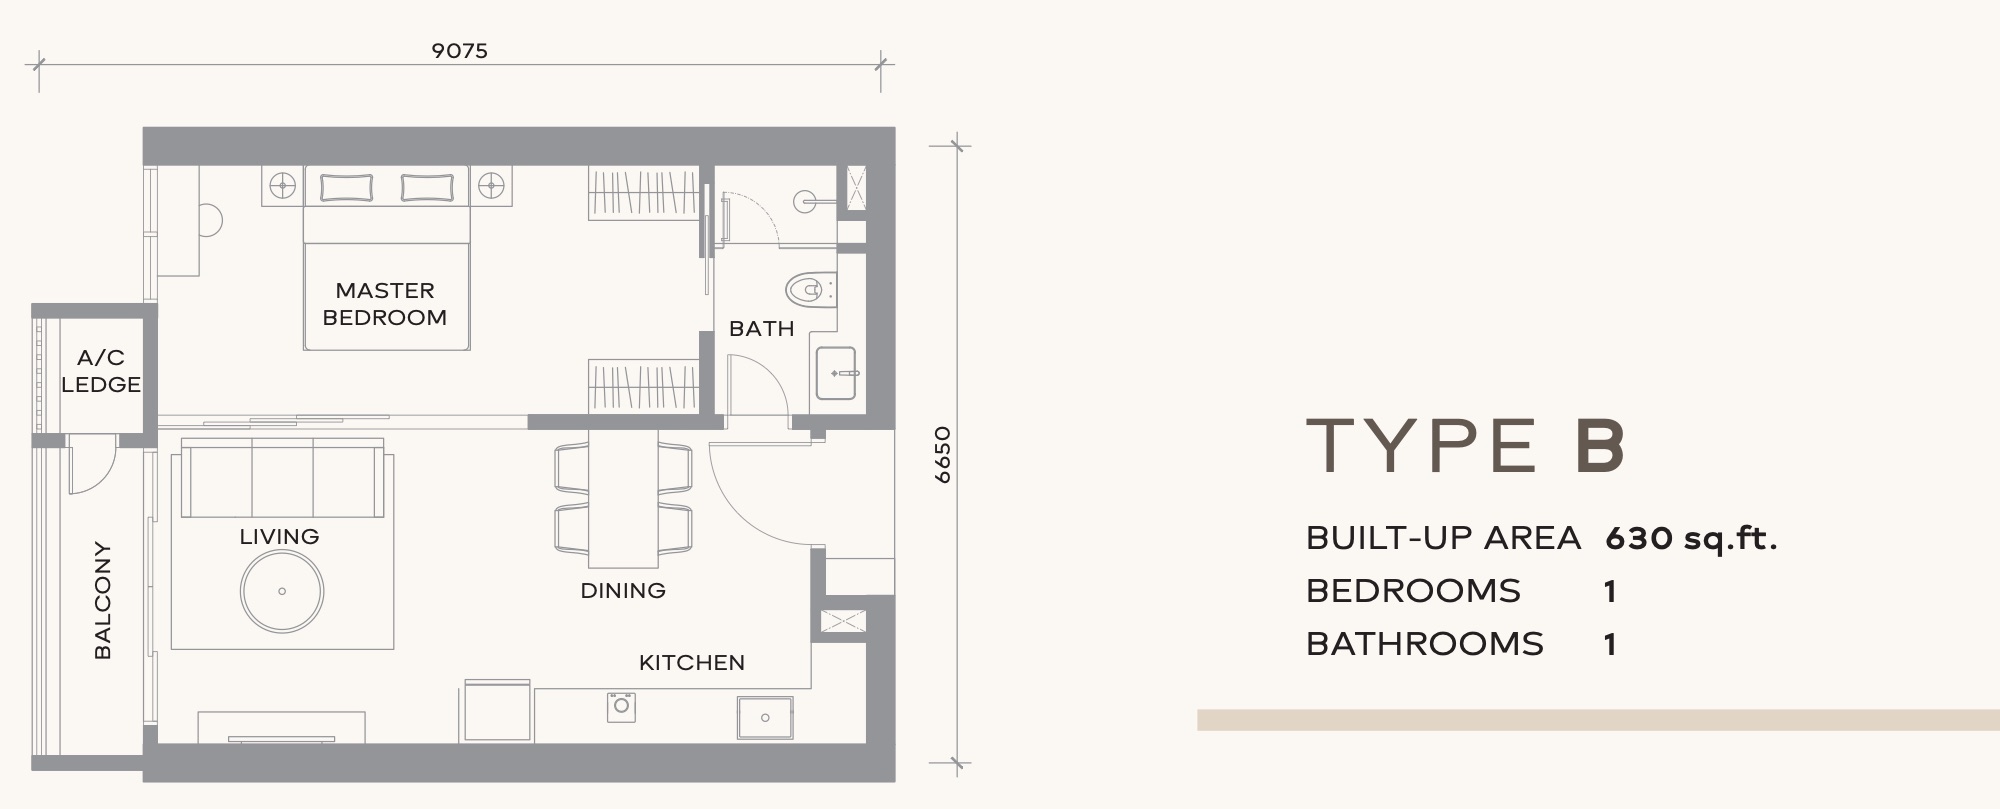
Type B
630 sq ft
A compact one-bedroom with an open living, dining and kitchen area and a balcony.
- Configuration
- 1R + 1B
- Layout
- 1 Bedroom 1 Bath
View floor plan →
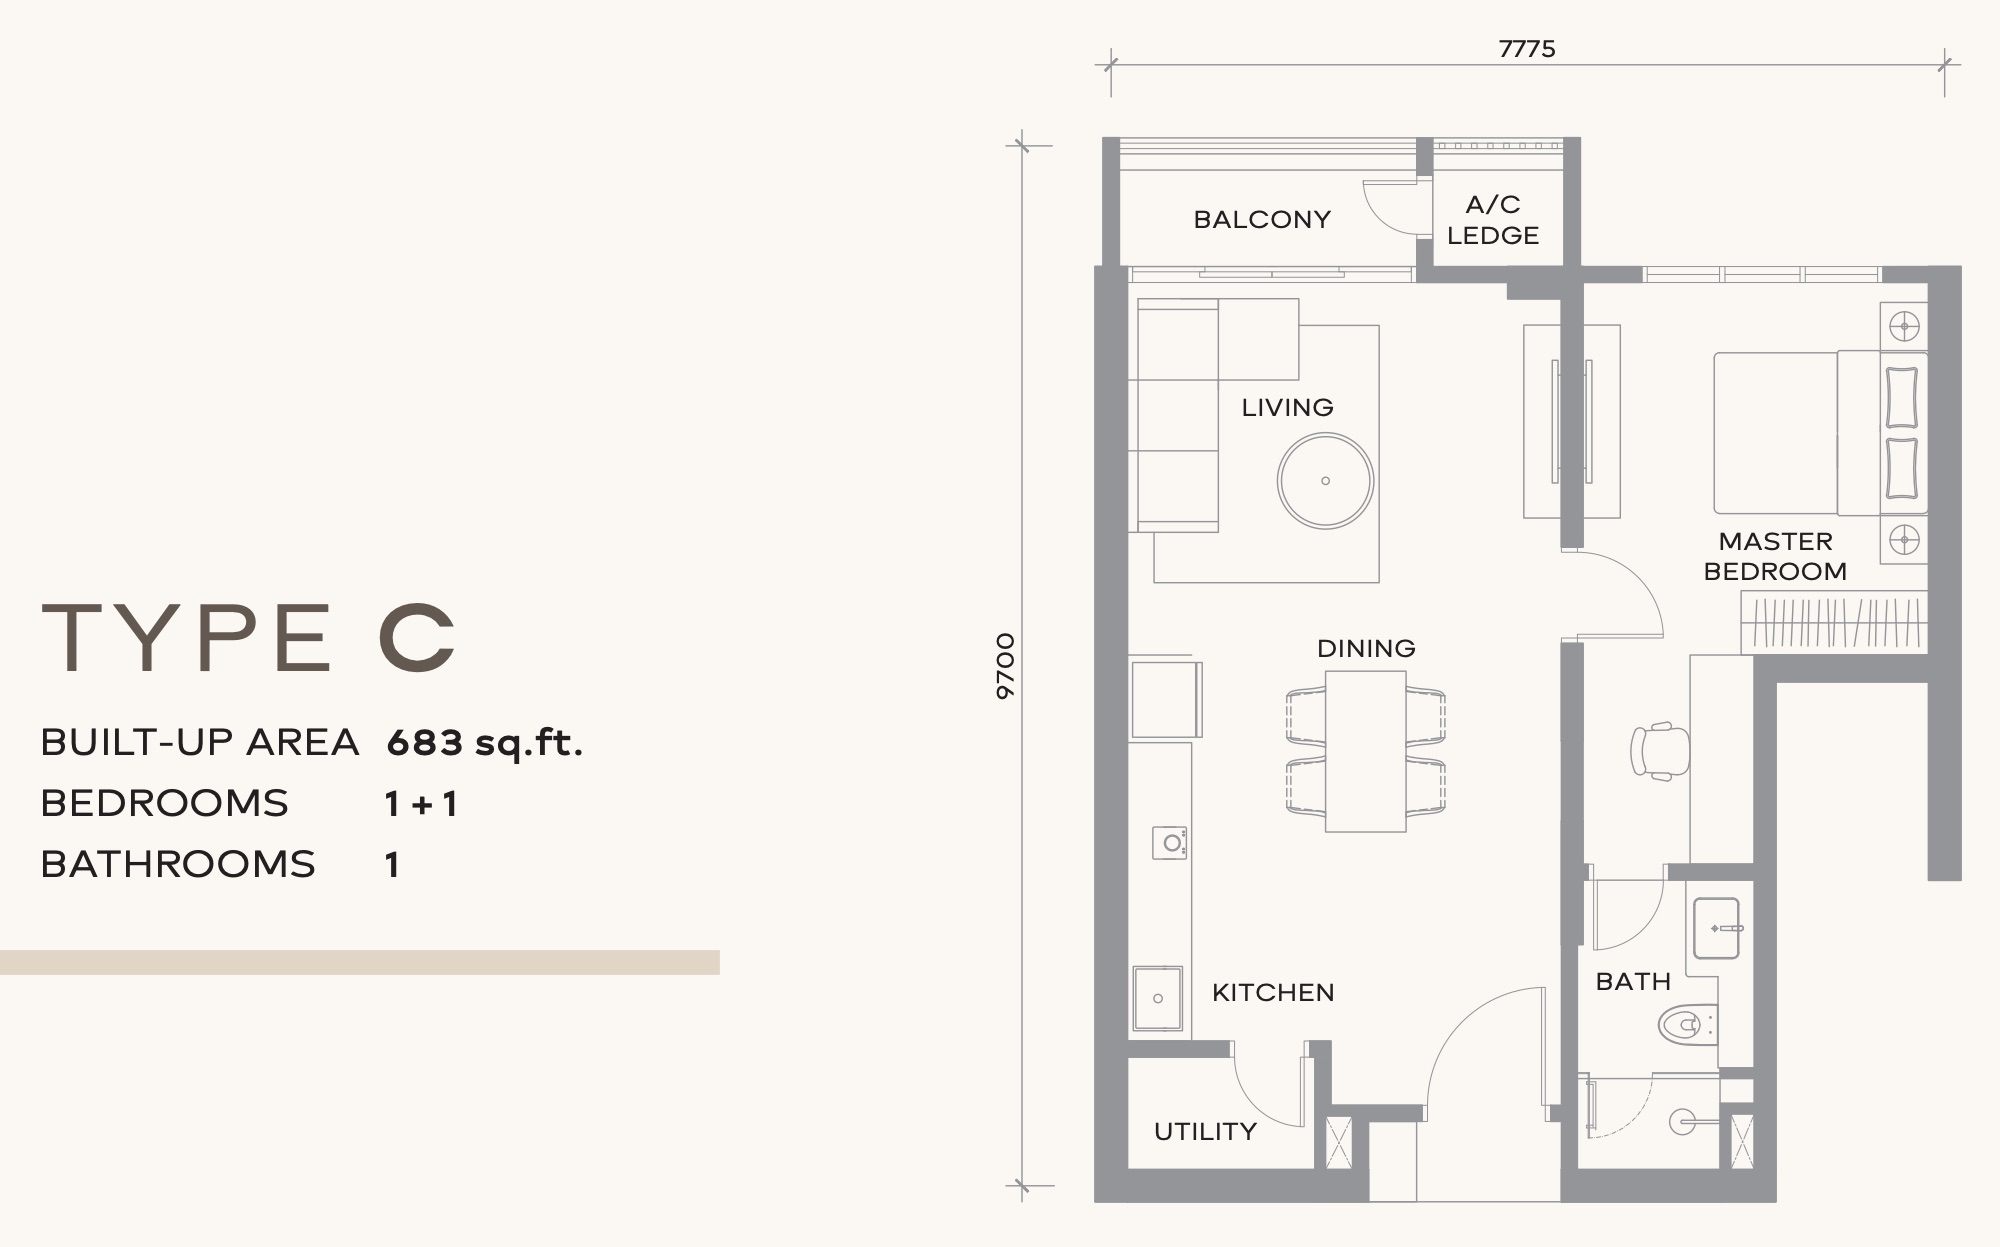
Type C
683 sq ft
One bedroom plus a flexible room, with a balcony and a utility area off the kitchen.
- Configuration
- 1R + 1 + 1B
- Layout
- 1+1 Bedroom 1 Bath
View floor plan →
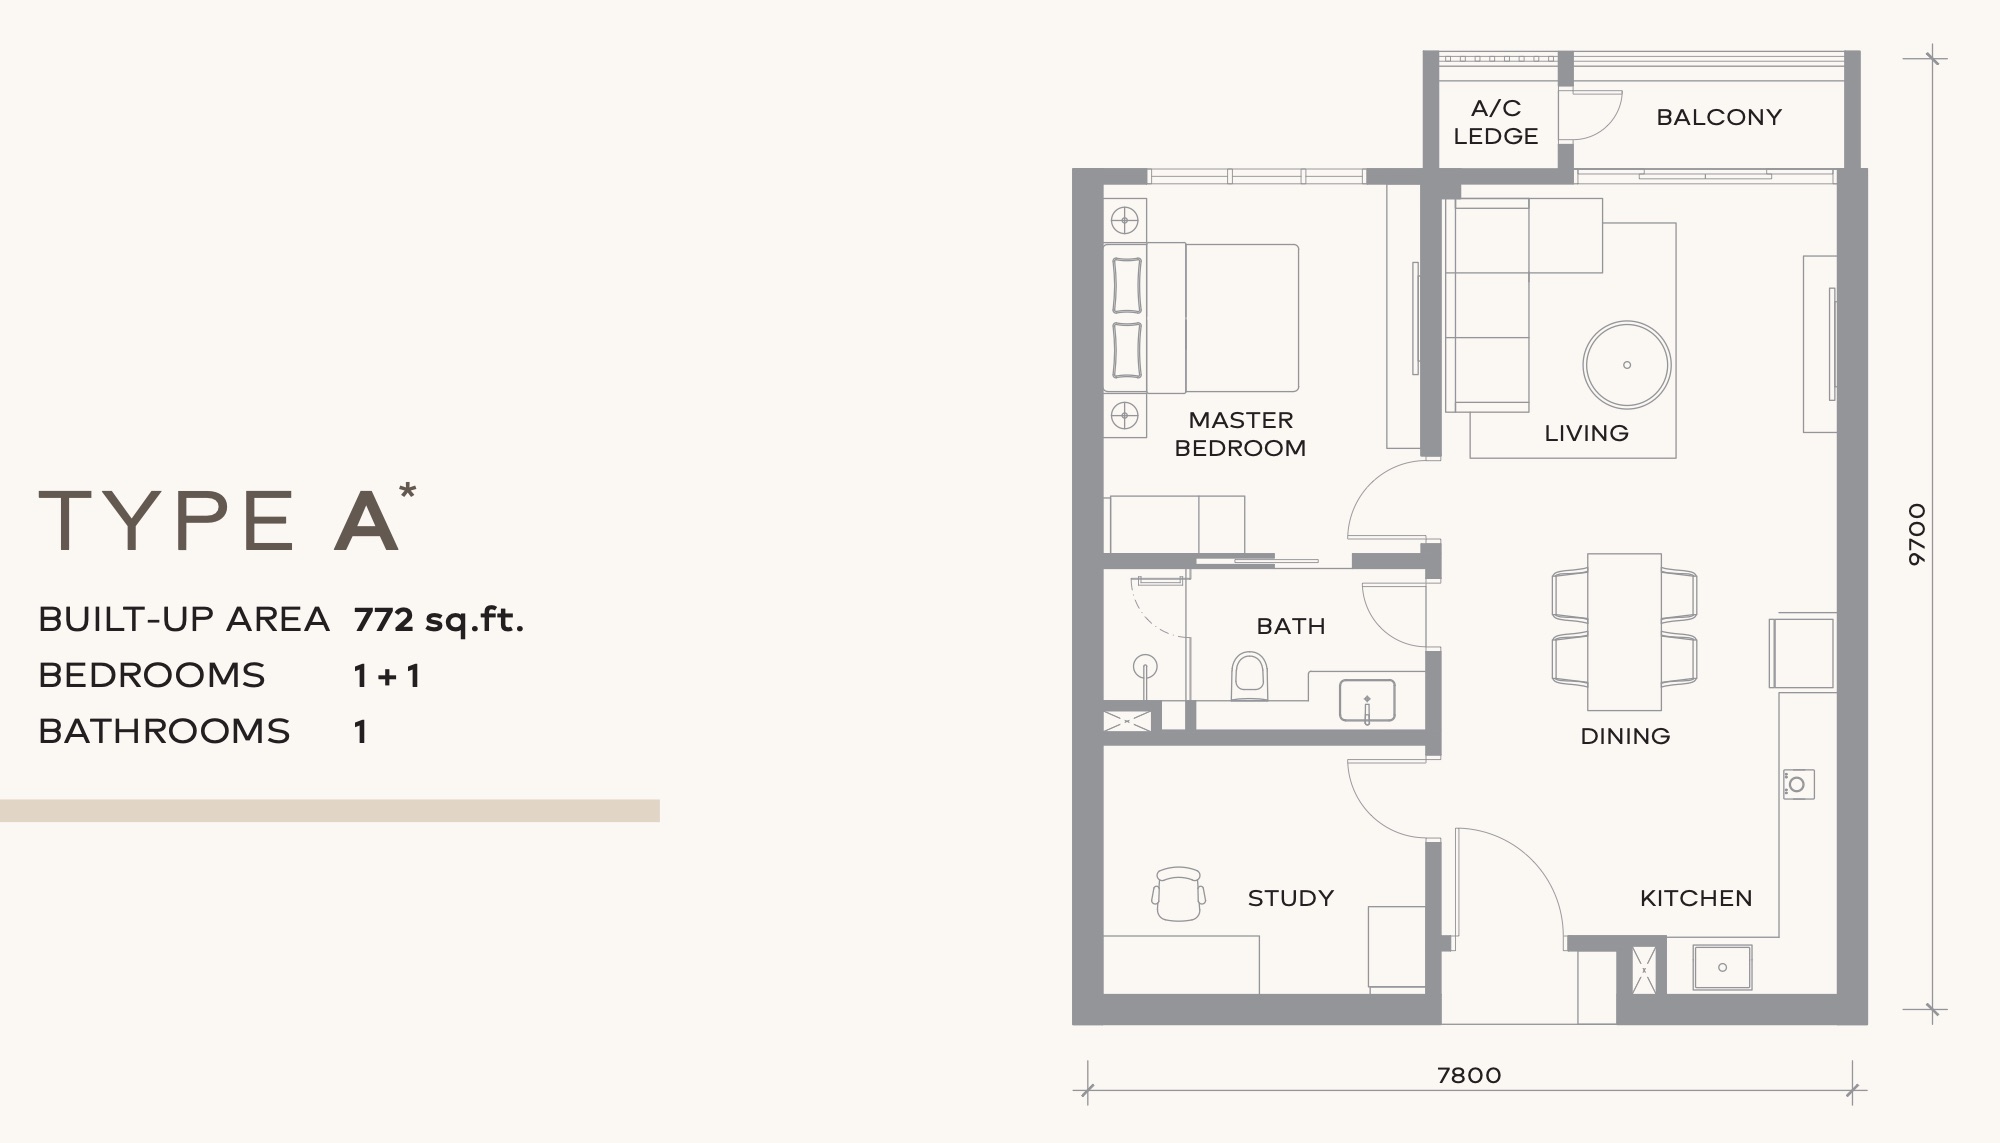
Type A
772 sq ft
One bedroom plus a study, with a balcony off the living area.
- Configuration
- 1R + 1 + 1B
- Layout
- 1+1 Bedroom 1 Bath
View floor plan →
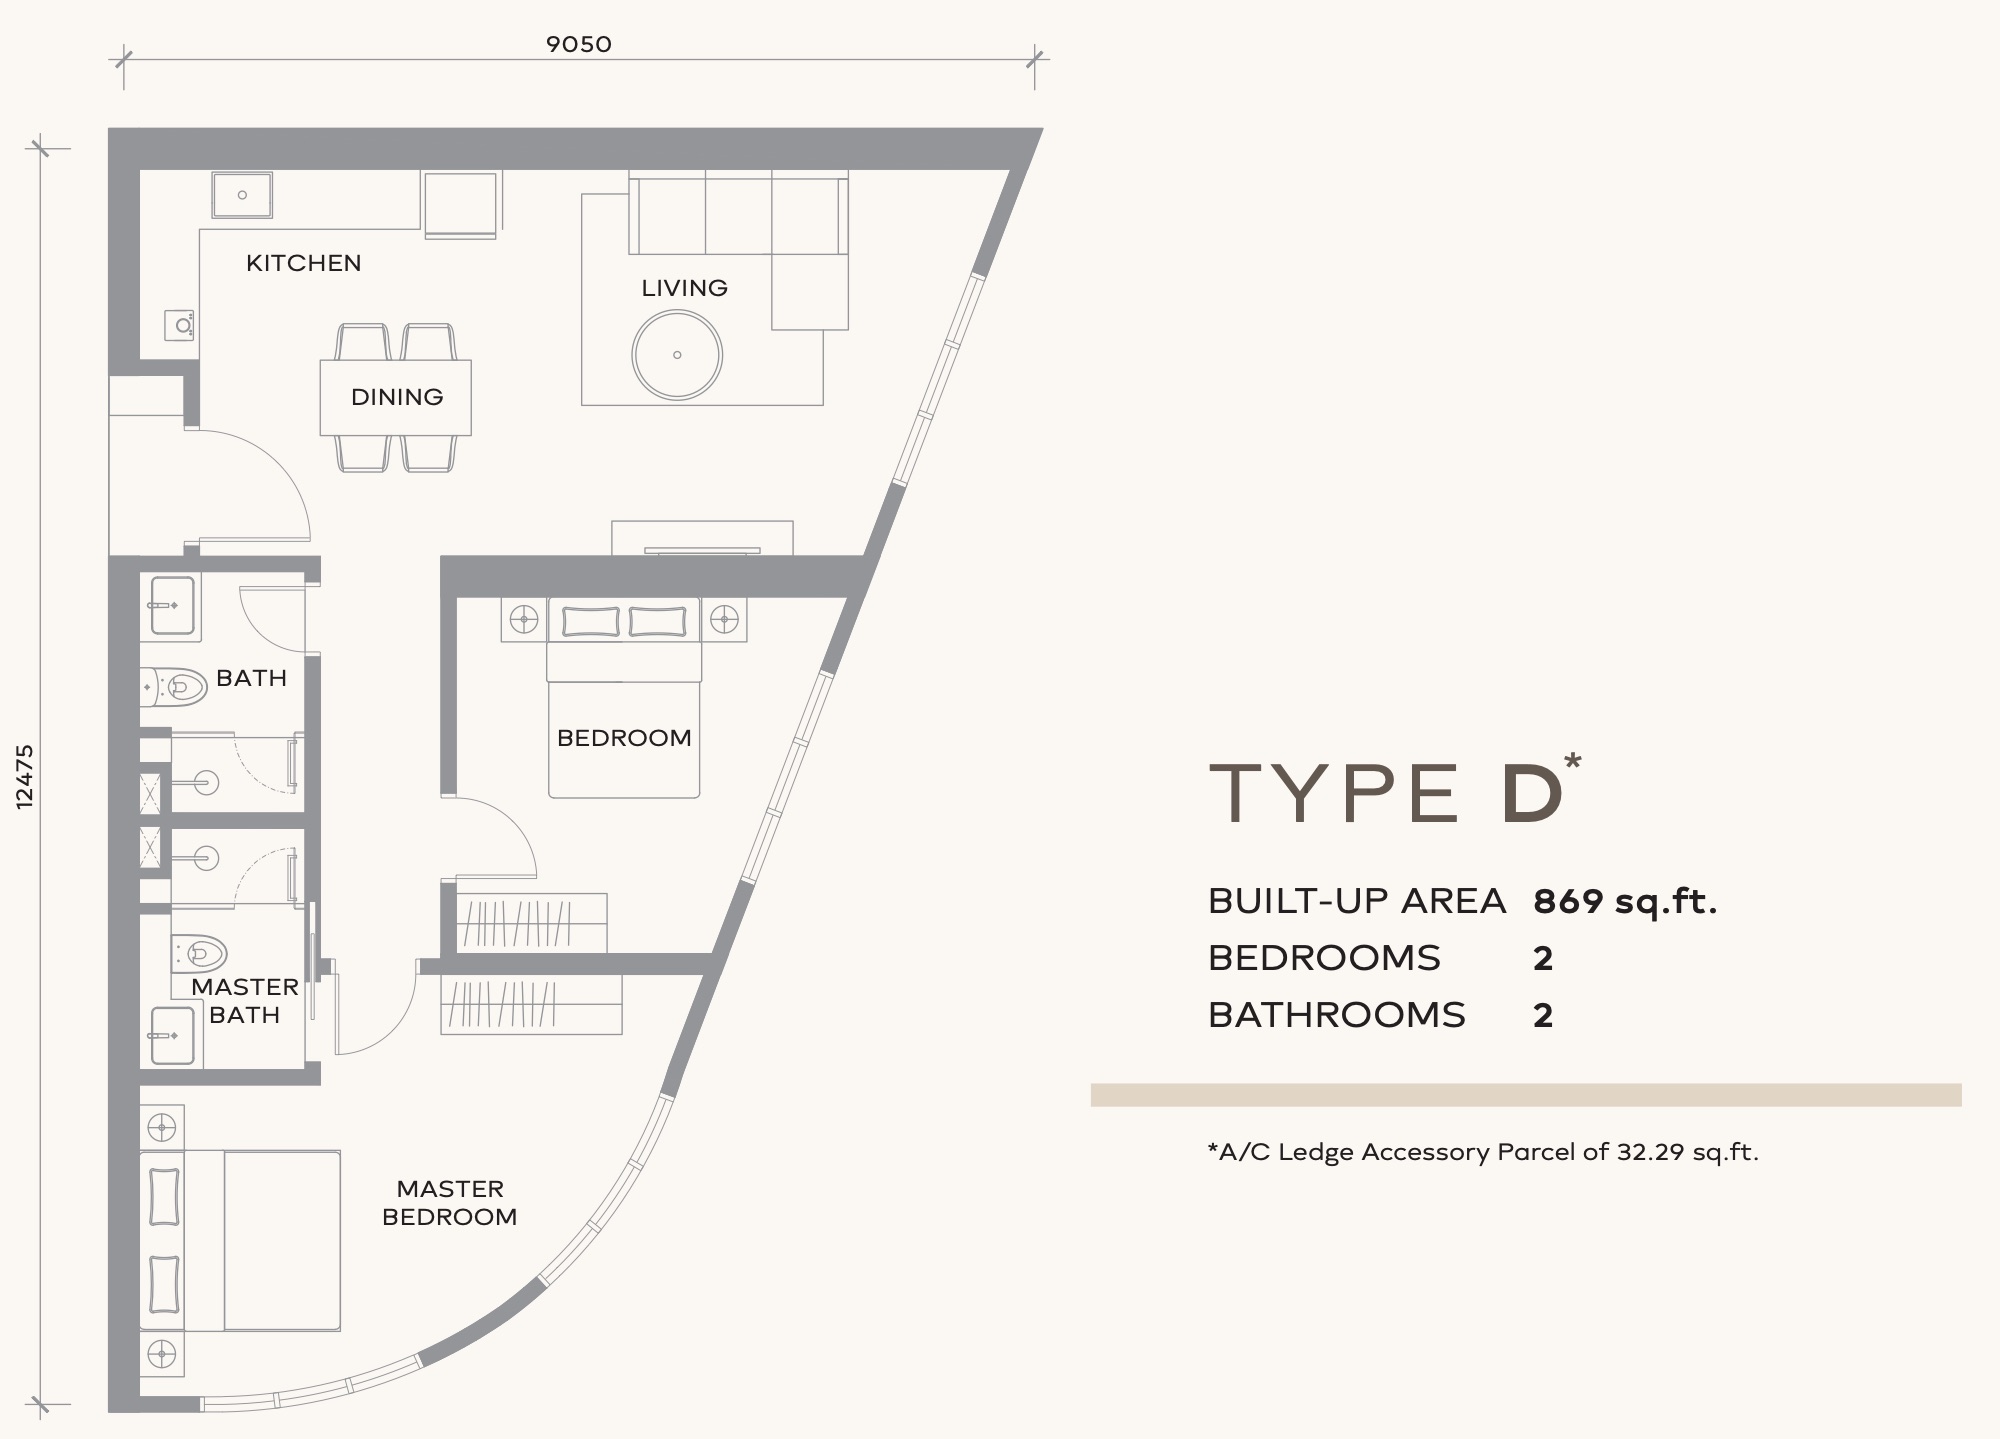
Type D
869 sq ft
Two bedrooms along a sweeping curved facade, each with its own bathroom.
- Configuration
- 2R + 2B
- Layout
- 2 Bedroom 2 Bath
View floor plan →
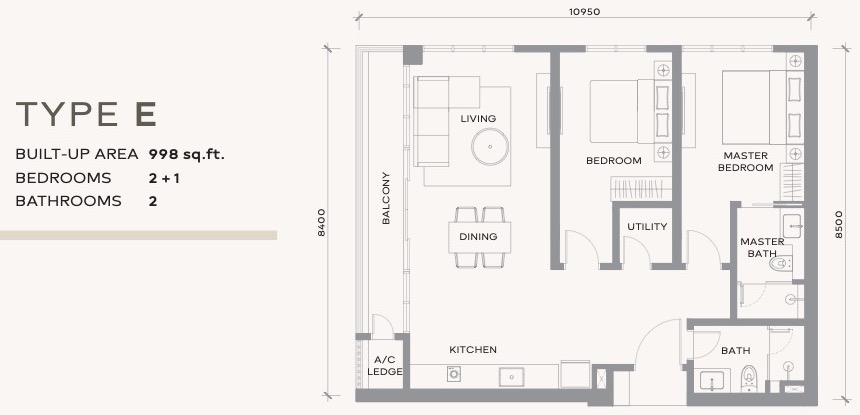
Type E
998 sq ft
Two bedrooms plus a utility room, with a long balcony beside the living and dining area.
- Configuration
- 2R + 1 + 2B
- Layout
- 2+1 Bedroom 2 Bath
View floor plan →
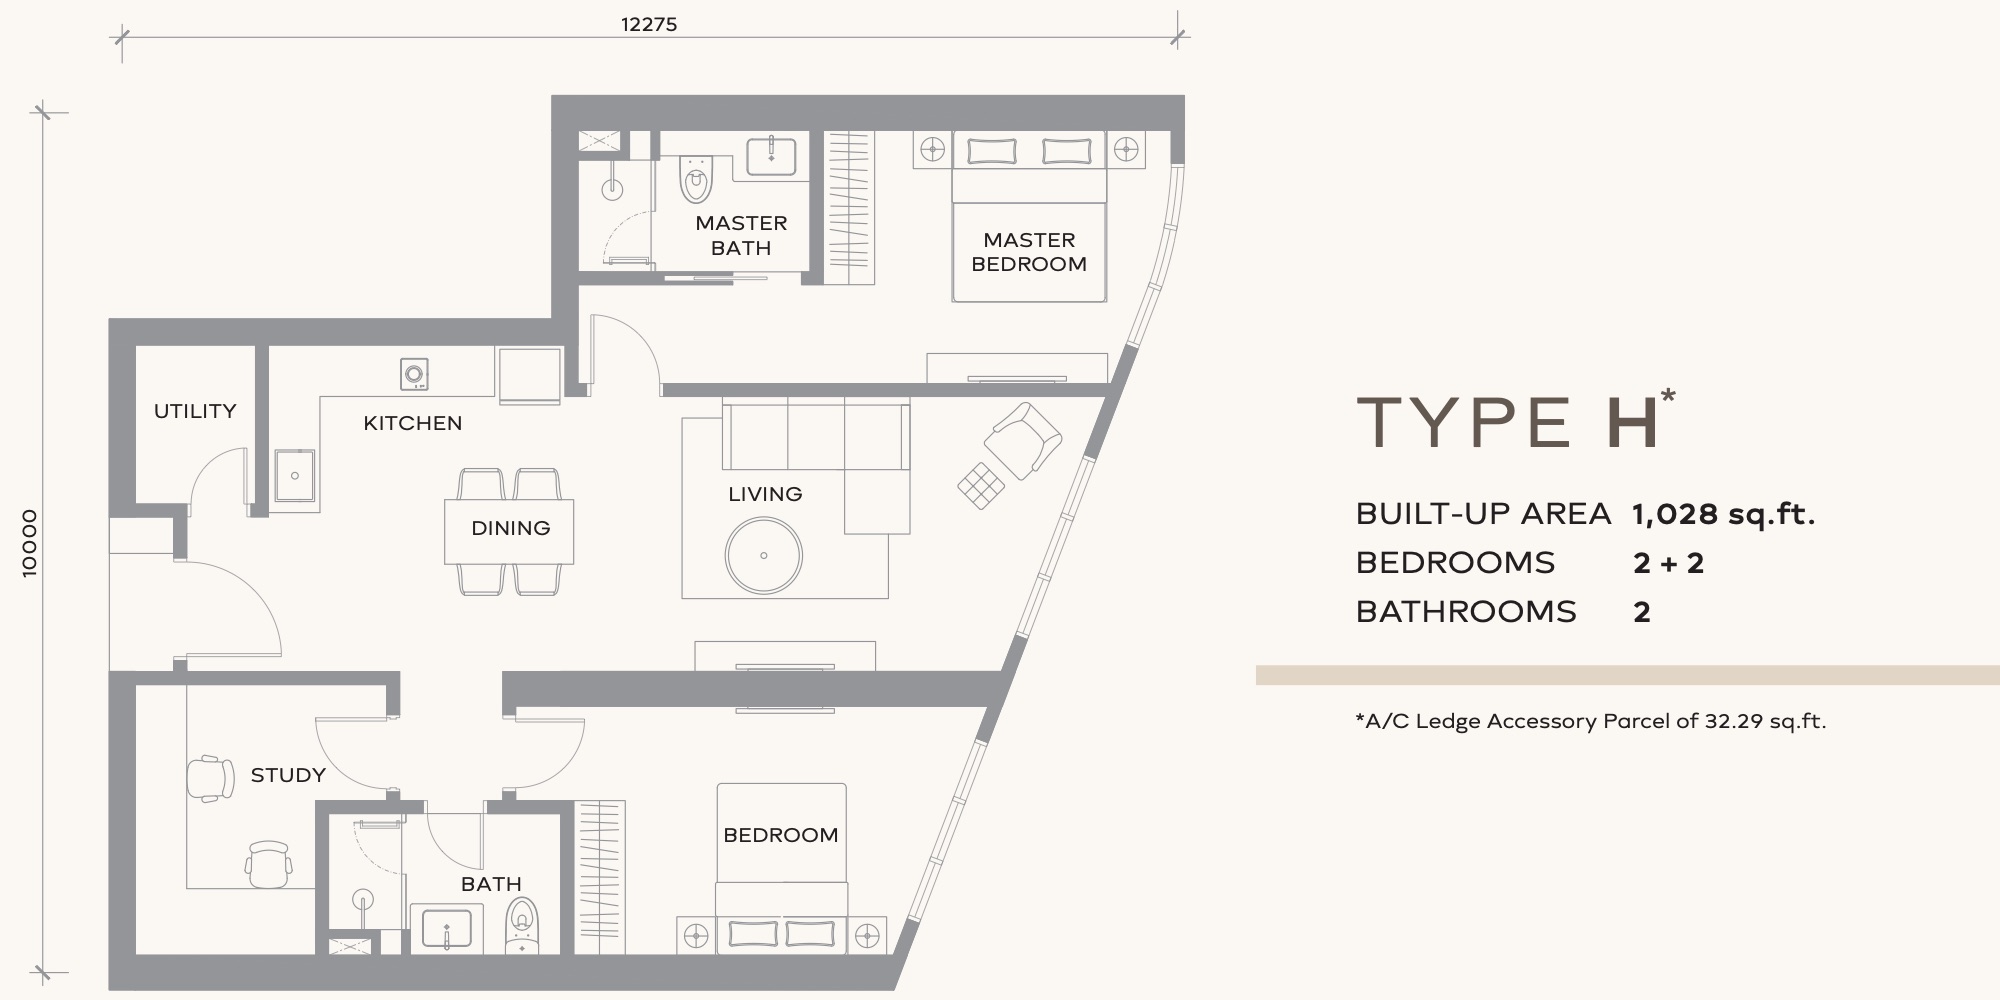
Type H
1,028 sq ft
Two bedrooms plus a study and a utility room, set along a curved glass facade.
- Configuration
- 2R + 2 + 2B
- Layout
- 4 Bedroom 2 Bath
View floor plan →
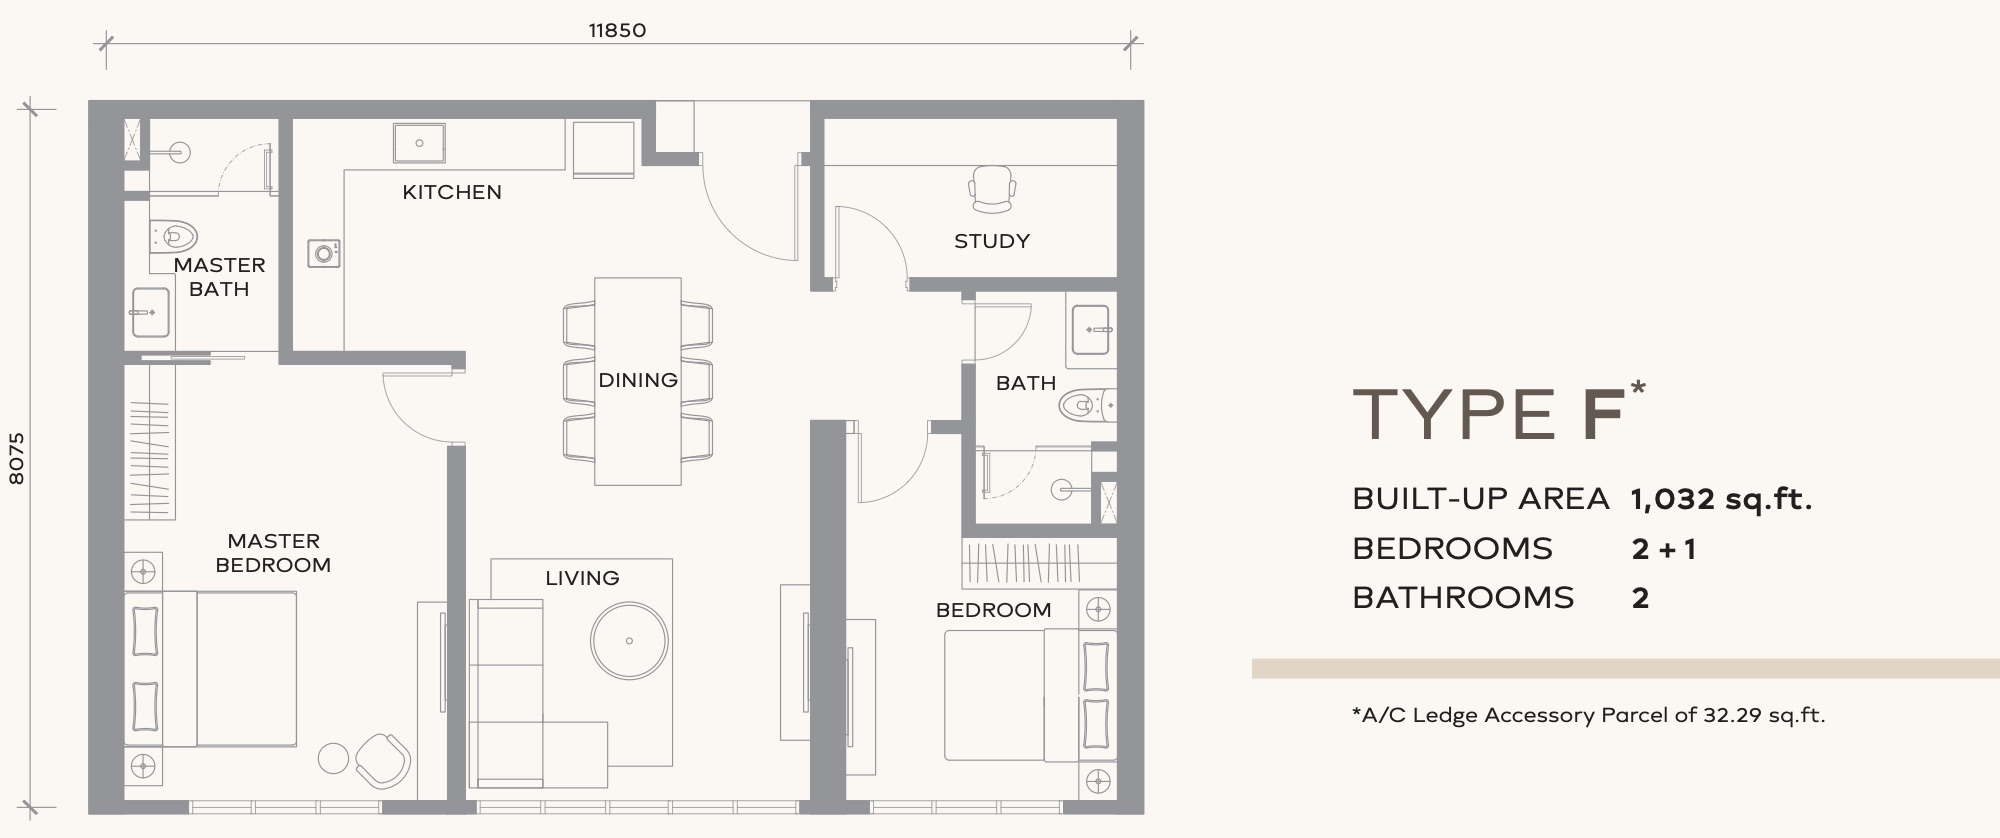
Type F
1,032 sq ft
Two bedrooms plus a study, with a central dining area between both wings.
- Configuration
- 2R + 1 + 2B
- Layout
- 2+1 Bedroom 2 Bath
View floor plan →
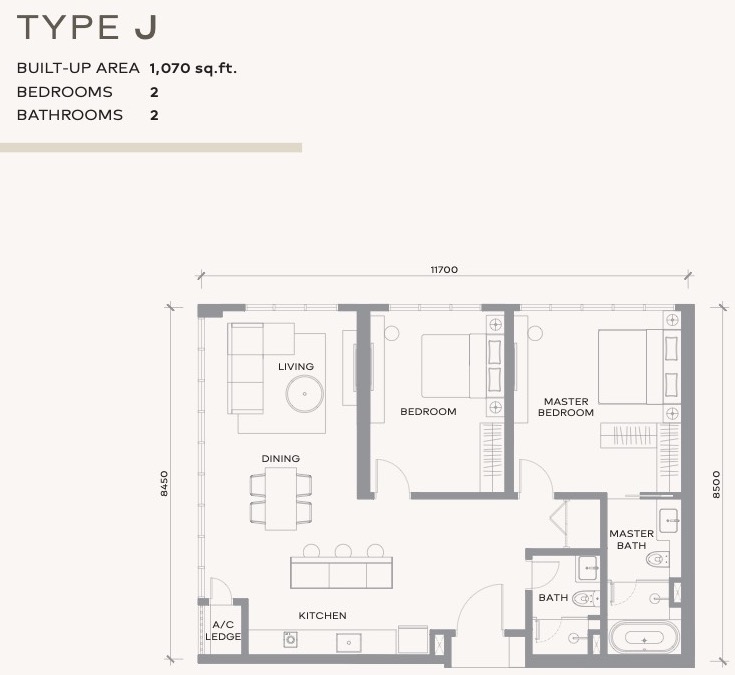
Type J
1,070 sq ft
Two bedrooms with a kitchen island and a bathtub in the master bathroom.
- Configuration
- 2R + 2B
- Layout
- 2 Bedroom 2 Bath
View floor plan →
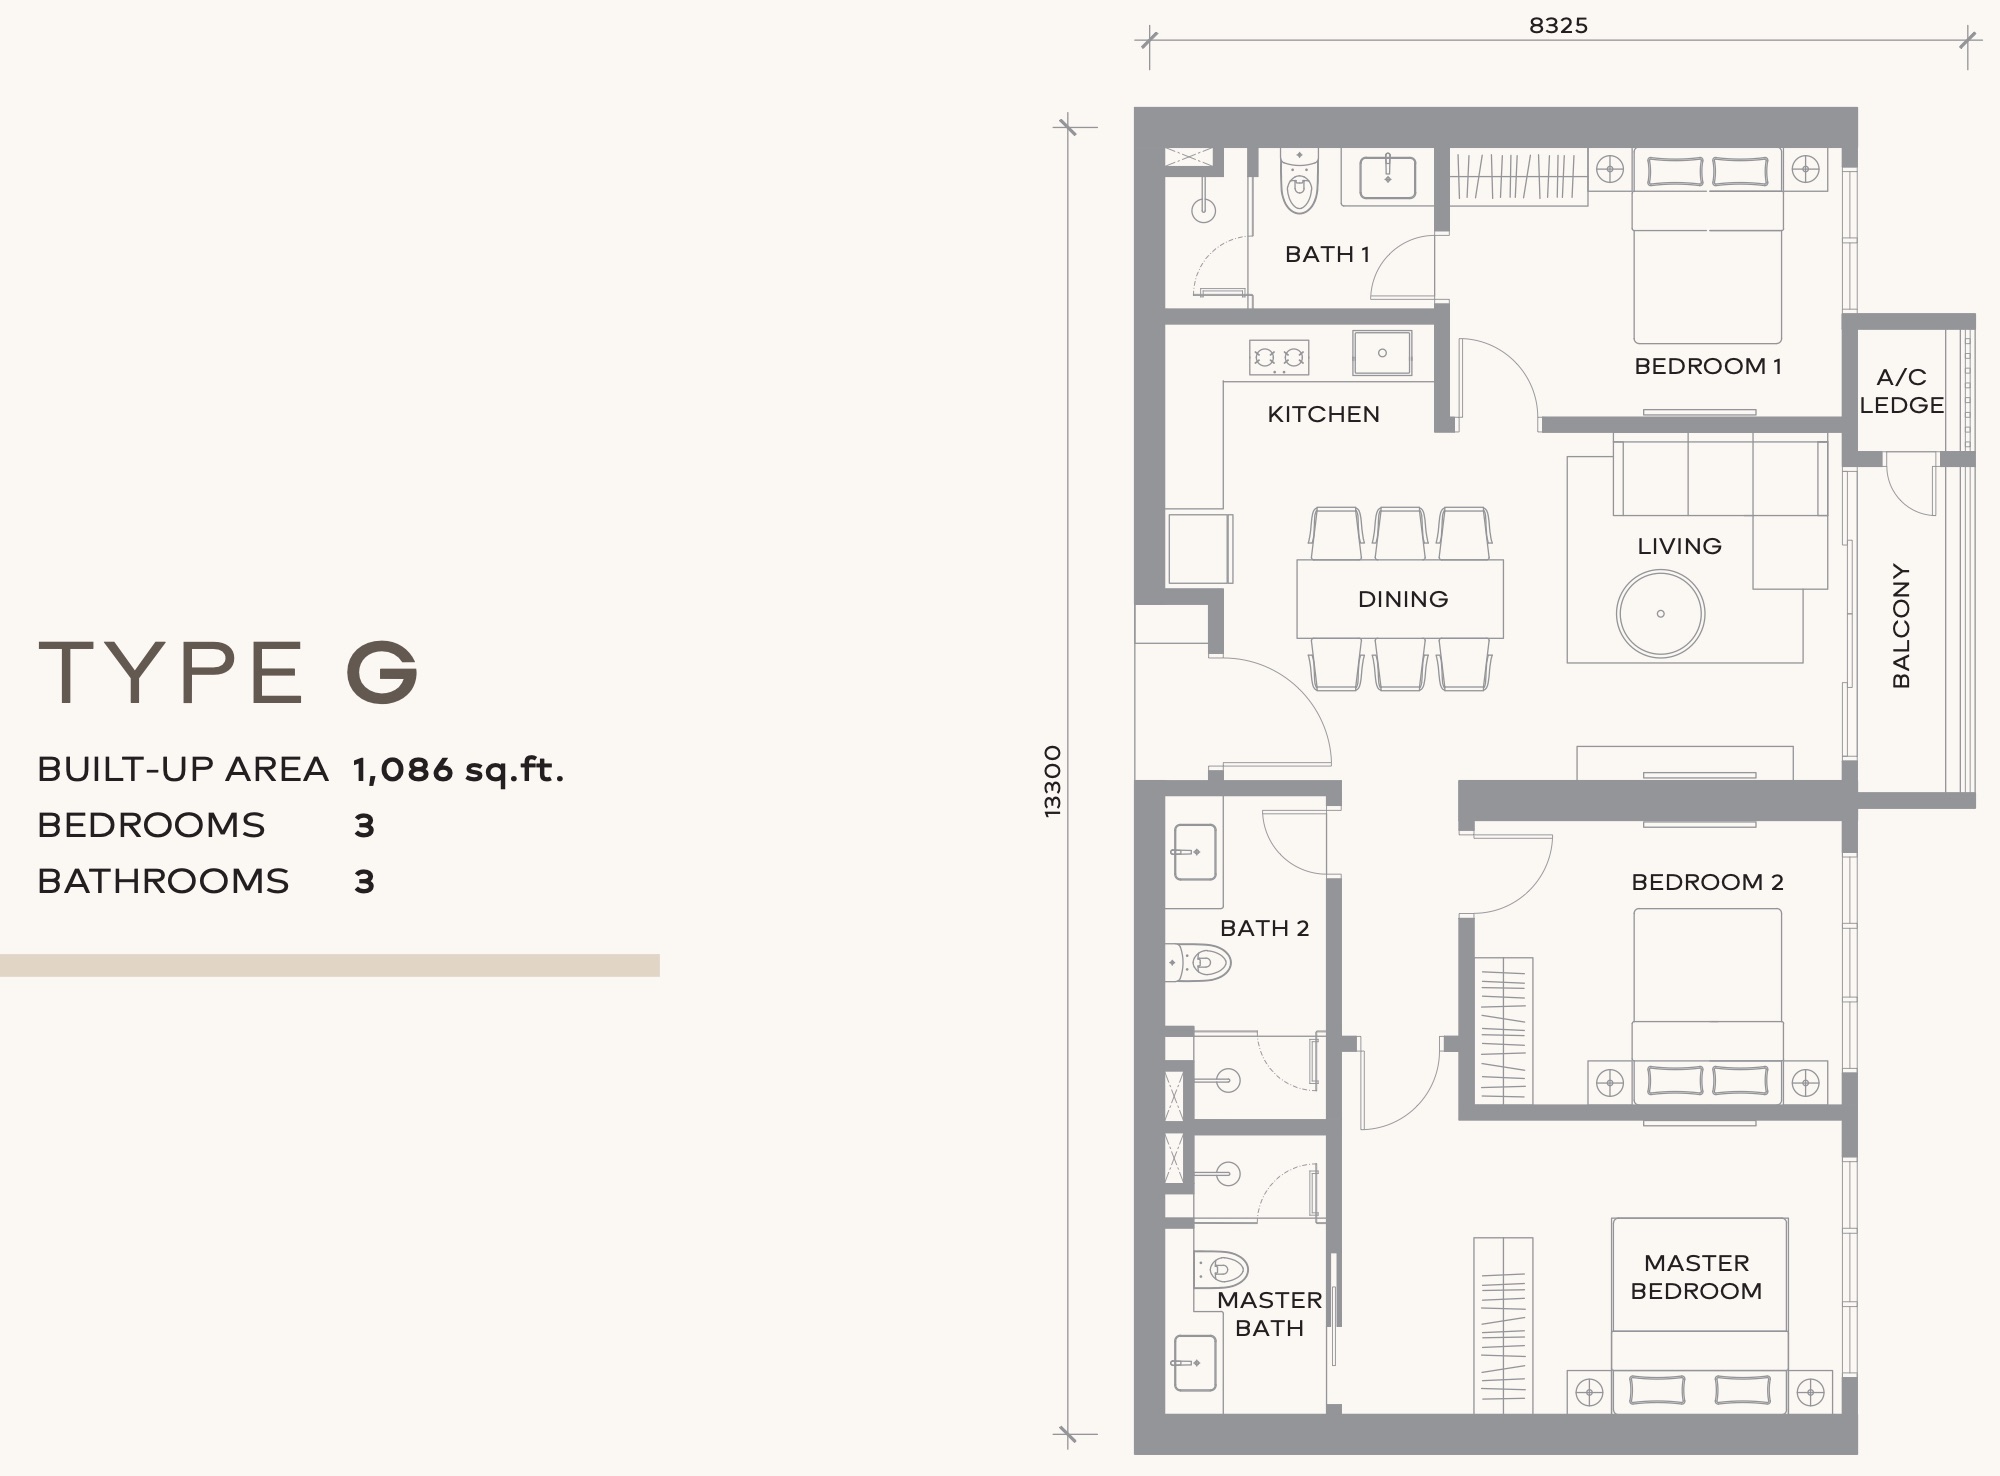
Type G
1,086 sq ft
Three bedrooms and three bathrooms, with a balcony off the living room.
- Configuration
- 3R + 3B
- Layout
- 3 Bedroom 3 Bath
View floor plan →
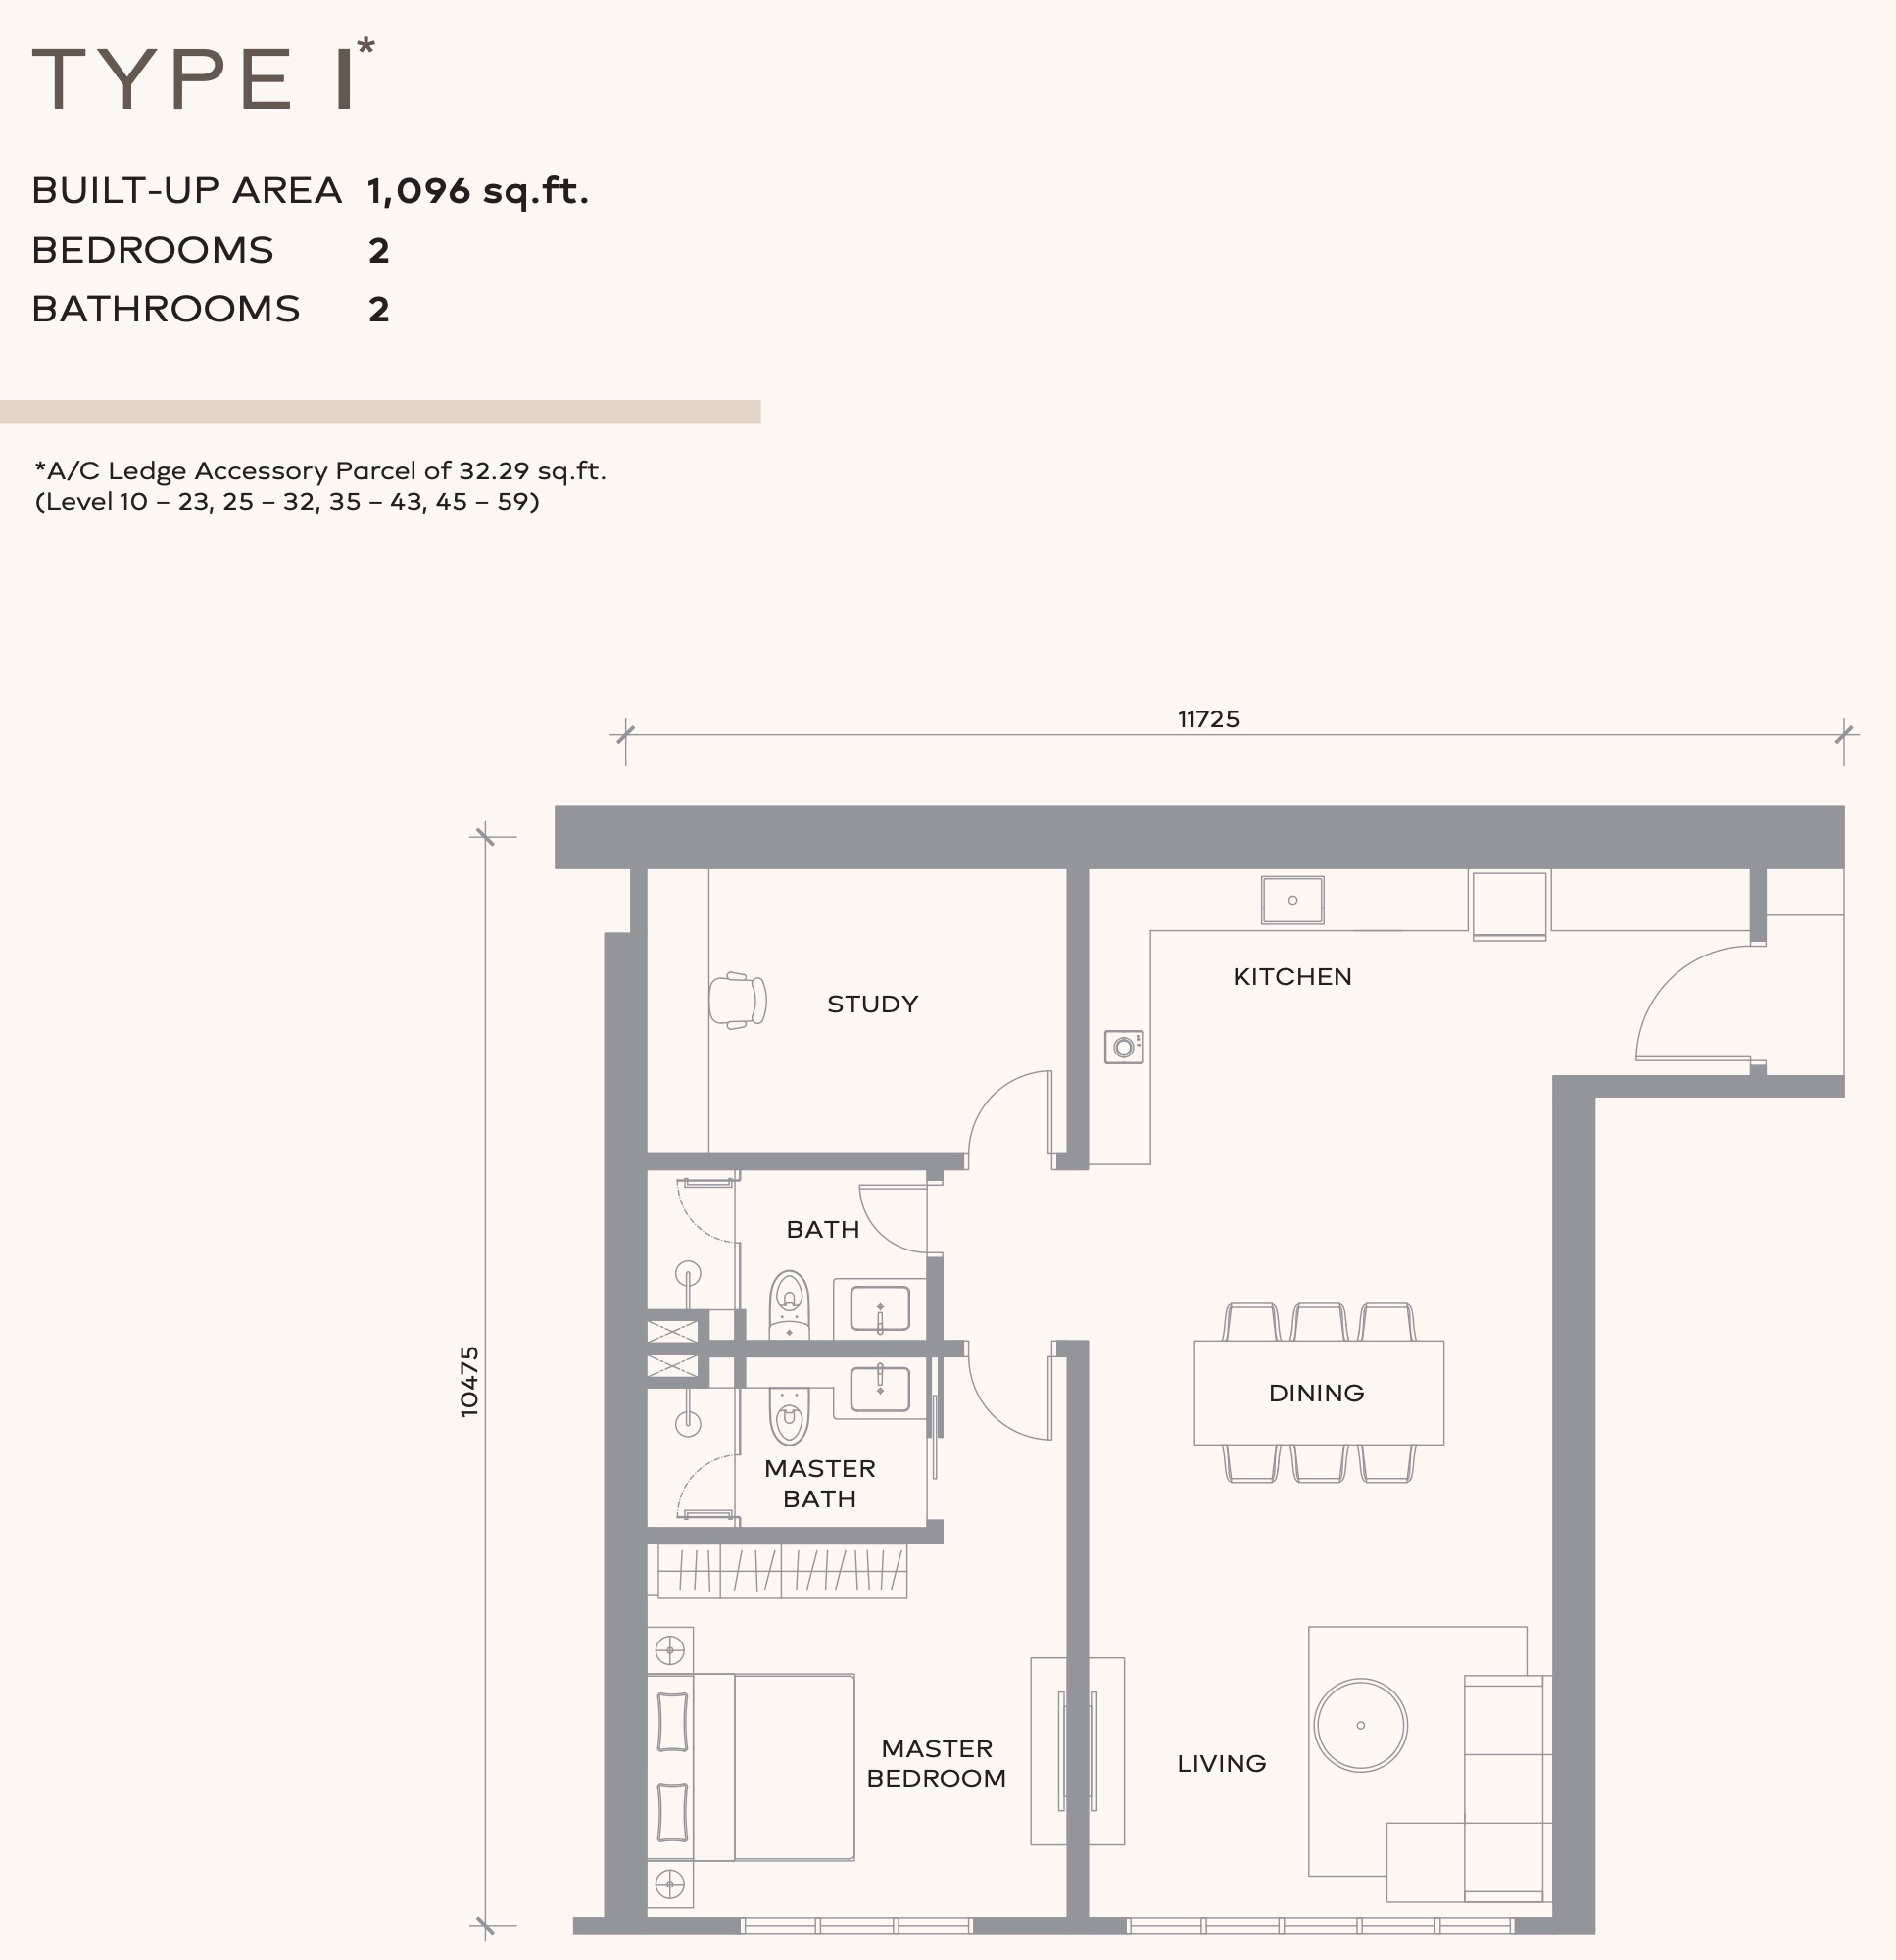
Type I
1,096 sq ft
A master bedroom and a study with a spacious open living and dining area, on selected floors only.
- Configuration
- 2R + 2B
- Layout
- 2 Bedroom 2 Bath
View floor plan →
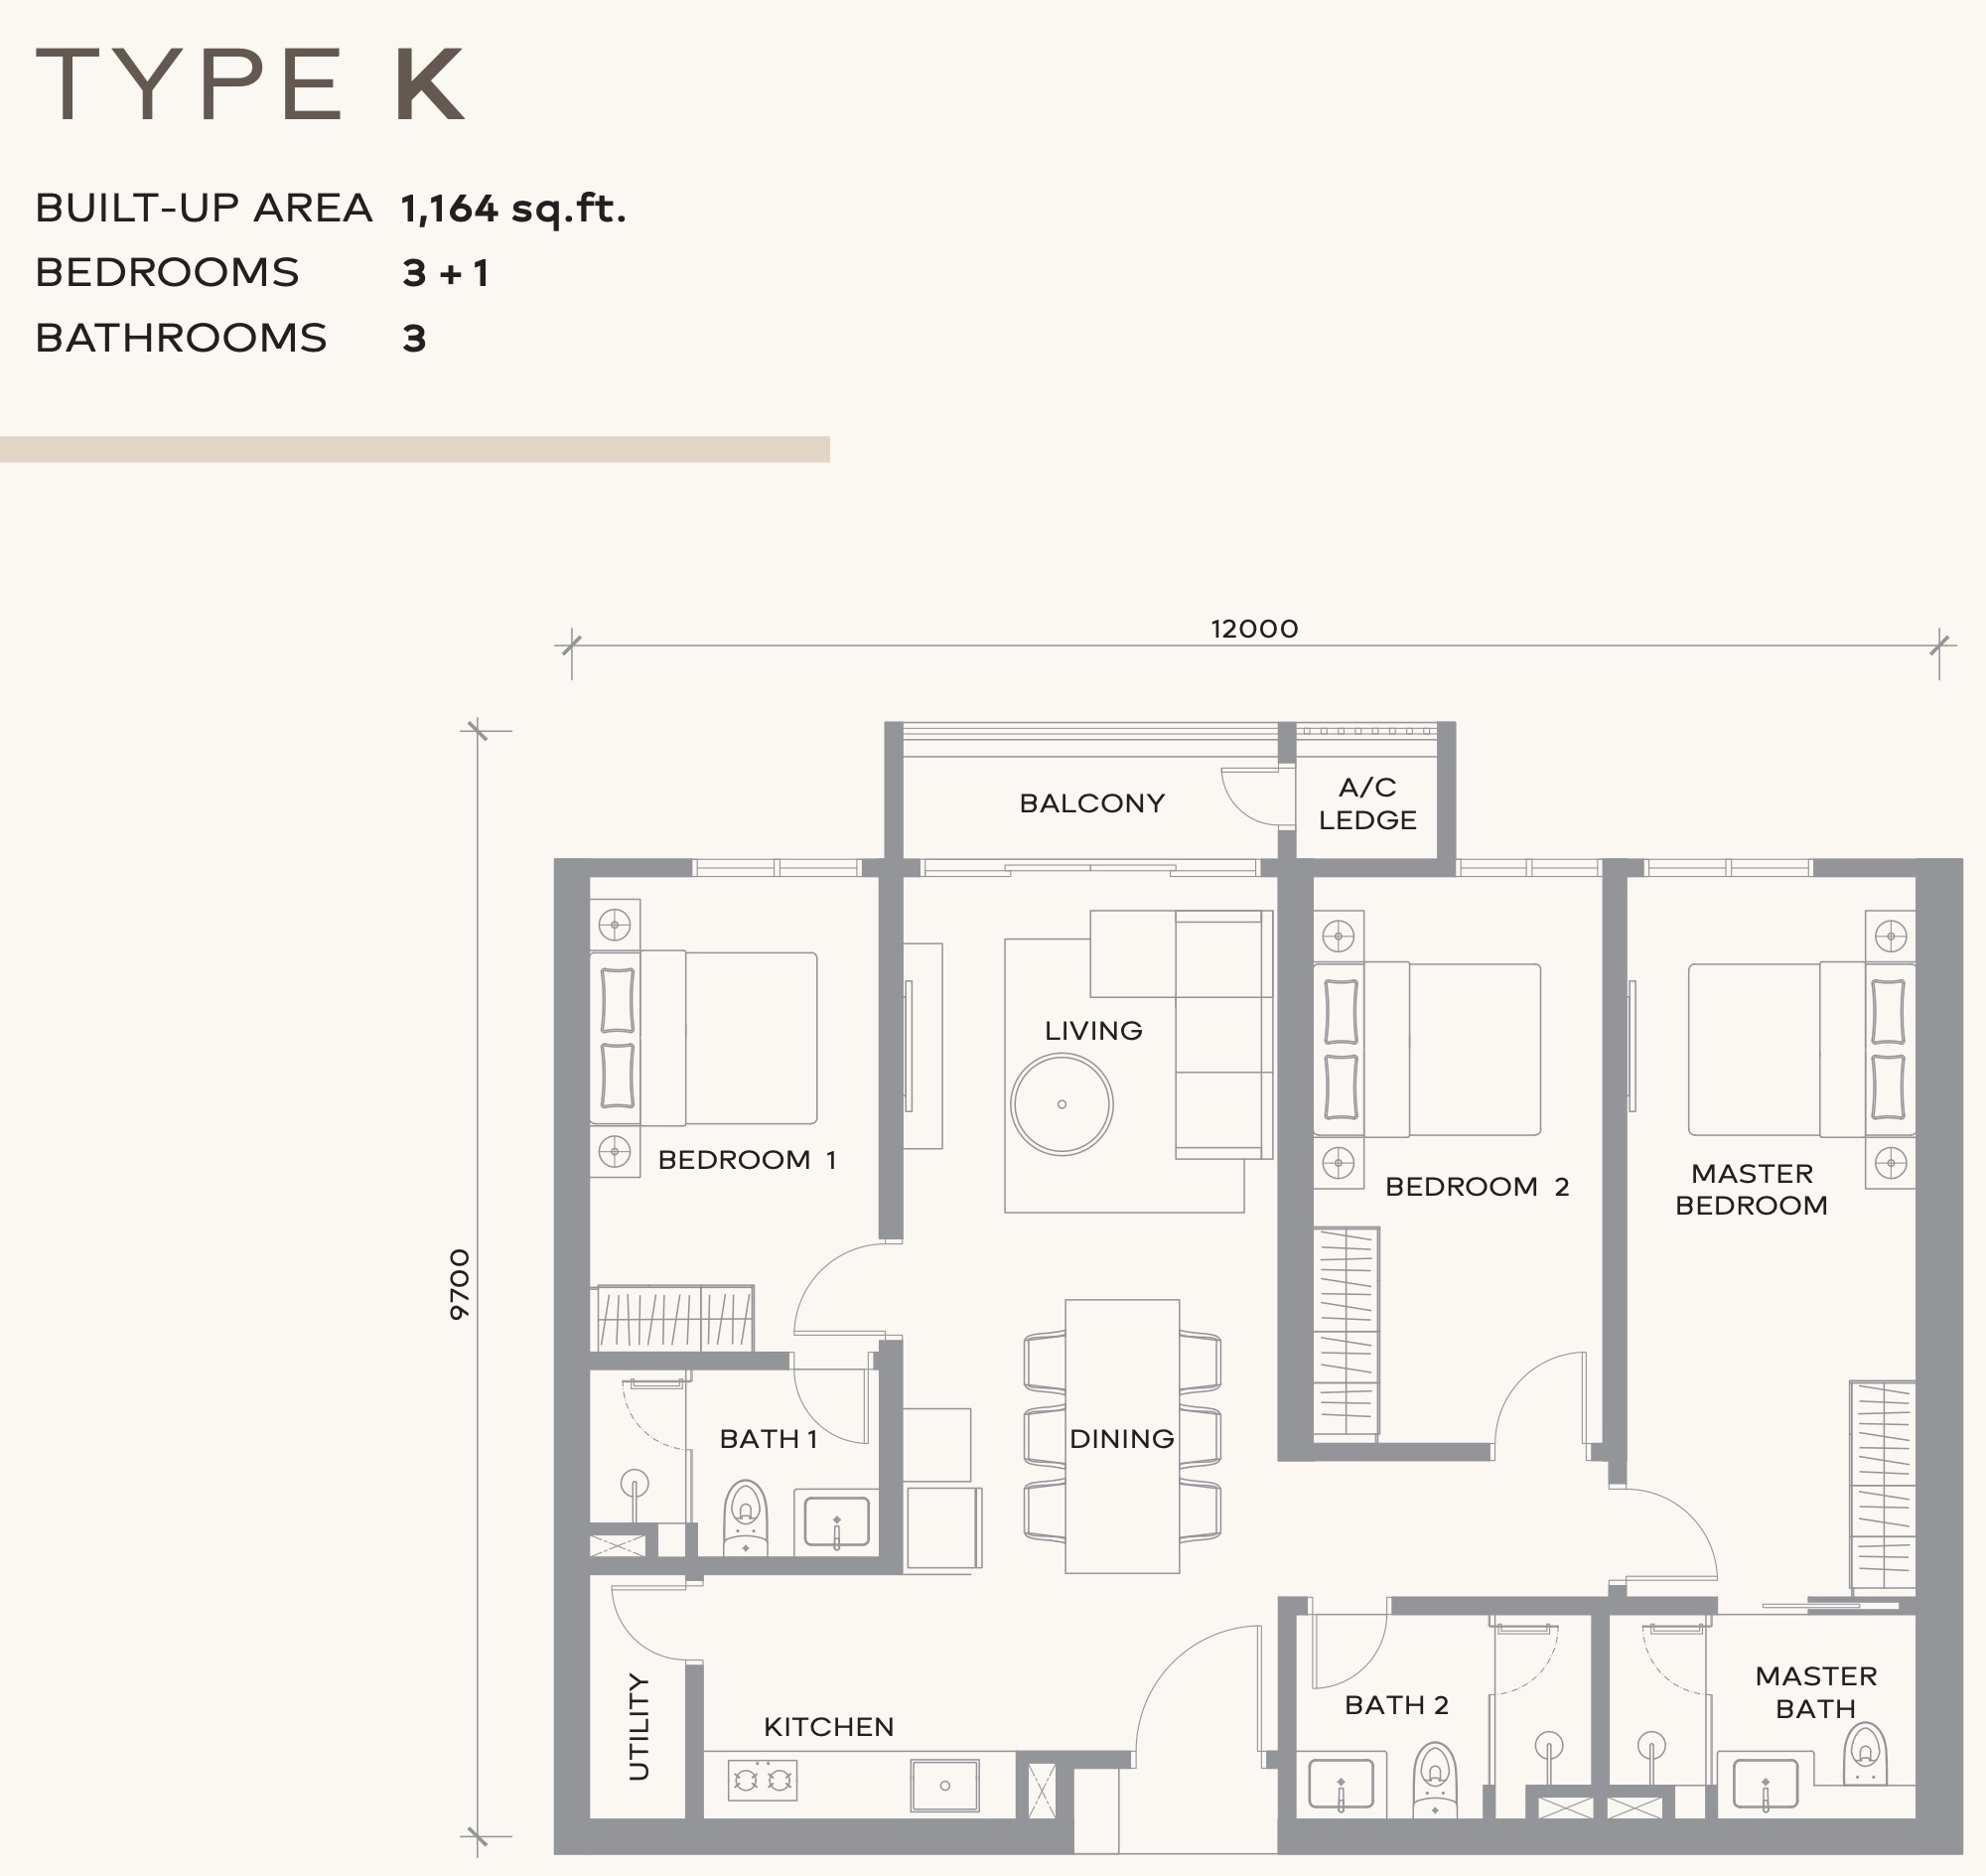
Type K
1,164 sq ft
Three bedrooms plus a utility room, with a balcony and three bathrooms.
- Configuration
- 3R + 1 + 3B
- Layout
- 3+1 Bedroom 3 Bath
View floor plan →
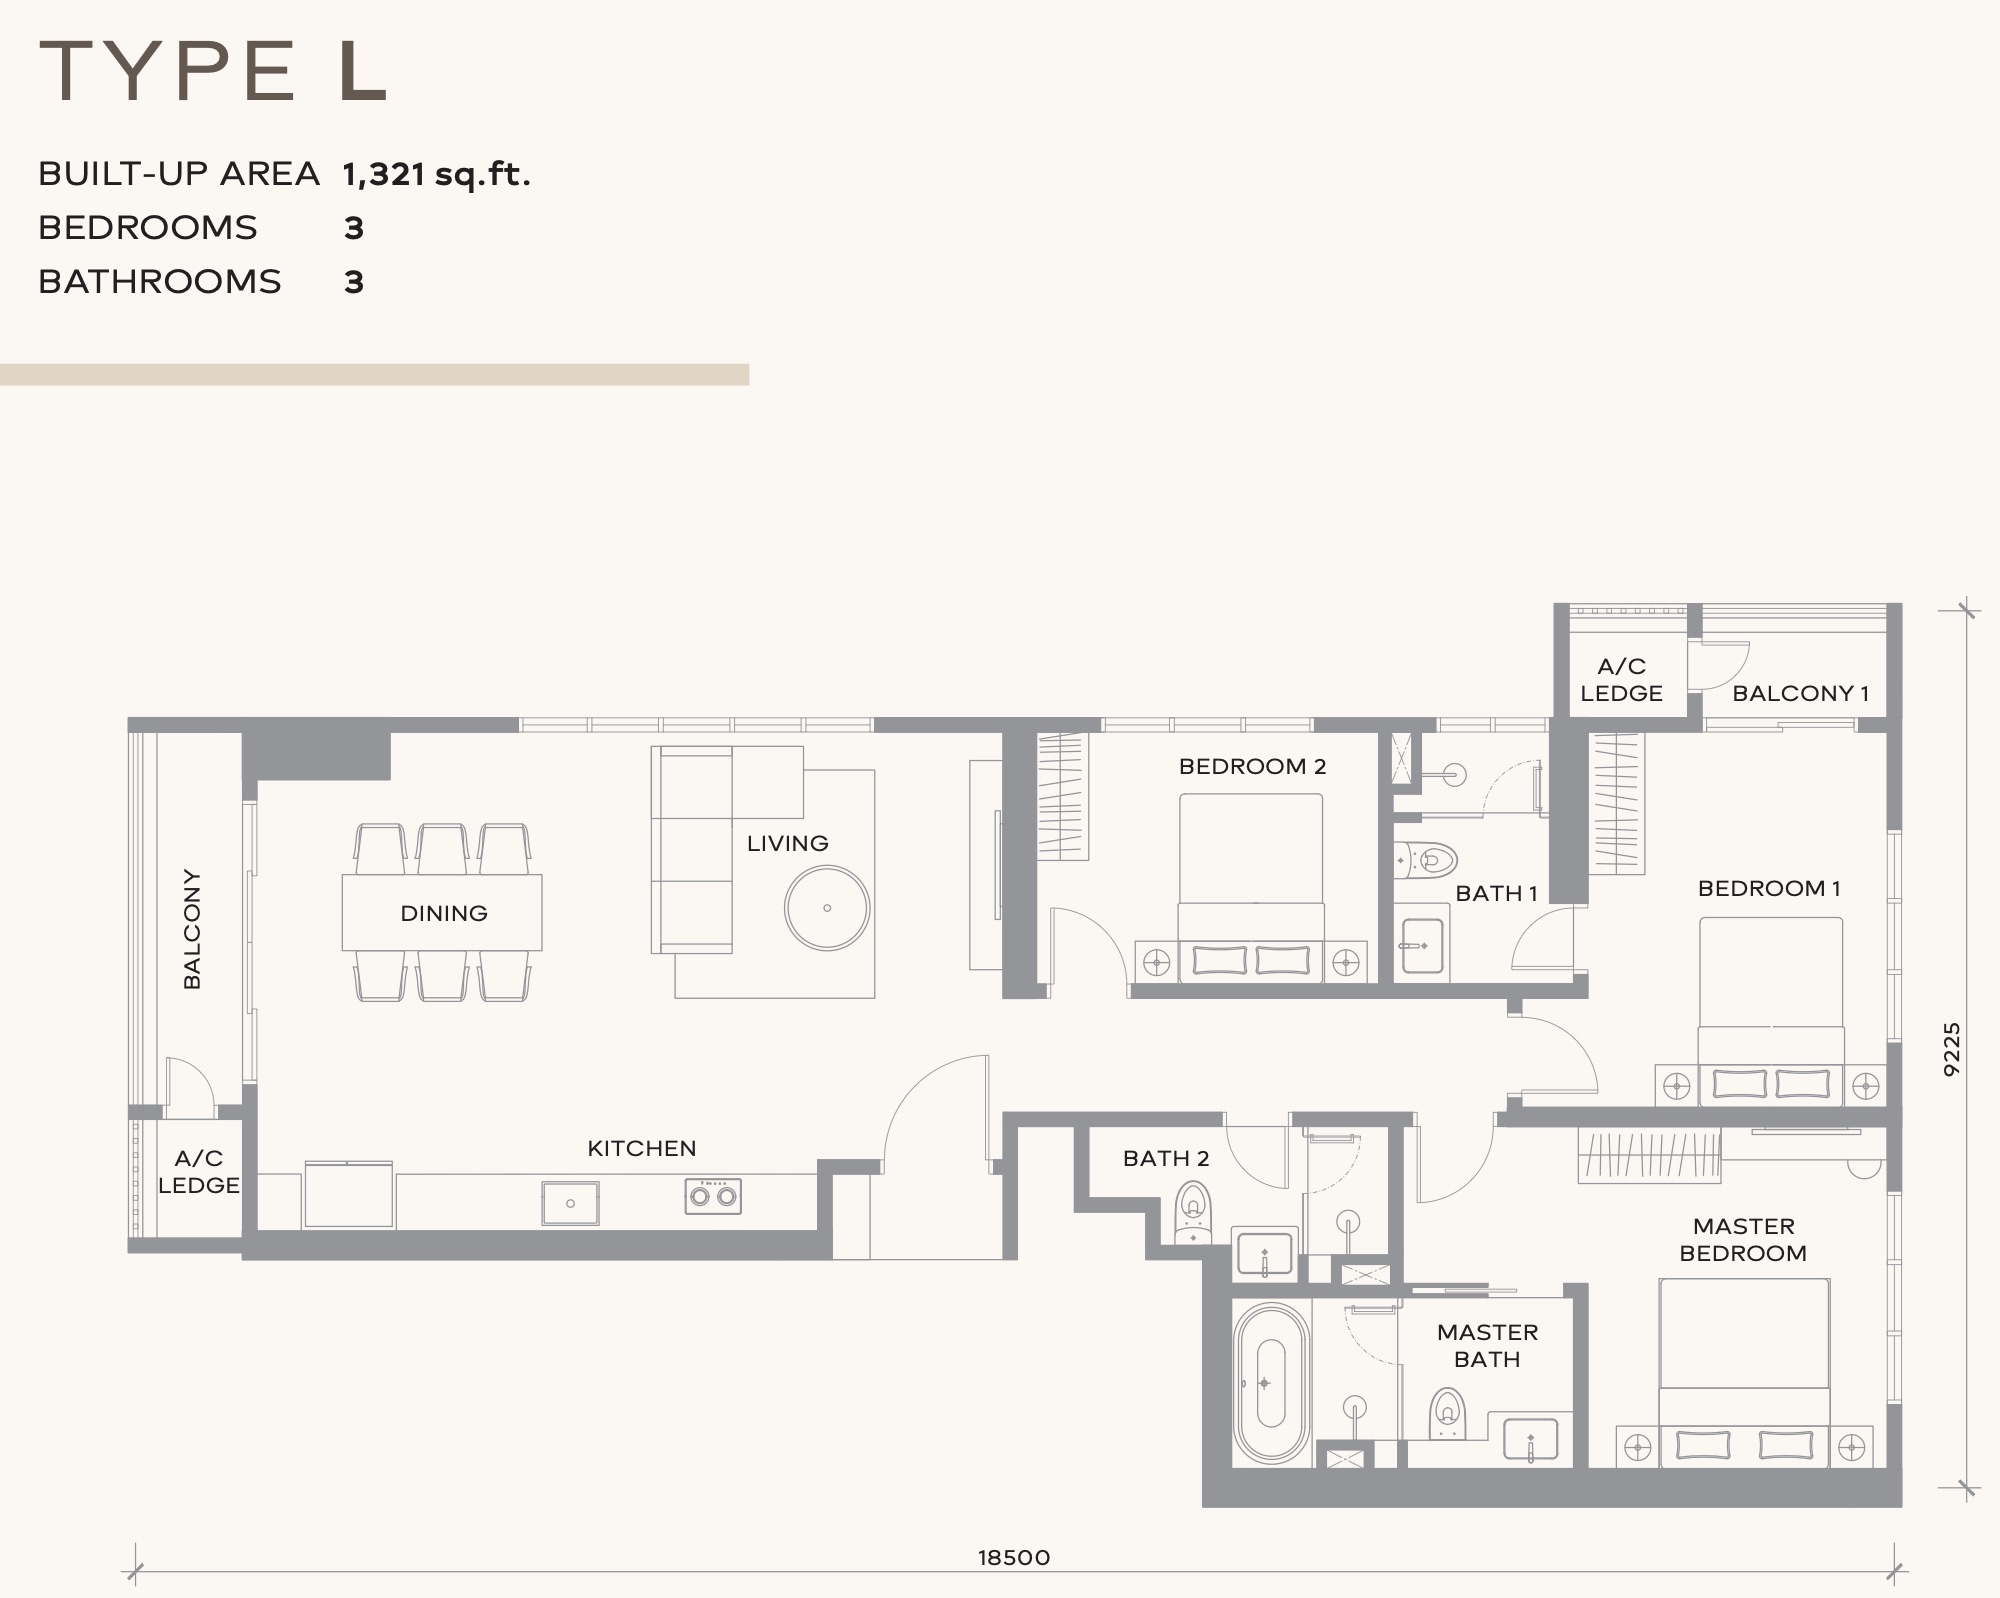
Type L
1,321 sq ft
The largest typical layout: three bedrooms, two balconies and a bathtub in the master bathroom.
- Configuration
- 3R + 3B
- Layout
- 3 Bedroom 3 Bath
View floor plan →
 Check Availability
 Check Availability
 Check Availability
 Check Availability
 Check Availability
 Check Availability
 Check Availability
 Check Availability
 Check Availability
 Check Availability
 Check Availability
 Check Availability
Inside The Tower
Discover every level.
Tap Levels 8 – 9 or Levels 60 – 61 to see the facilities on each floor.
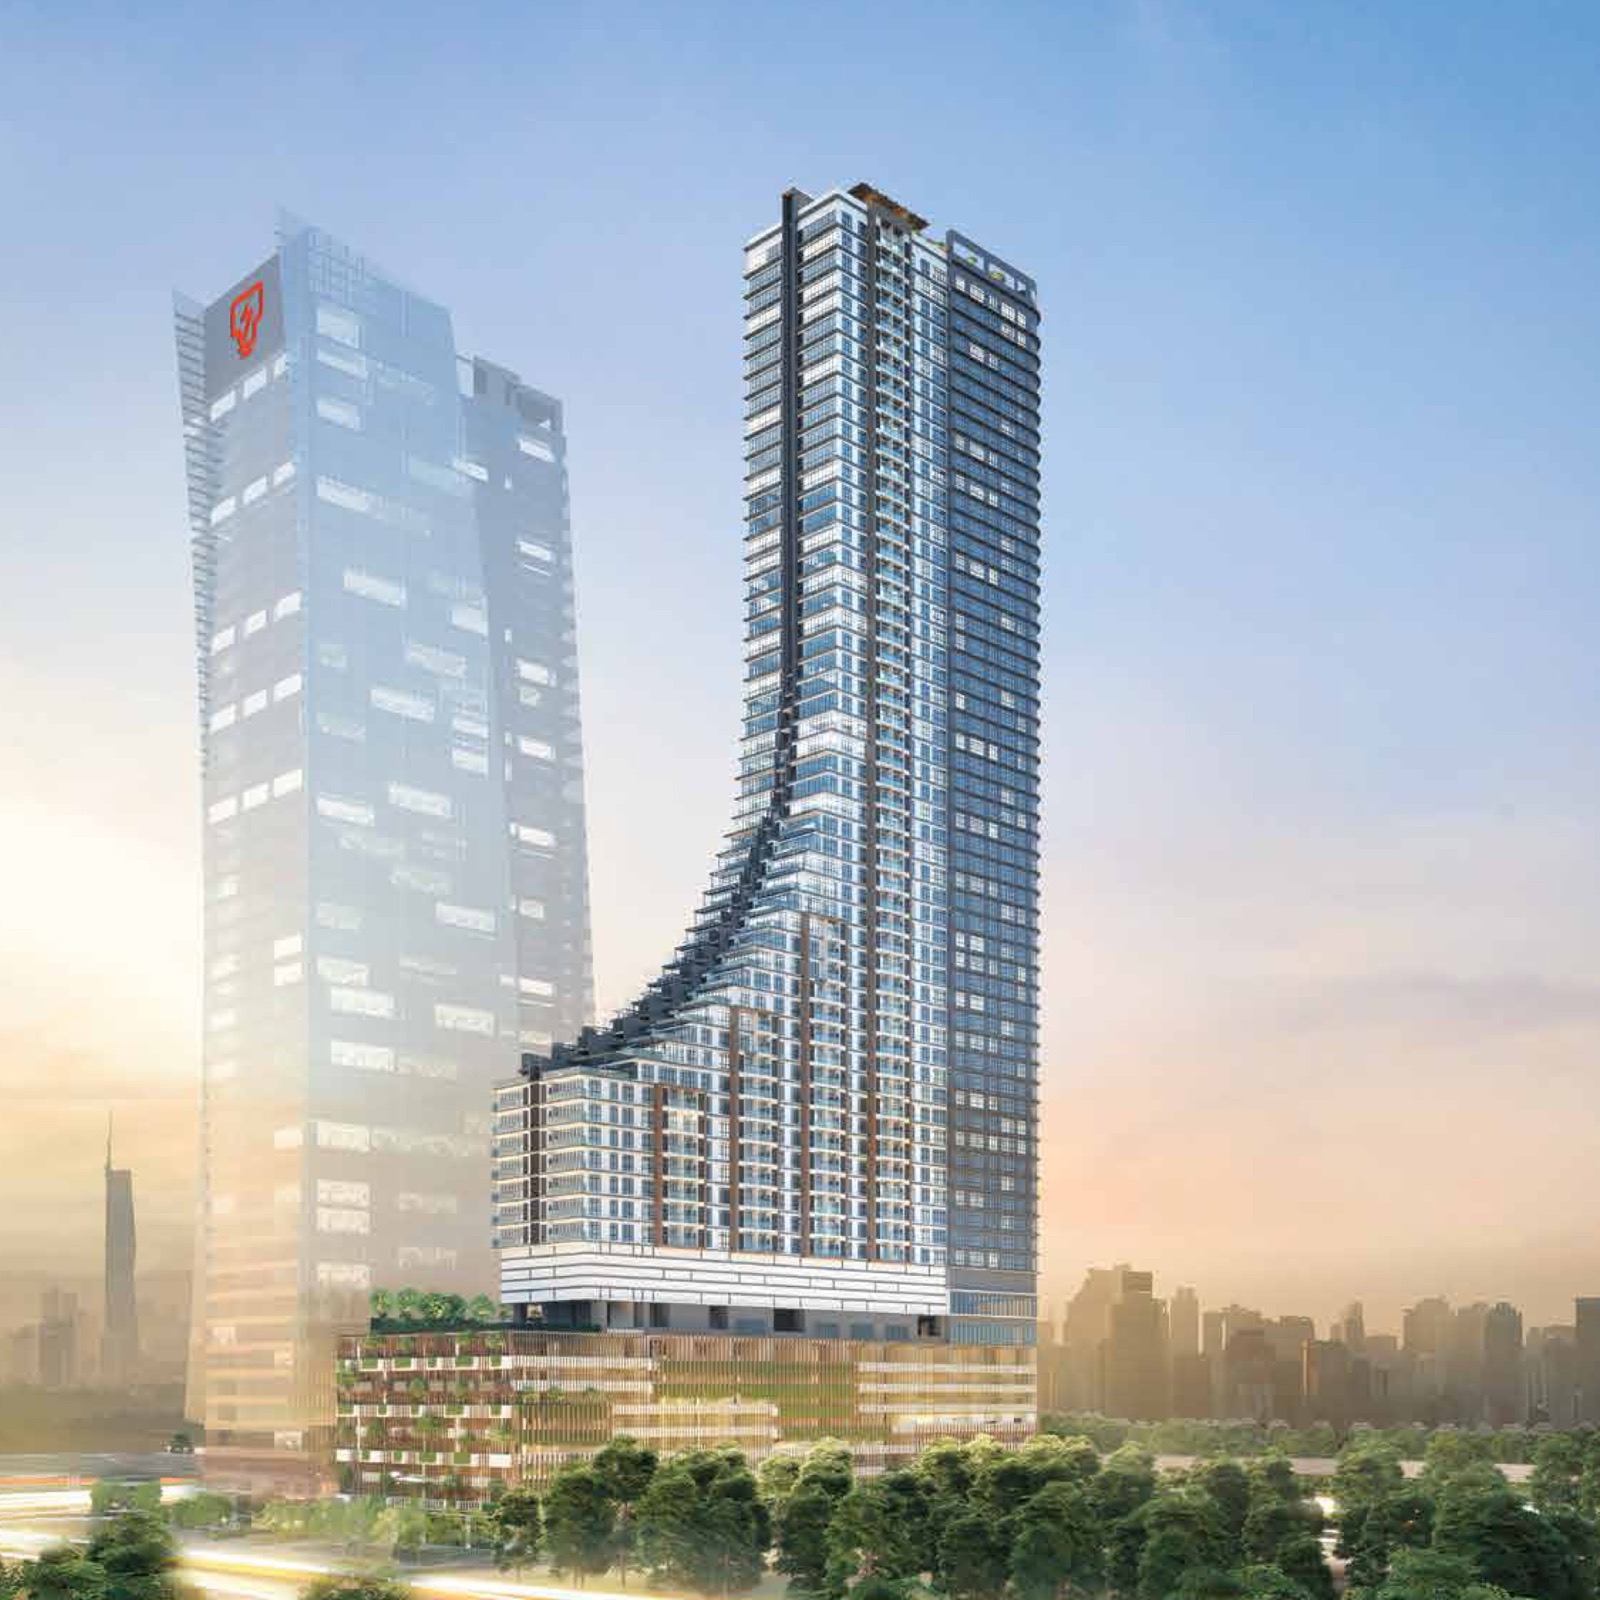 The Tower
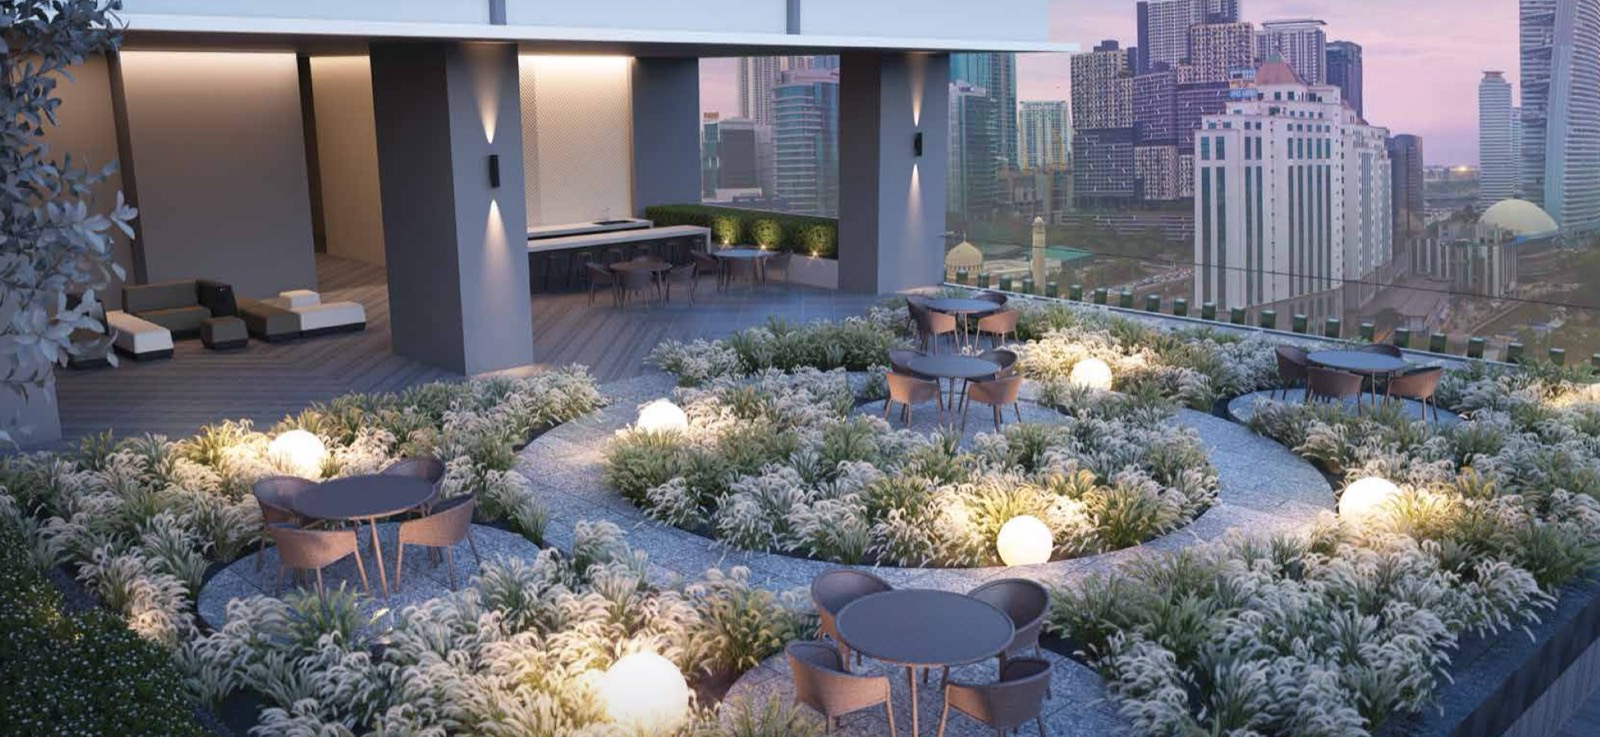 Twilight Garden
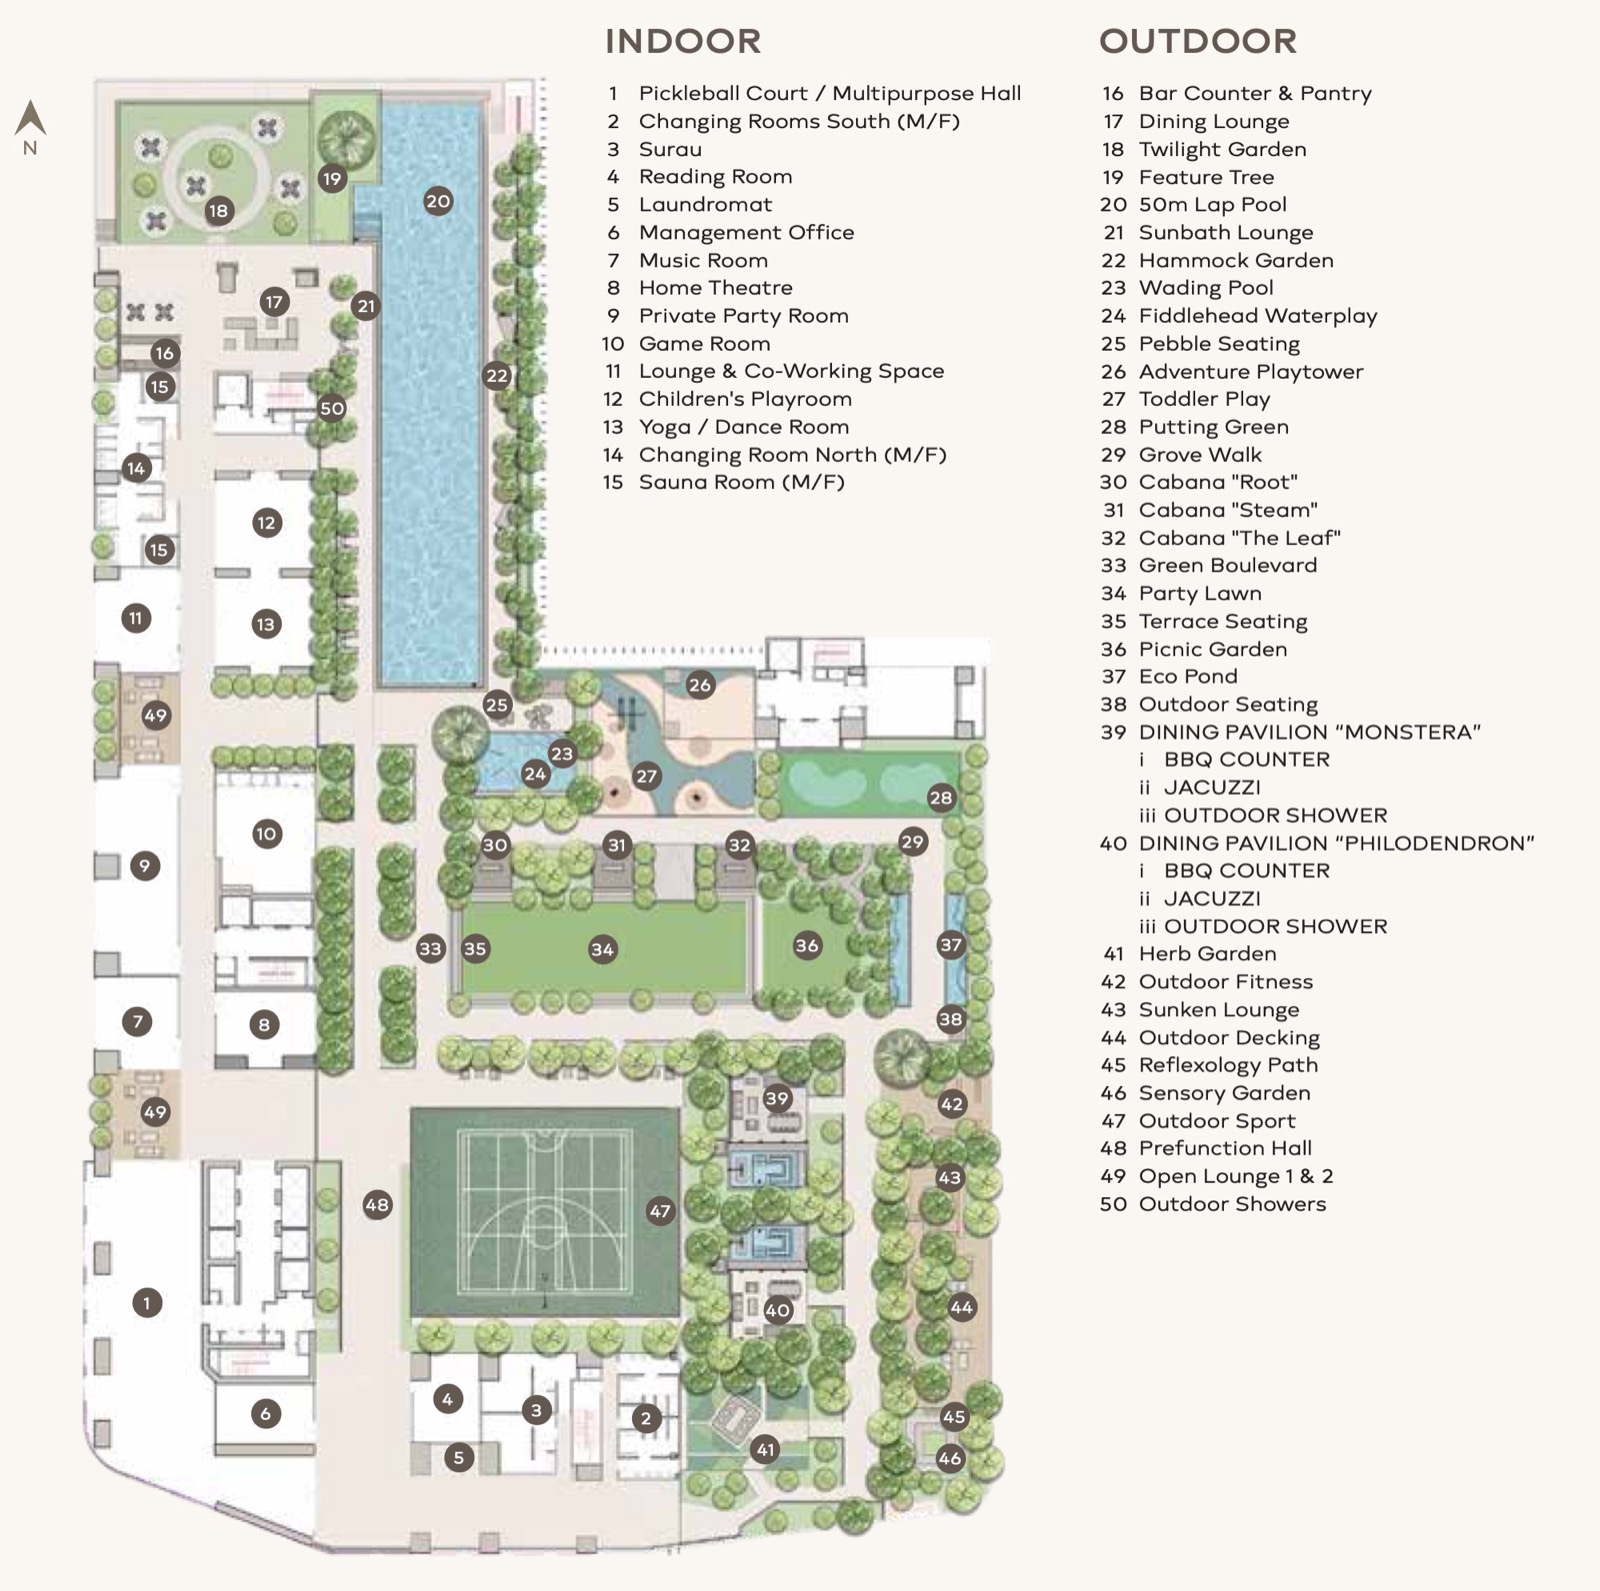 Level 8 Facility Plan
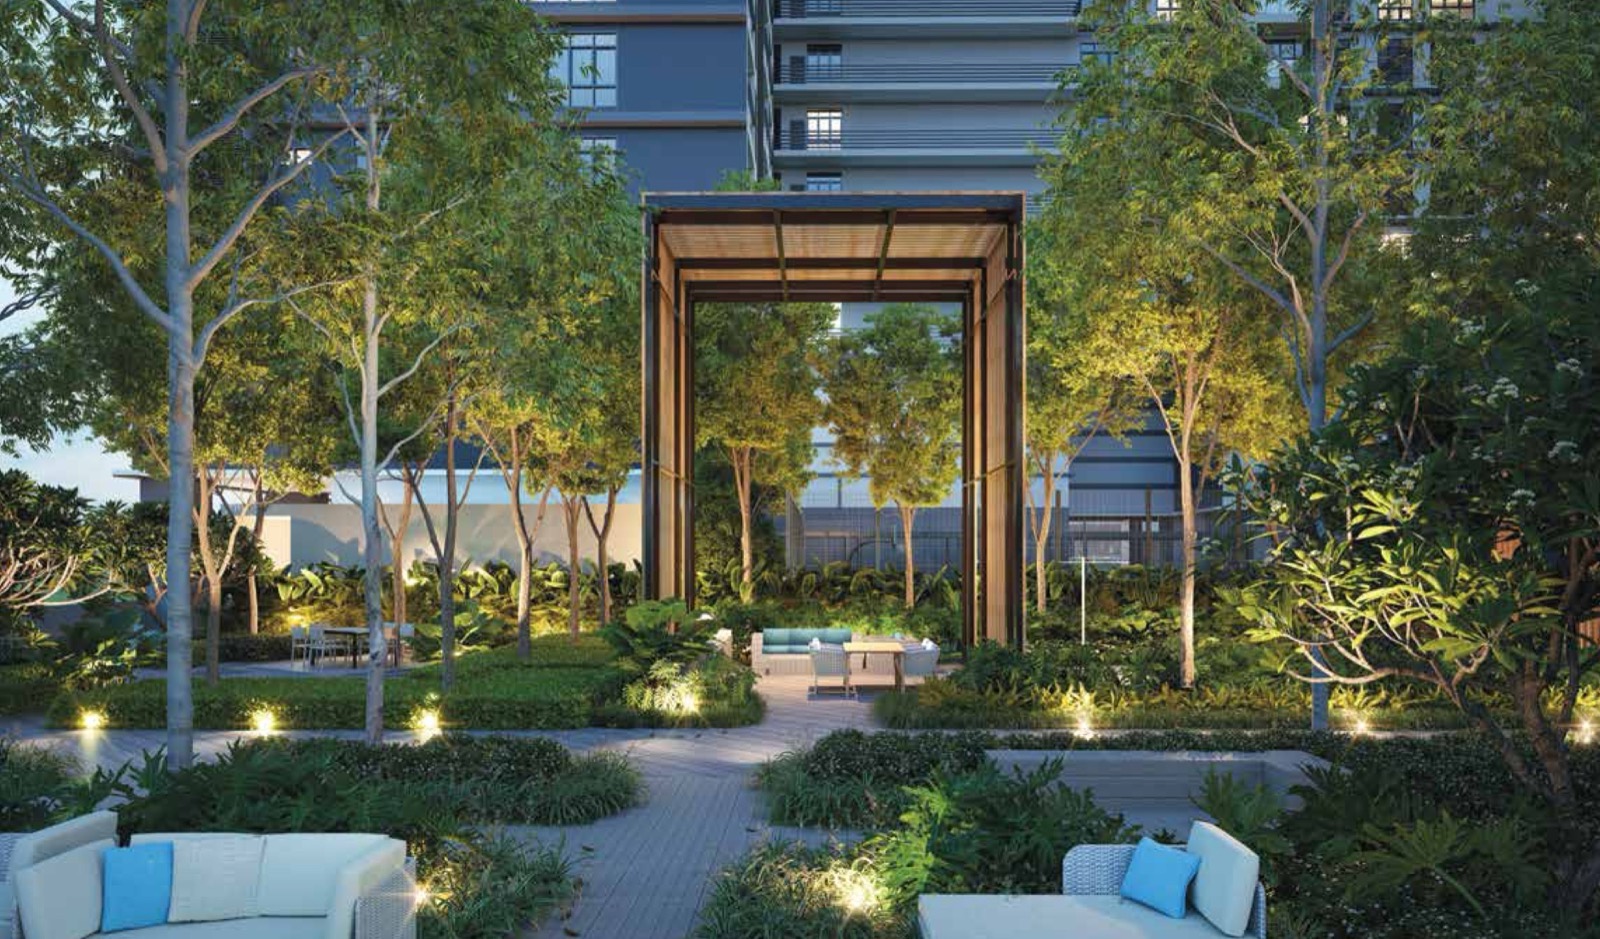 Haven Pavilion
 Pavilion Jacuzzi
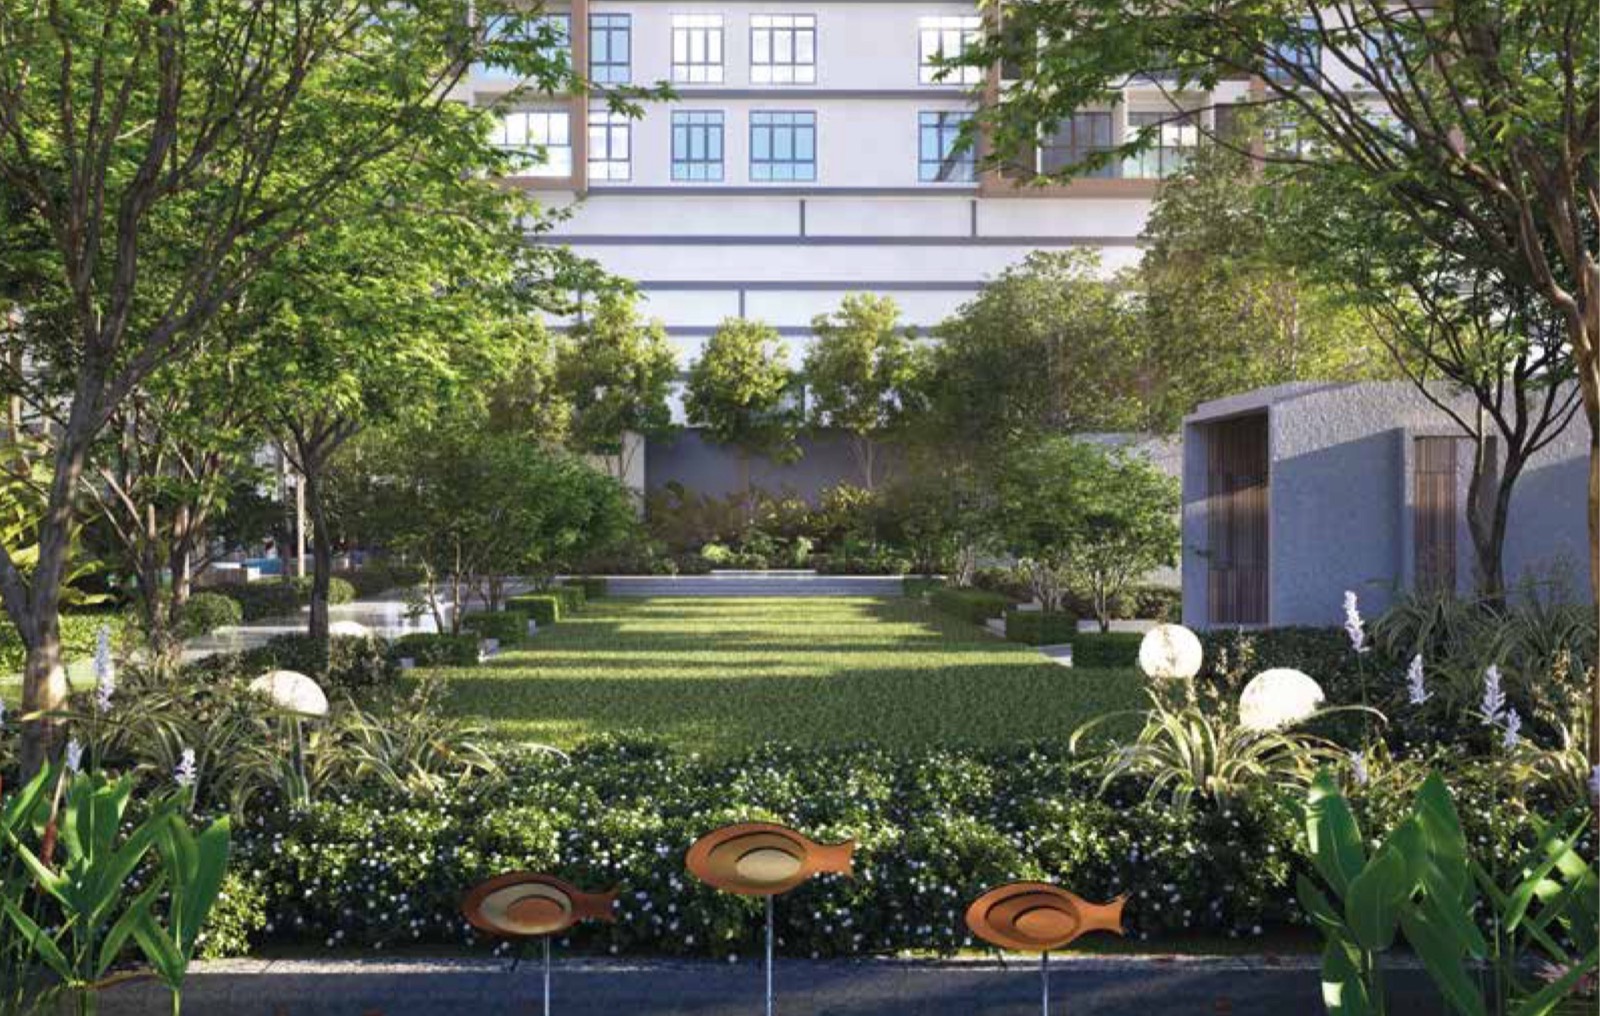 Party Lawn
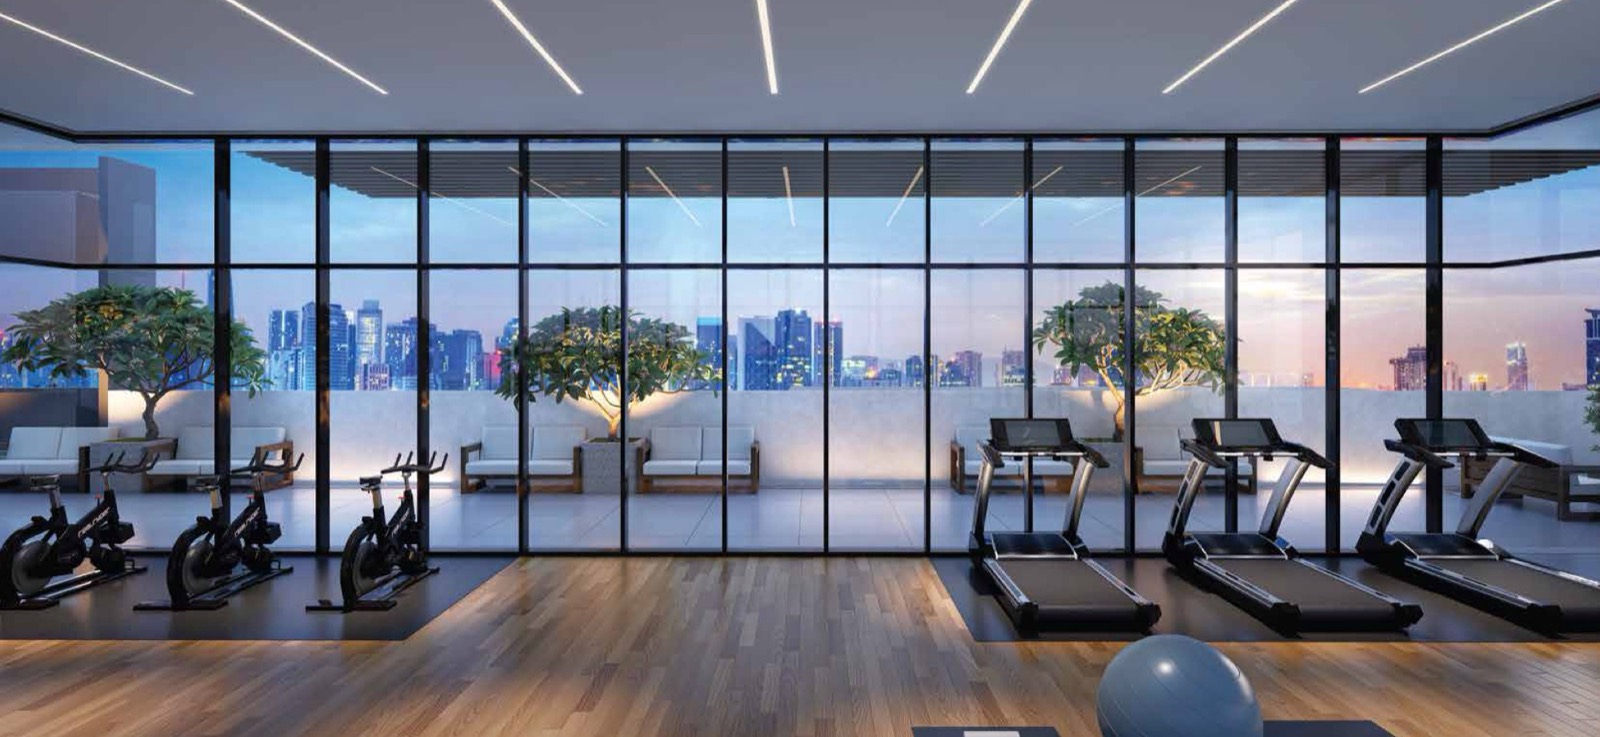 Horizon Sky Gym
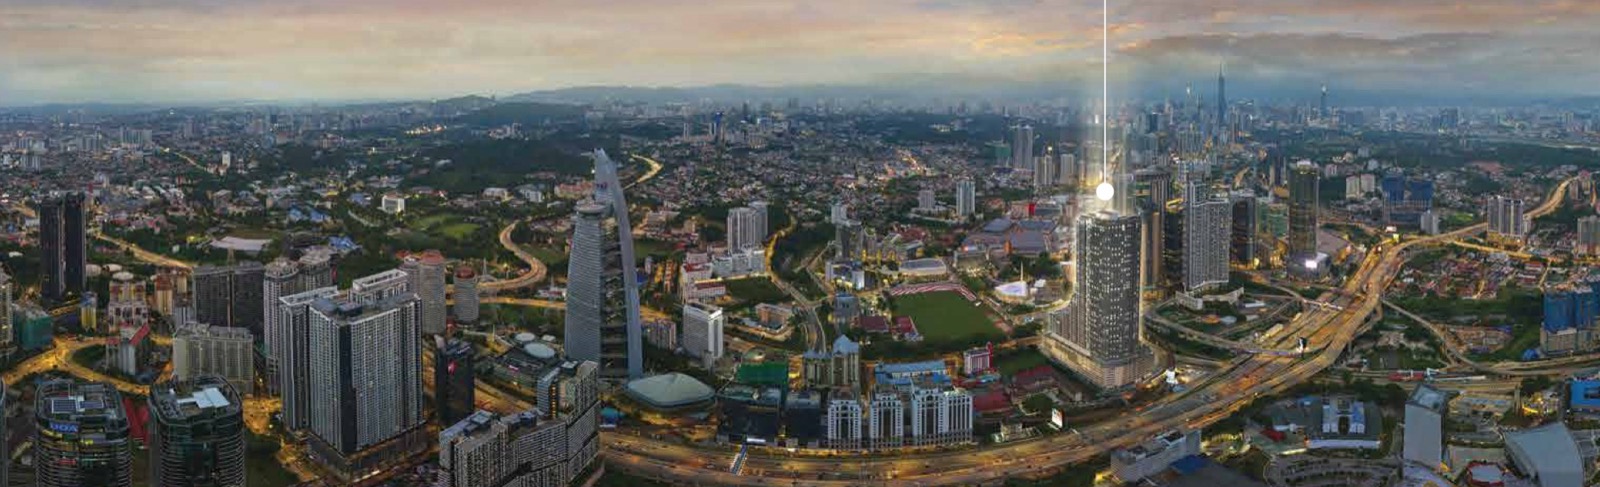 Bangsar SkylineTower Facade
FAQ
Frequently asked questions about Khaya Residences
What is Khaya Residences?
Khaya Residences is a 61-storey serviced apartment tower on Jalan Bangsar, Kuala Lumpur, by Bayu Mantap Sdn. Bhd., a member of Melati Ehsan Group, in collaboration with Tenaga Nasional Berhad (TNB). It is Phase 2 of a 3.88-acre development, with 795 serviced apartments and about 15,000 sq ft of retail space, and layouts from 630 to 1,321 sq ft.
Where is Khaya Residences located?
Khaya Residences is on Jalan Bangsar in Bangsar, Kuala Lumpur, with access via Jalan Bangsar, Jalan Pantai Baharu and the New Pantai Expressway (NPE). According to the developer, LRT Abdullah Hukum is about a 5-minute walk away, and Mid Valley Megamall, The Gardens, KL Eco City, Bangsar Shopping Centre, Pantai Hospital Kuala Lumpur and Universiti Malaya are nearby.
What is the price range at Khaya Residences?
Prices range from about RM785,000 to RM1,694,000, depending on the layout and floor. Prices are subject to the developer’s official materials and may change without prior notice.
What unit sizes and layouts are available?
There are twelve typical layouts from 630 to 1,321 sq ft: Type B (630 sq ft, 1 bedroom, 1 bathroom), Type C (683 sq ft, 1+1 bedrooms, 1 bathroom), Type A (772 sq ft, 1+1 bedrooms, 1 bathroom), Type D (869 sq ft, 2 bedrooms, 2 bathrooms), Type E (998 sq ft, 2+1 bedrooms, 2 bathrooms), Type H (1,028 sq ft, 4 bedrooms, 2 bathrooms), Type F (1,032 sq ft, 2+1 bedrooms, 2 bathrooms), Type J (1,070 sq ft, 2 bedrooms, 2 bathrooms), Type G (1,086 sq ft, 3 bedrooms, 3 bathrooms), Type I (1,096 sq ft, 2 bedrooms, 2 bathrooms), Type K (1,164 sq ft, 3+1 bedrooms, 3 bathrooms) and Type L (1,321 sq ft, 3 bedrooms, 3 bathrooms).
What facilities does Khaya Residences have?
There are over 40 lifestyle facilities. The Hub on Level 8 has a 50m infinity lap pool, pickleball court and multipurpose hall, Twilight Garden, party lawn, dining pavilions Monstera and Philodendron with BBQ counters and jacuzzis, sauna rooms, yoga and dance room, lounge and co-working space, reading room, home theatre, music room, game room, private party room, children’s playroom, adventure playtower, wading pool, putting green, cabanas and themed gardens. Level 60 has the Sky Gym and a green rooftop deck, and Level 61 has the Sky Lawn.
Is Khaya Residences freehold?
No. Khaya Residences is on leasehold land, held under a 99-year lease that expires on 12 June 2117. The land is titled for commercial use with an HDA schedule.
How do I get the brochure, floor plans and latest availability?
Fill in the registration form on this page, or tap the WhatsApp button. Our advisor will send you the brochure, floor plans and current availability.
Who manages this website?
This website is managed by an authorized project marketing representative appointed by the developer for marketing, lead generation, project information and viewing appointments (REN81915).
Private Enquiry
Get the brochure, floor plans and latest availability.
Leave your details and we'll send everything to you on WhatsApp.

Still deciding?
Not sure this project is right for you?
That’s completely fine. Browse other options on our main page, or tell us your budget and plans and we’ll help you find a better match.