The Queenswoodz @ Bukit Jalil · Bukit Jalil, Kuala Lumpur
The Queenswoodz @ Bukit Jalil
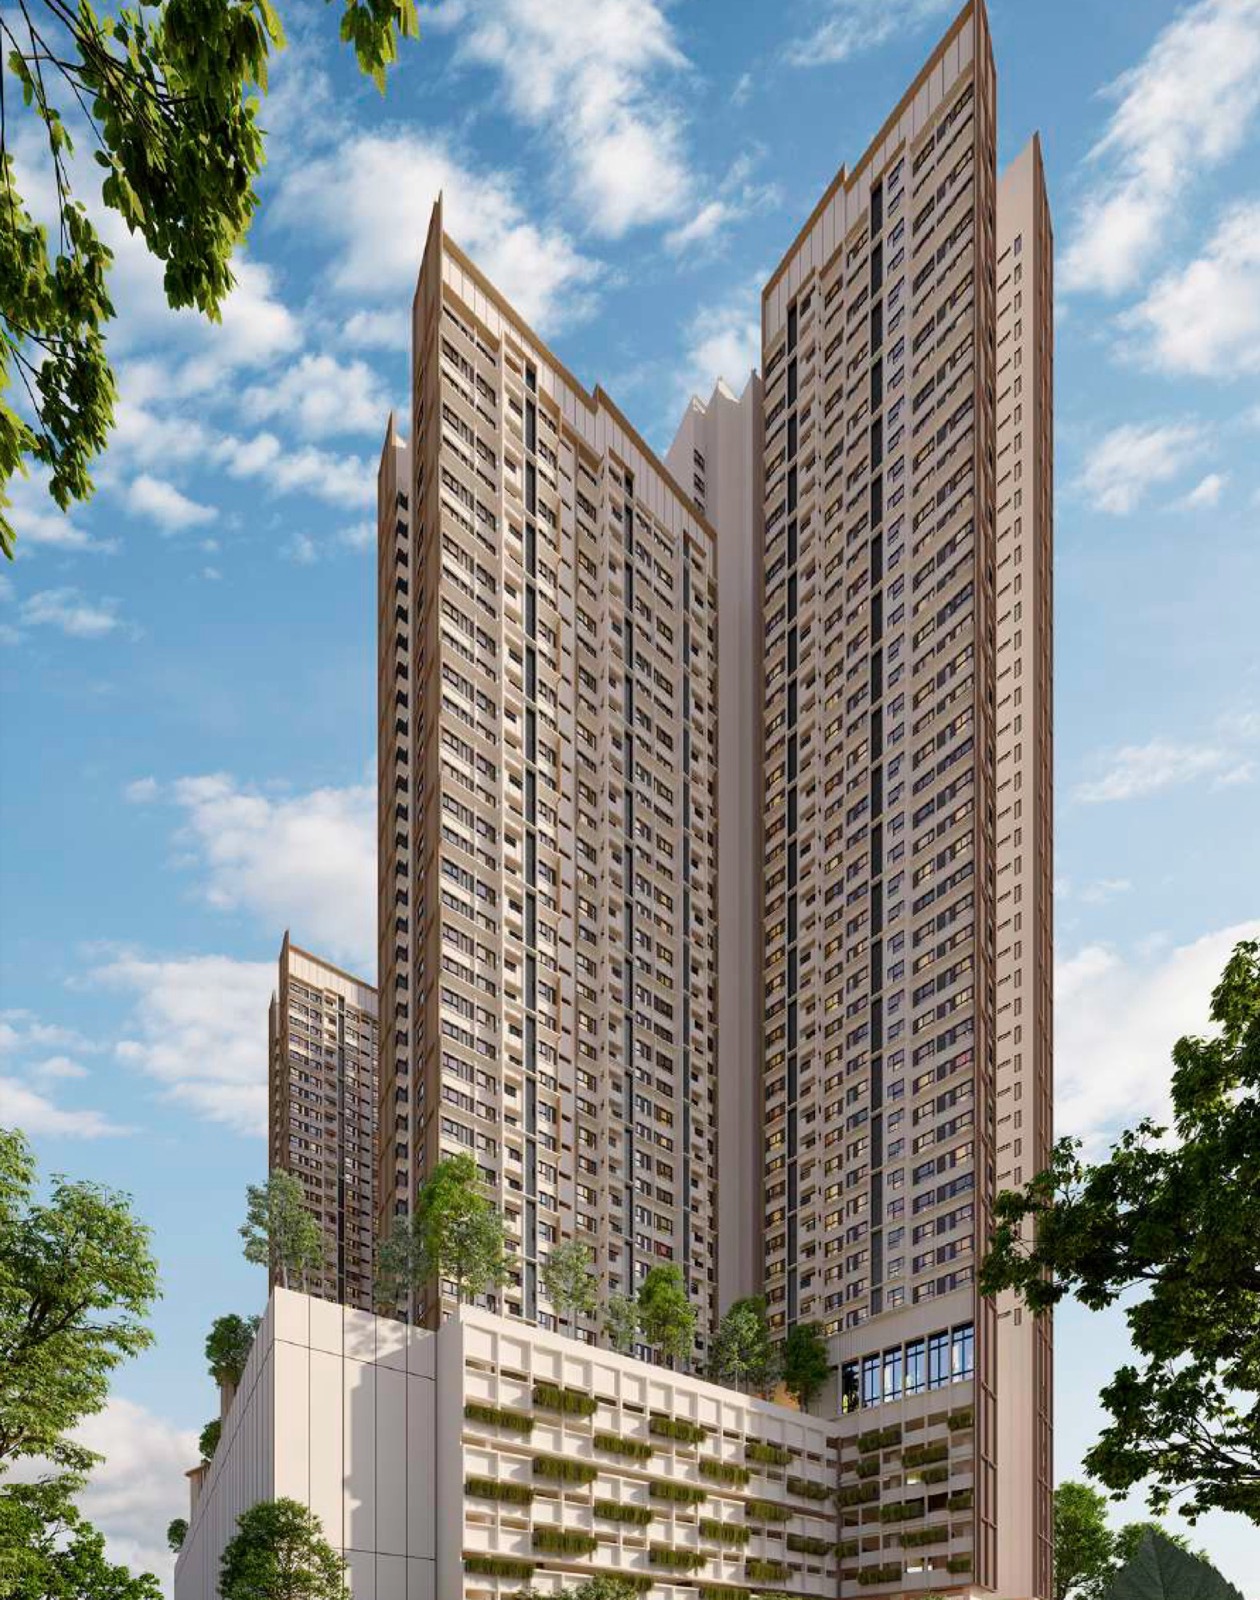
Rooted in strength, crowned in elegance. Two towers of serviced suites beside Bukit Jalil Recreational Park, within walking distance of LRT Awan Besar.
Discover The Queenswoodz
Where grace reigns and roots run deep.
The Queenswoodz @ Bukit Jalil is a leasehold development by EXSIM Jalil Link Sdn Bhd on Jalan Jalil Perkasa 1, Bukit Jalil. Two towers of 50 and 51 storeys hold 1,004 serviced suites on a 3.44-acre site, oriented towards Bukit Jalil Recreational Park, the Bukit Jalil Golf & Country Resort, Bandar Kinrara and the KL city side.
Layouts run from an 807 sq ft 2+1-bedroom suite to 1,410 sq ft four-bedroom and dual-key units. Both towers share a Level 8 facilities deck with a leisure pool, hoop court and multipurpose hall, plus the Momentum Studio gym on Level 9 and sky lounges on Level 50 (Tower A) and Level 51 (Tower B).
Leasehold
Commercial (HDA) title, lease to 2123
1,004
Units across Tower A and Tower B
900 m
To LRT Awan Besar, Sri Petaling Line
Sky Deck
Sky BBQ and lounge on Levels 50 & 51
 View Larger
Prime Location
Walk to LRT Awan Besar.
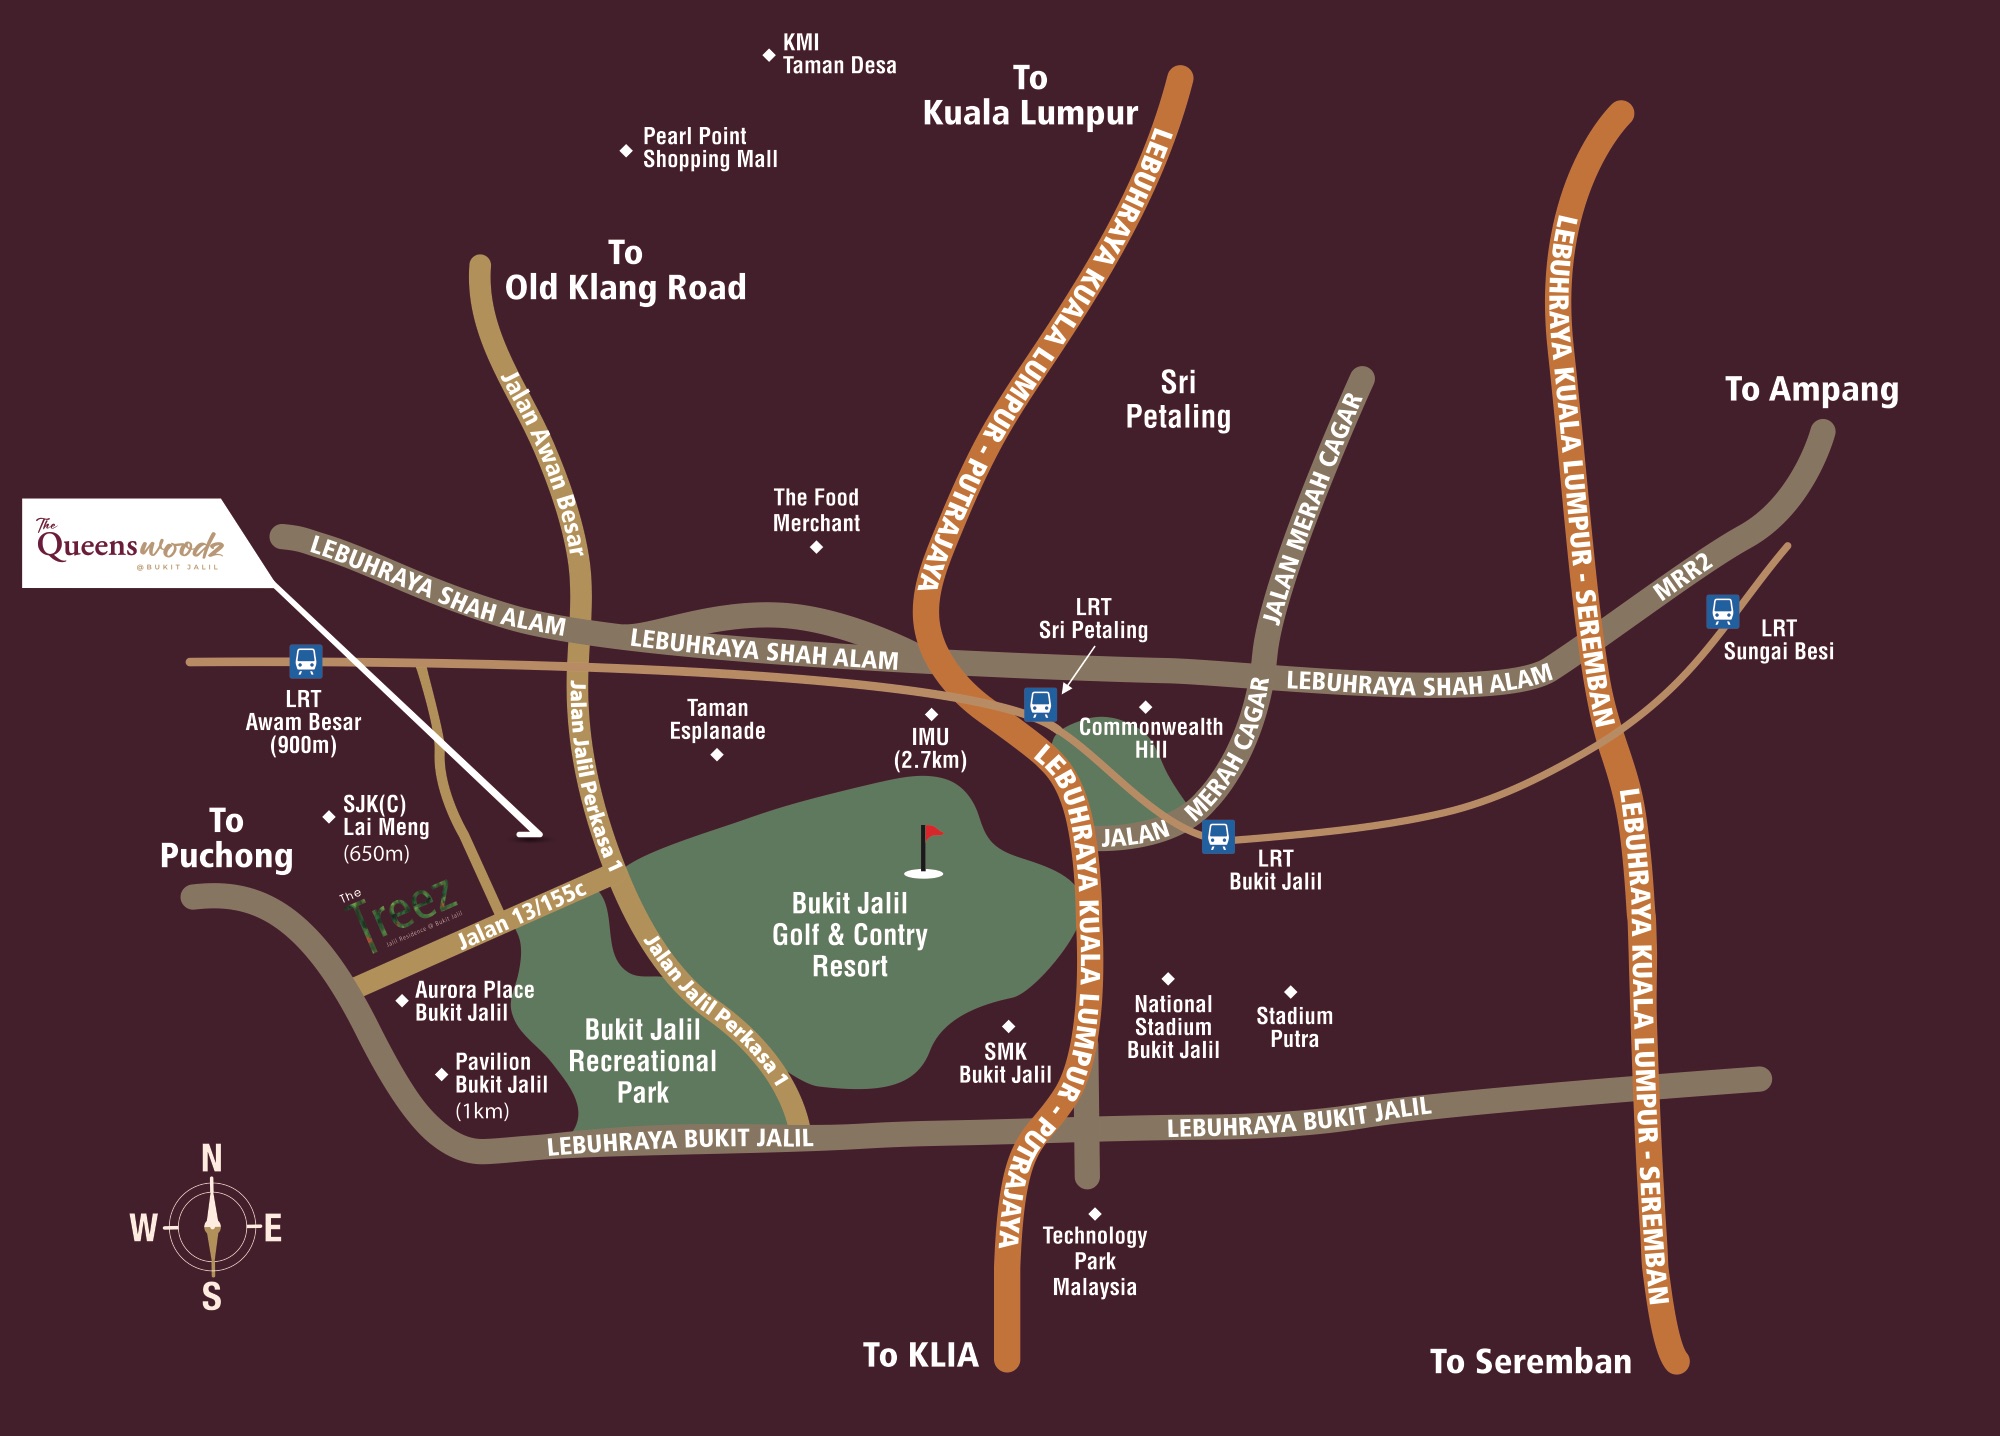
The Queenswoodz sits on Jalan Jalil Perkasa 1 beside Bukit Jalil Recreational Park, with LRT Awan Besar on the Sri Petaling Line within walking distance and quick links to KESAS, MEX, NPE and the Sungai Besi Expressway. Distances below are from the developer’s sales kit.
Layouts
Thoughtfully designed layouts
Five layout types from 807 to 1,410 sq ft, with 2+1 to 4 bedrooms, including the dual-key Type D2. Types A, B and C come with or without a balcony. Select a type to view its floor plan.
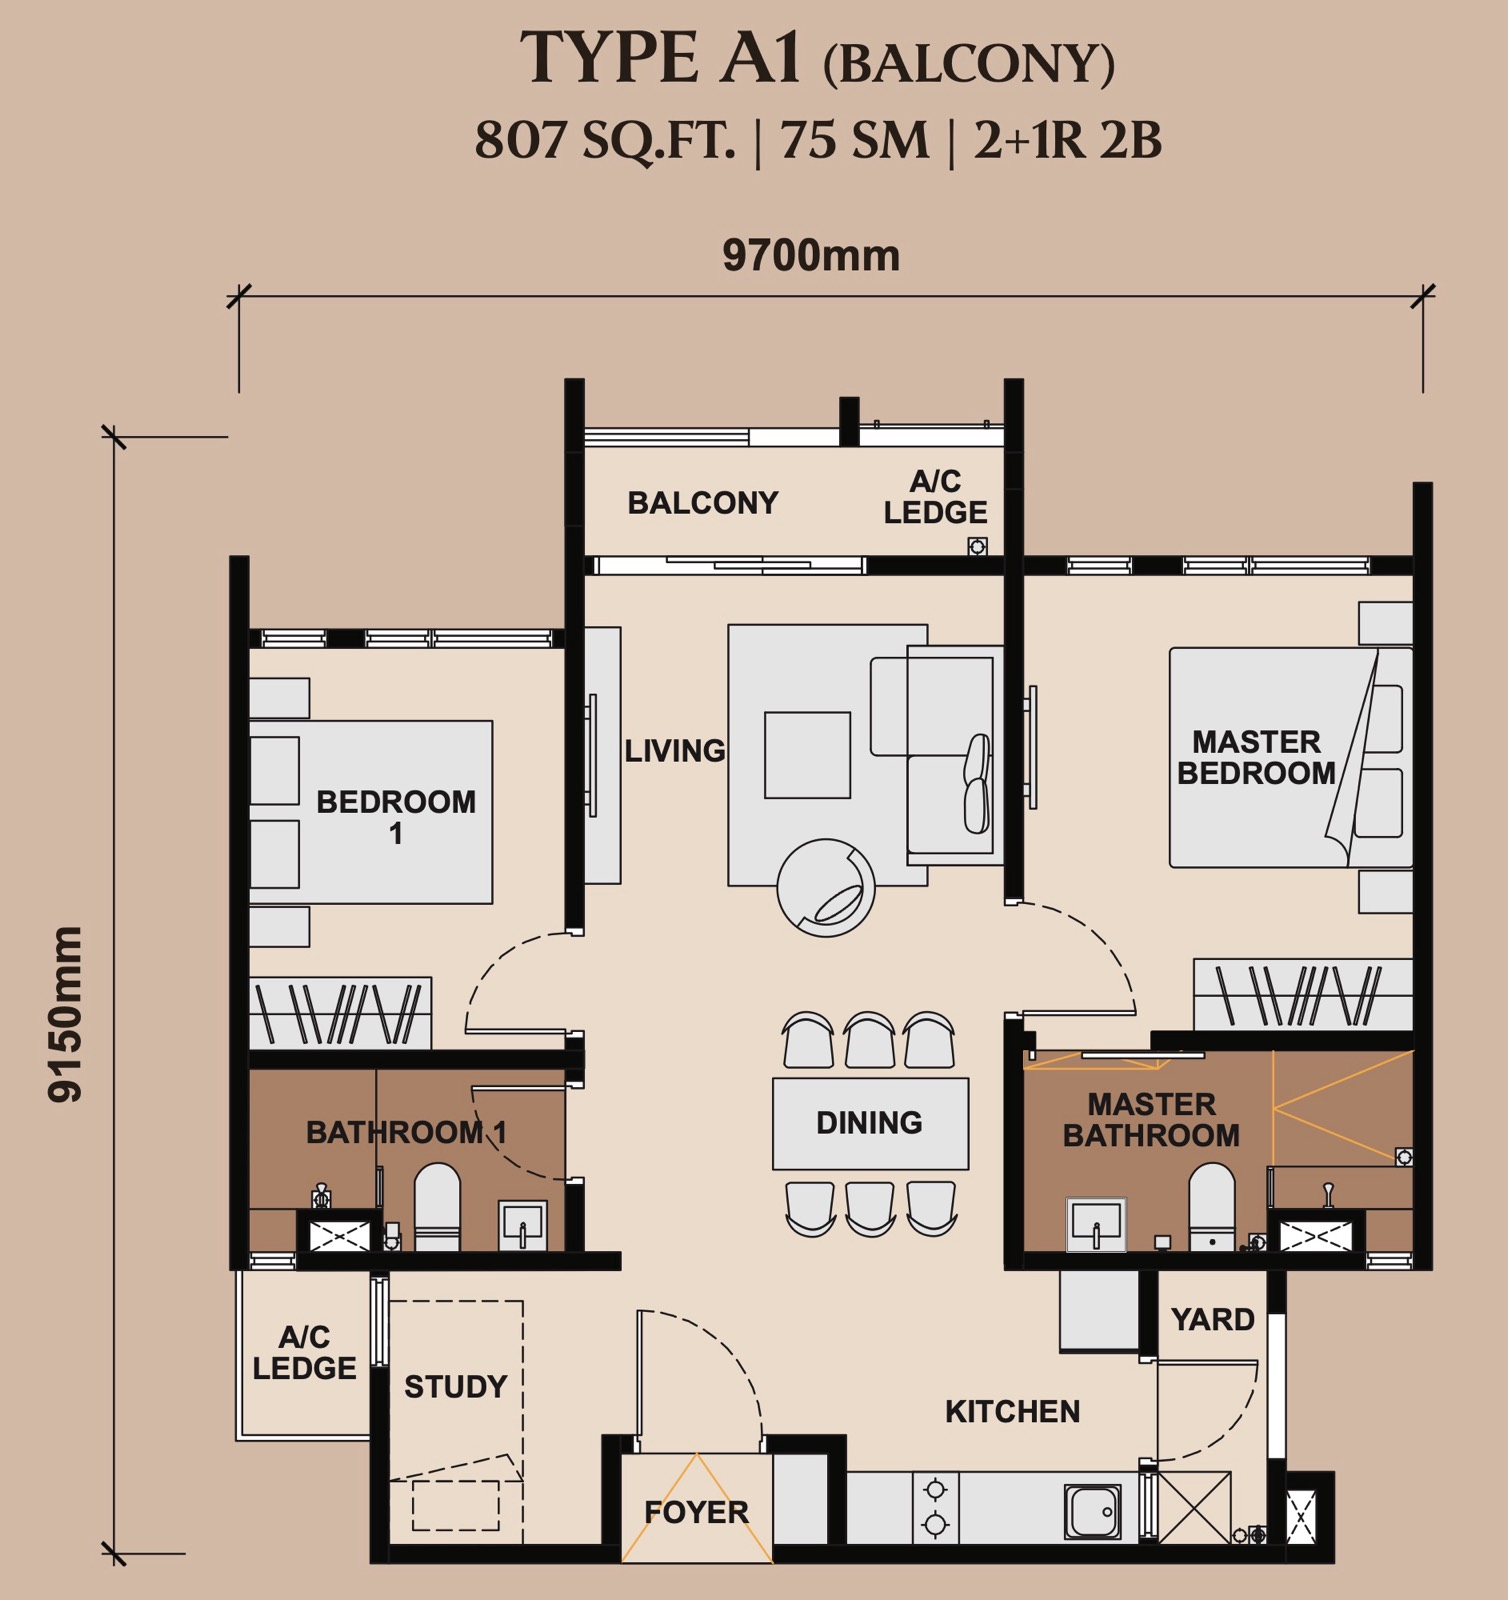
Type A1 / A2
807 sq ft
Two bedrooms plus a study, two bathrooms and a yard. A1 has a balcony; A2 comes without.
- Configuration
- 2R + 1 + 2B
- Layout
- 2+1 Bedroom 2 Bath
View floor plan →
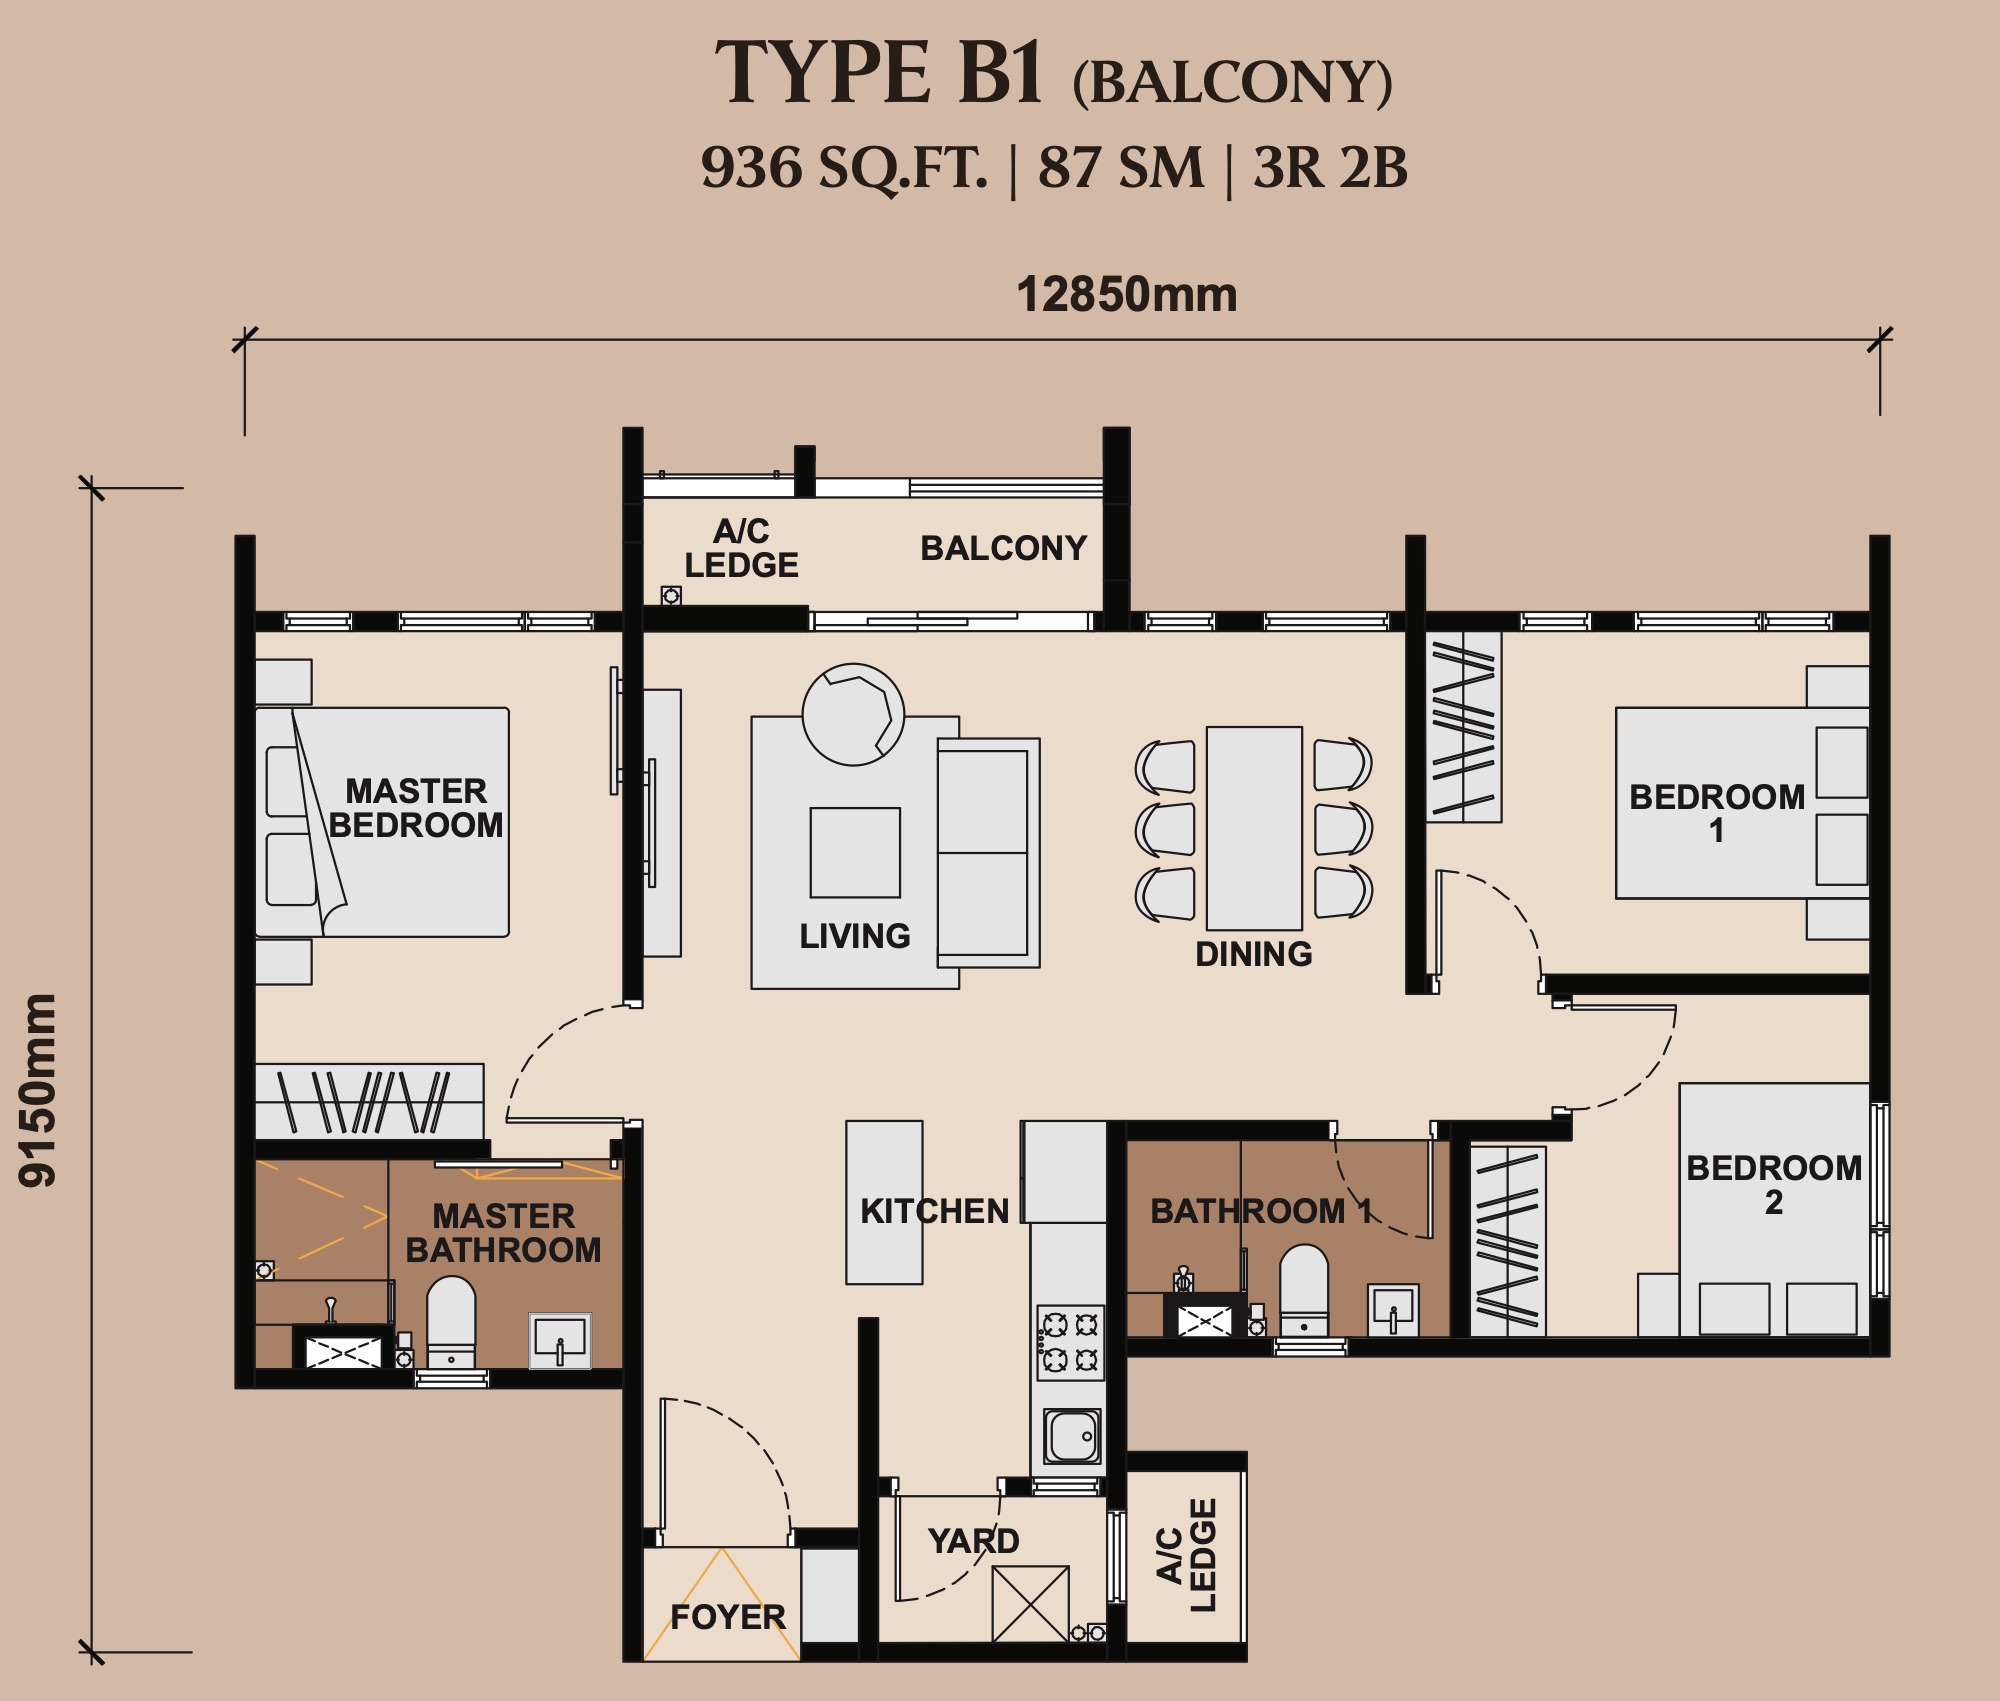
Type B1 / B2
936 sq ft
Three bedrooms and two bathrooms around an open living, dining and kitchen. B1 has a balcony; B2 comes without.
- Configuration
- 3R + 2B
- Layout
- 3 Bedroom 2 Bath
View floor plan →
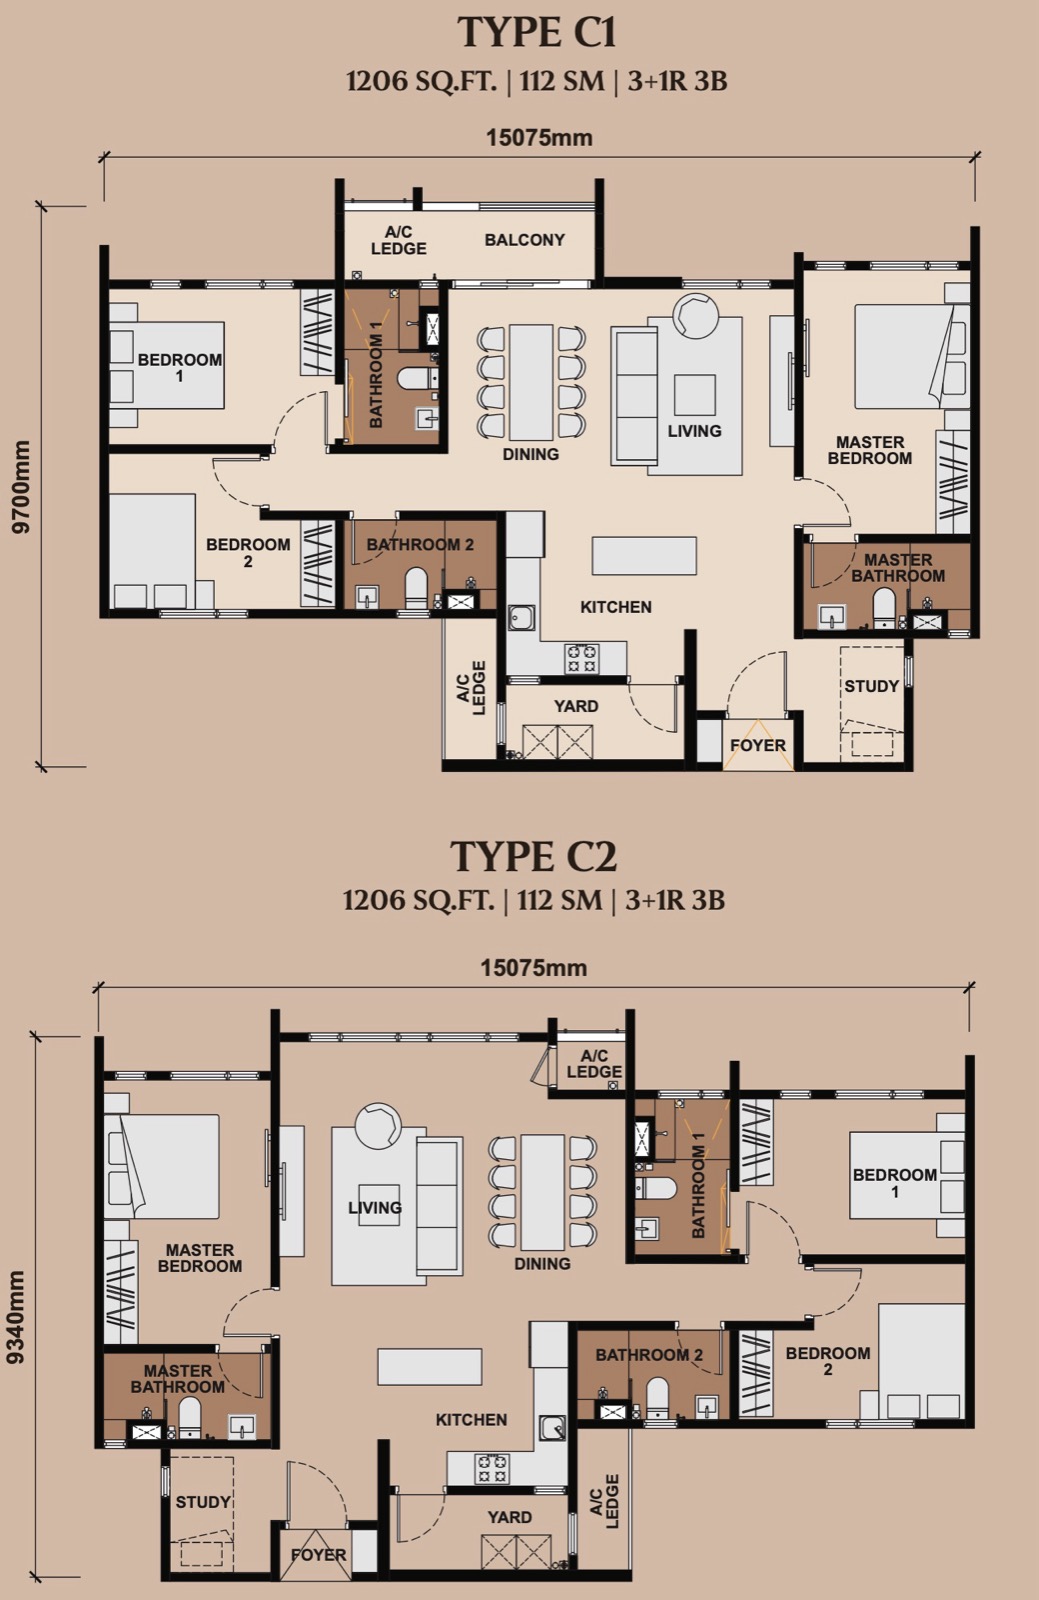
Type C1 / C2
1,206 sq ft
Three bedrooms plus a study and three bathrooms, in two plan variations. C1 has a balcony; C2 comes without.
- Configuration
- 3R + 1 + 3B
- Layout
- 3+1 Bedroom 3 Bath
View floor plan →
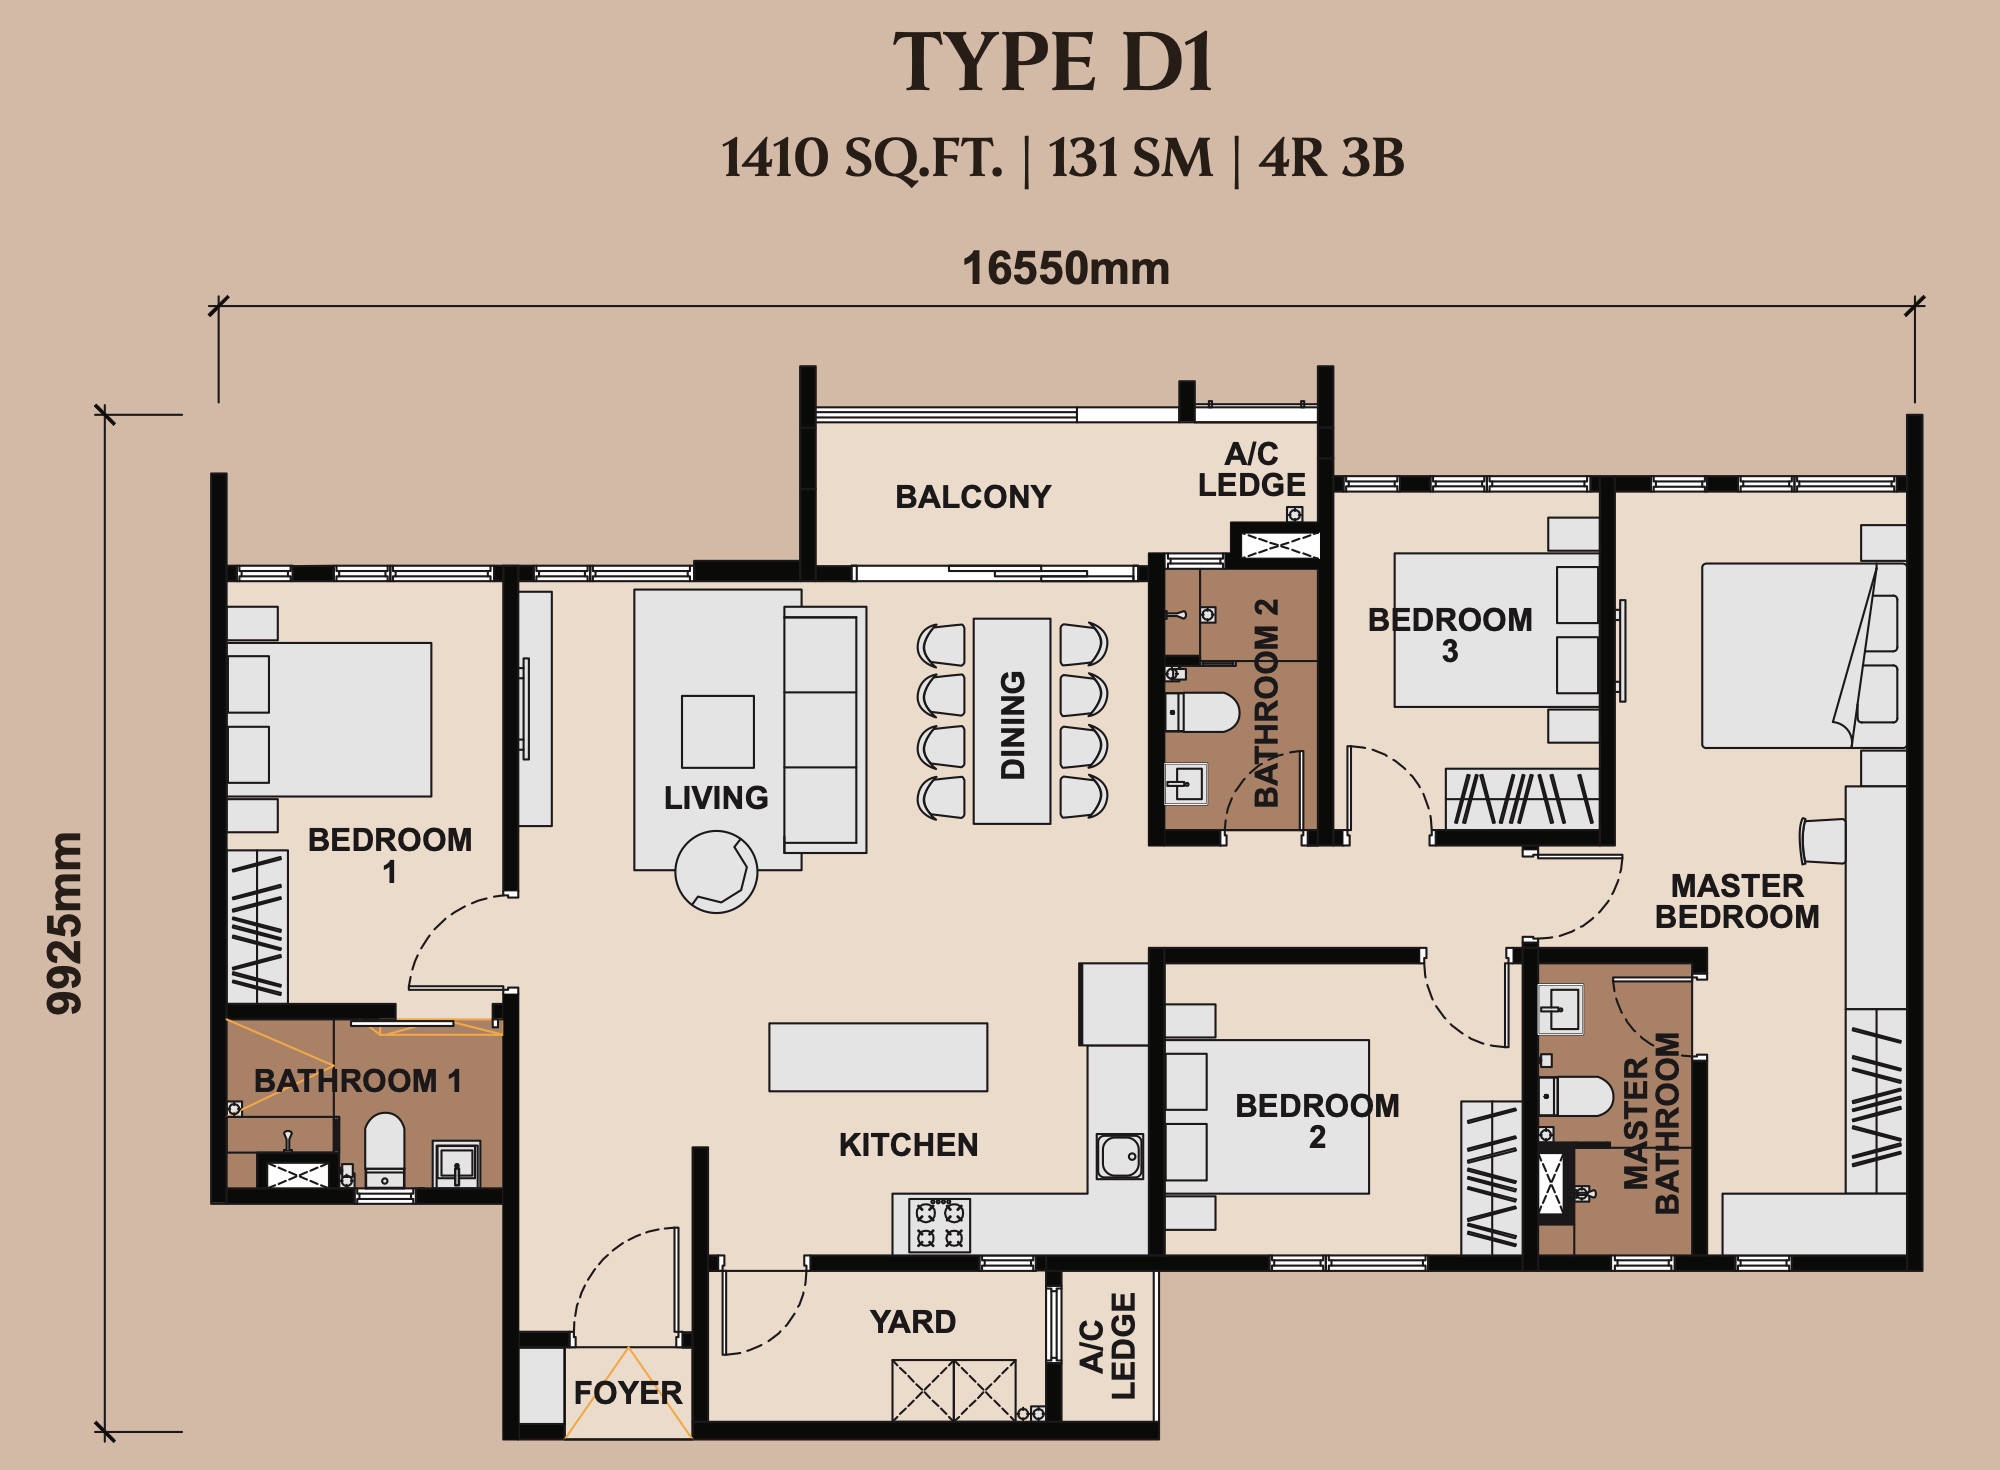
Type D1
1,410 sq ft
Four bedrooms and three bathrooms with a balcony and a separate yard, for larger families.
- Configuration
- 4R + 3B
- Layout
- 4 Bedroom 3 Bath
View floor plan →
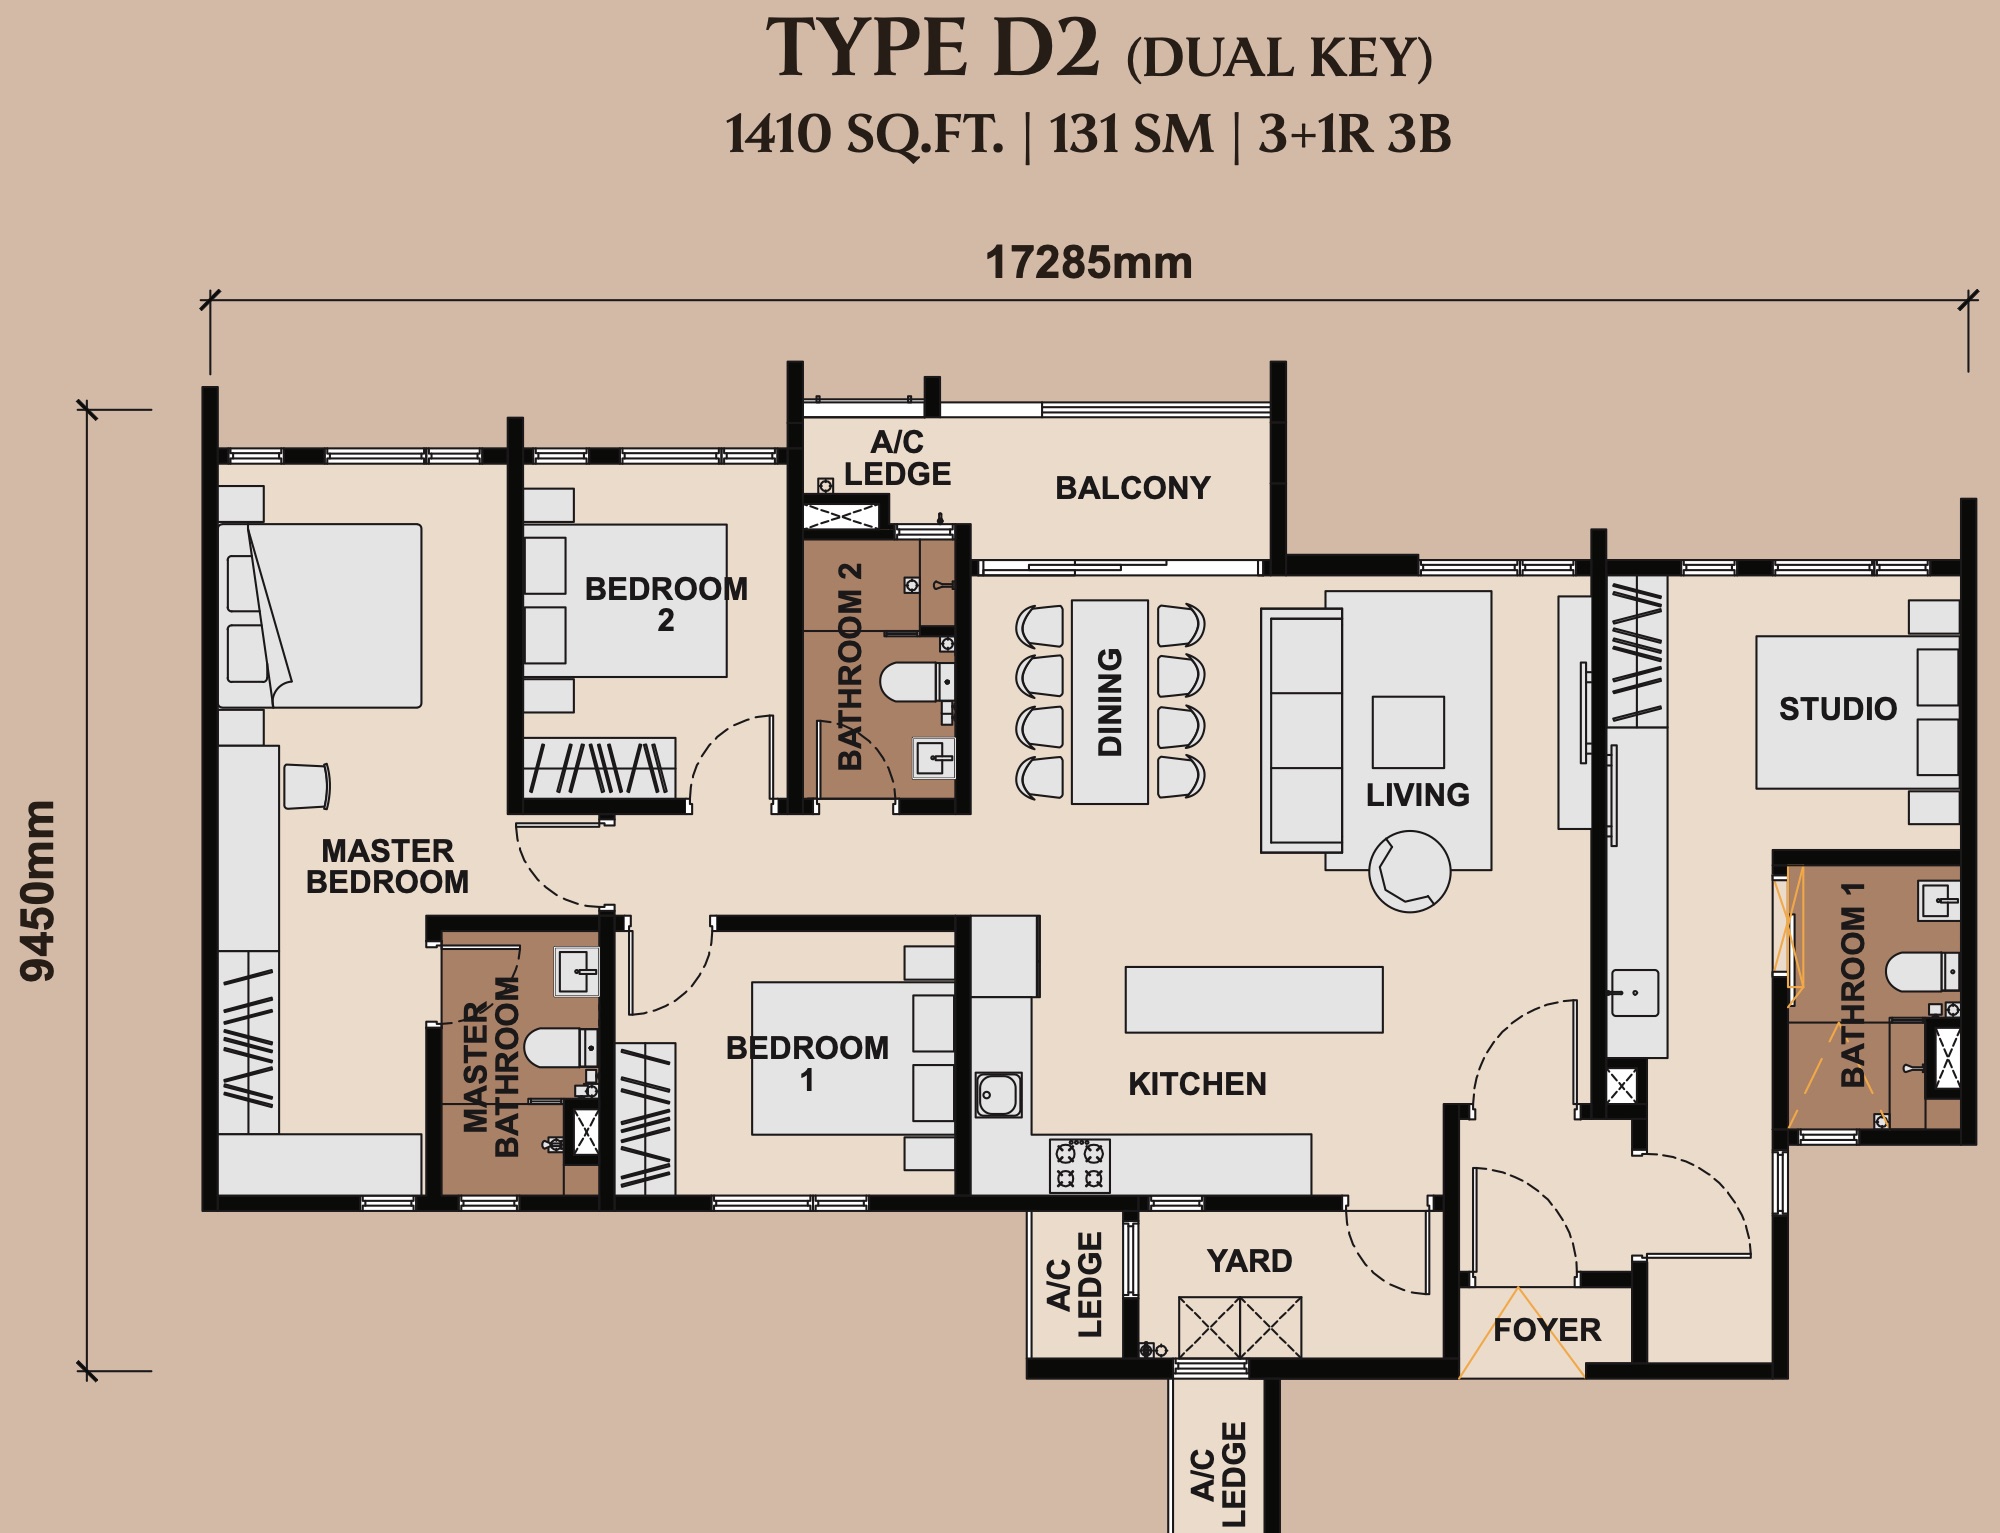
Type D2 (Dual Key)
1,410 sq ft
A dual-key layout: a main unit with three bedrooms plus a separate studio with its own bathroom.
- Configuration
- 3R + 1 + 3B
- Layout
- 3+1 Bedroom 3 Bath
View floor plan →
 Check Availability
 Check Availability
 Check Availability
 Check Availability
 Check Availability
Inside The Towers
Discover every level.
Choose a tower, then tap a highlighted level to see its facilities.
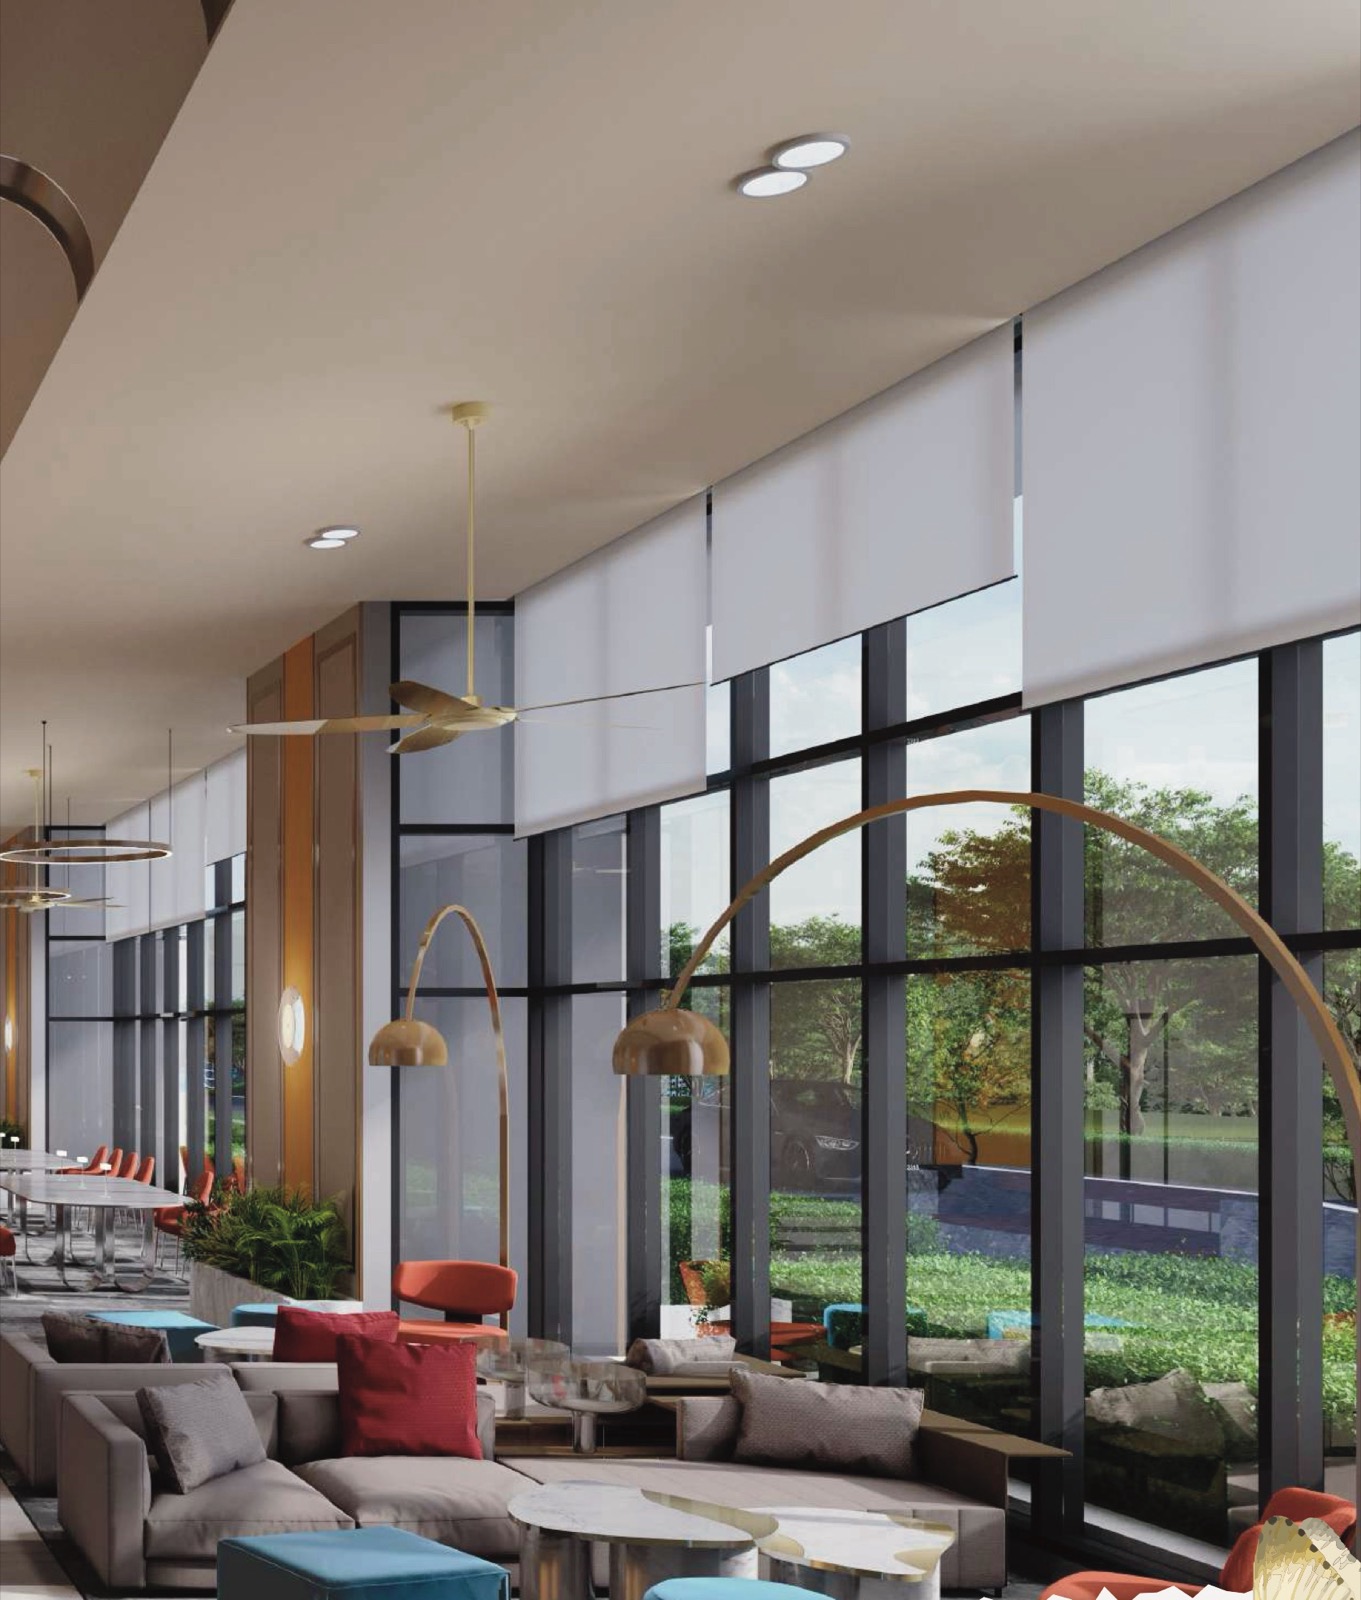 Queen’s Lounge
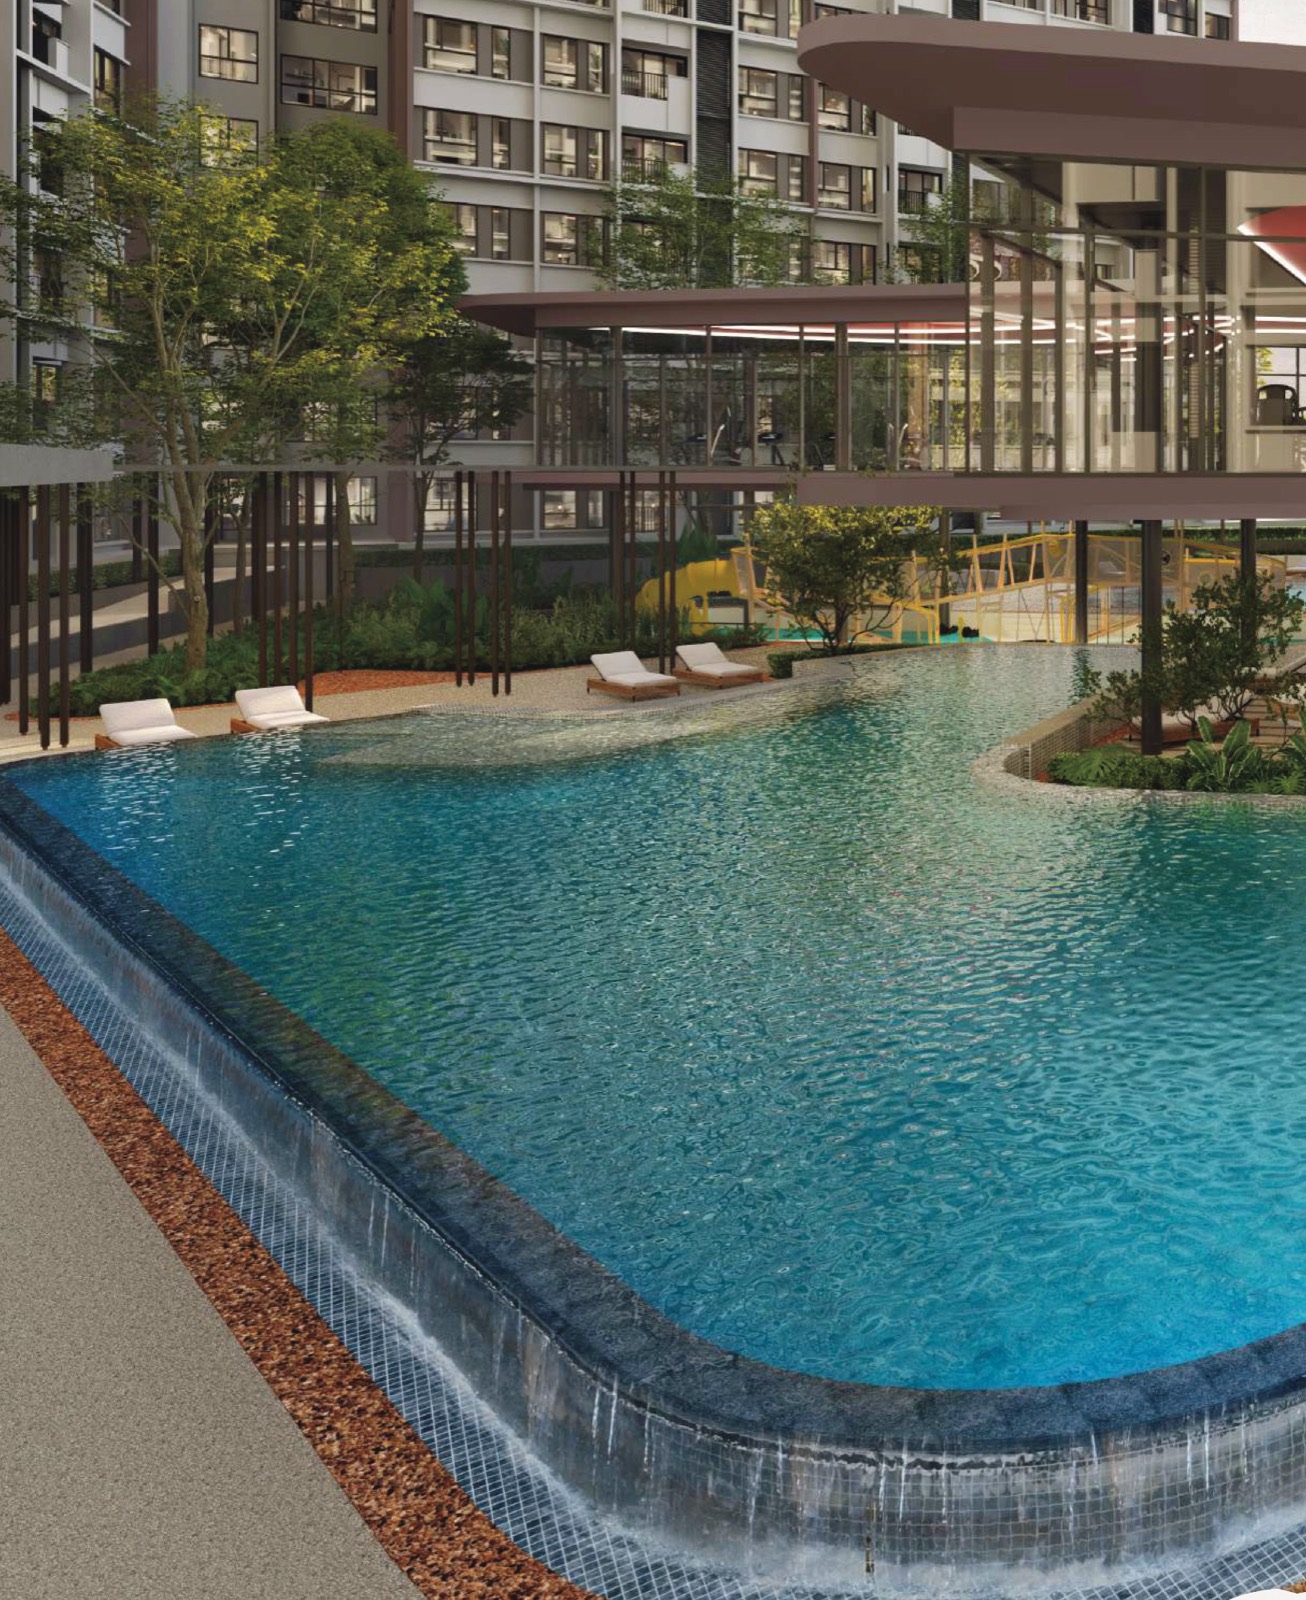 Leisure Pool
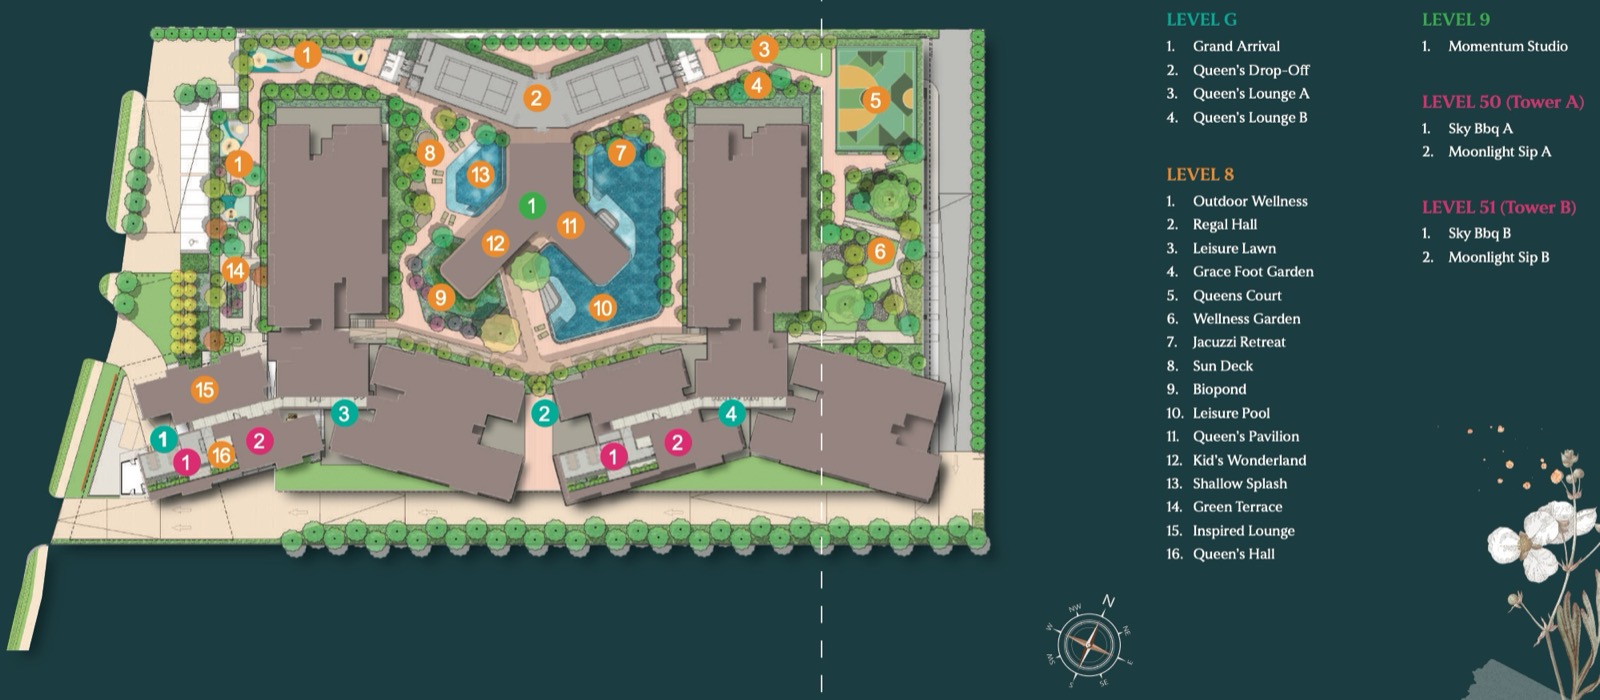 Facilities Plan
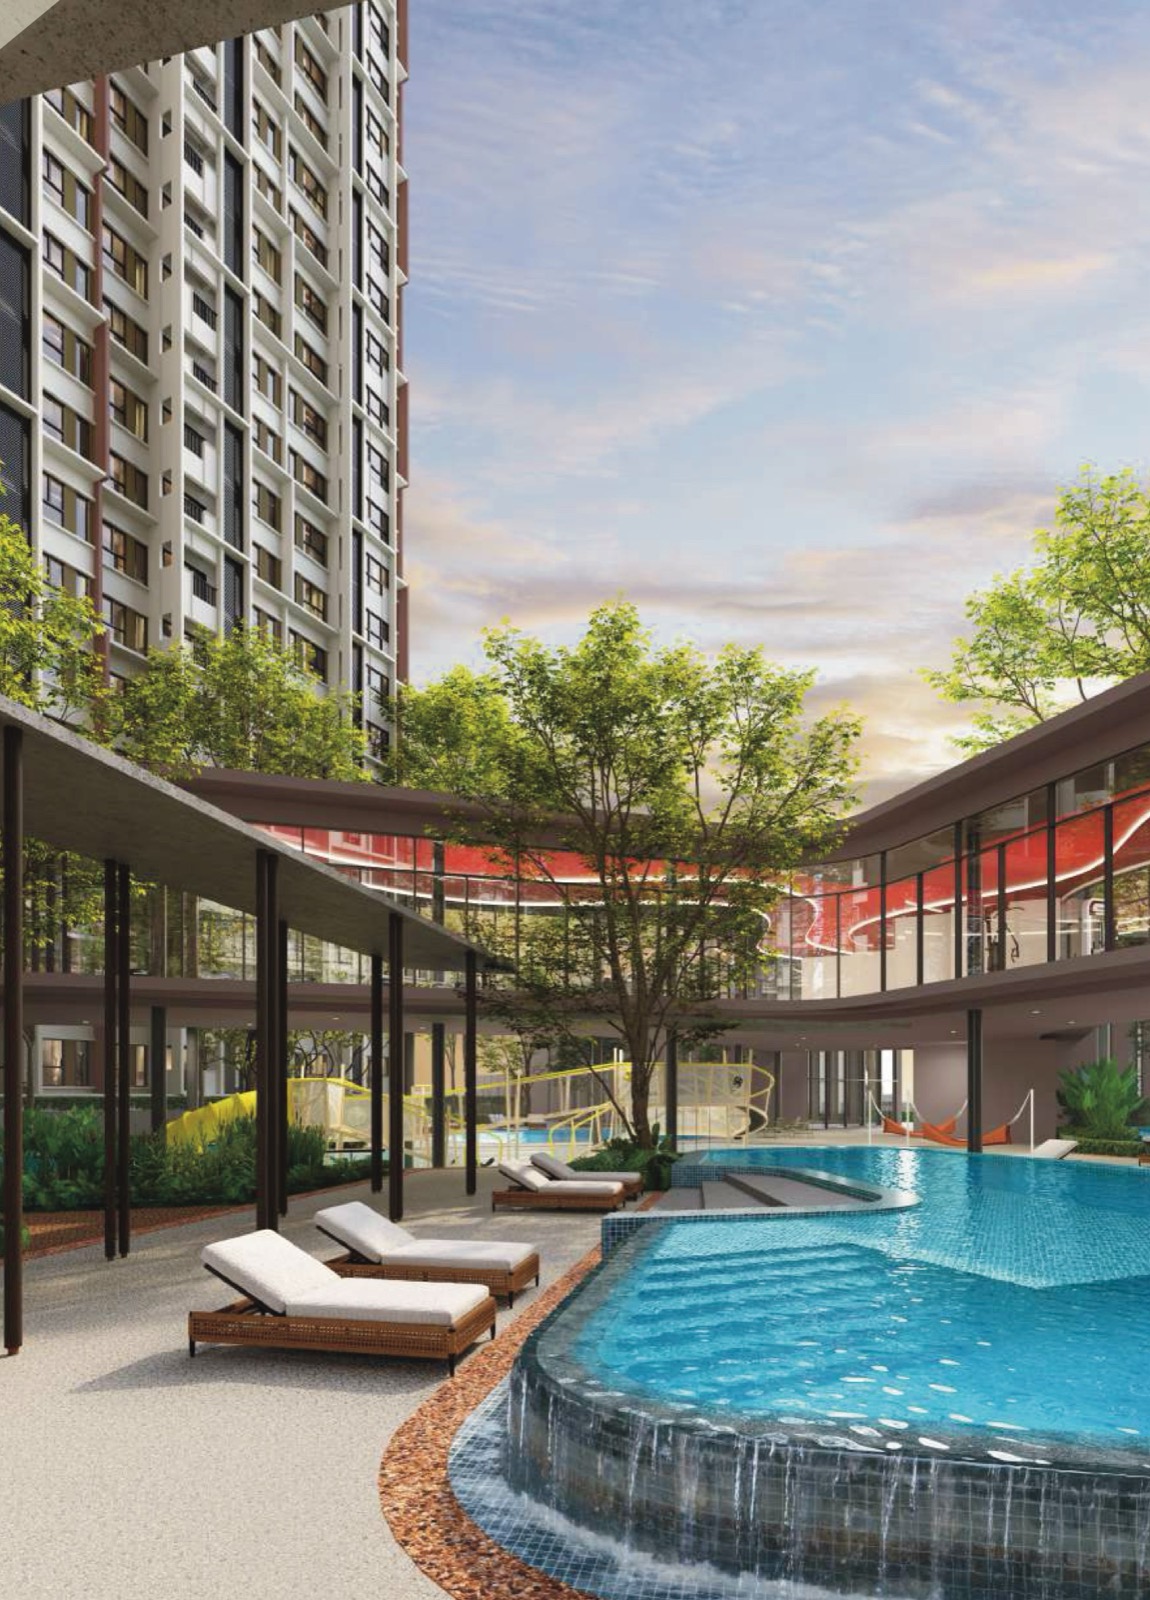 Sun Deck
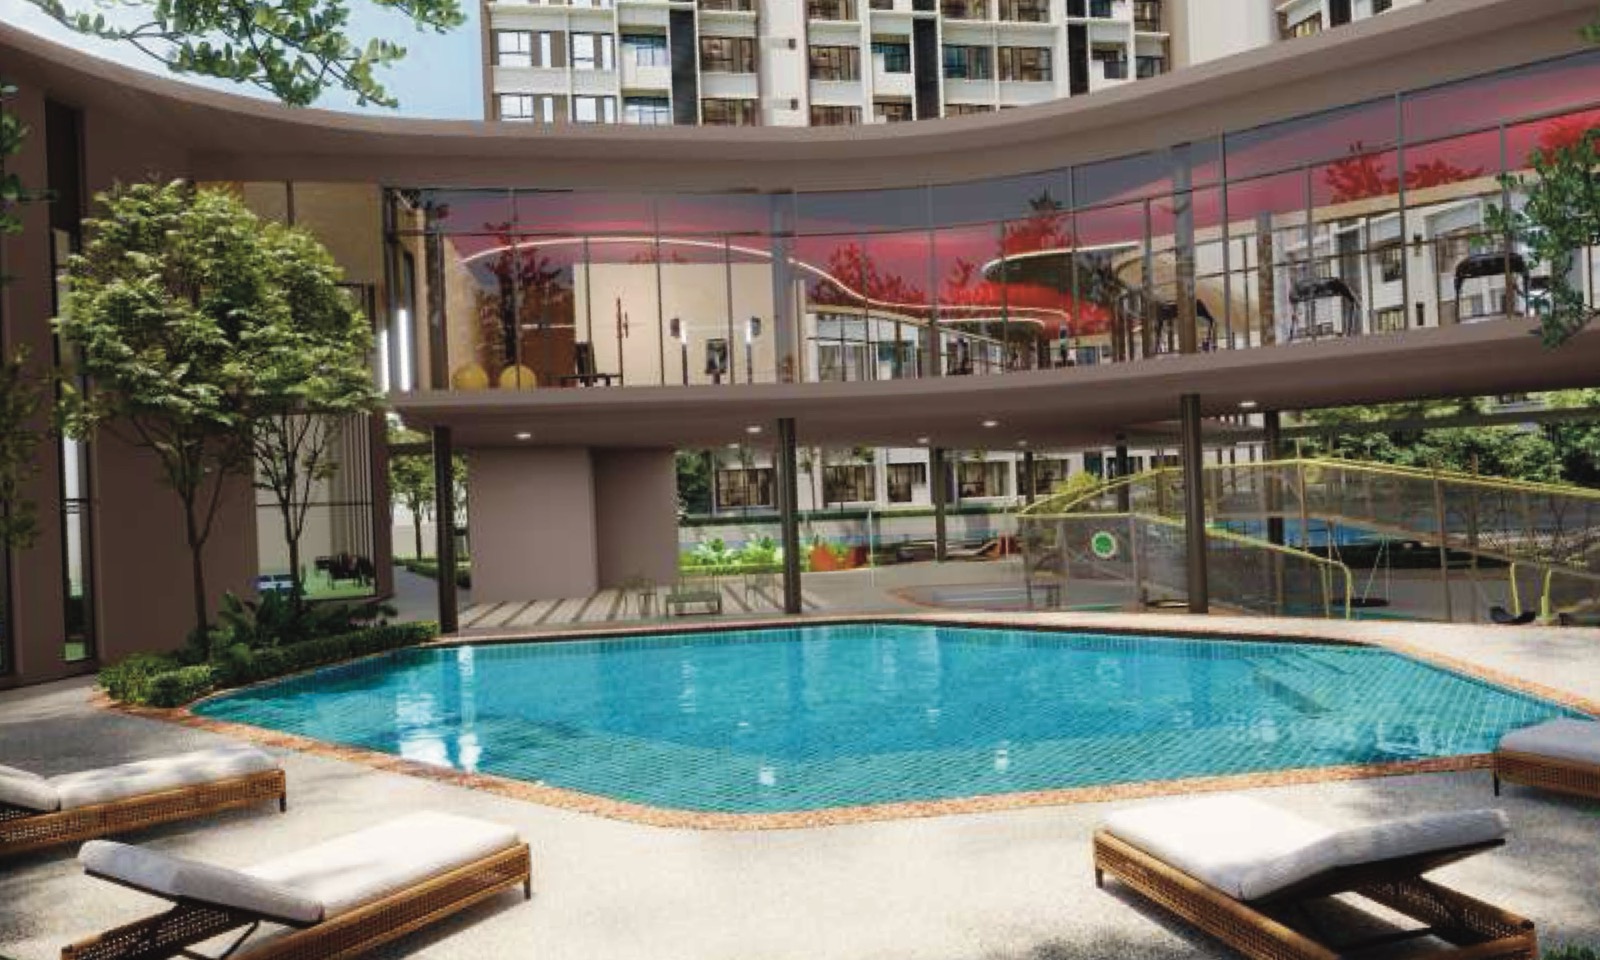 Shallow Splash
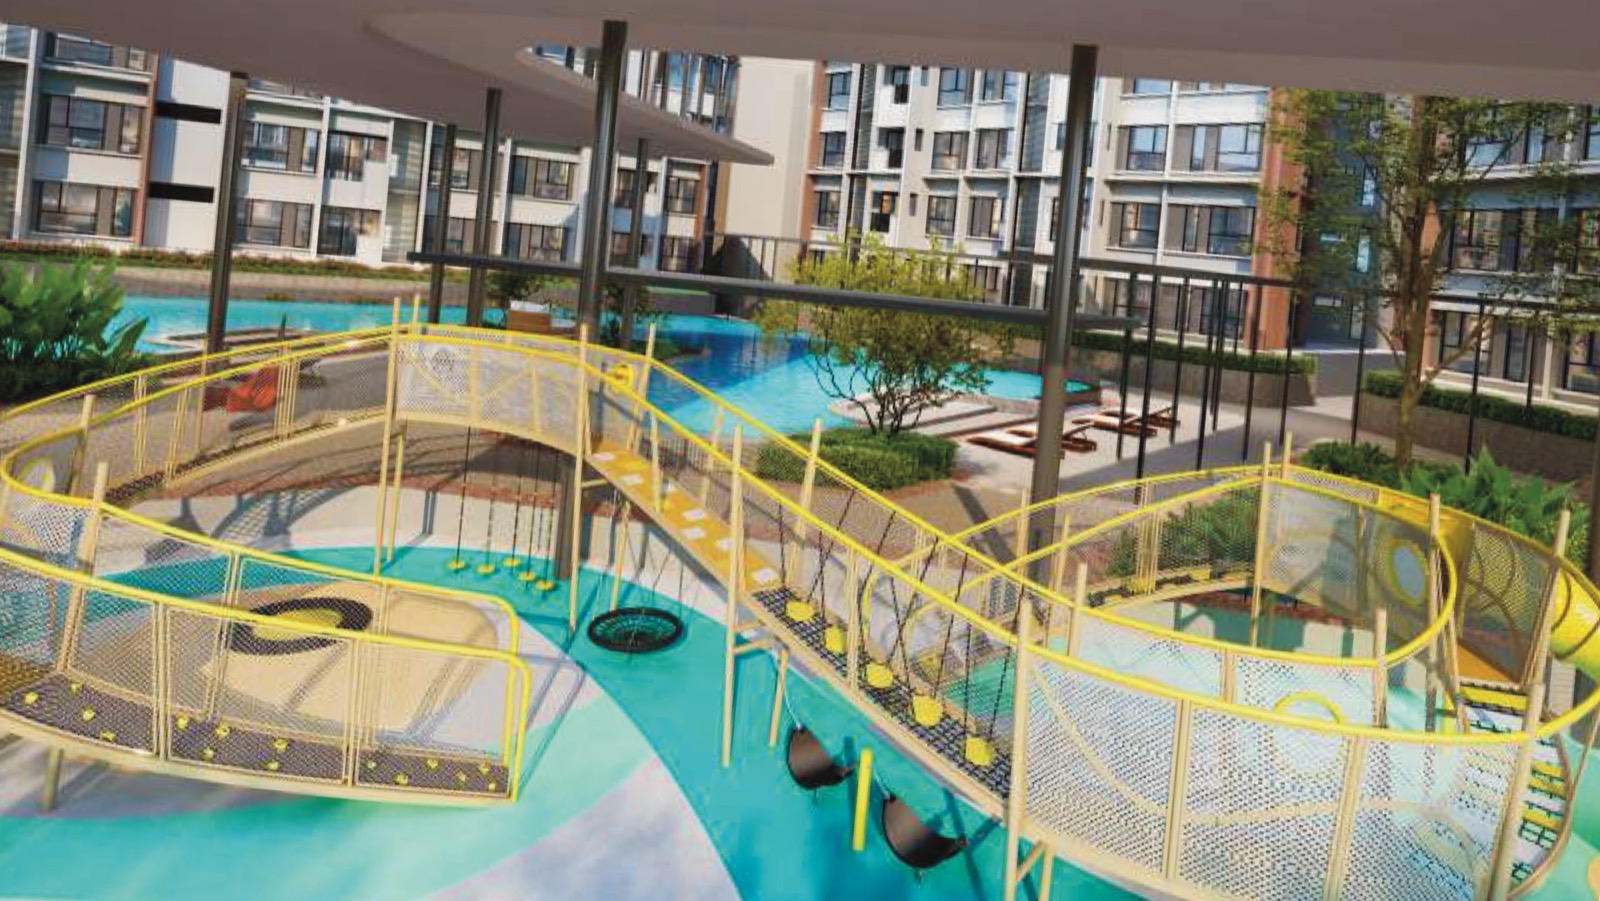 Kid’s Wonderland
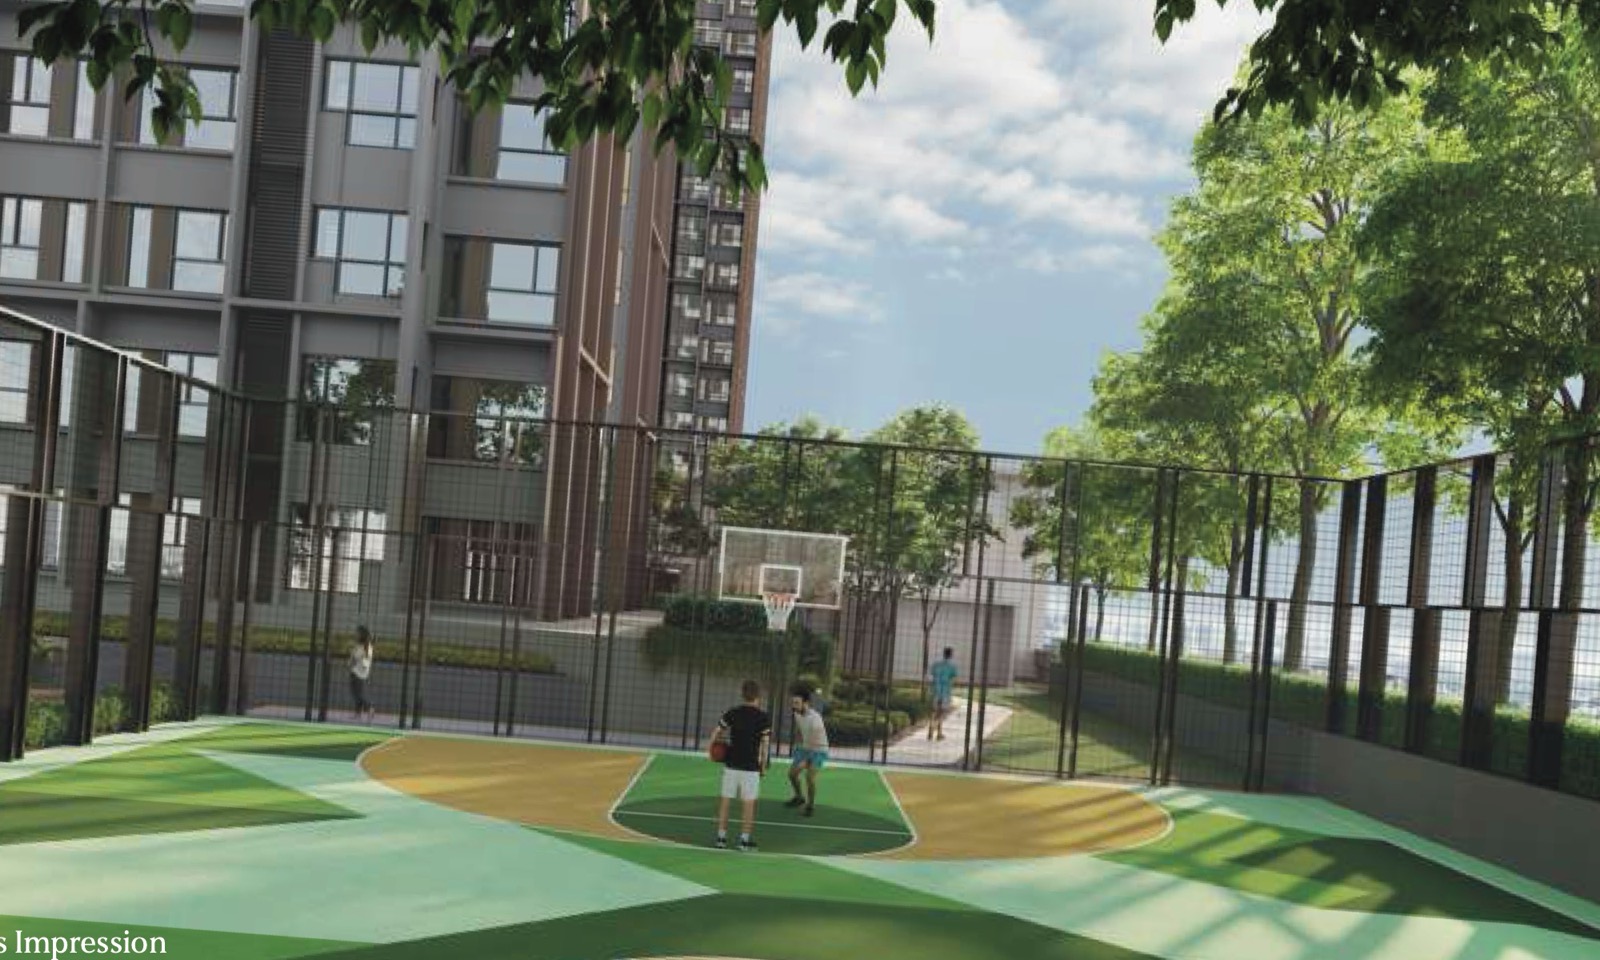 Queens Court
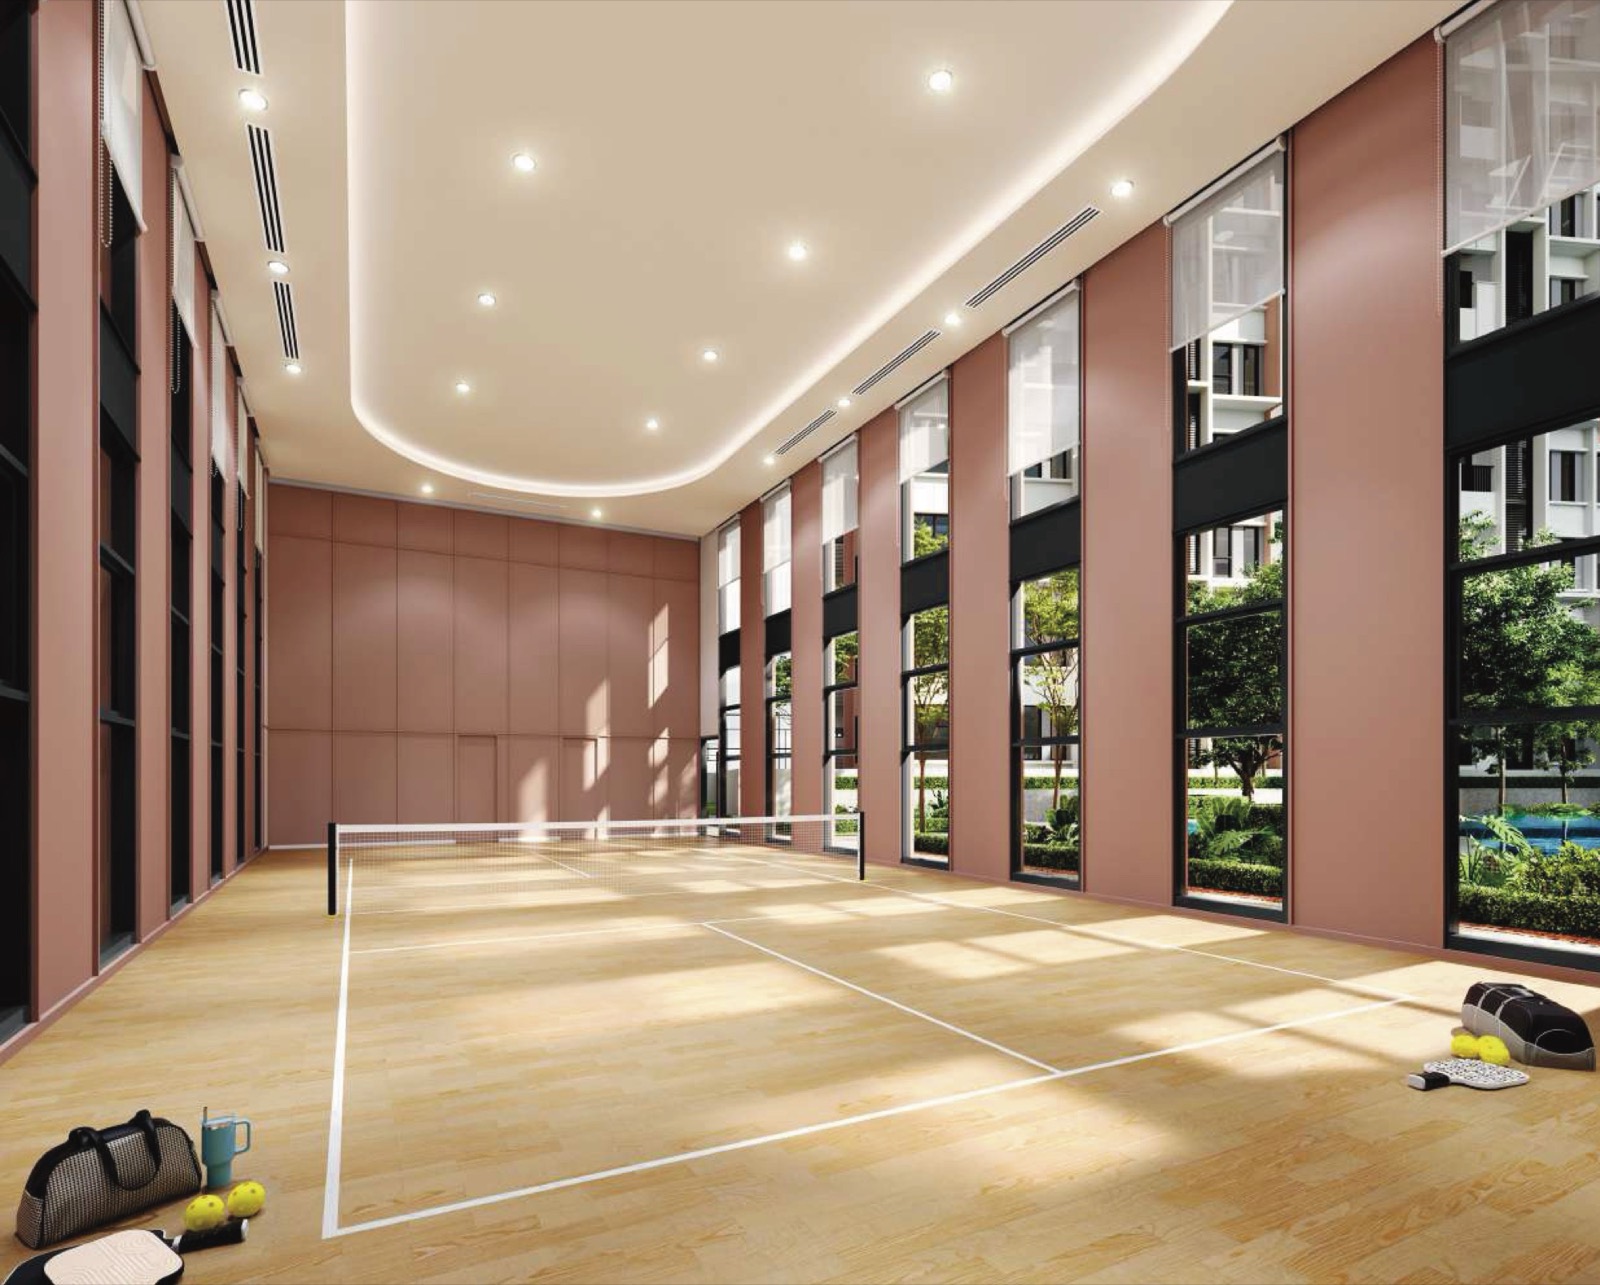 Regal Hall
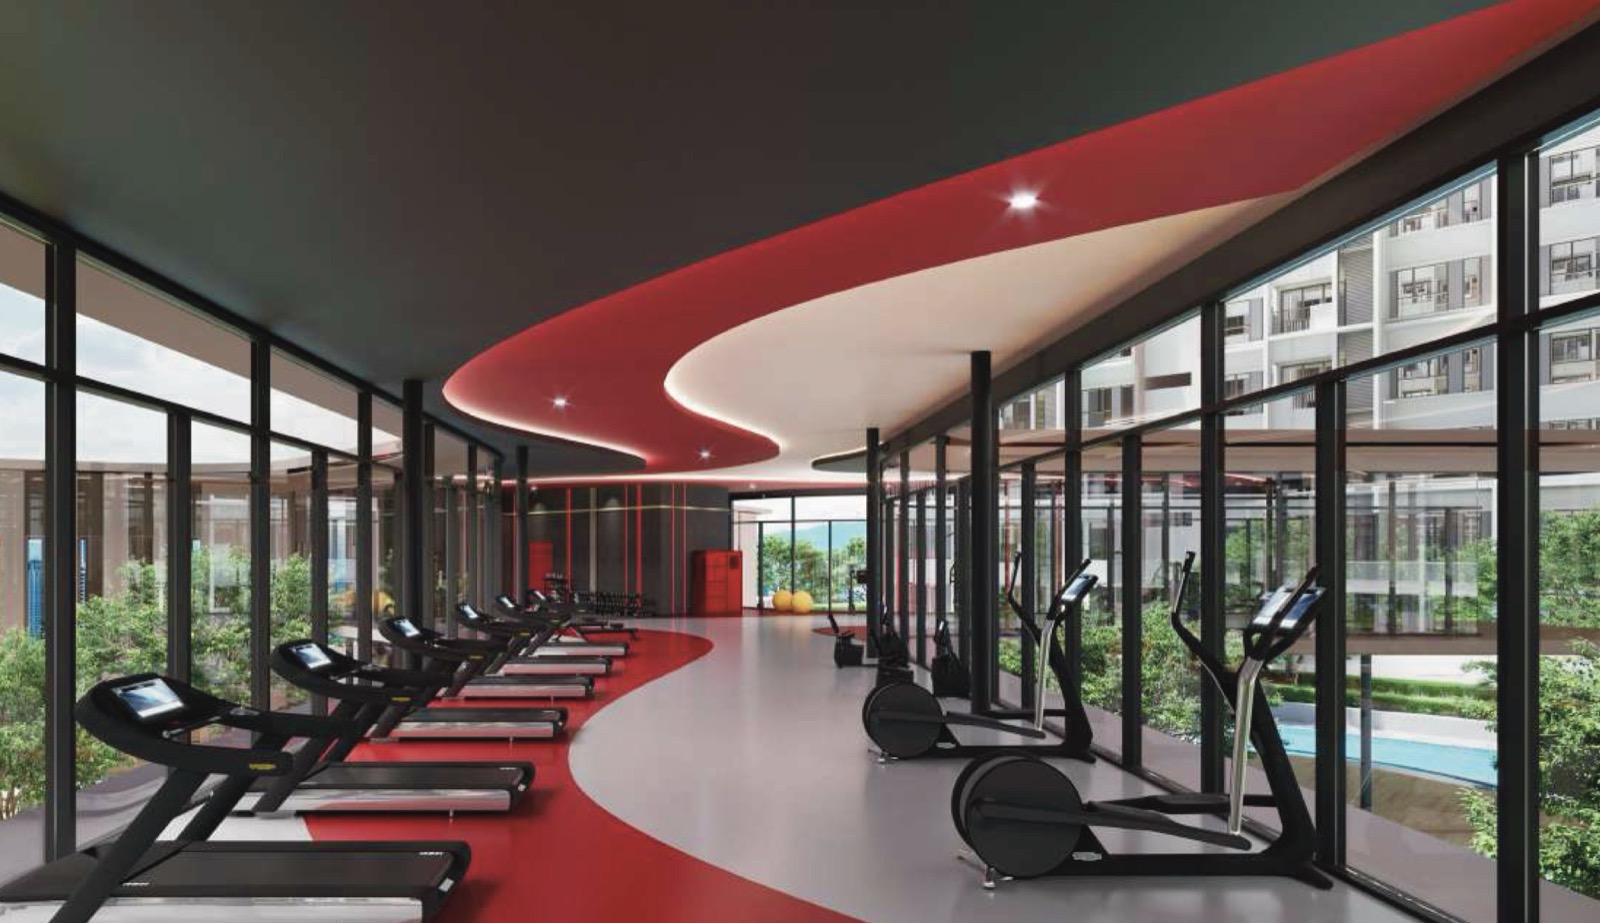 Momentum Studio
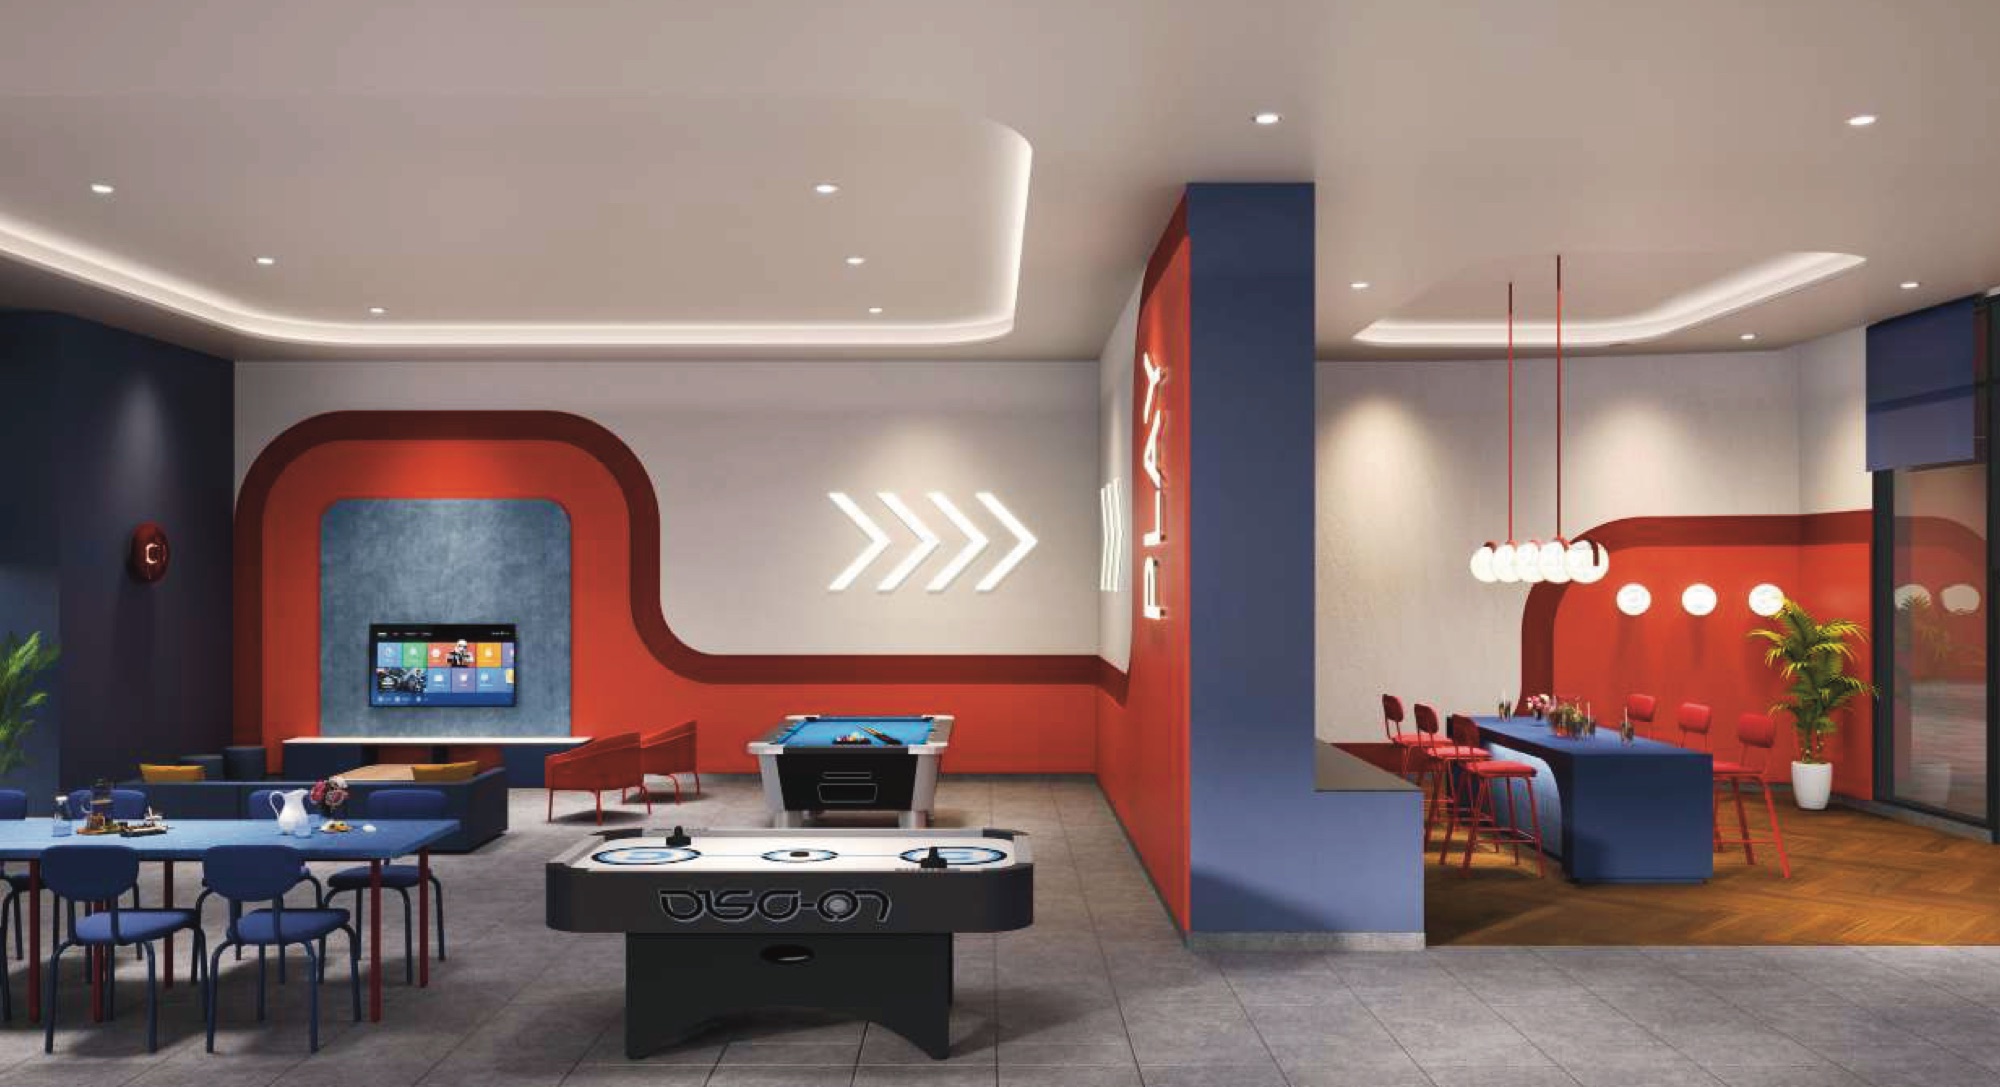 Queen’s Hall
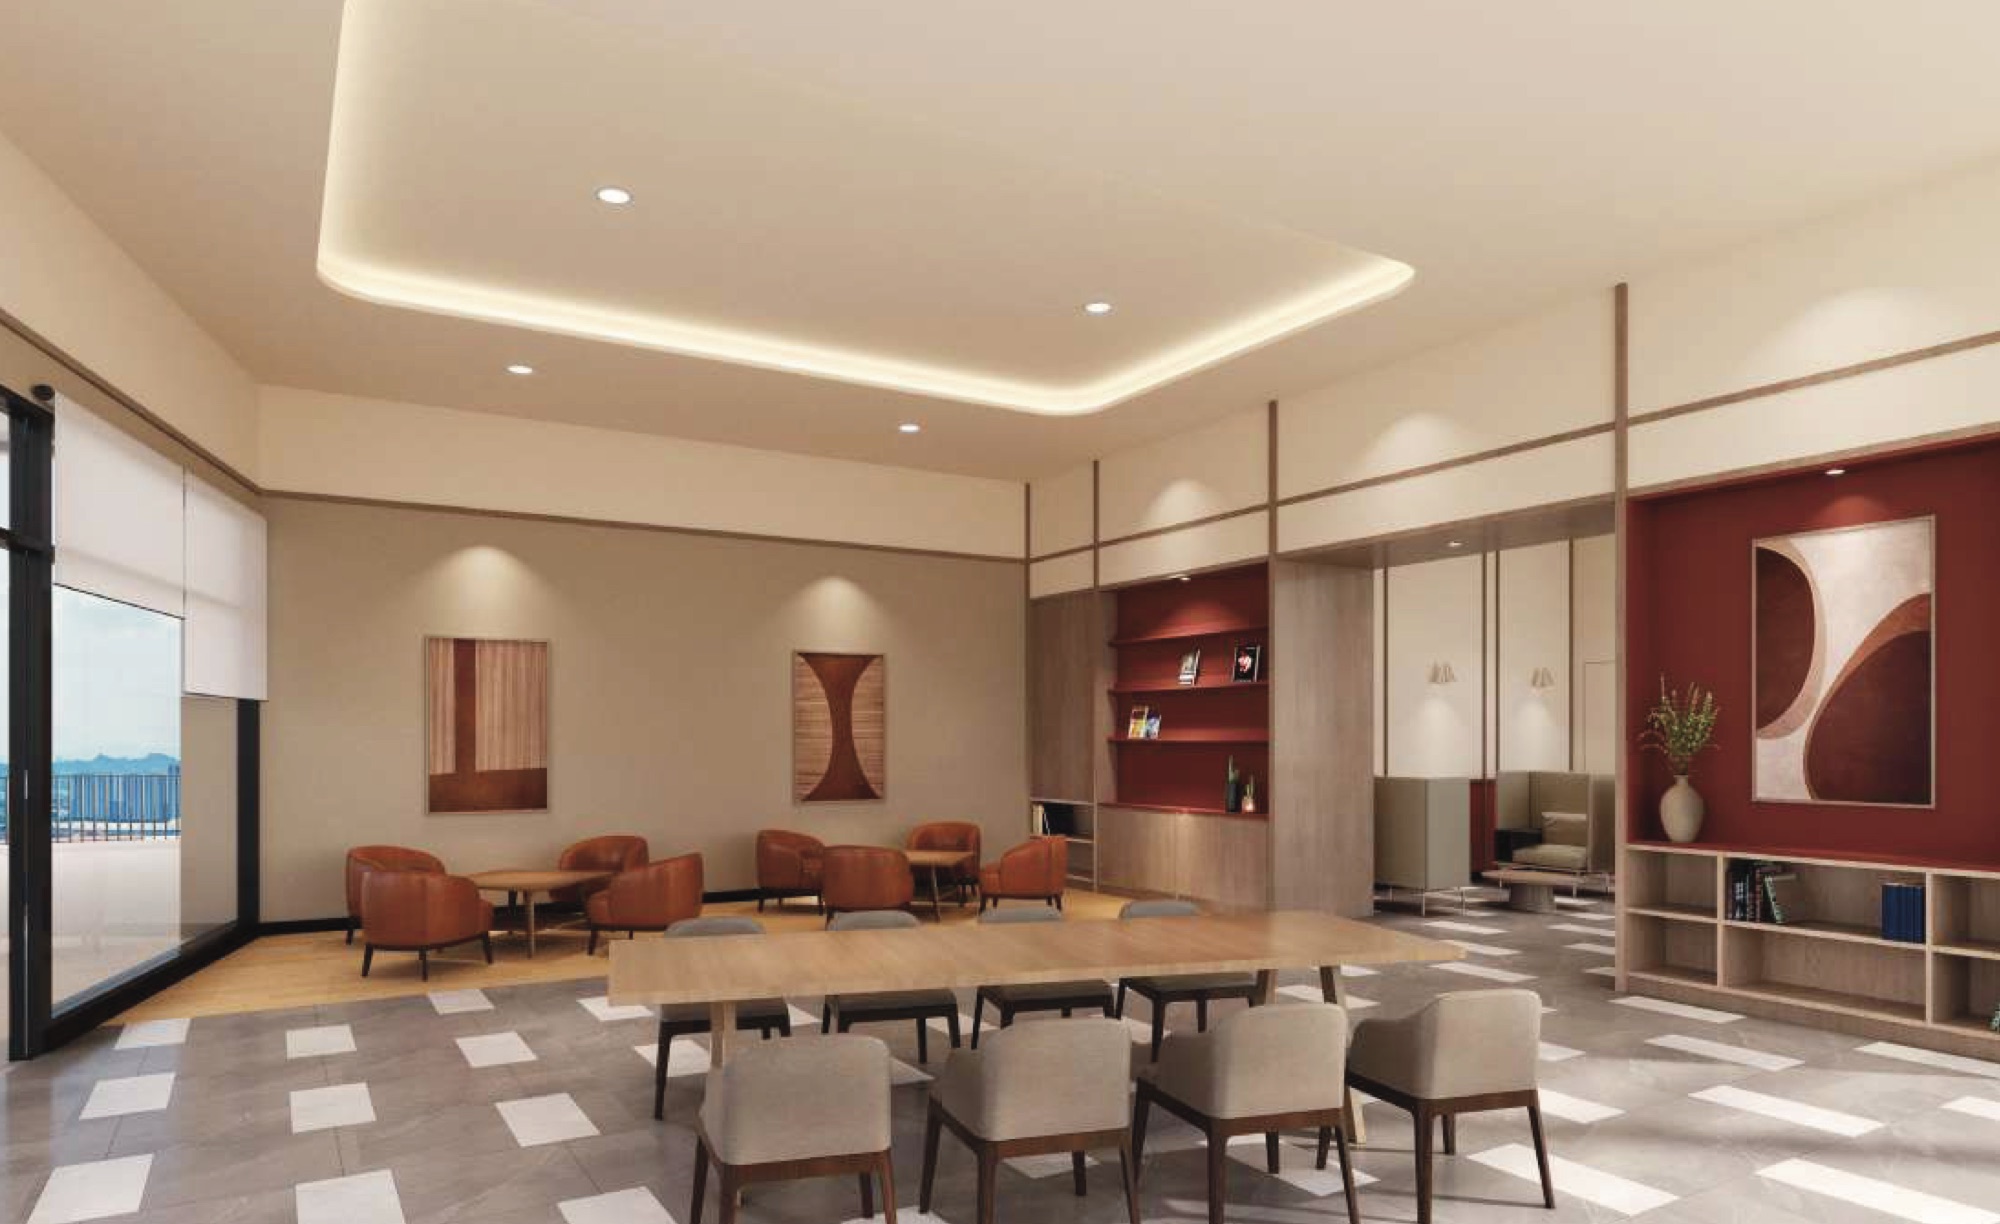 Inspired Lounge
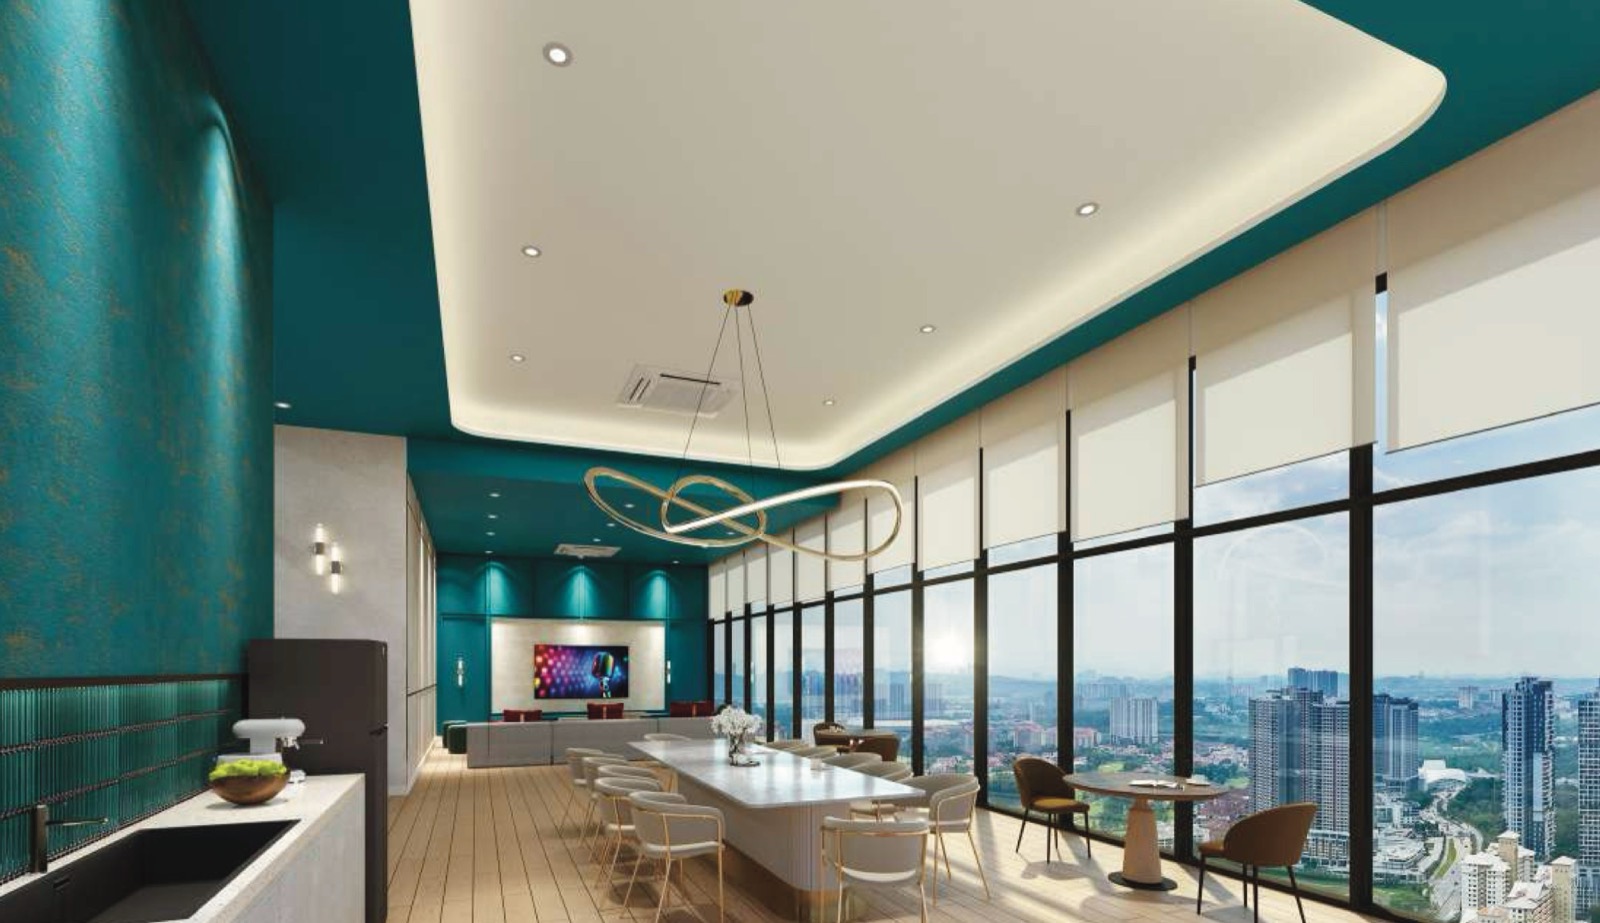 Moonlight Sip
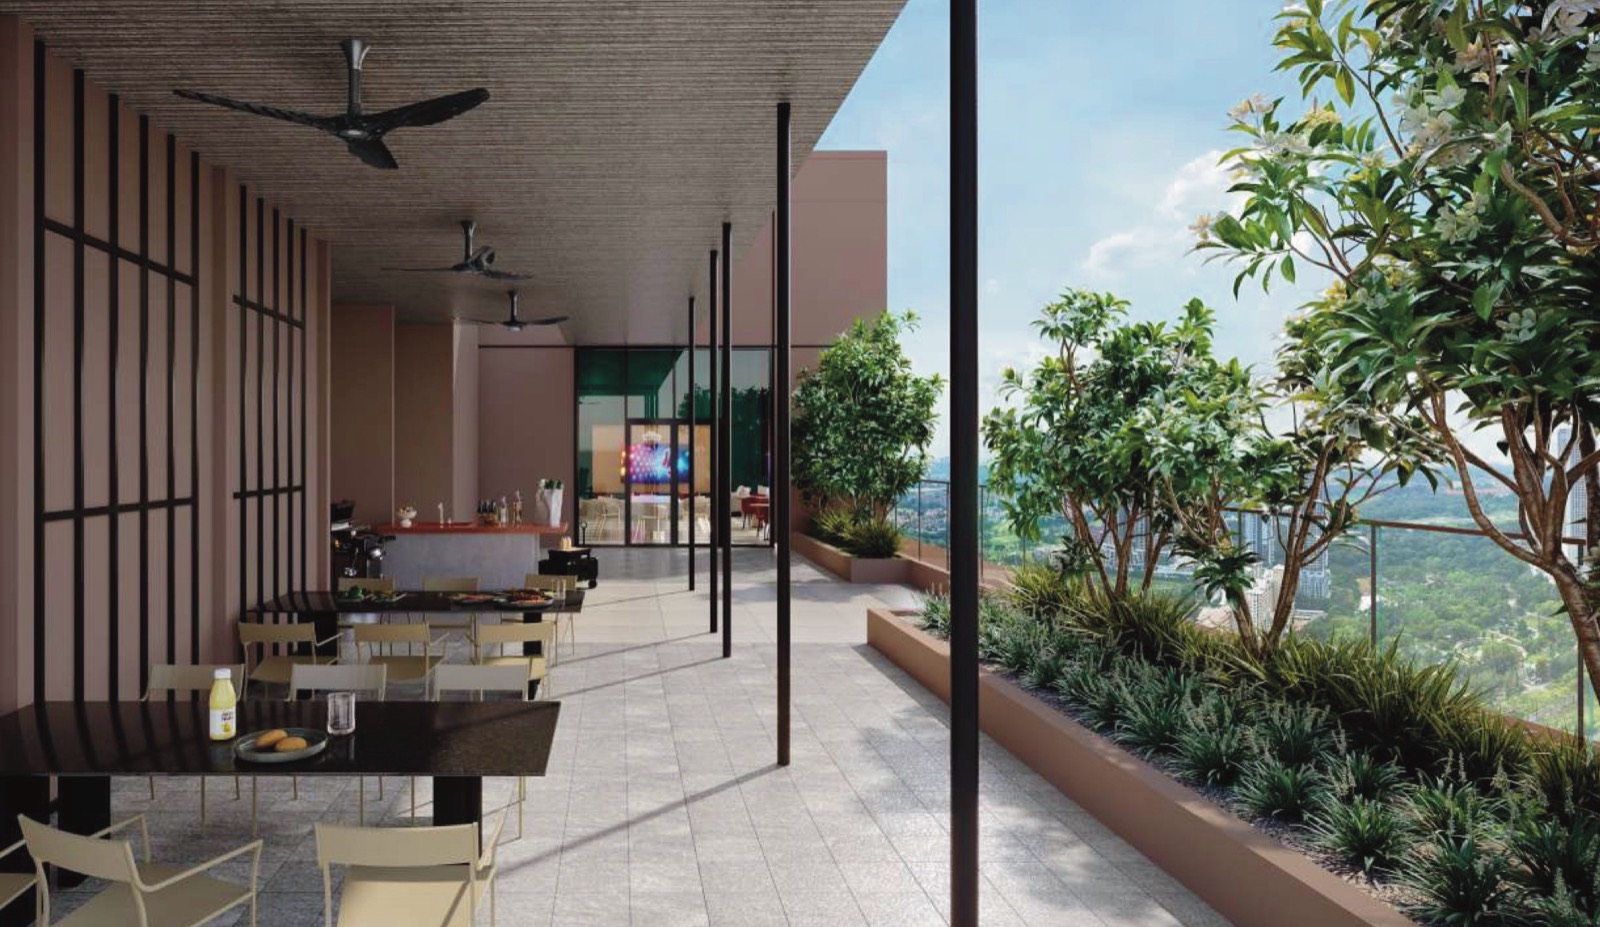 Sky BBQ
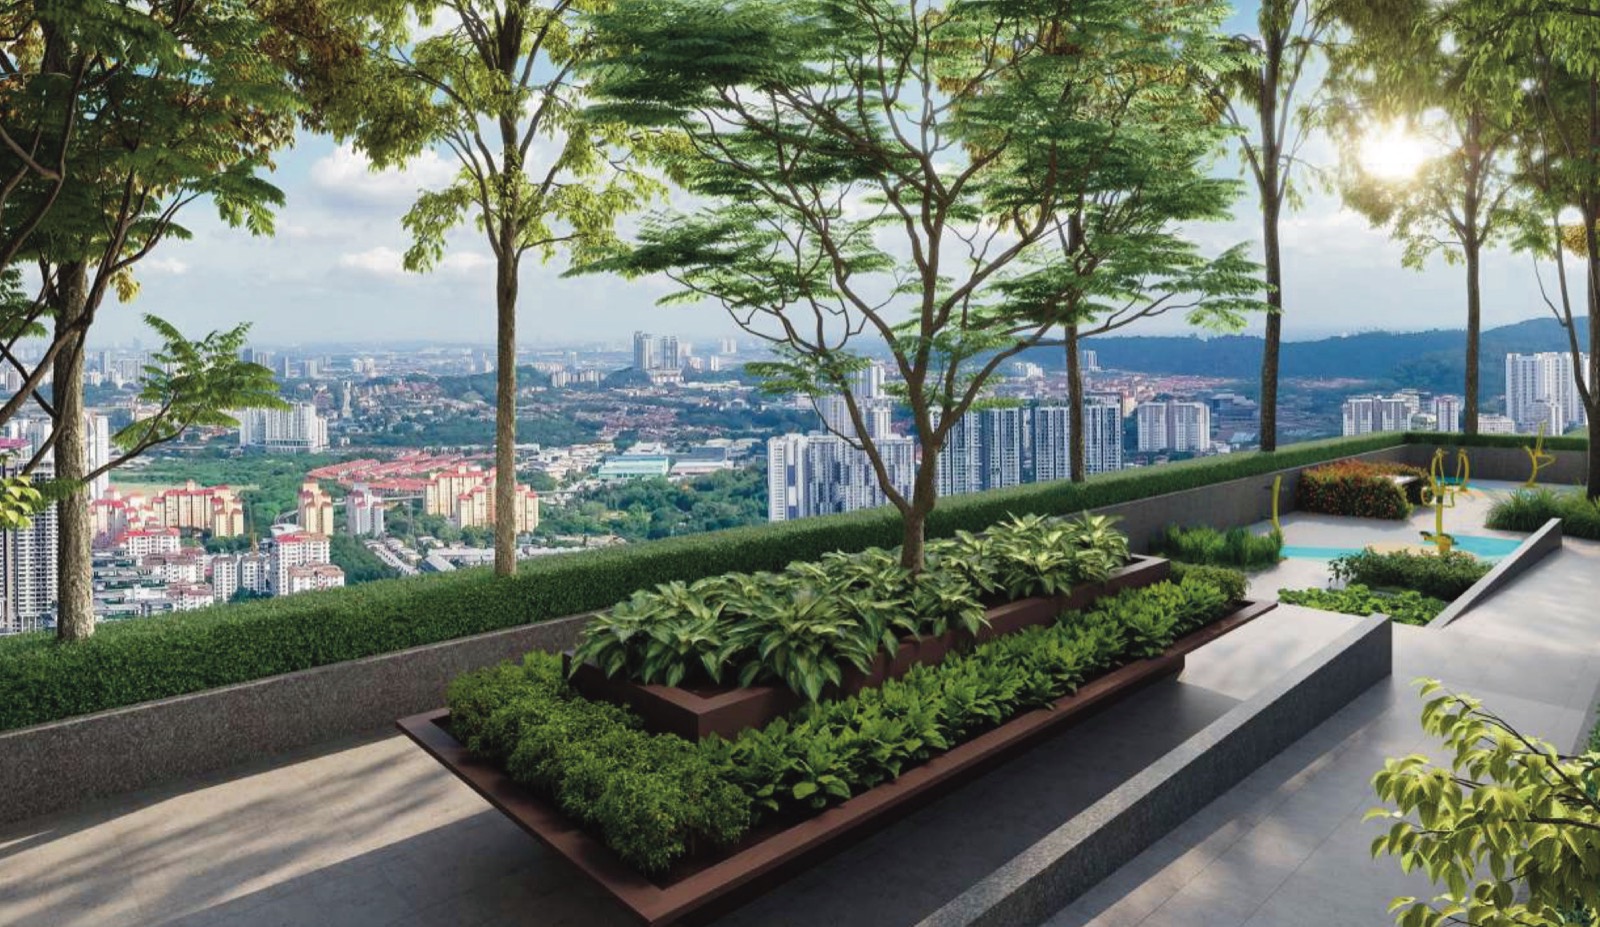 Green Terrace
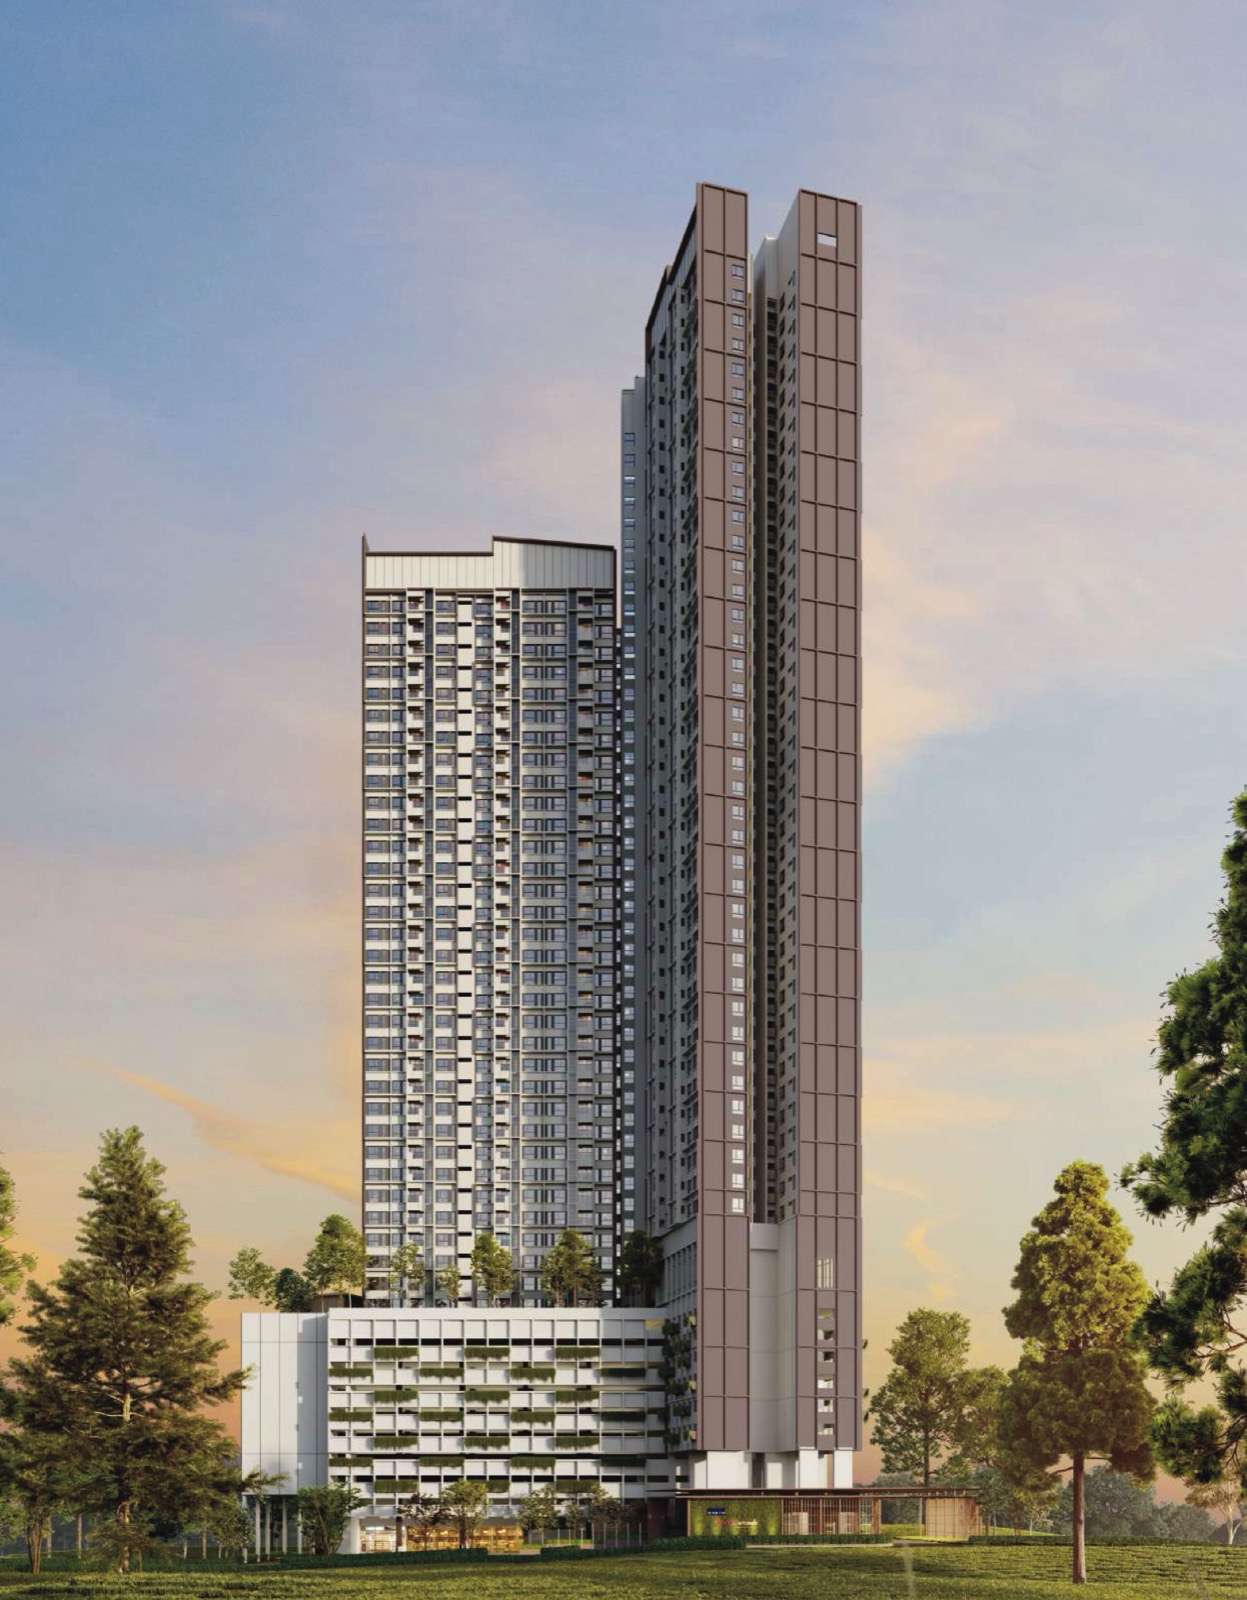 Exterior
FAQ
Frequently asked questions about The Queenswoodz @ Bukit Jalil
What is The Queenswoodz @ Bukit Jalil?
The Queenswoodz @ Bukit Jalil is a leasehold serviced suite development by EXSIM Jalil Link Sdn Bhd on Jalan Jalil Perkasa 1, Bukit Jalil, Kuala Lumpur. It has 1,004 units in two towers on a 3.44-acre site: Tower A with 50 storeys and 494 units, and Tower B with 51 storeys and 510 units. Layouts range from 807 to 1,410 sq ft.
Where is The Queenswoodz @ Bukit Jalil located?
It is on Jalan Jalil Perkasa 1 in Bukit Jalil, beside Bukit Jalil Recreational Park. According to the developer’s sales kit, LRT Awan Besar on the Sri Petaling Line is about 900 m away, Aurora Place 1.0 km, Pavilion Bukit Jalil 2.8 km and International Medical University 4.4 km. KESAS, MEX, NPE and the Sungai Besi Expressway are nearby.
What is the price range at The Queenswoodz @ Bukit Jalil?
Prices range from about RM723,300 to RM1,241,300, depending on the layout and floor. Prices are subject to the developer’s official materials and may change without prior notice.
What unit sizes and layouts are available?
There are five layout types: Type A1/A2 is 807 sq ft with 2+1 bedrooms and 2 bathrooms; Type B1/B2 is 936 sq ft with 3 bedrooms and 2 bathrooms; Type C1/C2 is 1,206 sq ft with 3+1 bedrooms and 3 bathrooms; Type D1 is 1,410 sq ft with 4 bedrooms and 3 bathrooms; and Type D2 is a 1,410 sq ft dual-key unit with 3+1 bedrooms and 3 bathrooms.
What facilities does The Queenswoodz @ Bukit Jalil have?
Level G has the Grand Arrival, Queen’s Drop-Off and two Queen’s Lounge lobby lounges. The Level 8 facilities deck has a leisure pool, the Shallow Splash children’s pool, Jacuzzi Retreat, sun deck, biopond, Queens Court hoop court, Regal Hall multipurpose hall, Kid’s Wonderland, Queen’s Pavilion, Inspired Lounge, Queen’s Hall and landscaped gardens, with the Momentum Studio gym on Level 9. Each tower has a Sky BBQ and the Moonlight Sip sky lounge, on Level 50 in Tower A and Level 51 in Tower B.
Is The Queenswoodz @ Bukit Jalil freehold?
No. The Queenswoodz @ Bukit Jalil is leasehold, with the lease valid until 4 March 2123, and the land has a commercial (HDA) title.
How do I get the brochure, floor plans and latest availability?
Fill in the registration form on this page, or tap the WhatsApp button. Our advisor will send you the brochure, floor plans and current availability.
Who manages this website?
This website is managed by an authorized project marketing representative appointed by the developer for marketing, lead generation, project information and viewing appointments (REN81915).
Private Enquiry
Get the brochure, floor plans and latest availability.
Leave your details and we'll send everything to you on WhatsApp.

Still deciding?
Not sure this project is right for you?
That’s completely fine. Browse other options on our main page, or tell us your budget and plans and we’ll help you find a better match.