Dover Tower · JBCC, Johor Bahru
Dover Tower
Sixty storeys of freehold serviced apartments at Causewayz Square @ JBCC, with a link bridge to the CIQ and the mall proposed.
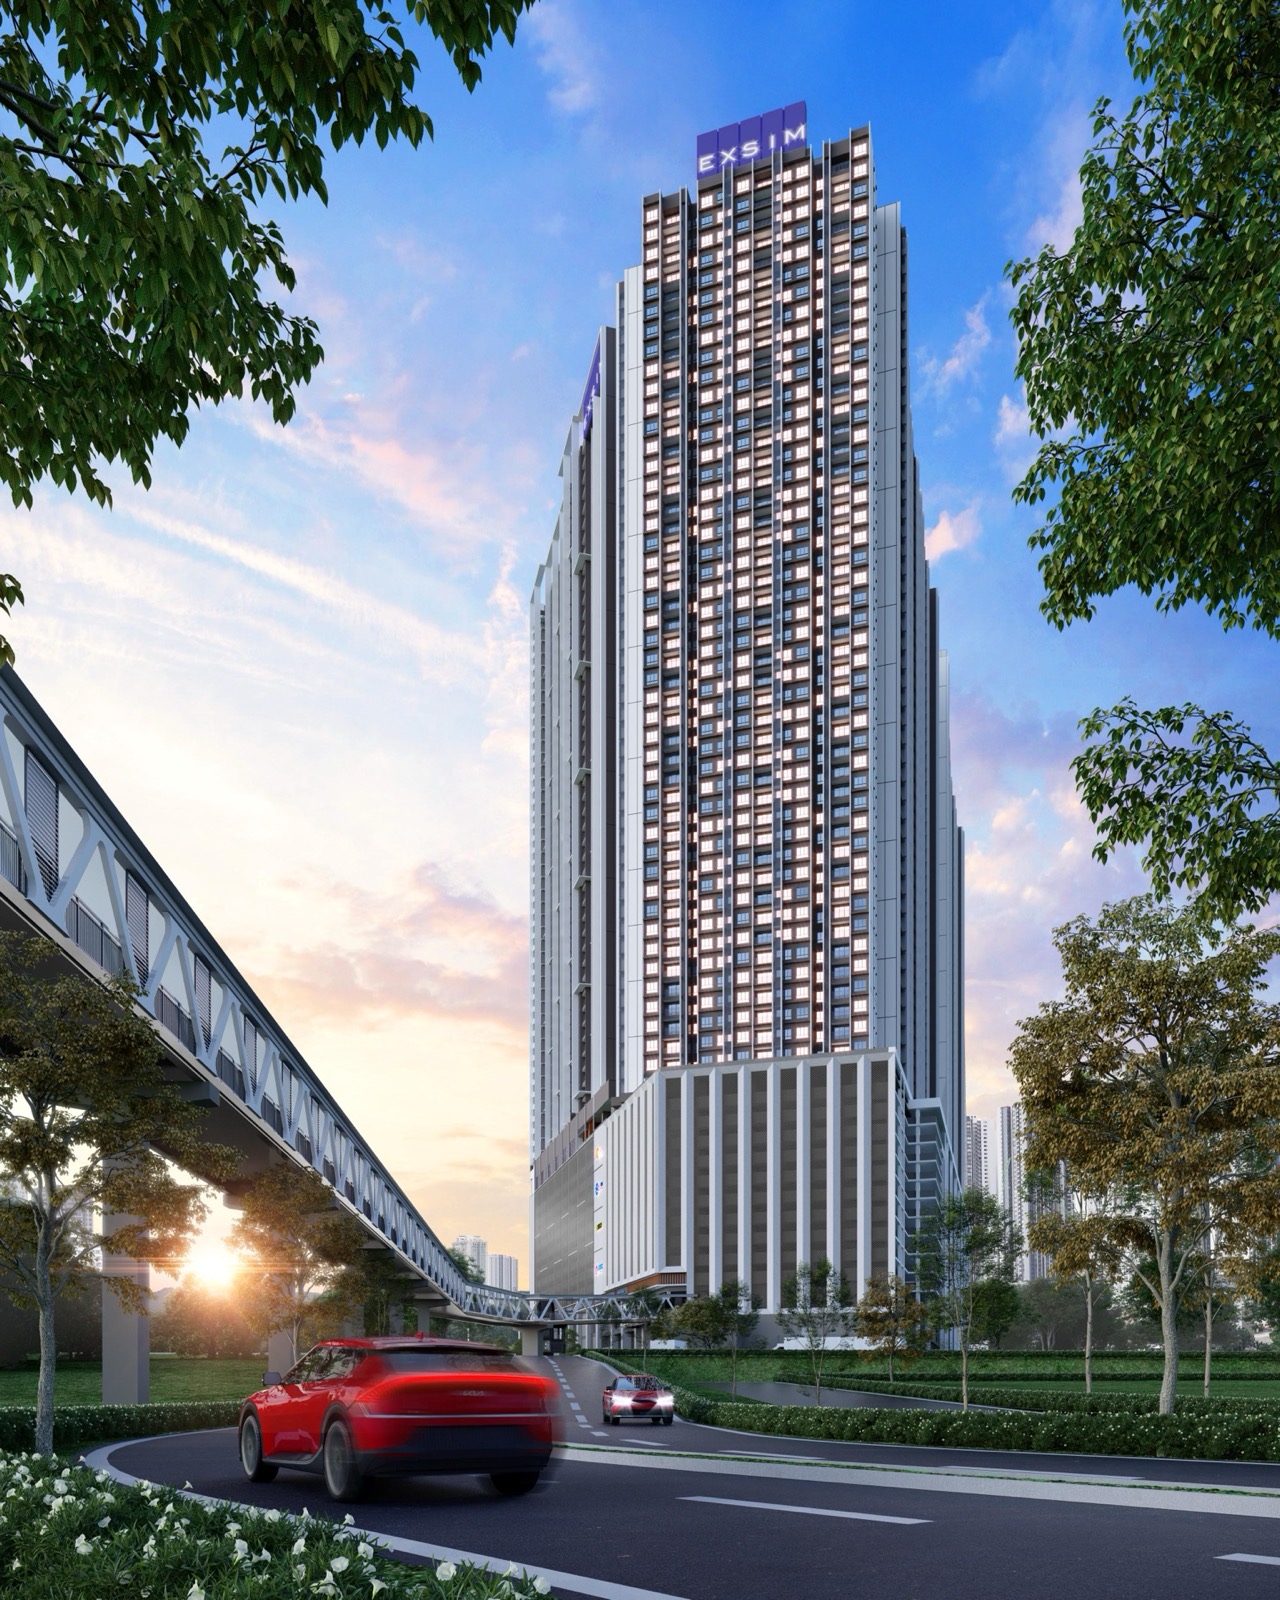
Discover Dover Tower
A 60-storey landmark at JBCC.
Dover Tower is Tower D of Causewayz Square @ JBCC, a freehold, four-tower development by EXSIM on 7.75 acres in Johor Bahru. It stands close to the CIQ complex, with the Singapore Woodlands Checkpoint about 2 km away.
The tower has two blocks, D1 and D2, with 1,527 serviced apartments from 474 to 850 sq ft. Level 12 is the landscaped facilities deck and Level 57 has a sky garden, with views towards Singapore, the sea and Zaharah Botanic Garden depending on orientation.
Freehold
Freehold land at JBCC
60 Storeys
Two blocks, D1 and D2
1 – 3 Bed
474 to 850 sq ft layouts
Sky Garden
Roof garden and BBQ on Level 57
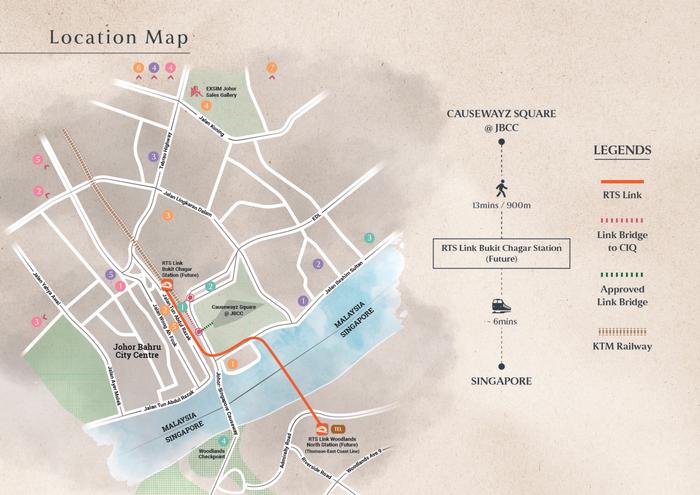 View Larger
Prime Location
Beside the CIQ, 2 km from Singapore.
Dover Tower is at Causewayz Square @ JBCC, close to the CIQ complex in the heart of Johor Bahru. A link bridge to the CIQ and the mall is proposed. Distances below are from the developer’s sales kit.
Layouts
Find the layout that fits
Choose from one- to three-bedroom homes across four layout types, from 474 to 850 sq ft. Select a type to view its floor plans.
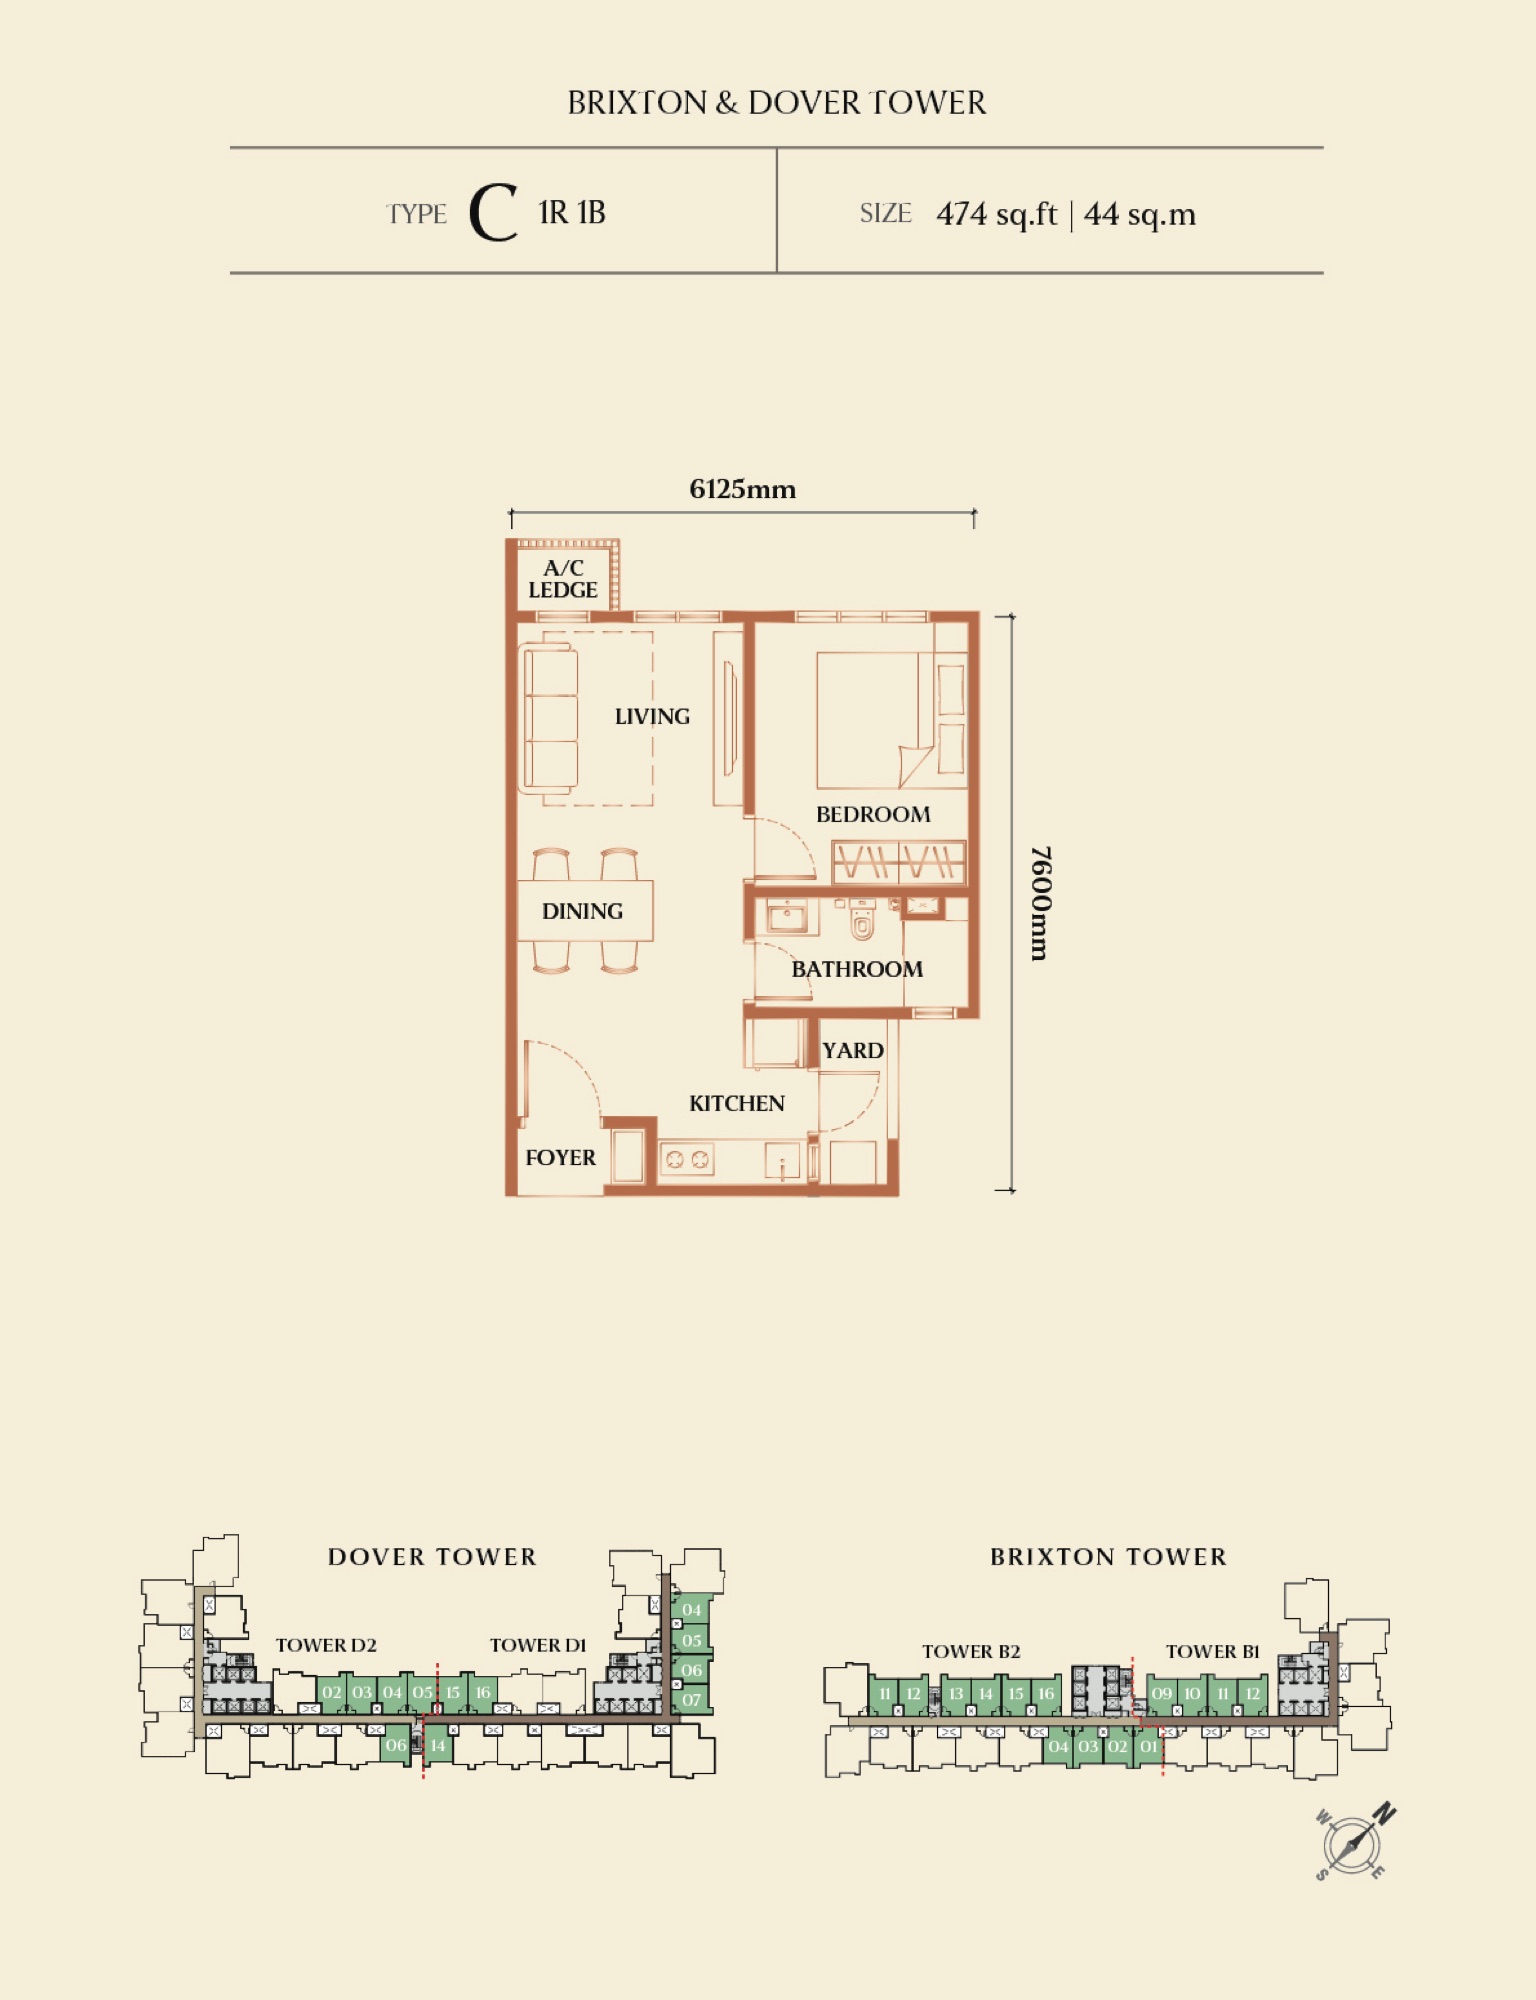
Type C
474 sq ft
One bedroom with open living and dining, a kitchen and a yard.
- Configuration
- 1R + 1B
- Layout
- 1 Bedroom 1 Bath
View floor plan →
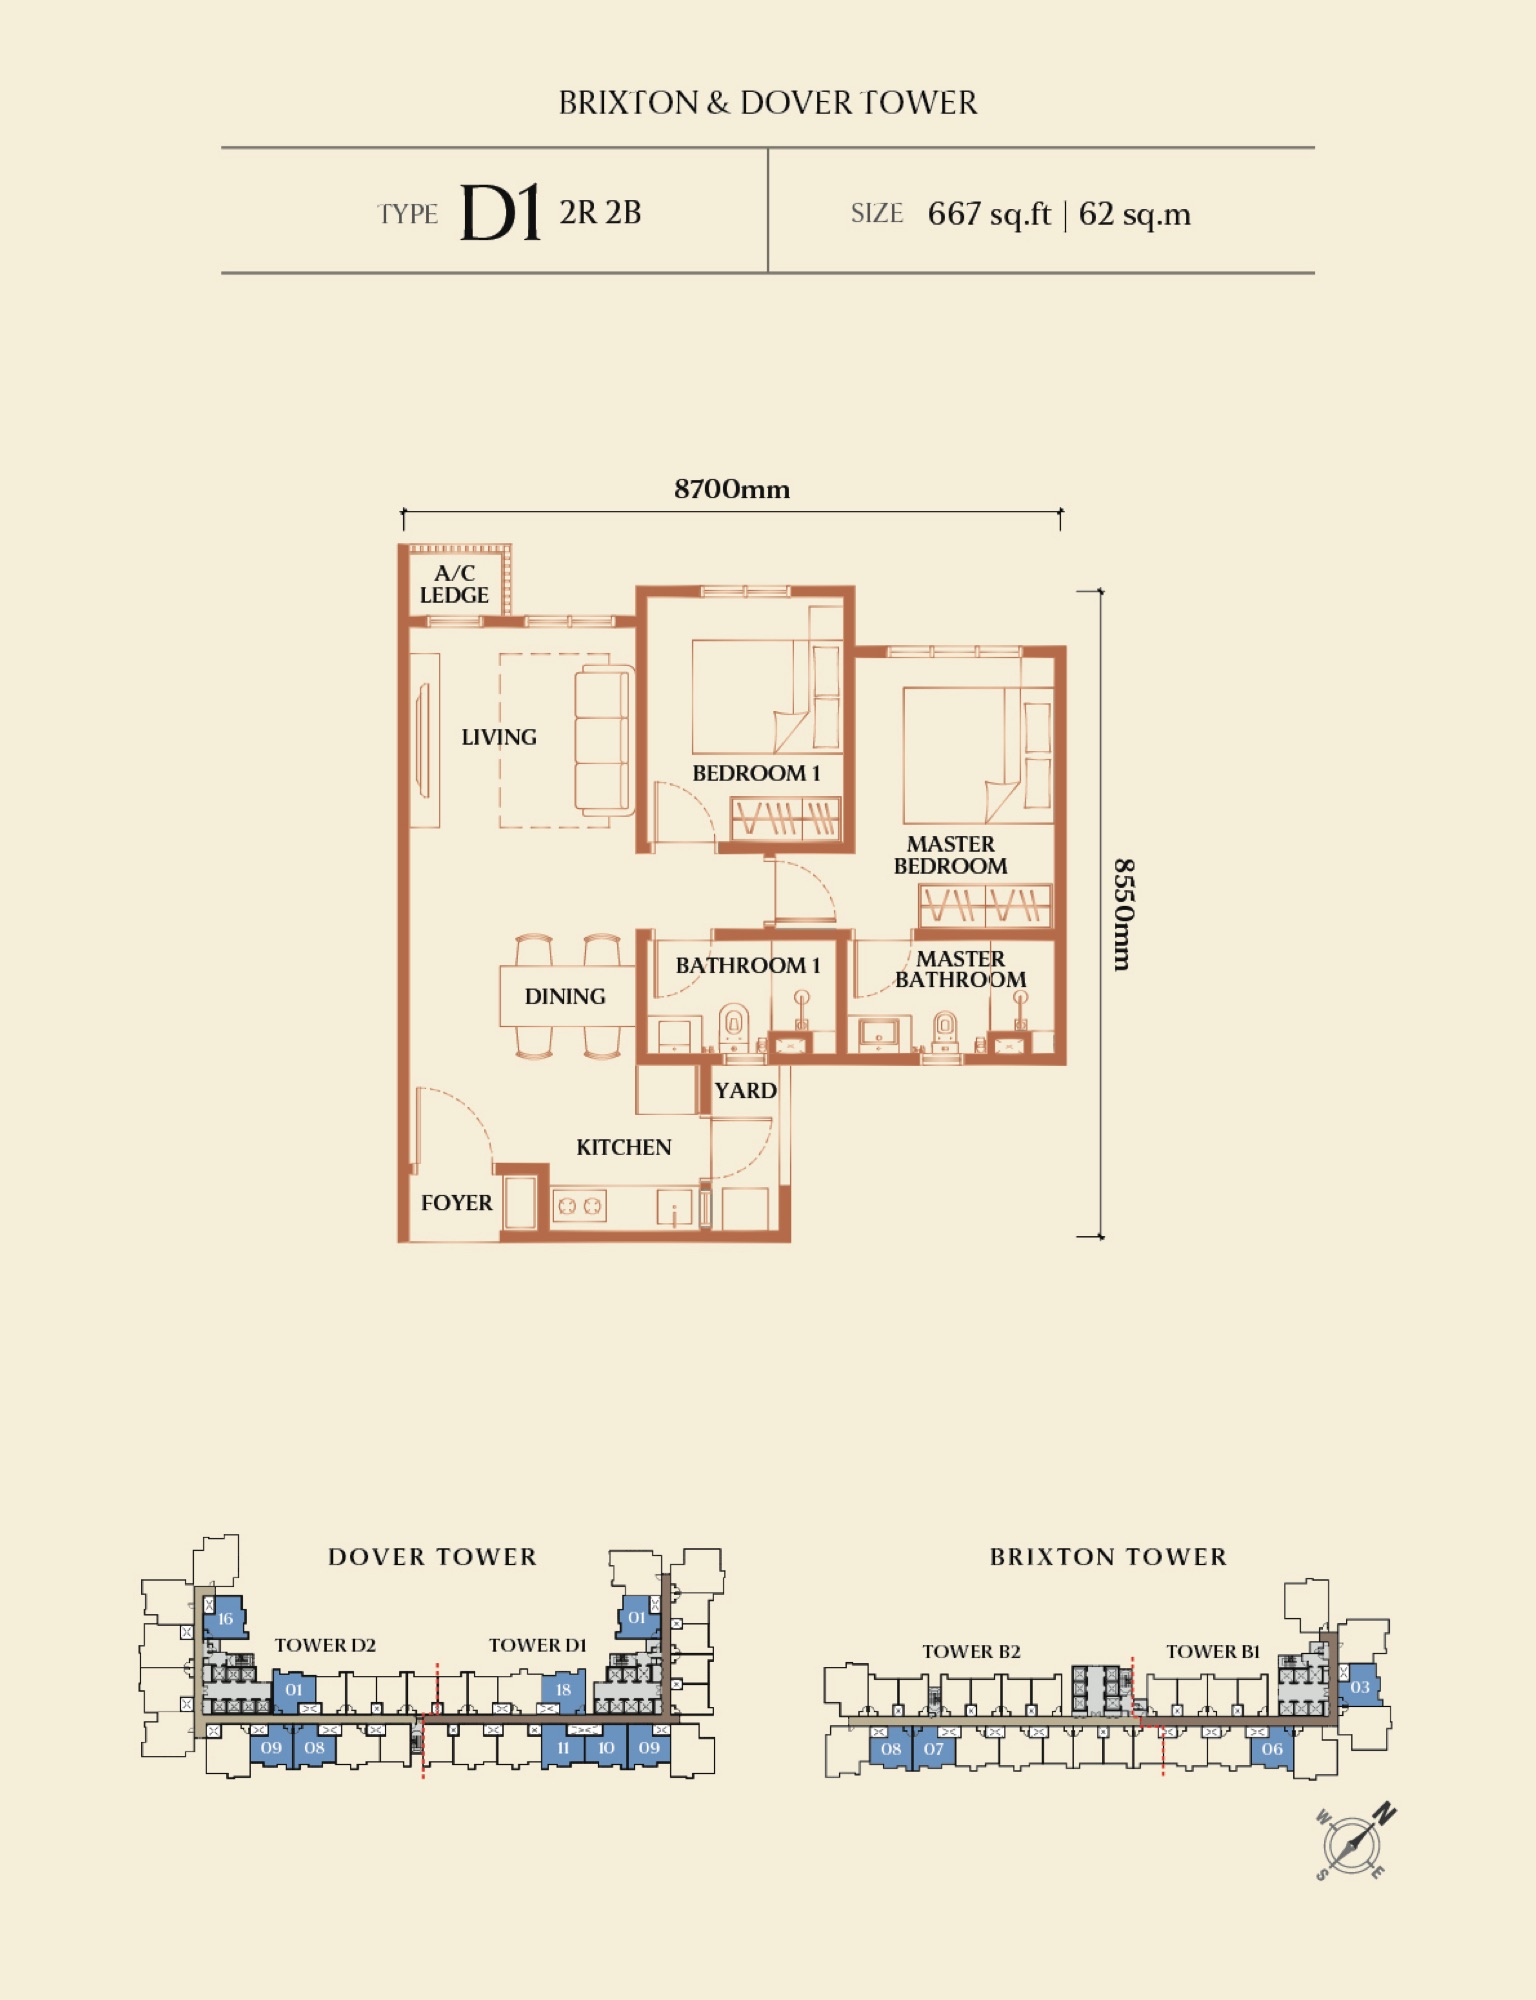
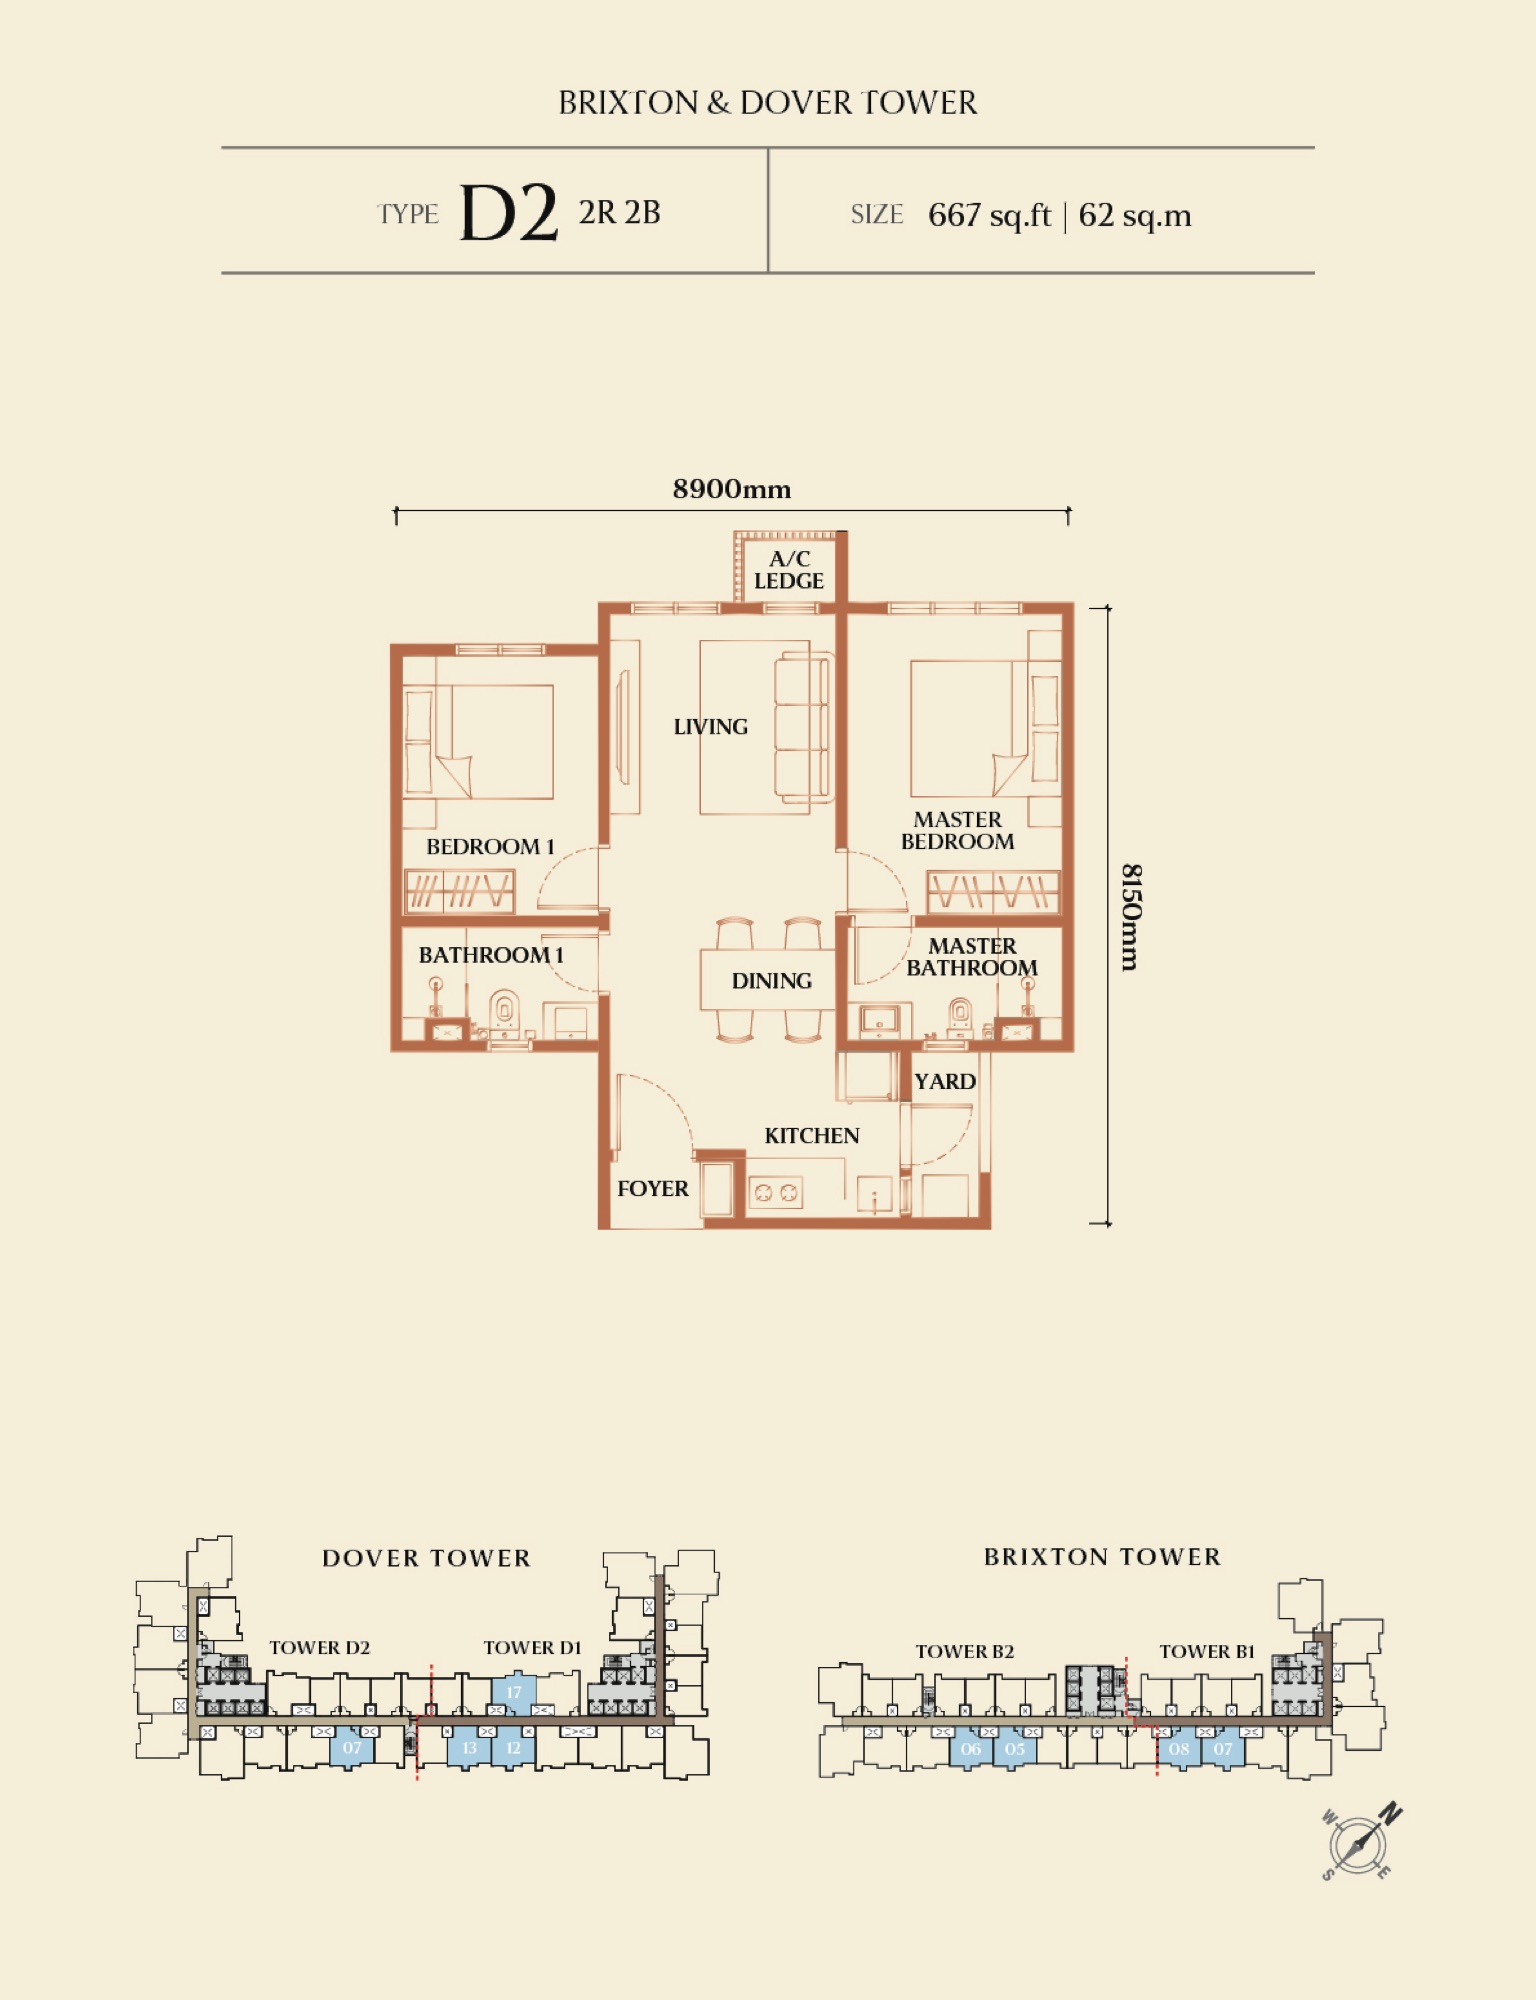
Type D1 / D2
667 sq ft
Two bedrooms with a master bedroom, in two layout variants.
- Configuration
- 2R + 2B
- Layout
- 2 Bedroom 2 Bath
View floor plans →
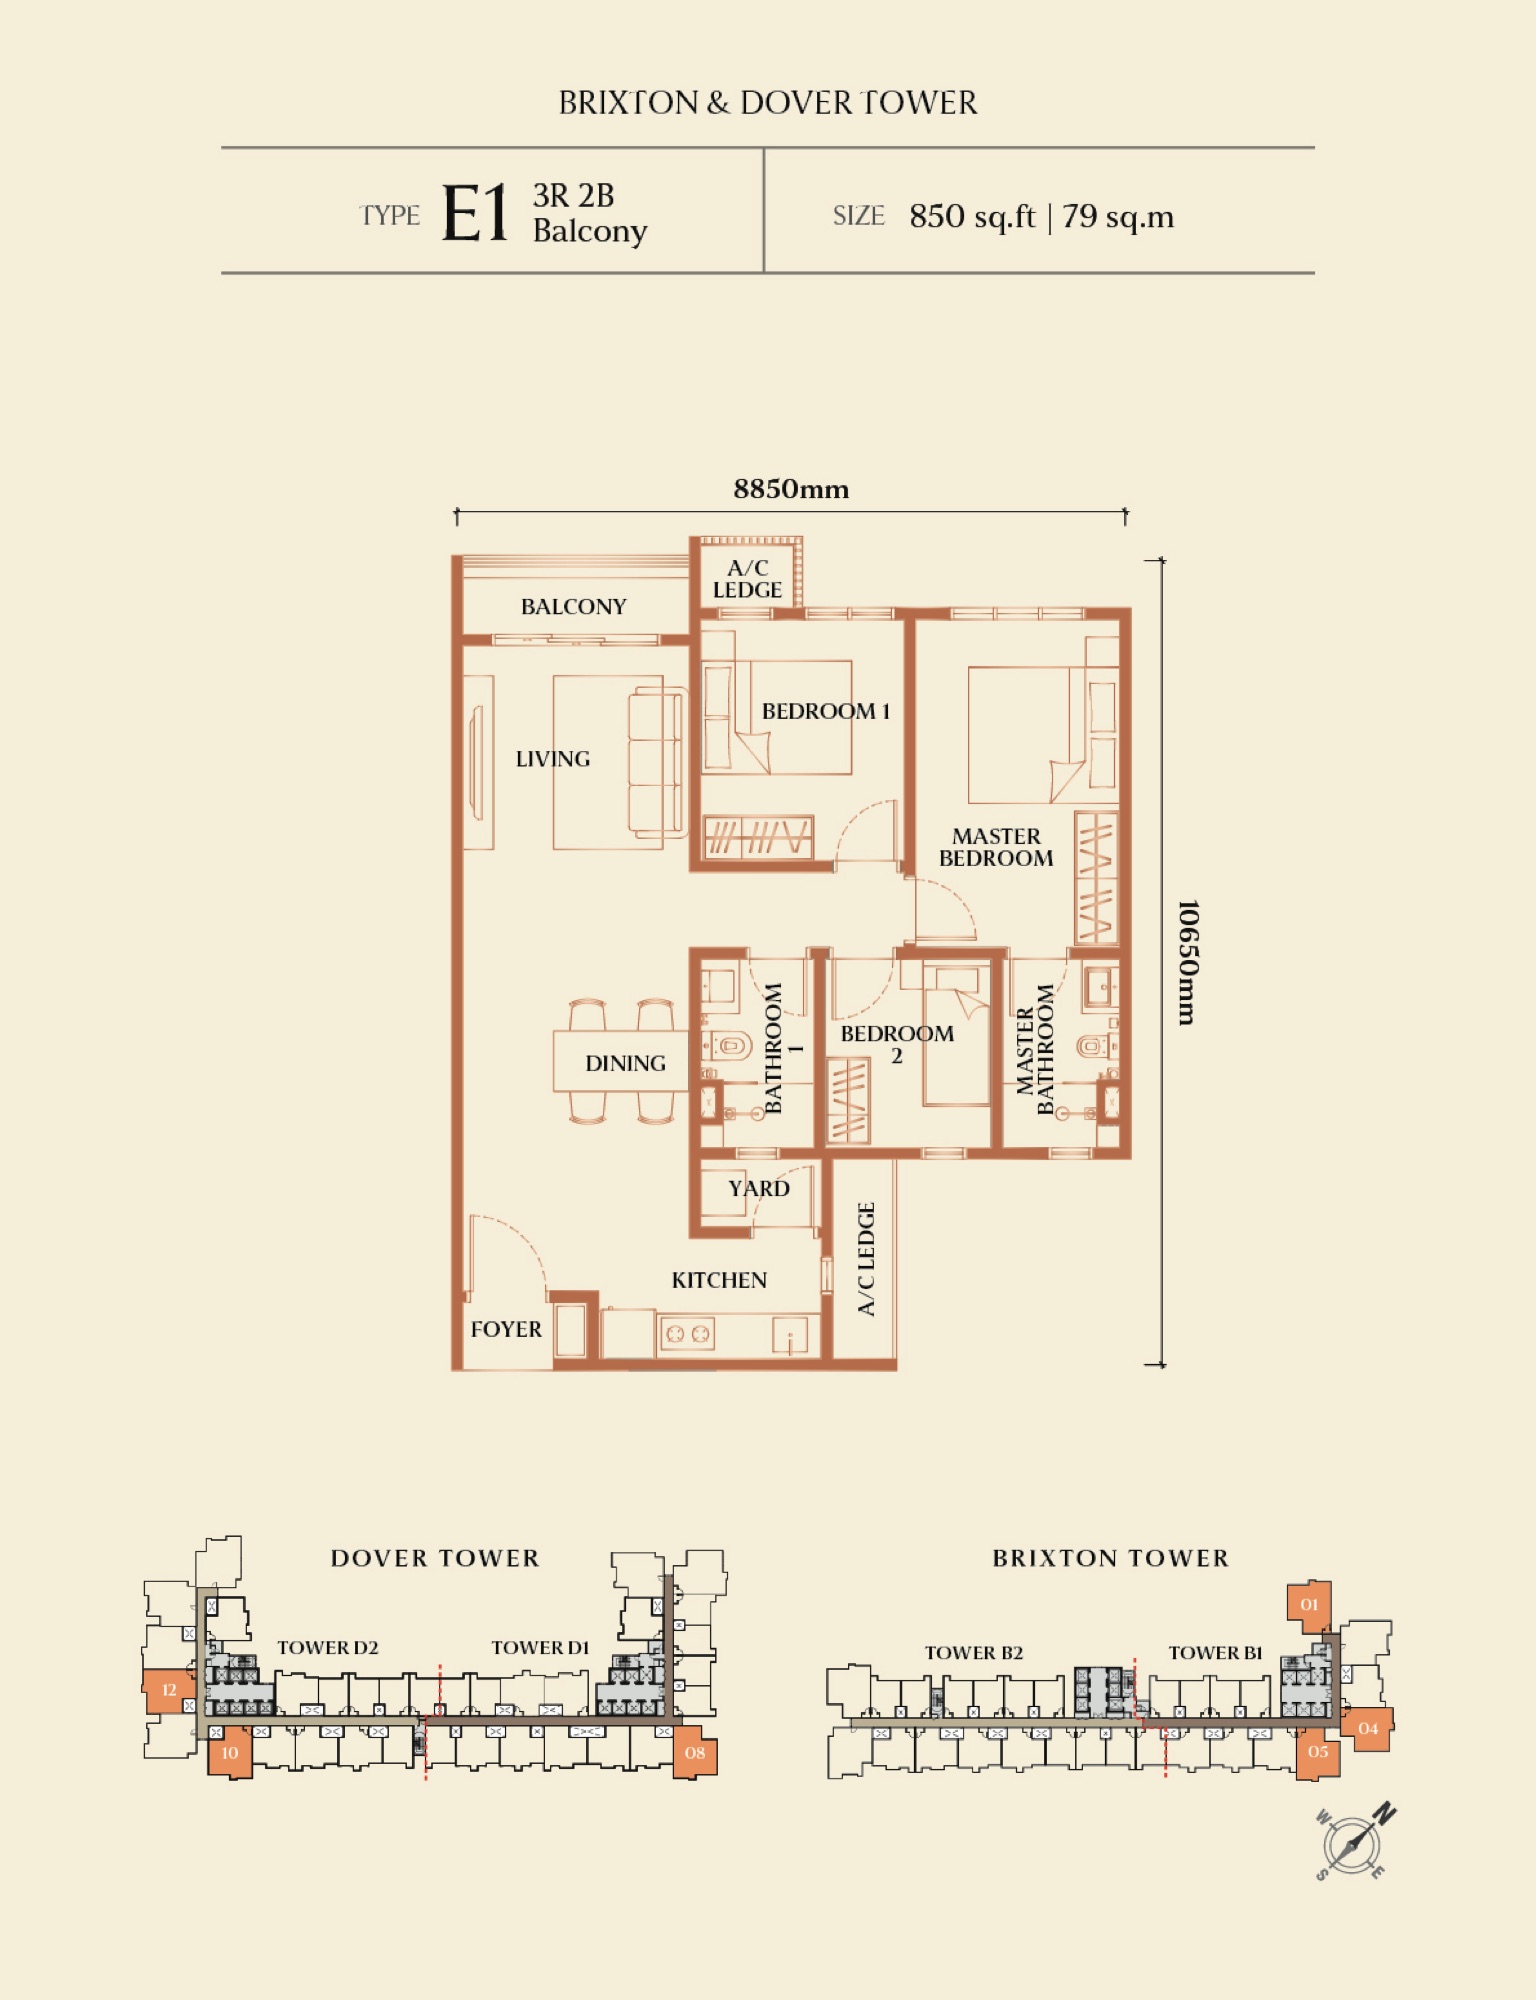
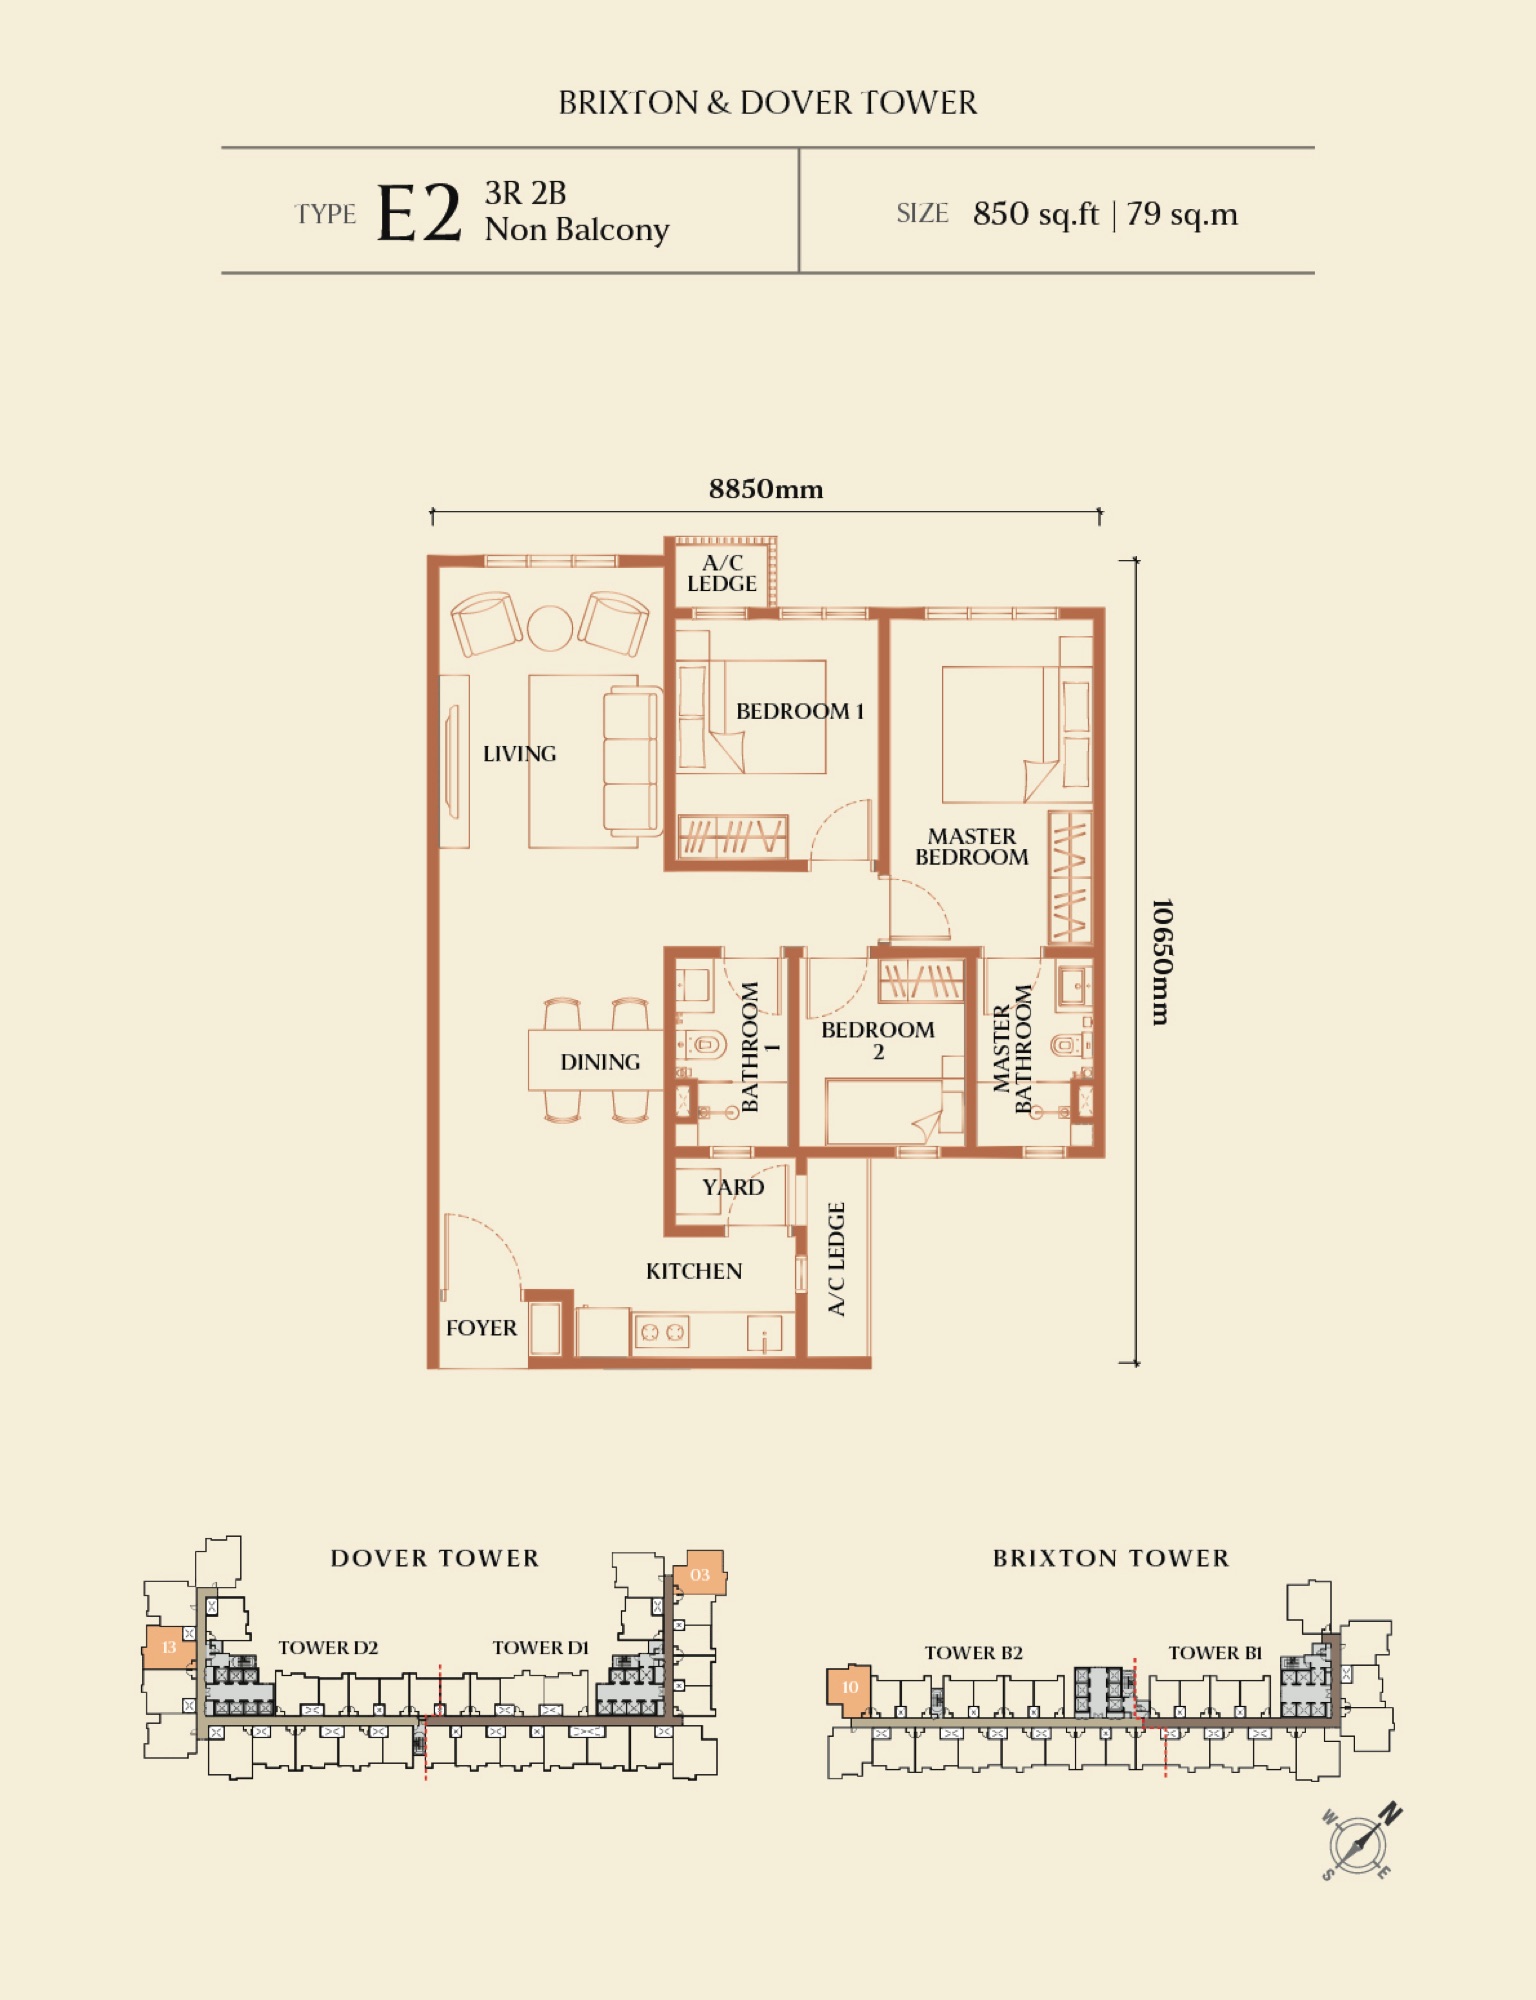
Type E1 / E2
850 sq ft
Three bedrooms with a master bedroom, in two layout variants.
- Configuration
- 3R + 2B
- Layout
- 3 Bedroom 2 Bath
View floor plans →
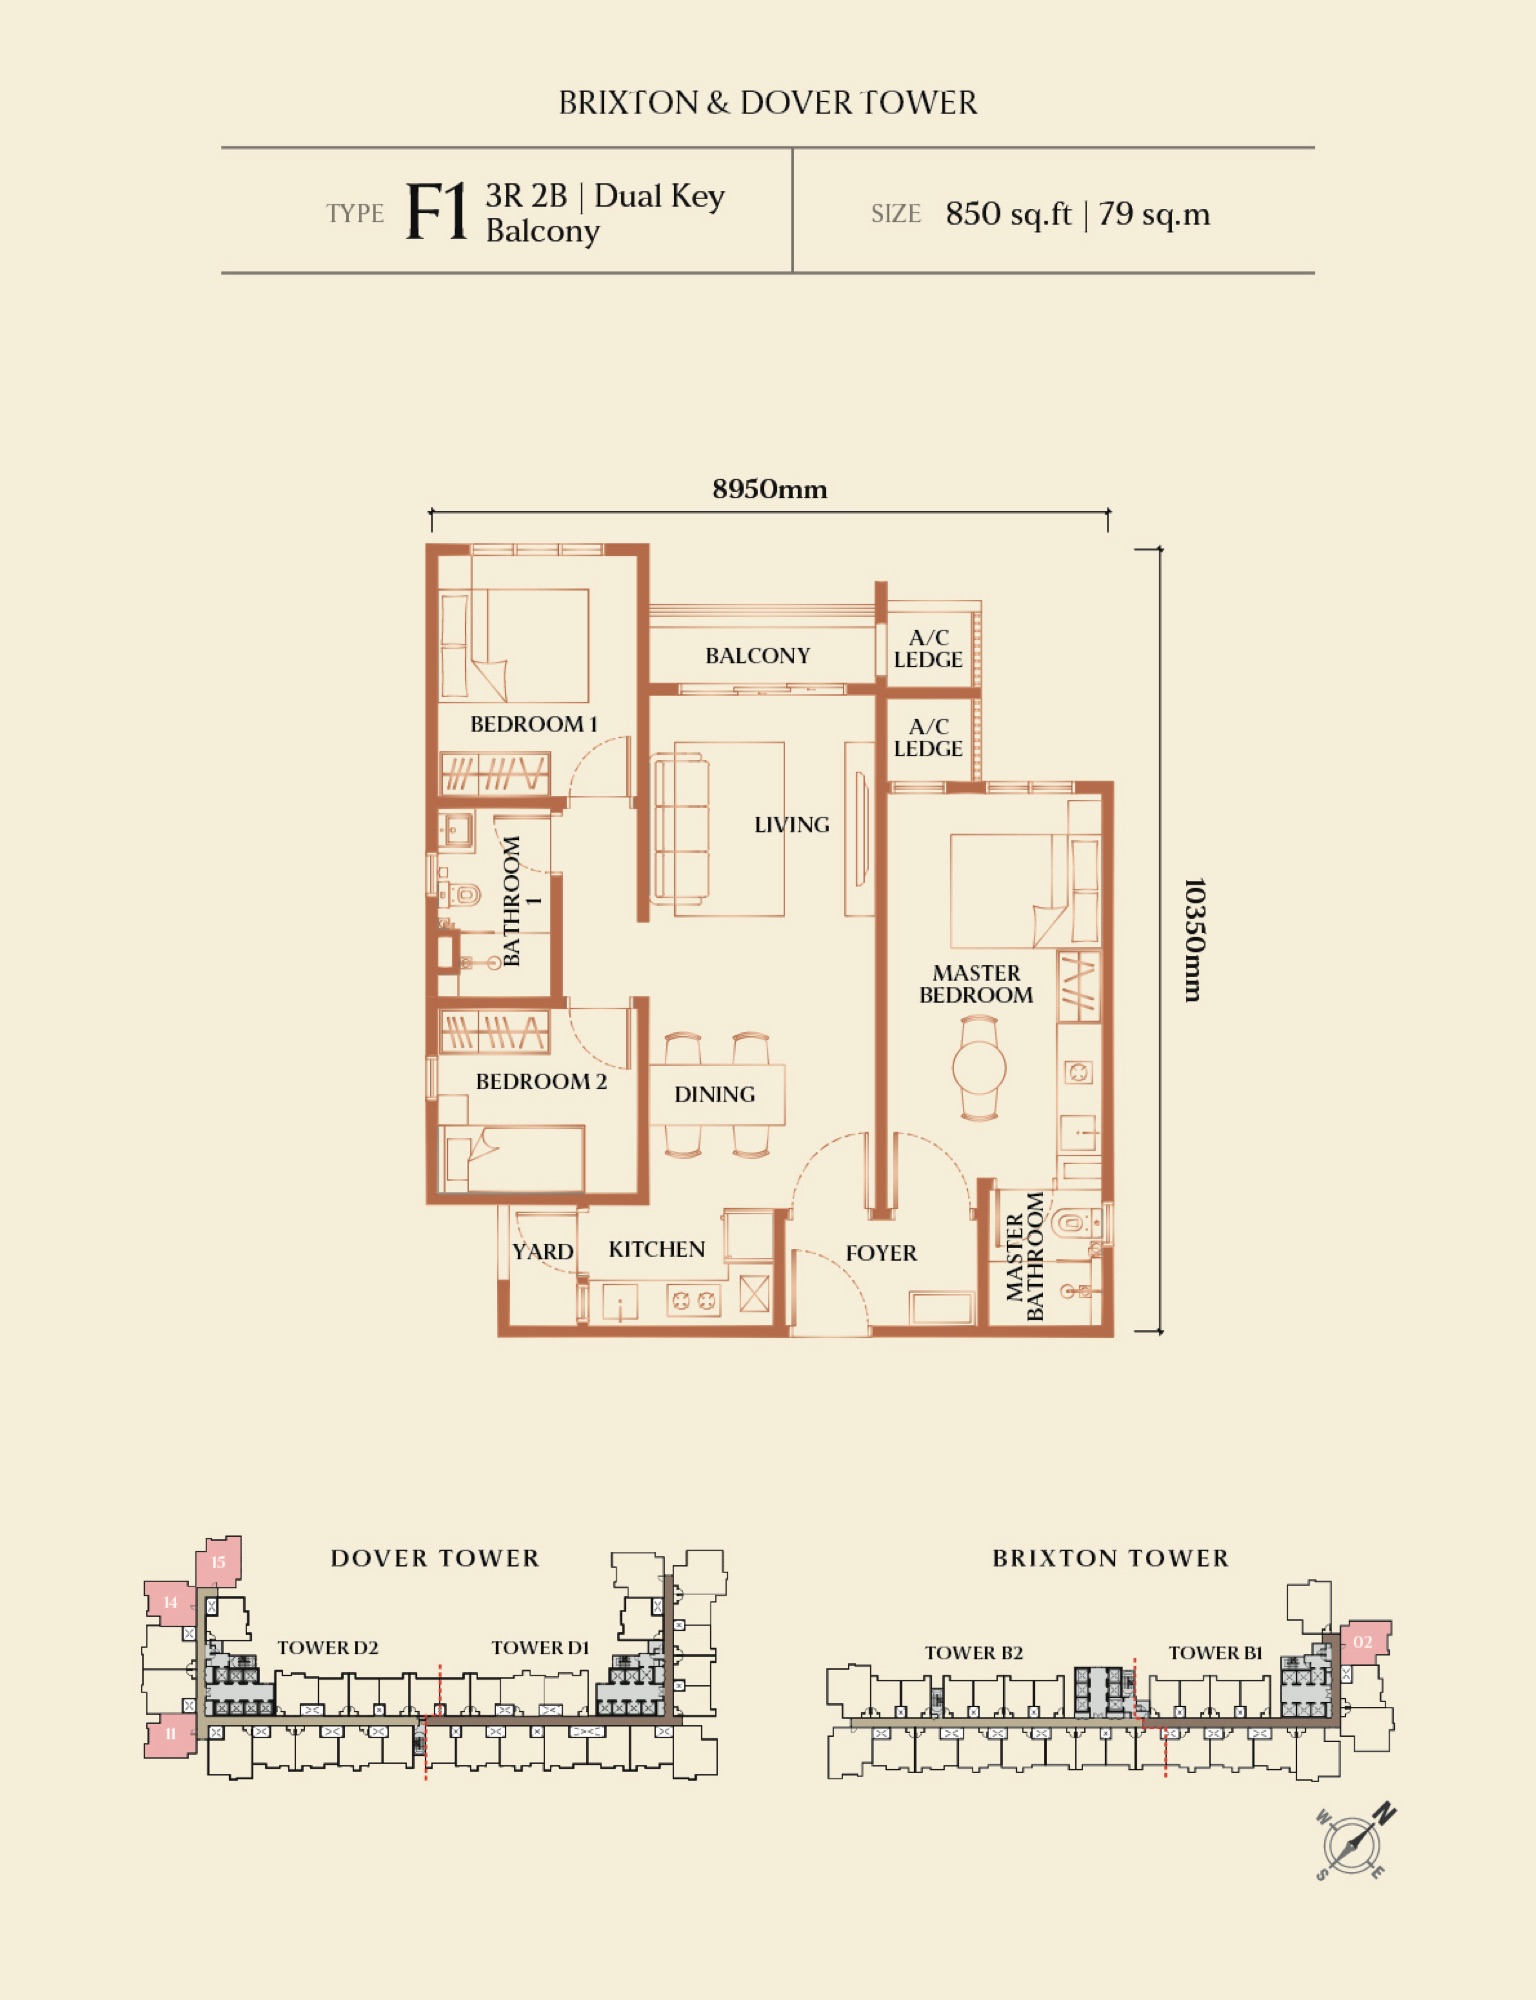
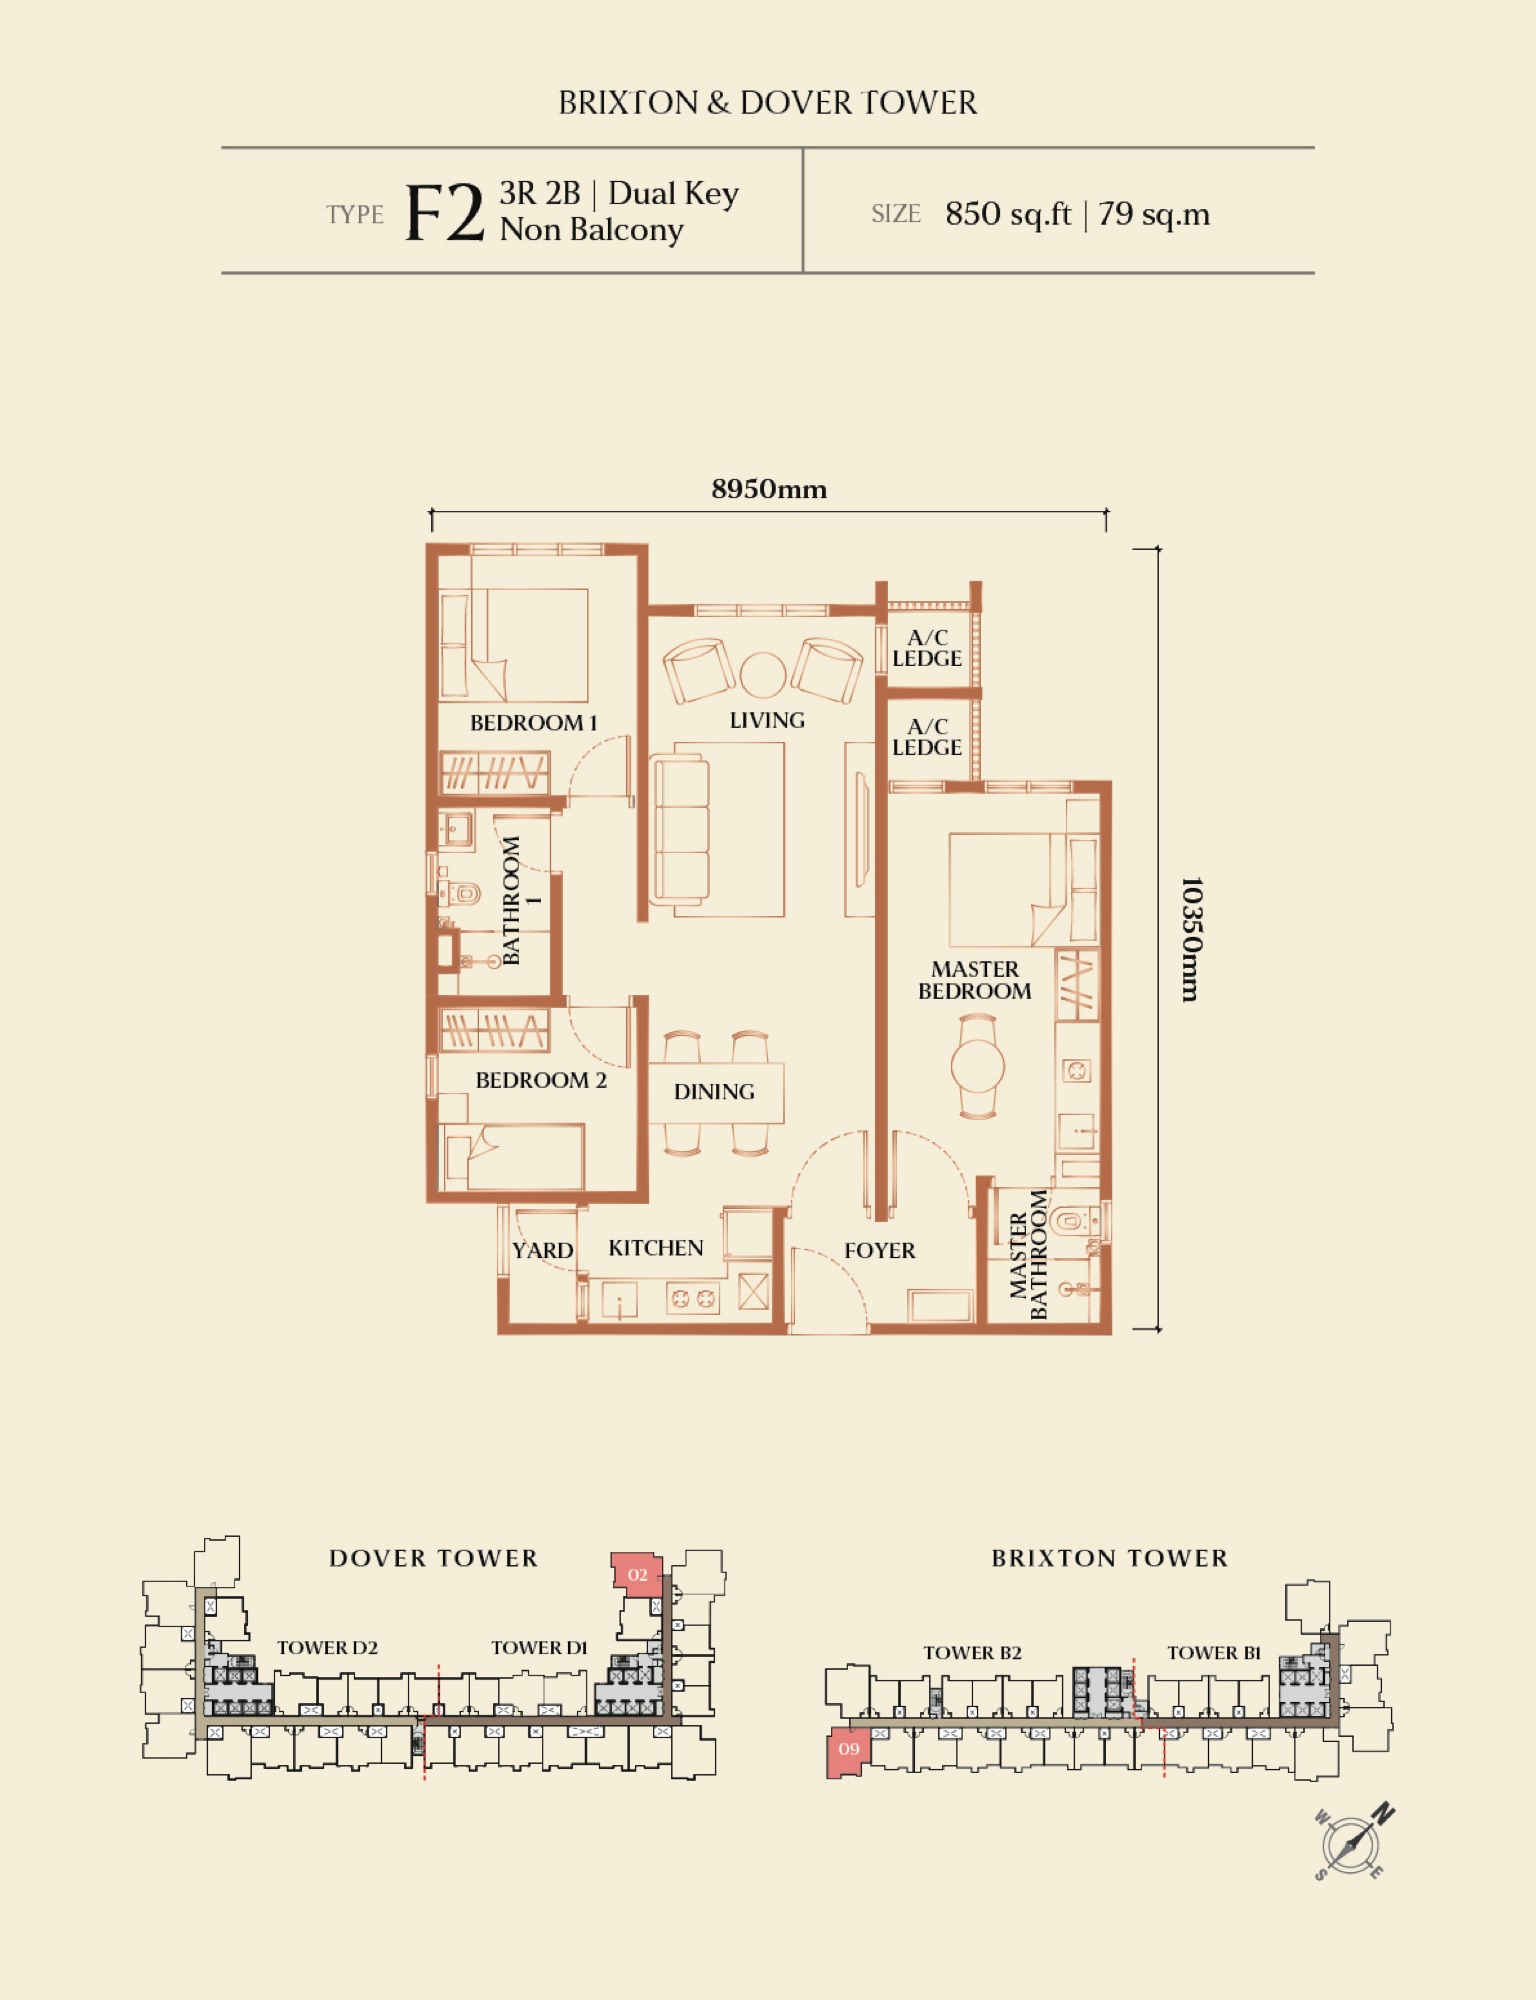
Type F1 / F2 · Dual-Key
850 sq ft
Three bedrooms in a dual-key layout, in two variants.
- Configuration
- 3R + 2B
- Layout
- 3 Bedroom 2 Bath
View floor plans →
 Check Availability
 Check Availability
 Check Availability
 Check Availability
 Check Availability
 Check Availability
 Check Availability
Inside The Tower
Discover every level.
Tap a facilities level to see what is on it. Blocks D1 and D2 share the same levels.
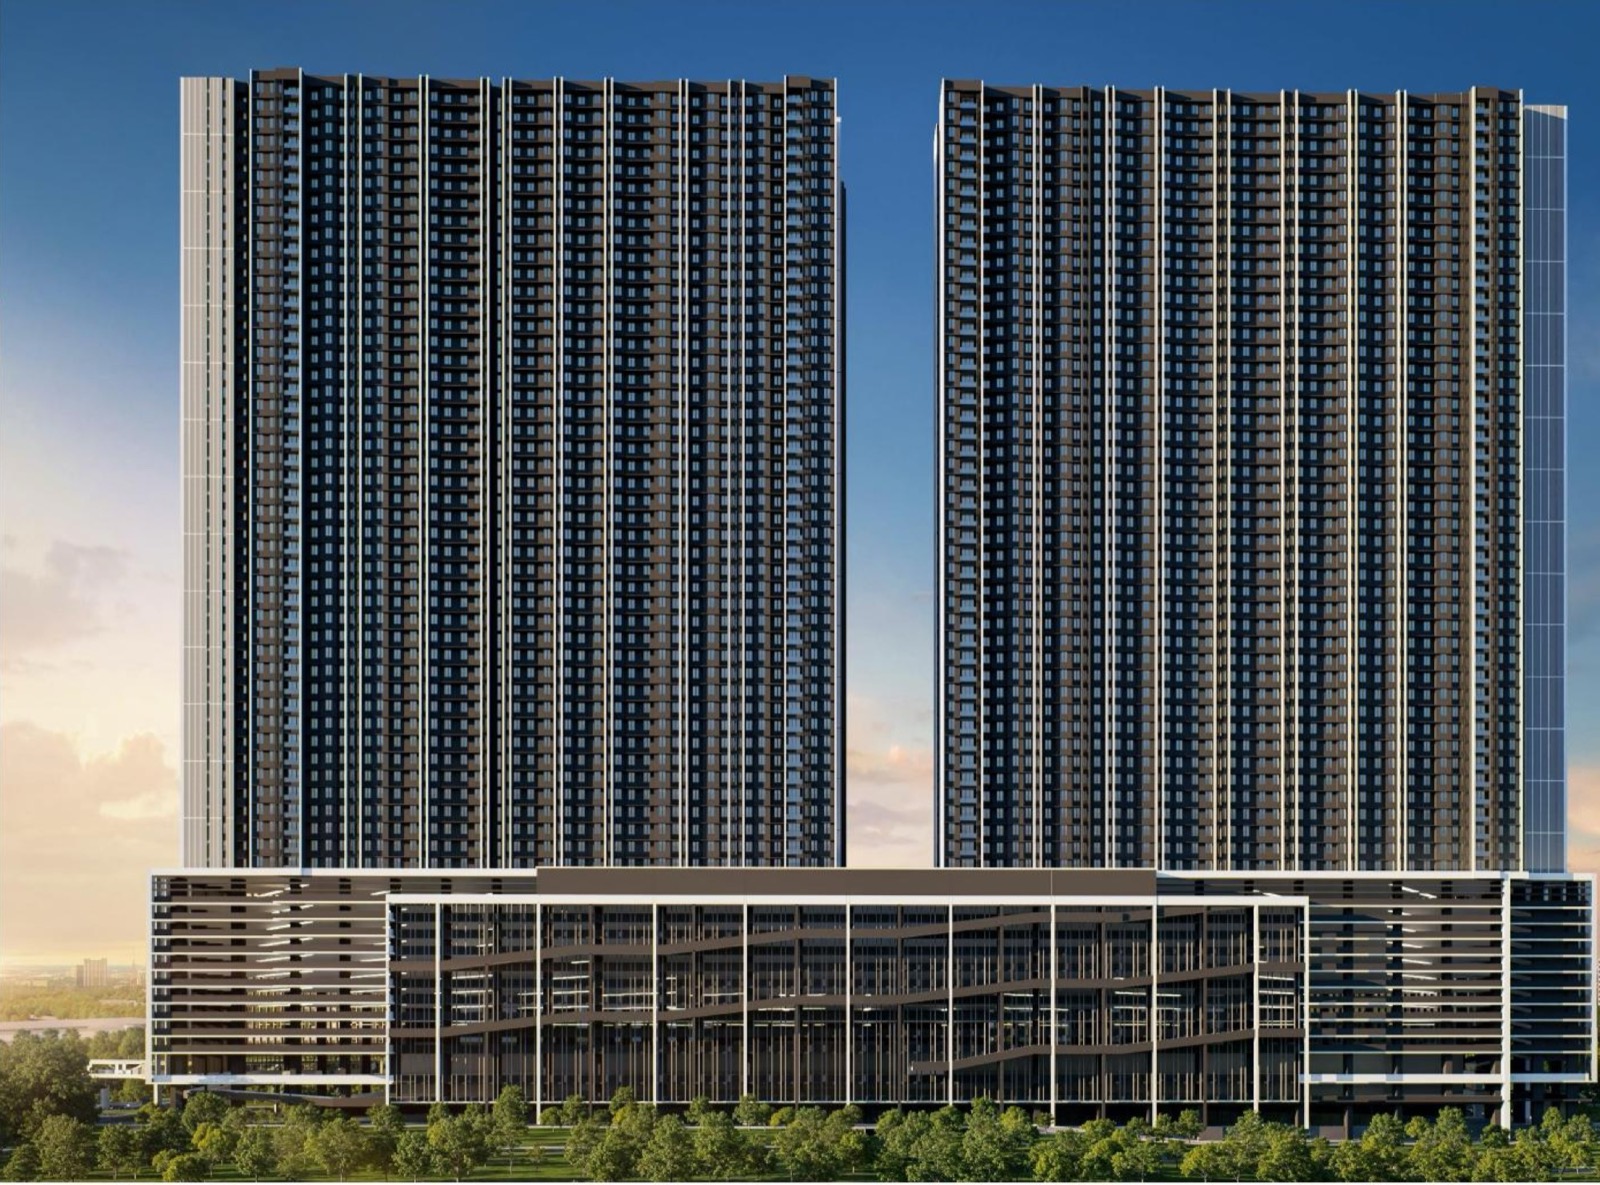 Towers B & D
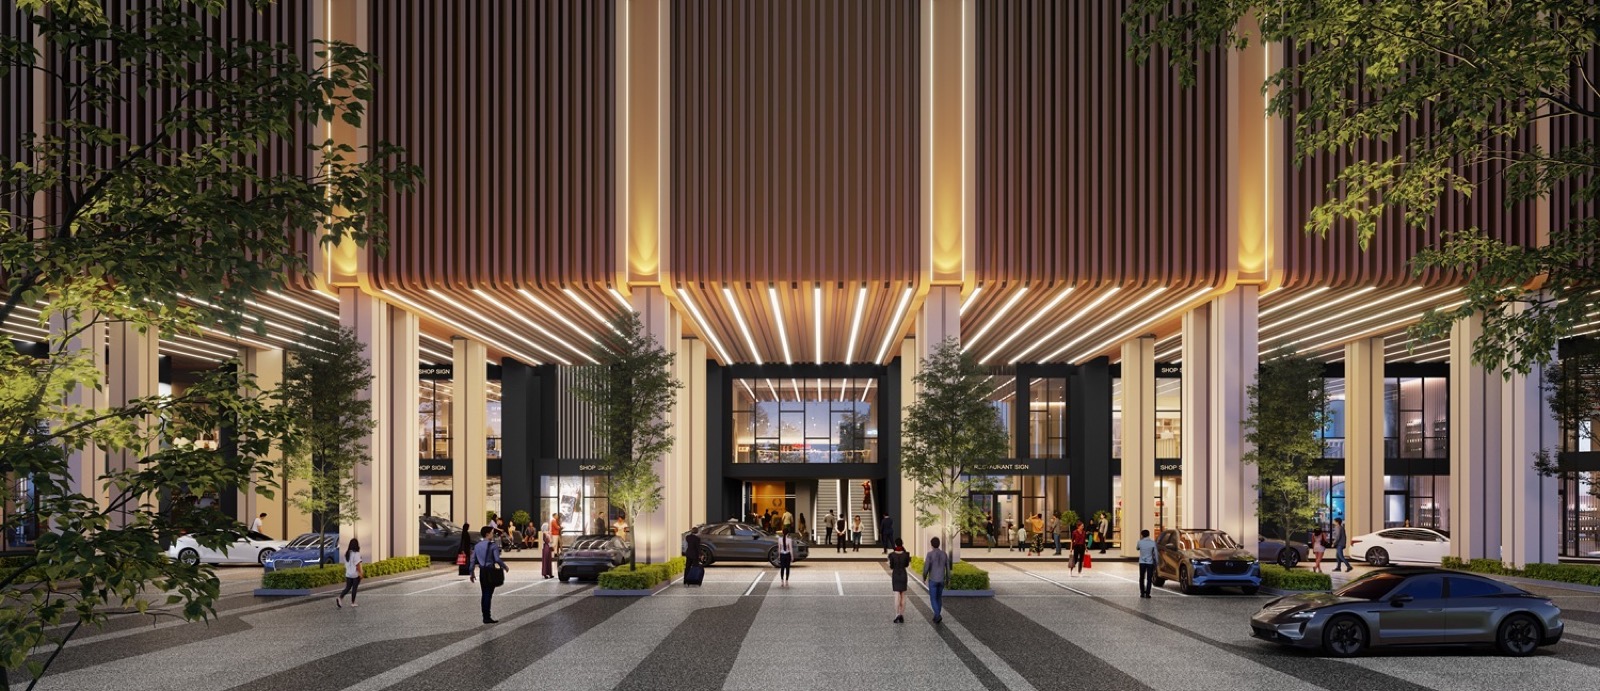 Podium Entrance
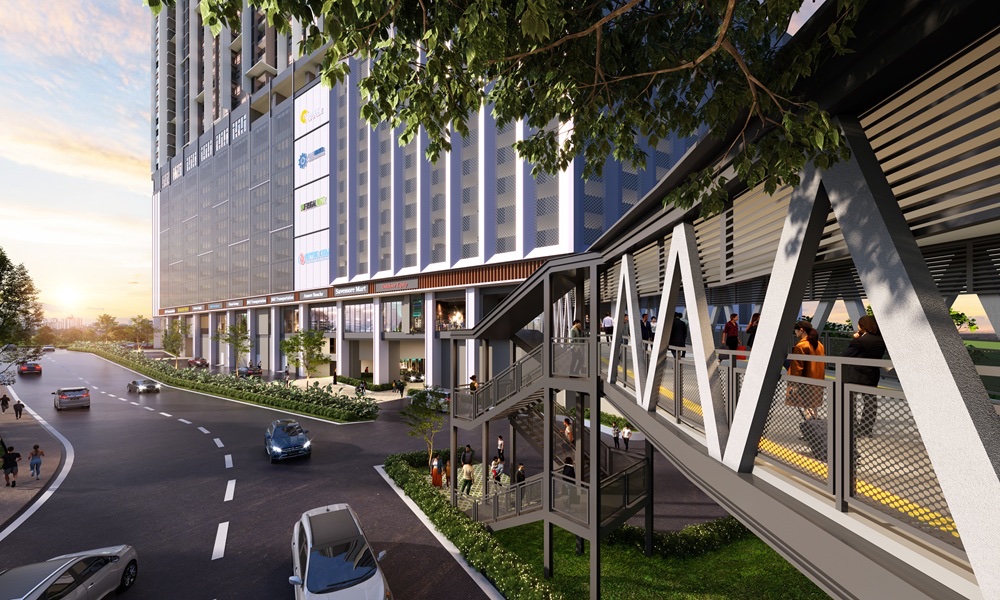 Proposed Link Bridge
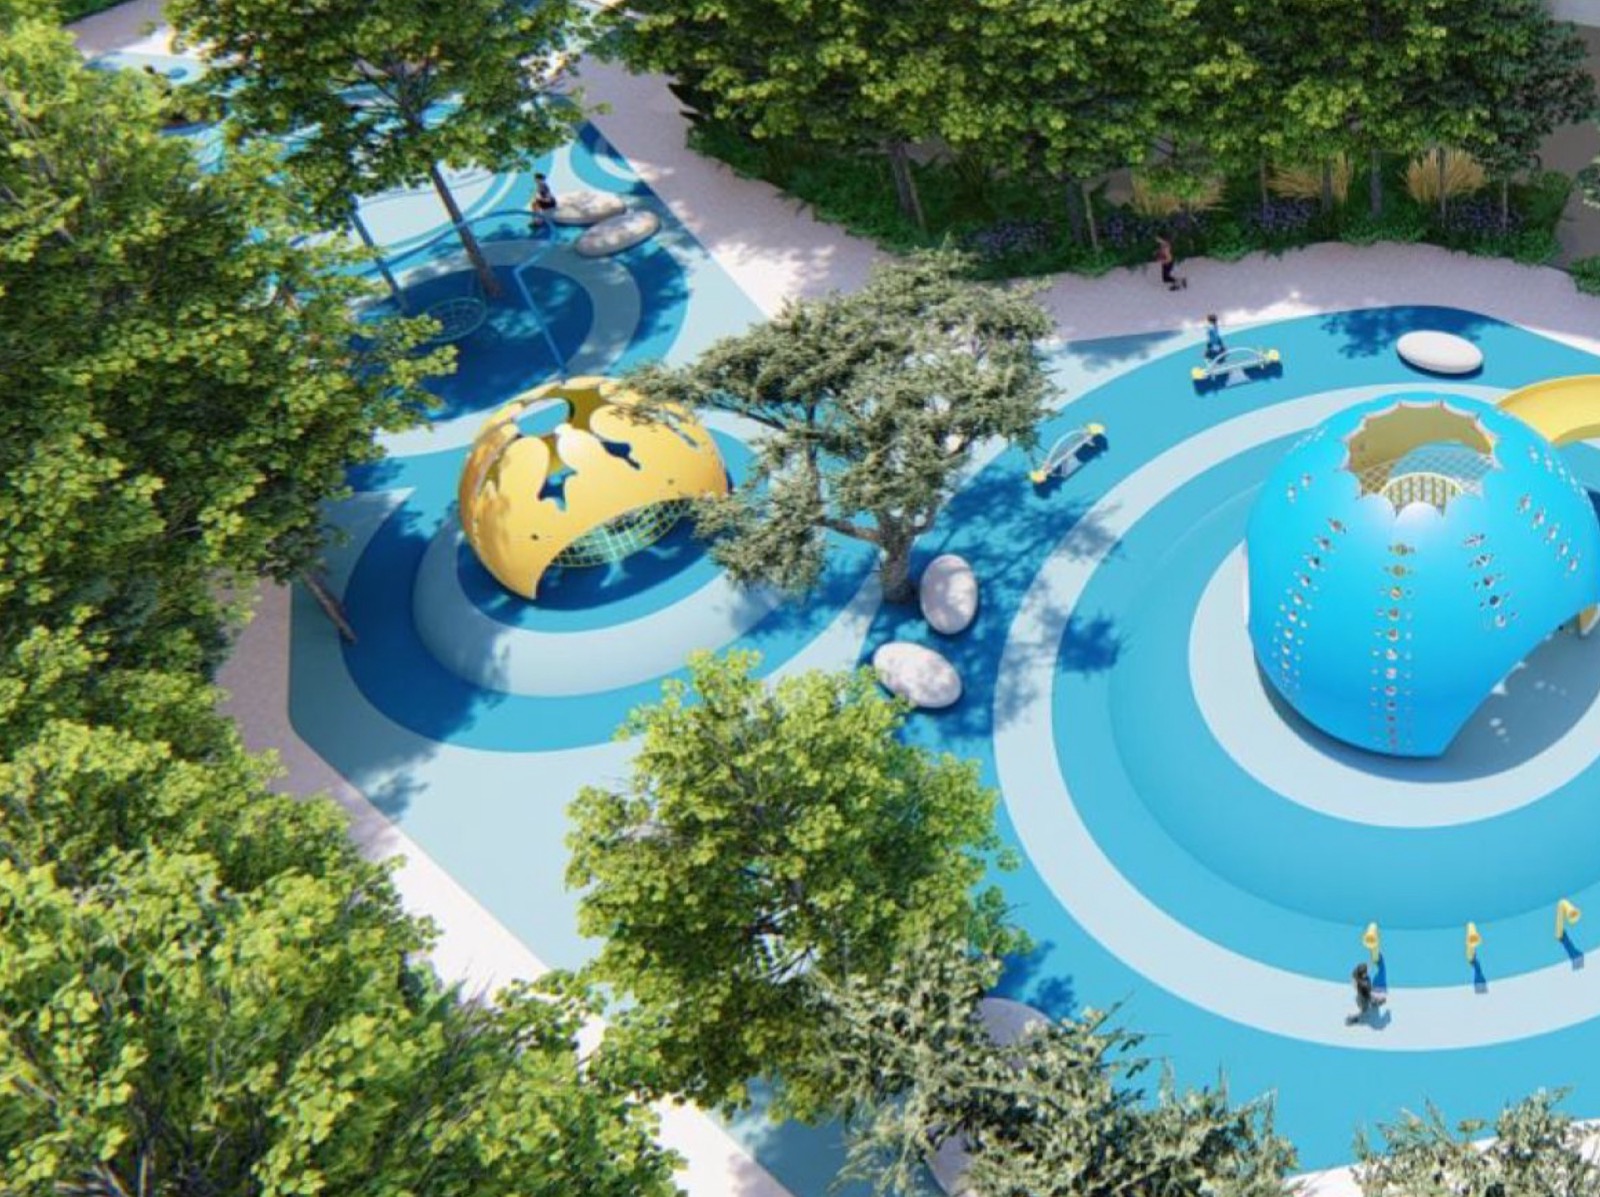 Sea Echoes Interactive Play
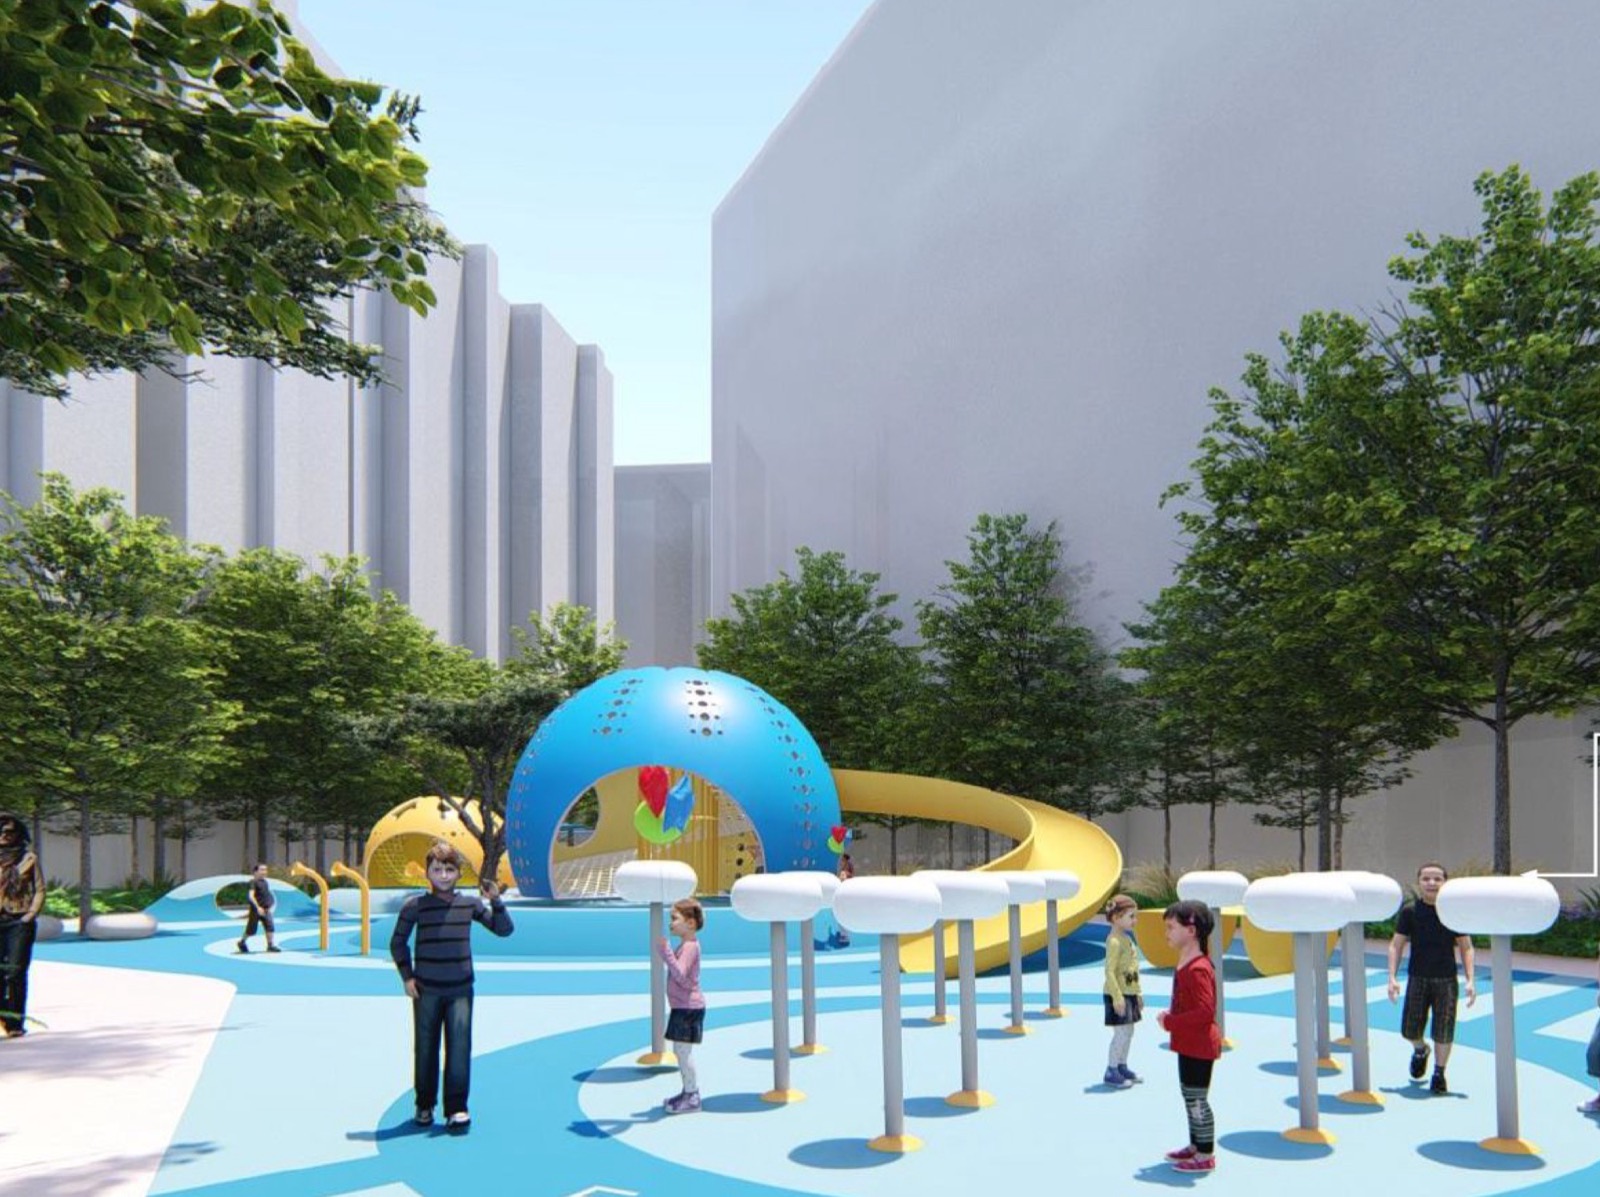 Sea Echoes Bubble Mist Play
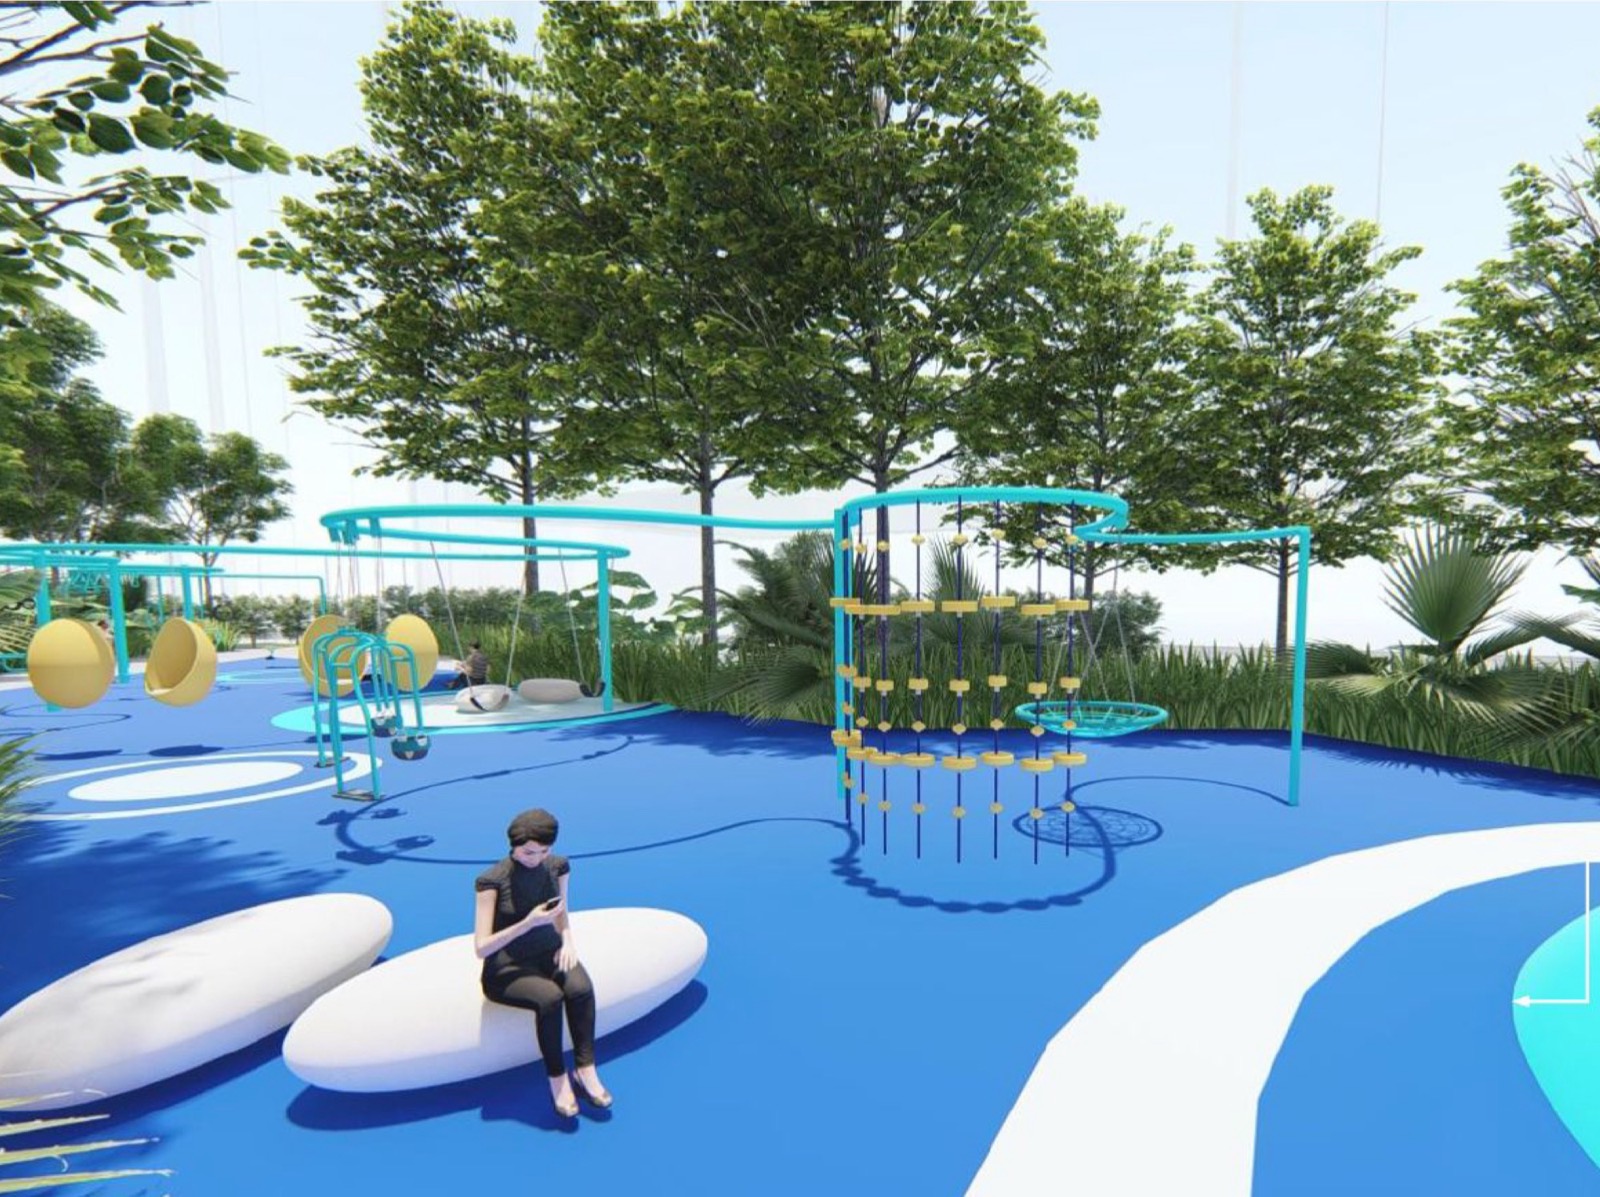 Jumping Trampoline Play
FAQ
Frequently asked questions about Dover Tower
What is Dover Tower?
Dover Tower is Tower D of Causewayz Square @ JBCC, a freehold development by EXSIM in Johor Bahru. The 60-storey serviced apartment tower has two blocks, D1 and D2, with 1,527 units of 474 to 850 sq ft in 1 to 3 bedroom layouts.
Where is Dover Tower located?
Dover Tower is at Causewayz Square @ JBCC in Johor Bahru, close to the CIQ complex and about 2 km from the Woodlands Checkpoint in Singapore, according to the developer’s sales kit. A link bridge to the CIQ (about 600 m) and the mall (about 400 m) is proposed.
What is the price range at Dover Tower?
Prices range from RM727,500 to RM1,259,000, depending on the layout and floor. Prices are subject to the developer’s official materials and may change without prior notice.
What unit sizes and layouts are available?
There are four layout groups: Type C is 474 sq ft with 1 bedroom and 1 bathroom; Types D1 and D2 are 667 sq ft with 2 bedrooms and 2 bathrooms; Types E1 and E2 are 850 sq ft with 3 bedrooms and 2 bathrooms; Types F1 and F2 are 850 sq ft with 3 bedrooms, 2 bathrooms and a dual-key layout.
What facilities does Dover Tower have?
The developer’s sales kit lists a swimming pool, wading pool, gymnasium, multi-purpose hall, co-working space, games room, karaoke room, reading room, half basketball court and Sky BBQ. Level 12 is the landscaped facilities deck with play areas and a fitness hub, and Level 57 has the sky roof garden. Lower Ground 01 has the guard house, drop-off, waiting lounge and parcel room.
Is Dover Tower freehold?
Yes. Dover Tower is on freehold land. The development’s land use is Commercial (HDA).
How do I get the brochure, floor plans and latest availability?
Fill in the registration form on this page, or tap the WhatsApp button. Our advisor will send you the brochure, floor plans and current availability.
Who manages this website?
This website is managed by an authorized project marketing representative appointed by the developer for marketing, lead generation, project information and viewing appointments (REN81915).
Private Enquiry
Get the brochure, floor plans and latest availability.
Leave your details and we'll send everything to you on WhatsApp.

Still deciding?
Not sure this project is right for you?
That’s completely fine. Browse other options on our main page, or tell us your budget and plans and we’ll help you find a better match.