Axis Tower · JBCC, Johor Bahru
Axis Tower
A 62-level freehold tower at Causewayz Square @ JBCC, beside JB Sentral and the CIQ complex, with studio and 2-bedroom dual-key layouts.
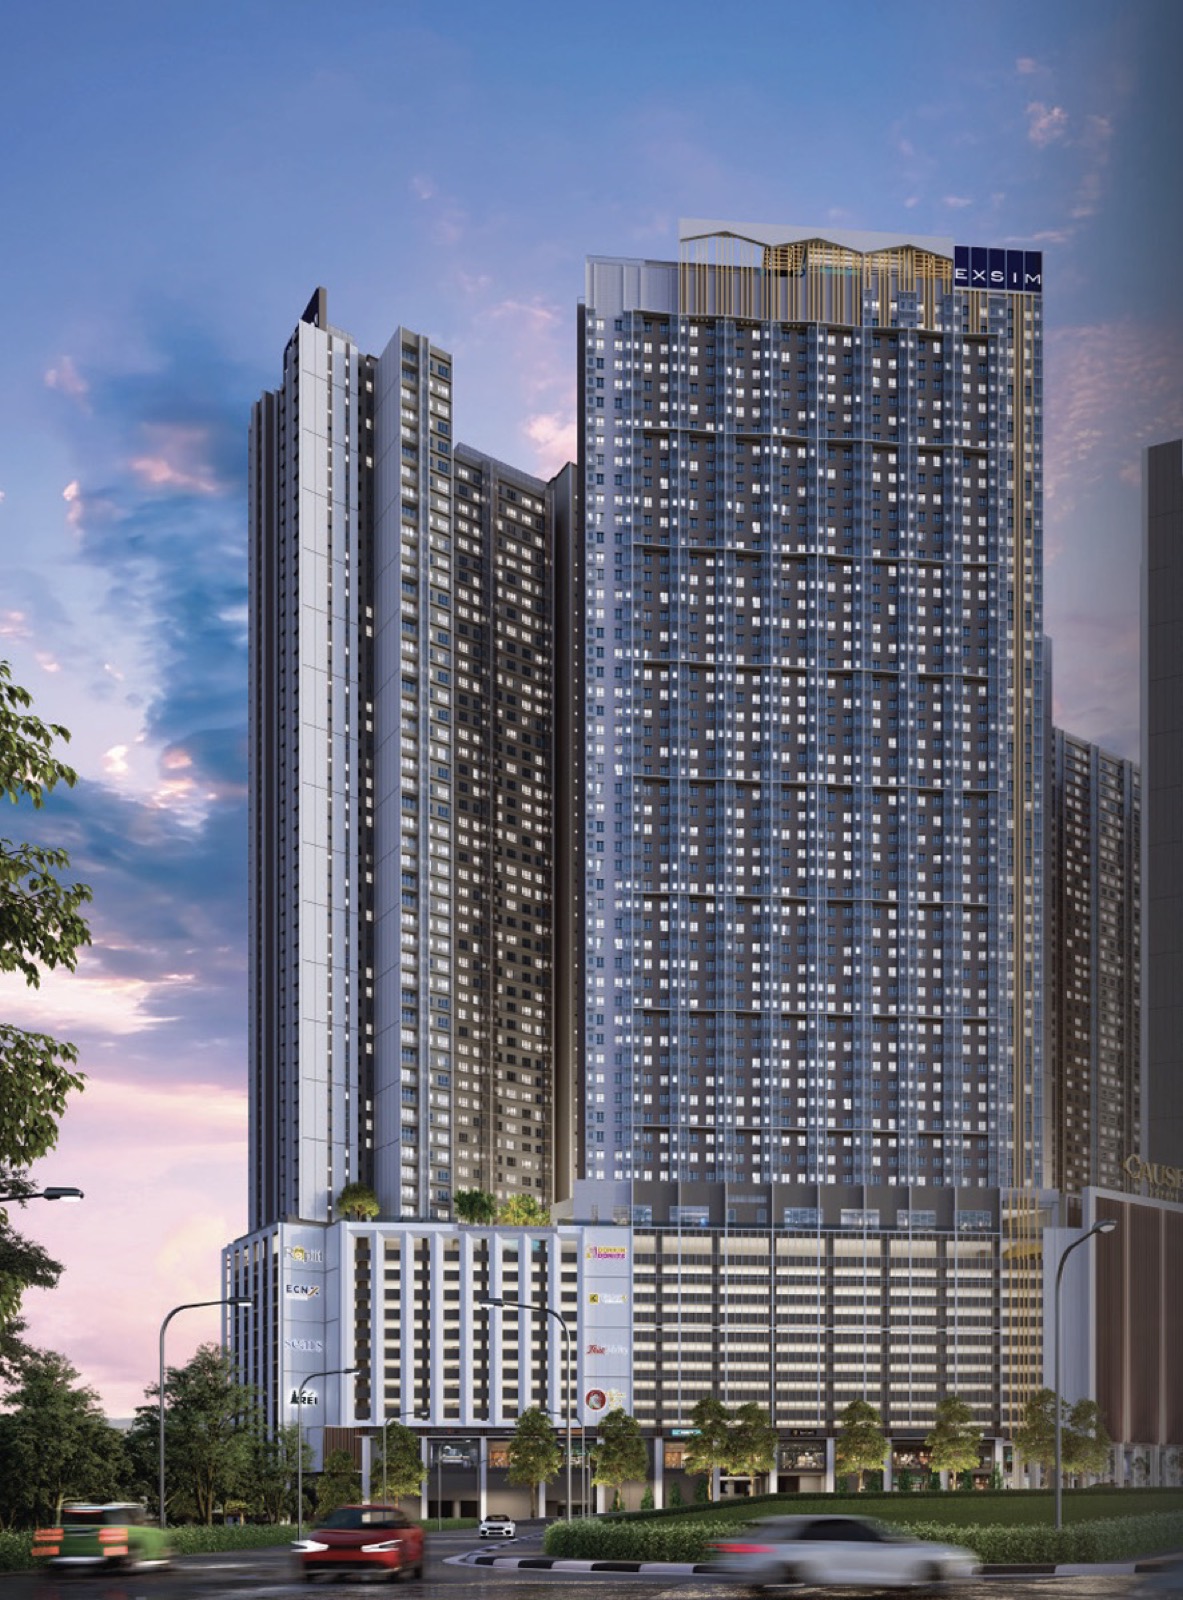
Discover Axis Tower
A tower at the Causeway gateway.
Axis Tower is Tower A of Causewayz Square @ JBCC, a freehold commercial (HDA) development by EXSIM (Exsim Lumba Kuda Sdn Bhd, a member of EXSIM Group) in Johor Bahru. It rises 62 levels with 908 serviced apartment units on Levels 13 to 59, beside JB Sentral train station and the CIQ complex.
Choose a 366 sq ft studio or a 592 sq ft dual-key two-bedroom unit, each with one car park. Level 60 has the sky facilities, including a swimming pool, jacuzzi, gymnasium and co-working room, with retail at the podium below.
Freehold
Freehold land in Johor Bahru
62 Levels
908 units in Tower A
Dual-Key
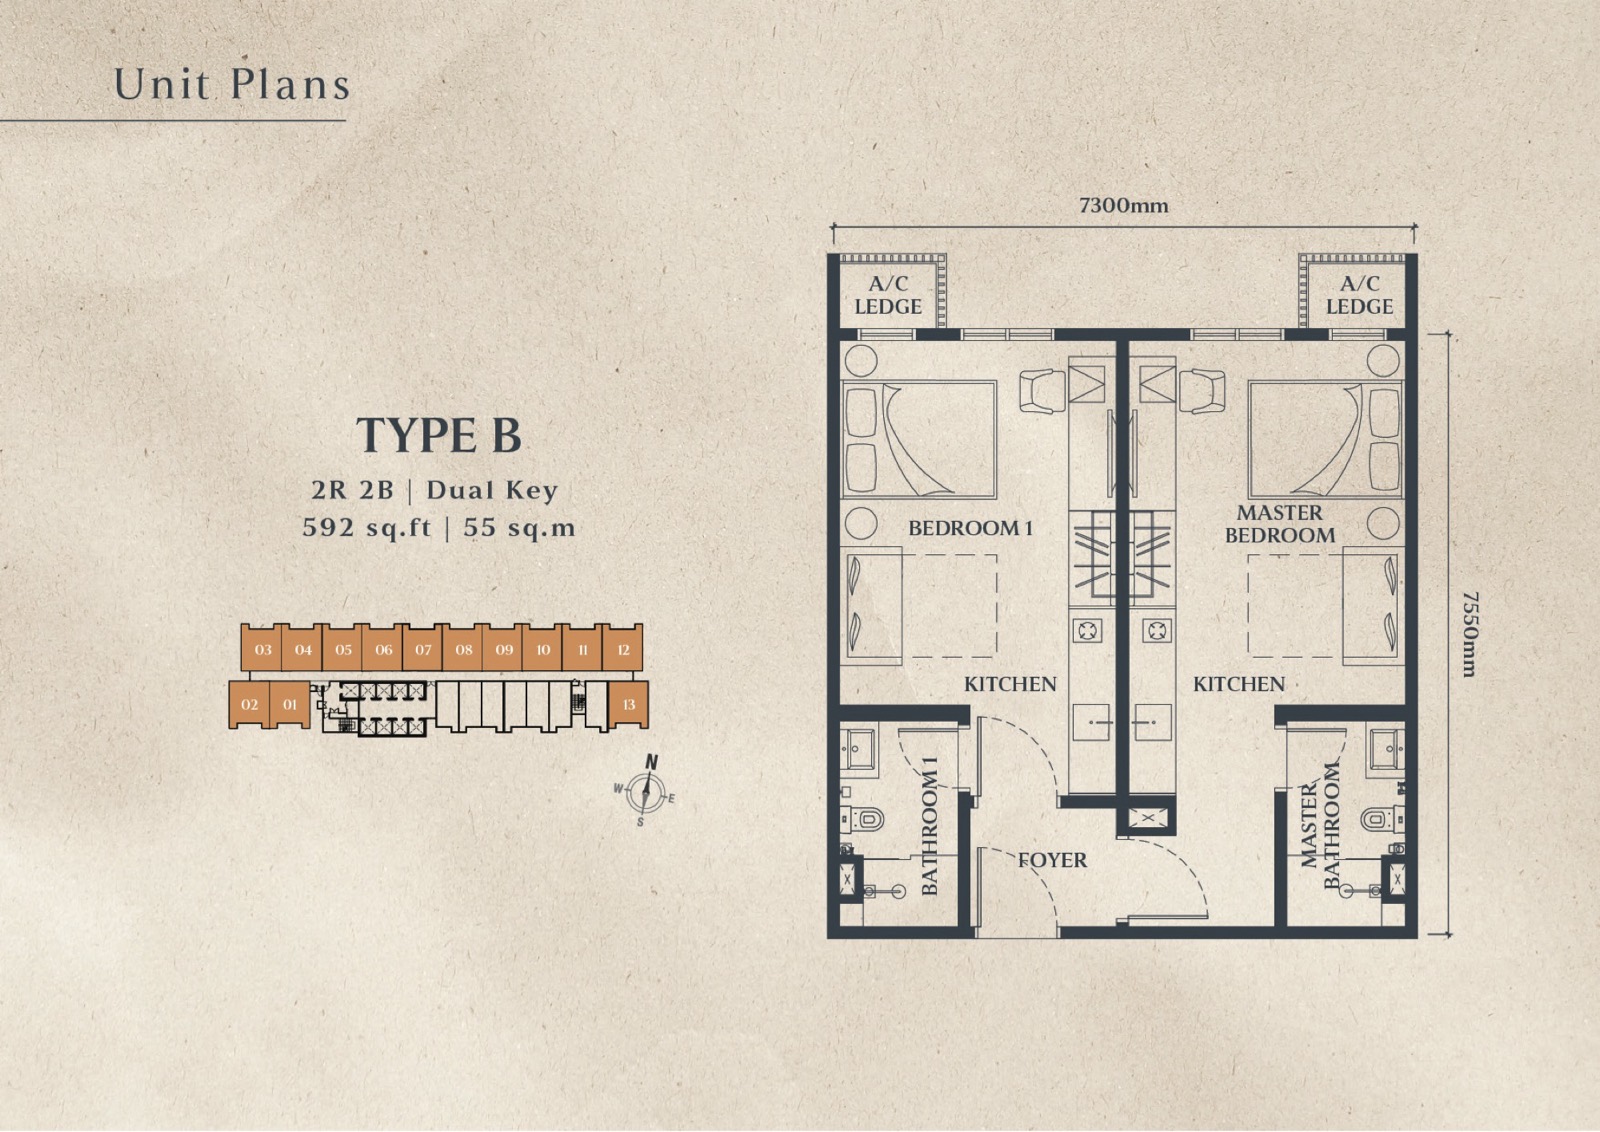
Type B has two keys in one unit
Sky Pool
Level 60 pool, gym and co-working room
 View Larger
Prime Location
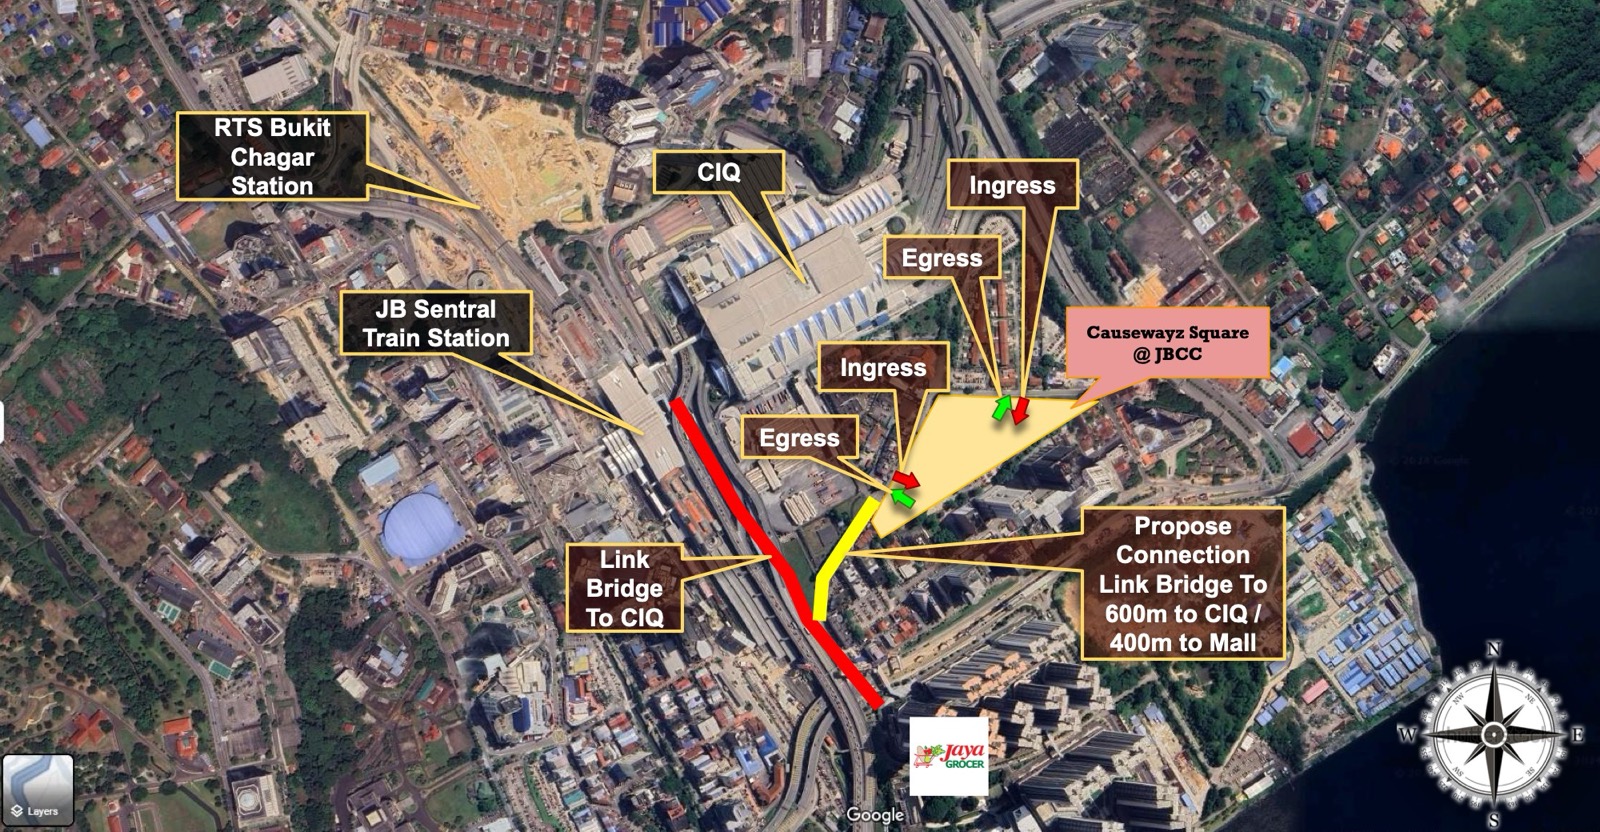
Beside JB Sentral and CIQ.
Axis Tower is part of Causewayz Square @ JBCC, next to JB Sentral train station and the CIQ complex at the Johor–Singapore Causeway. Distances below are from the developer’s brochure; the link bridge and RTS Link are planned and subject to the authorities.
Layouts
Thoughtfully designed layouts
Two layouts from 366 to 592 sq ft: a studio and a dual-key two-bedroom unit. Select a type to view its floor plan.
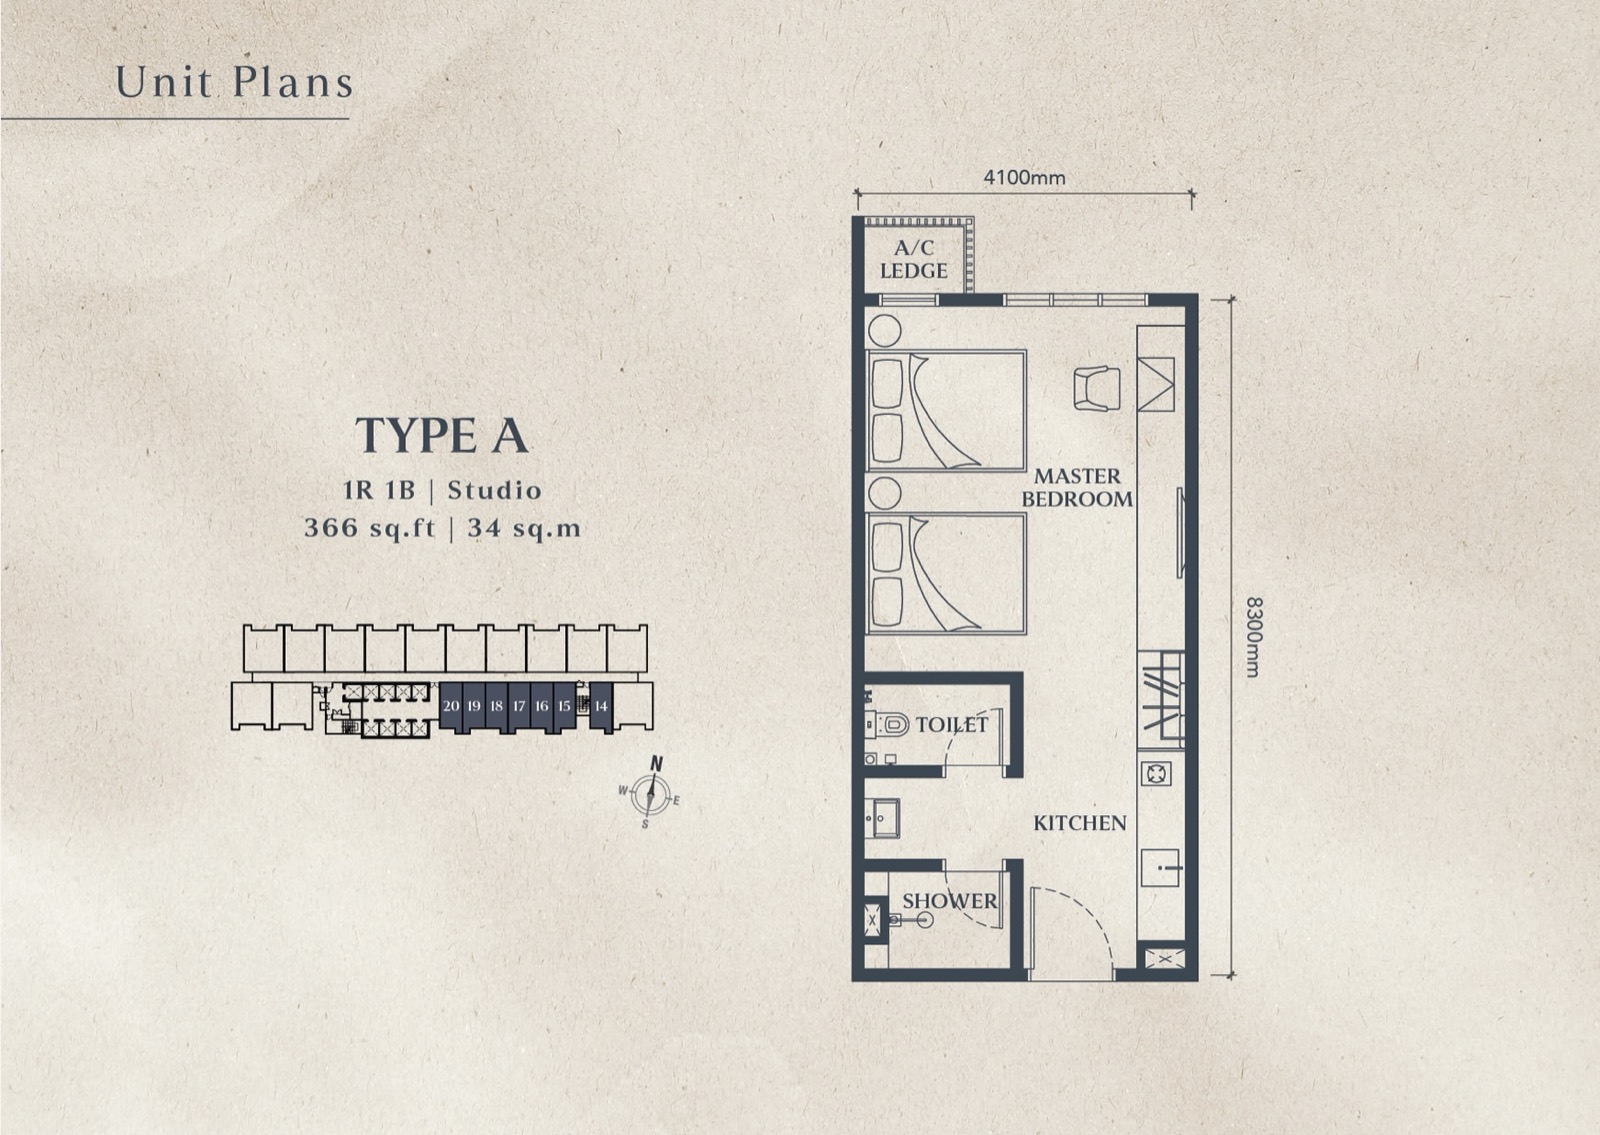
Type A
366 sq ft
An efficient studio with a sleeping area, kitchen and one bathroom.
- Configuration
- Studio
- Layout
- Studio 1 Bath
View floor plan →
Type B · Dual-Key
592 sq ft
Two bedrooms, each with its own kitchen and bathroom, arranged as a dual-key unit.
- Configuration
- 2R + 2B
- Layout
- 2 Bedroom 2 Bath
View floor plan →
 Check Availability
 Check Availability
Inside The Tower
Discover every level.
Tap Level 60 to see the sky facilities of Axis Tower.
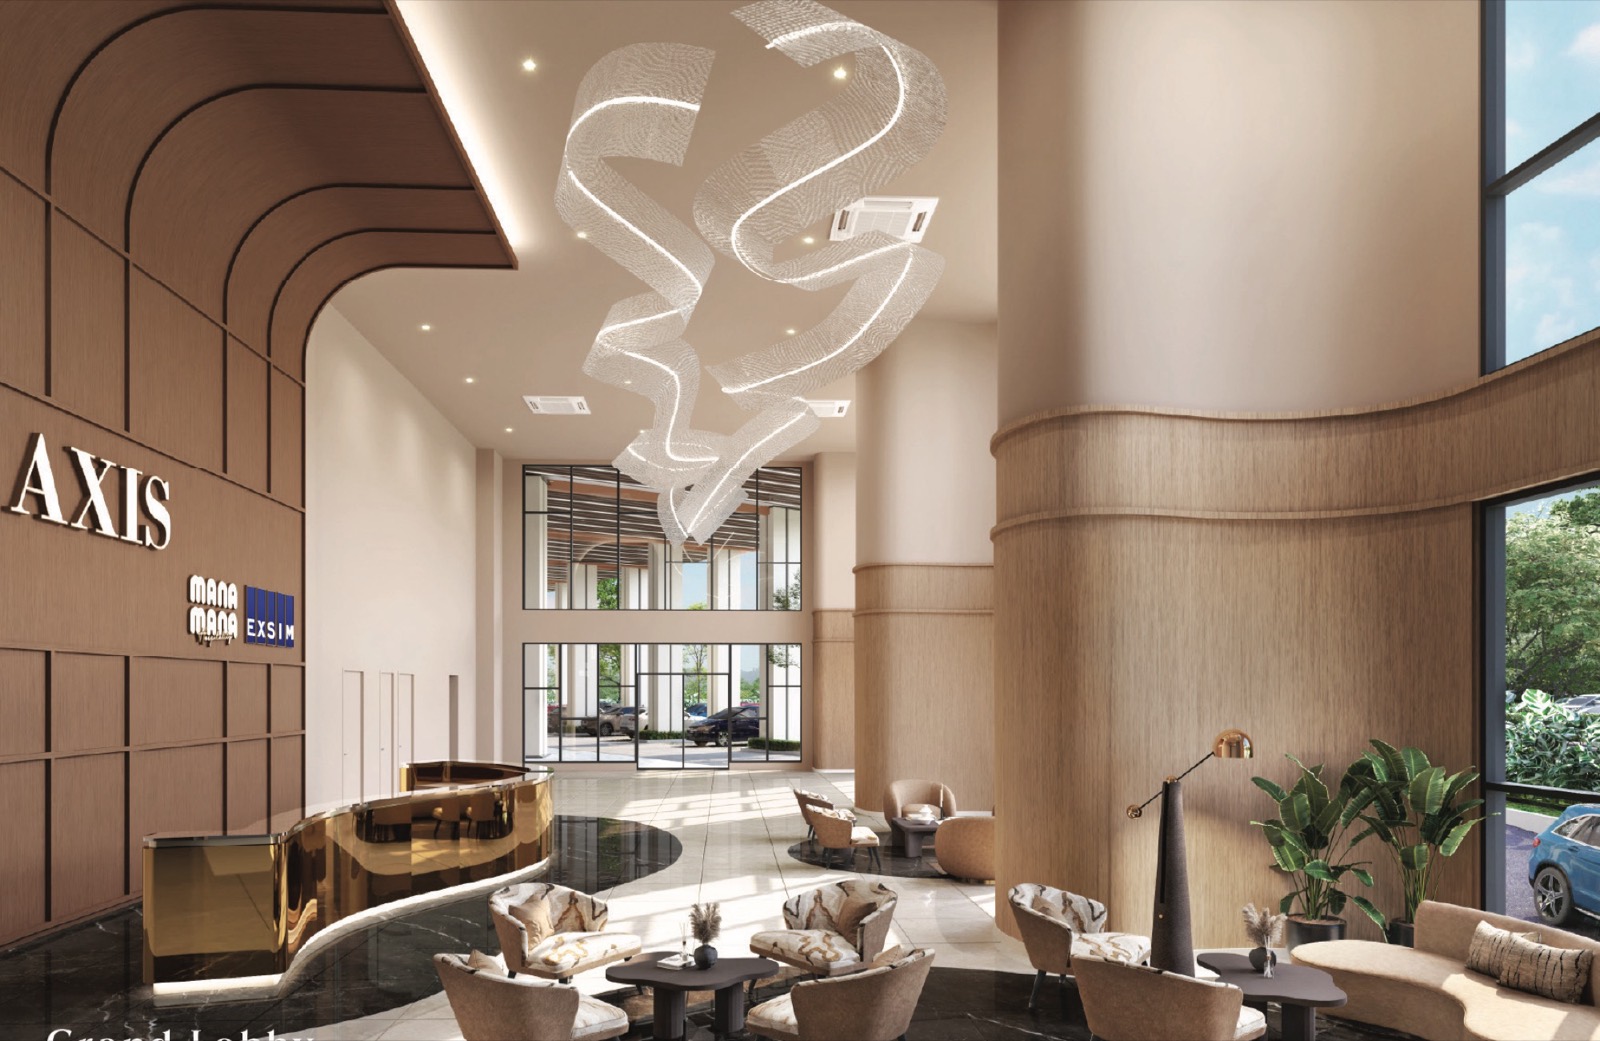 Grand Lobby
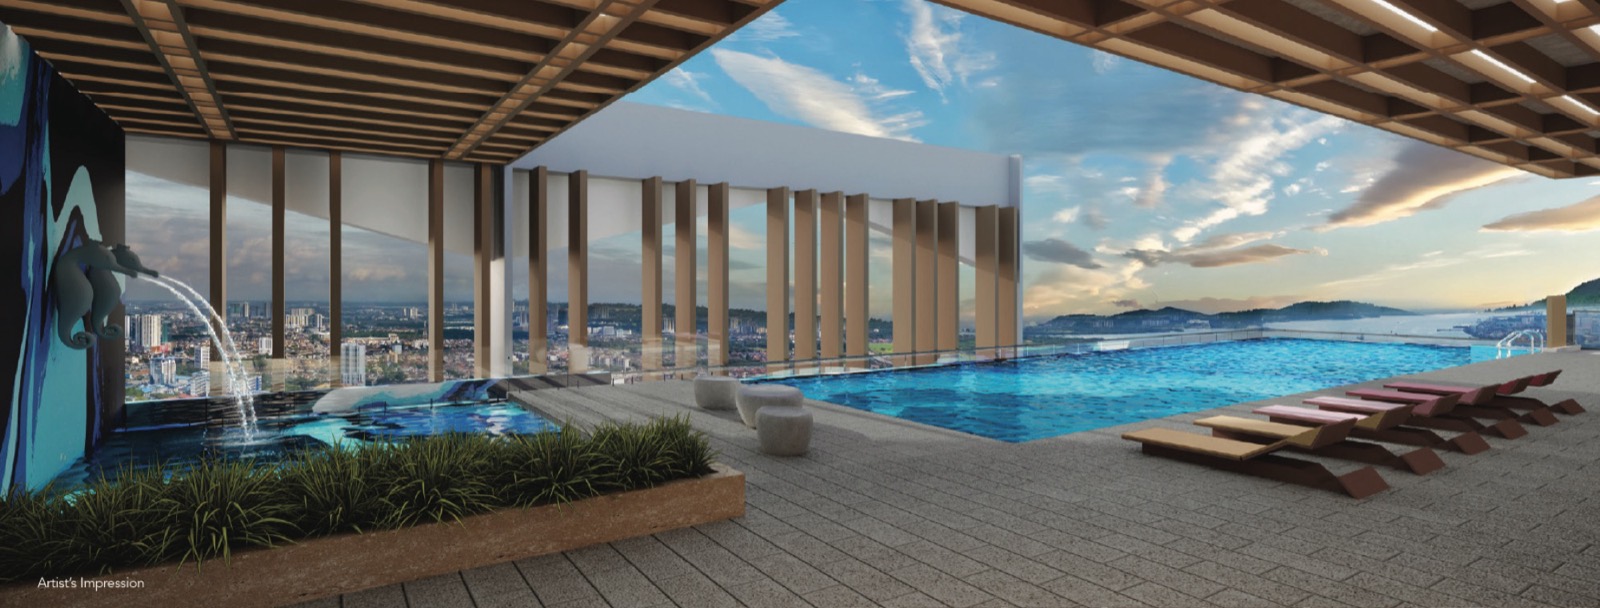 Wavescape Infinity Pool
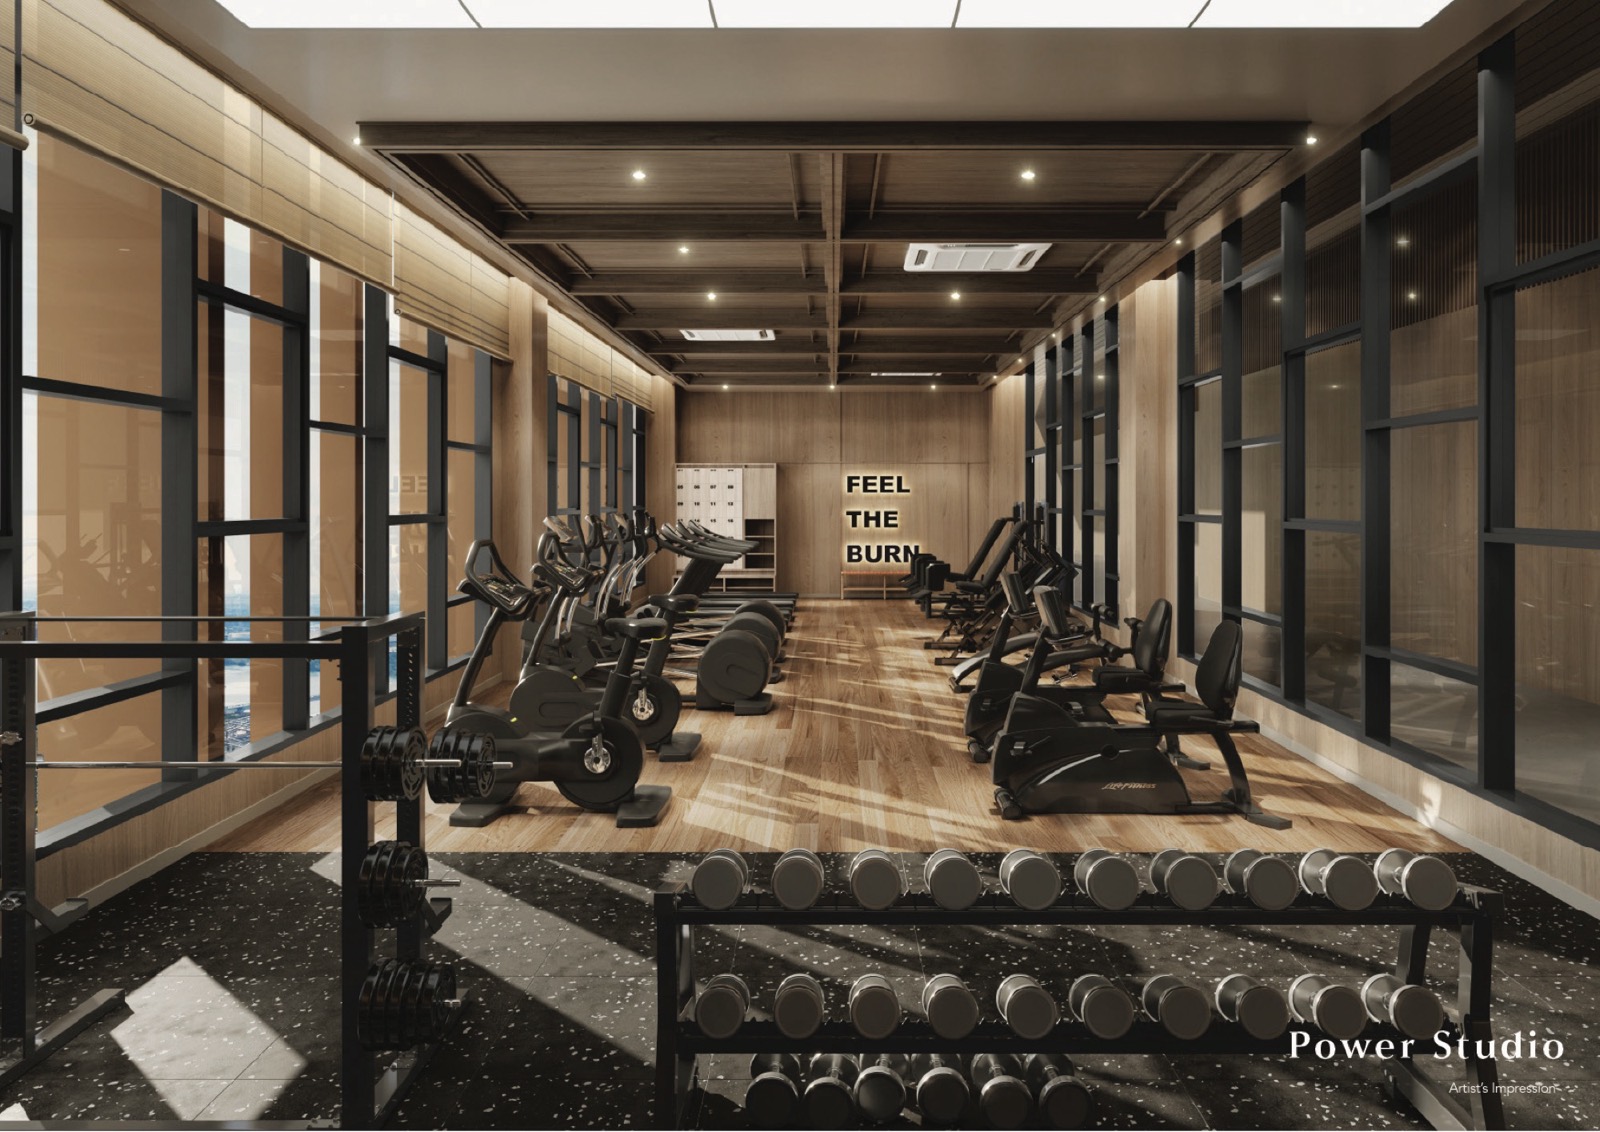 Power Studio
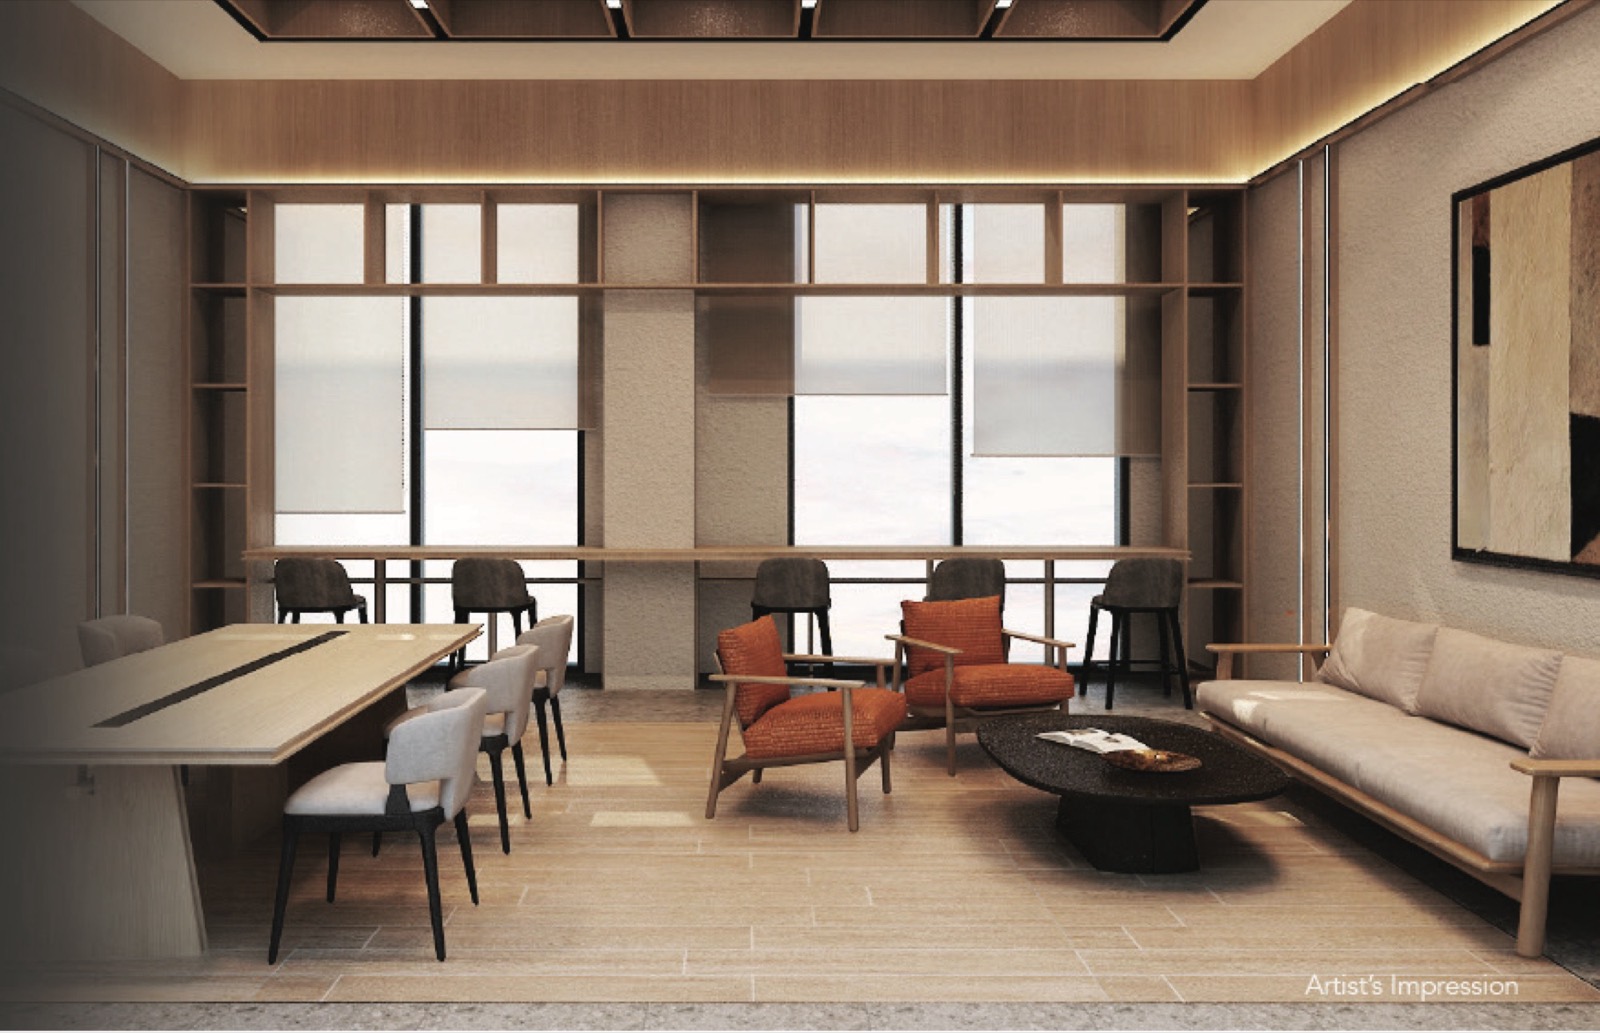 Coworking Lounge
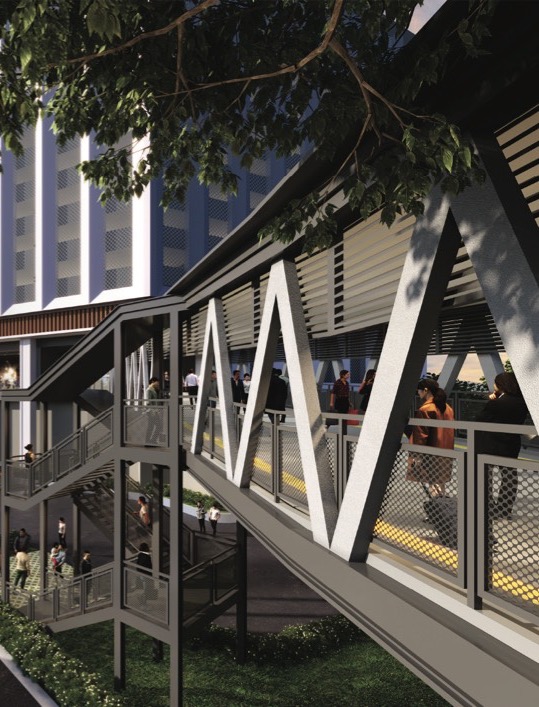 Link Bridge to CIQRetail Frontage
FAQ
Frequently asked questions about Axis Tower
What is Axis Tower?
Axis Tower is Tower A of Causewayz Square @ JBCC, a freehold commercial (HDA) development by EXSIM (Exsim Lumba Kuda Sdn Bhd, a member of EXSIM Group) in Johor Bahru. The 62-level tower has 908 serviced apartment units in studio and 2-bedroom dual-key layouts from 366 to 592 sq ft, with sky facilities on Level 60.
Where is Axis Tower located?
Axis Tower is at Causewayz Square @ JBCC in Johor Bahru, beside JB Sentral train station and the CIQ complex at the Johor–Singapore Causeway. According to the developer’s brochure, a planned link bridge is about 600 m from the CIQ complex, and the future RTS Bukit Chagar Station is about 900 m away.
What is the price range at Axis Tower?
Prices range from RM580,300 to RM954,500 (gross), depending on the layout and floor. Prices are subject to the developer’s official materials and may change without prior notice.
What unit sizes and layouts are available?
There are two layouts: Type A is a 366 sq ft studio with 1 bathroom, and Type B is a 592 sq ft dual-key unit with 2 bedrooms and 2 bathrooms. Every unit comes with one car park.
What facilities does Axis Tower have?
The Level 60 sky facilities have a swimming pool, wading pool, jacuzzi, gymnasium, co-working room, sky biophilic BBQ deck, games room and karaoke room. Level 12 has a further facilities floor, Levels 2 to 11 are podium car parks, Level 1 is retail, and the Ground Floor has the lobby, drop-off and waiting lounge.
Is Axis Tower freehold?
Yes. Axis Tower is on freehold land. The development is classified as commercial (HDA).
How do I get the brochure, floor plans and latest availability?
Fill in the registration form on this page, or tap the WhatsApp button. Our advisor will send you the brochure, floor plans and current availability.
Who manages this website?
This website is managed by an authorized project marketing representative appointed by the developer for marketing, lead generation, project information and viewing appointments (REN81915).
Private Enquiry
Get the brochure, floor plans and latest availability.
Leave your details and we'll send everything to you on WhatsApp.

Still deciding?
Not sure this project is right for you?
That’s completely fine. Browse other options on our main page, or tell us your budget and plans and we’ll help you find a better match.