The Celestz · Kebun Teh, Johor Bahru
The Celestz
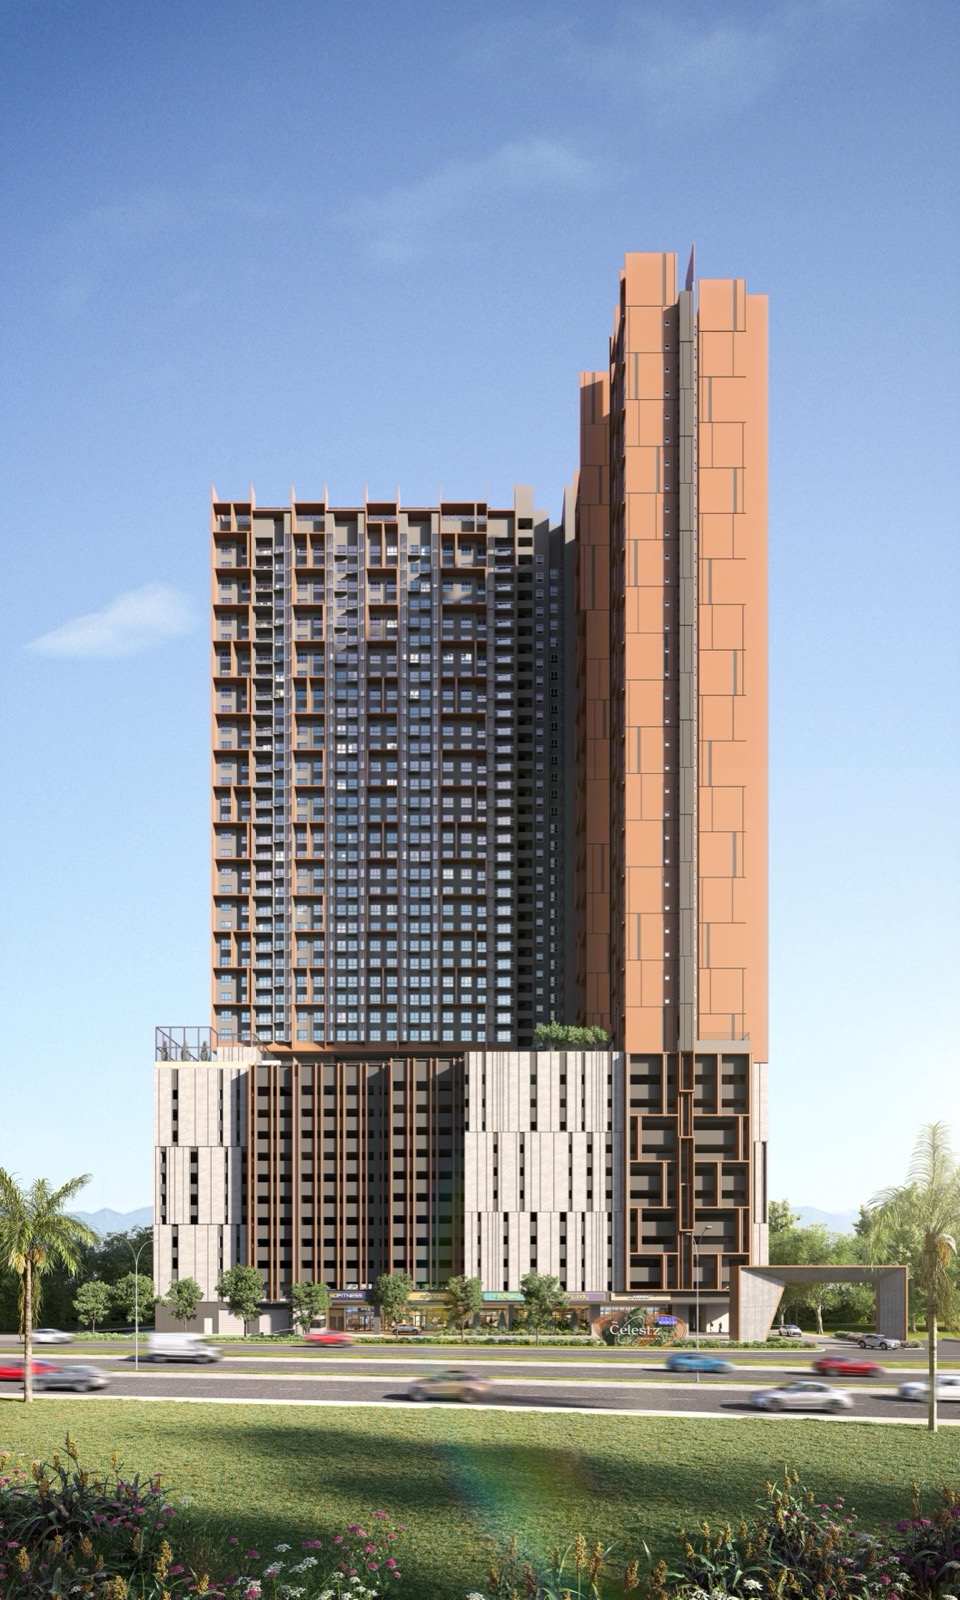
A 44-storey tower off Jalan Kebun Teh with 735 units, a star-themed facilities deck on Level 11 and sky facilities on Level 42.
Discover The Celestz
A universe of belonging in Kebun Teh.
The Celestz is a leasehold development by EXSIM on 1.8 acres off Jalan Kebun Teh, Johor Bahru. One 44-storey tower rises above a ground floor of five retail units and a grand lobby, with car parks on Levels 1 to 10 and 735 units from Level 11 to Level 42.
The name is inspired by the word “celestial”. Stars and constellations set the theme for the facilities, from the Celestial Pool and Starlight Playground on Level 11 to the Starlit BBQ and Moonlit Pavilion on Level 42.
735
Units in one 44-storey tower
Level 11
Facilities deck with pools, courts and lounges
20 EV
Charging bays at the Lower Ground
Shuttle
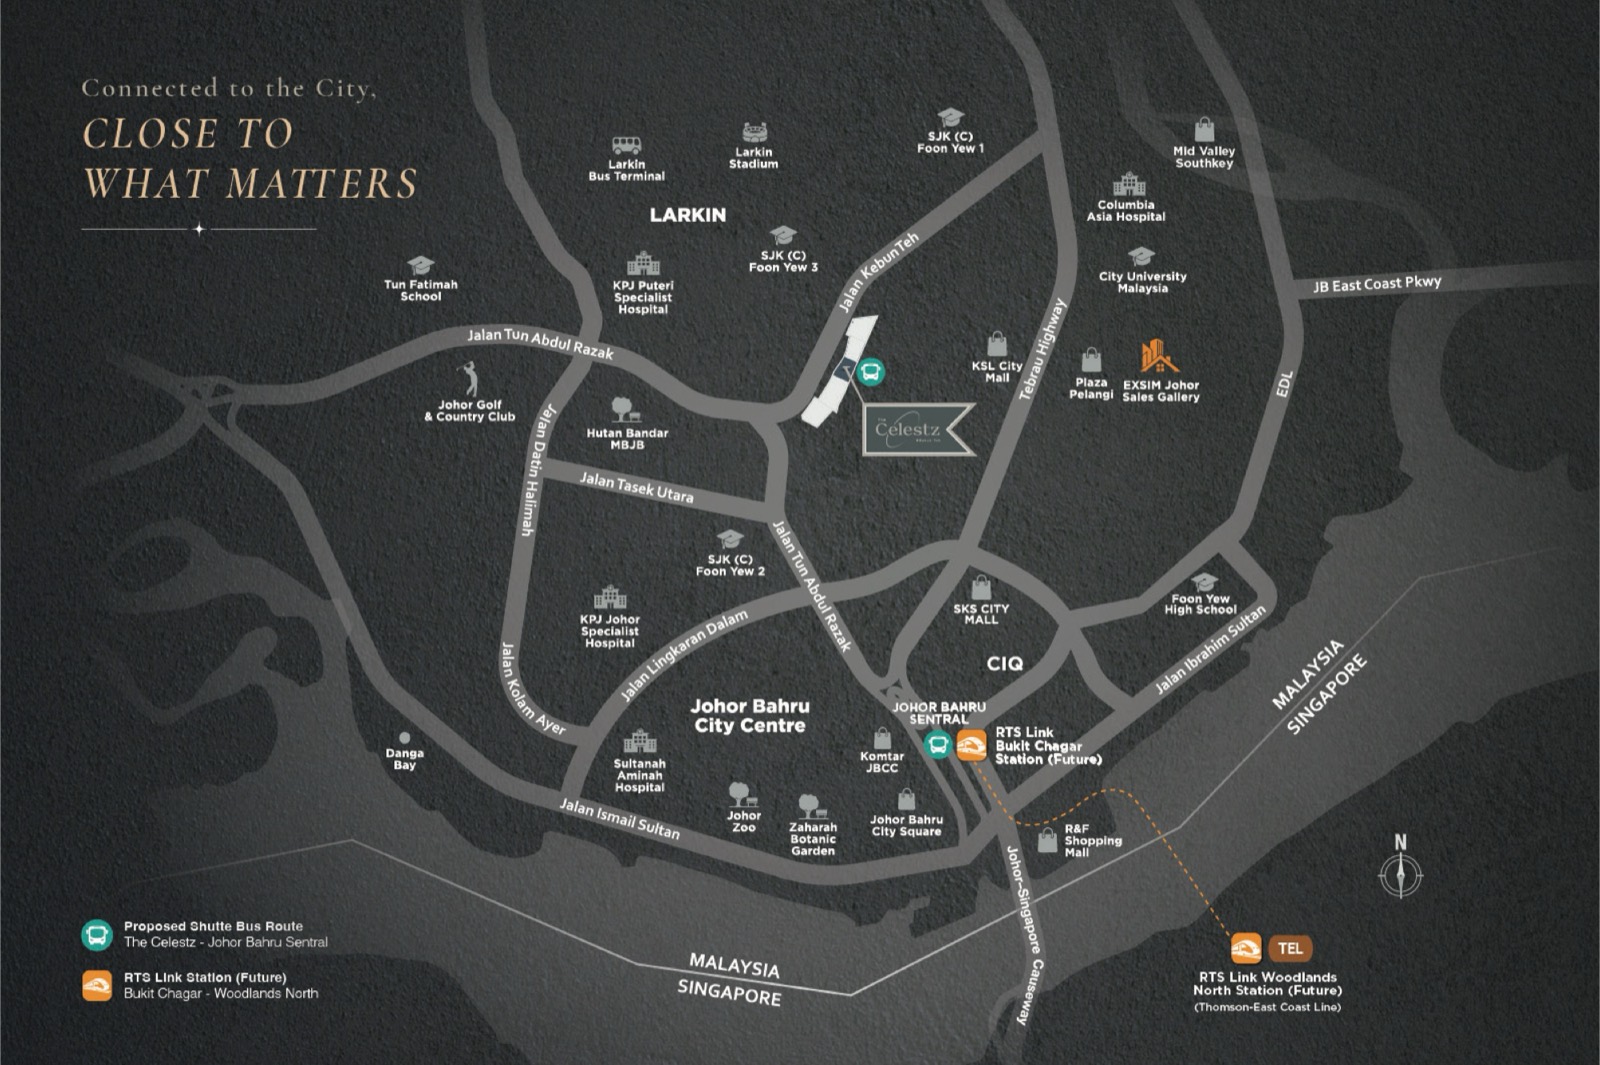
Proposed bus route to Johor Bahru Sentral
 View Larger
Prime Location
Between Larkin and the city centre.
The Celestz sits off Jalan Kebun Teh in an established Johor Bahru neighbourhood, with road links to the city, the CIQ and the Singapore causeway. Landmarks below are from the developer’s location map.
Layouts
Thoughtfully designed layouts
Three layout types from 581 to 915 sq ft, with 1+1, 2 or 3 bedrooms. Select a type to view its floor plans.
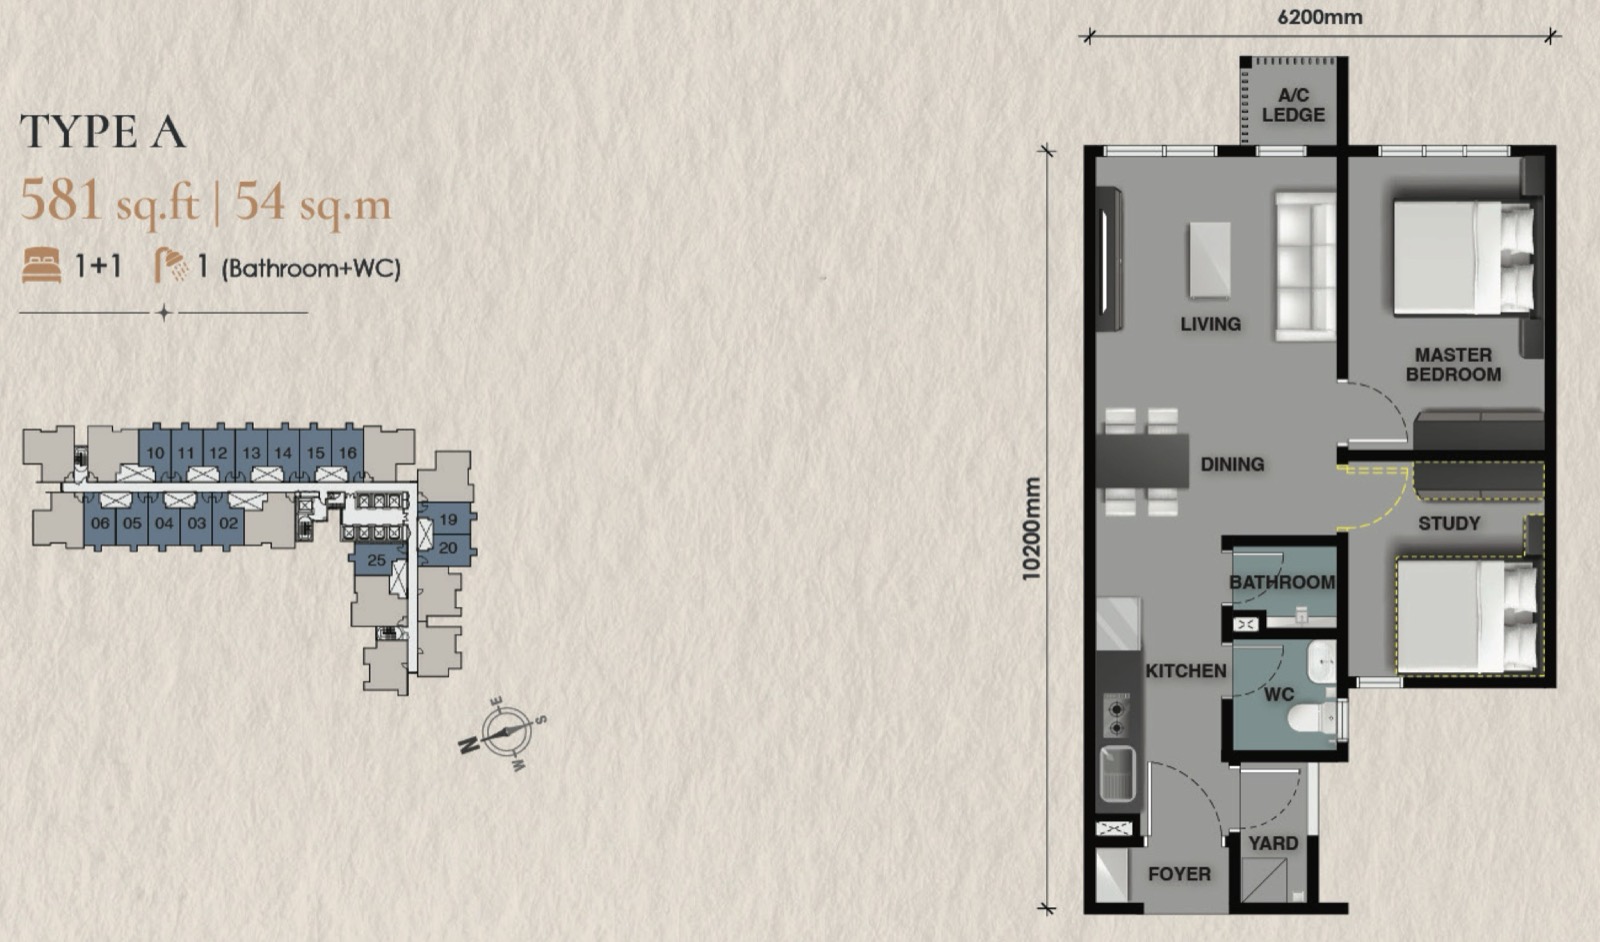
Type A
581 sq ft
A master bedroom and a study room, with a bathroom and separate WC, a kitchen with yard, and an open living and dining area.
- Configuration
- 1R + 1 + 1B
- Layout
- 1+1 Bedroom 1 Bath
View floor plan →
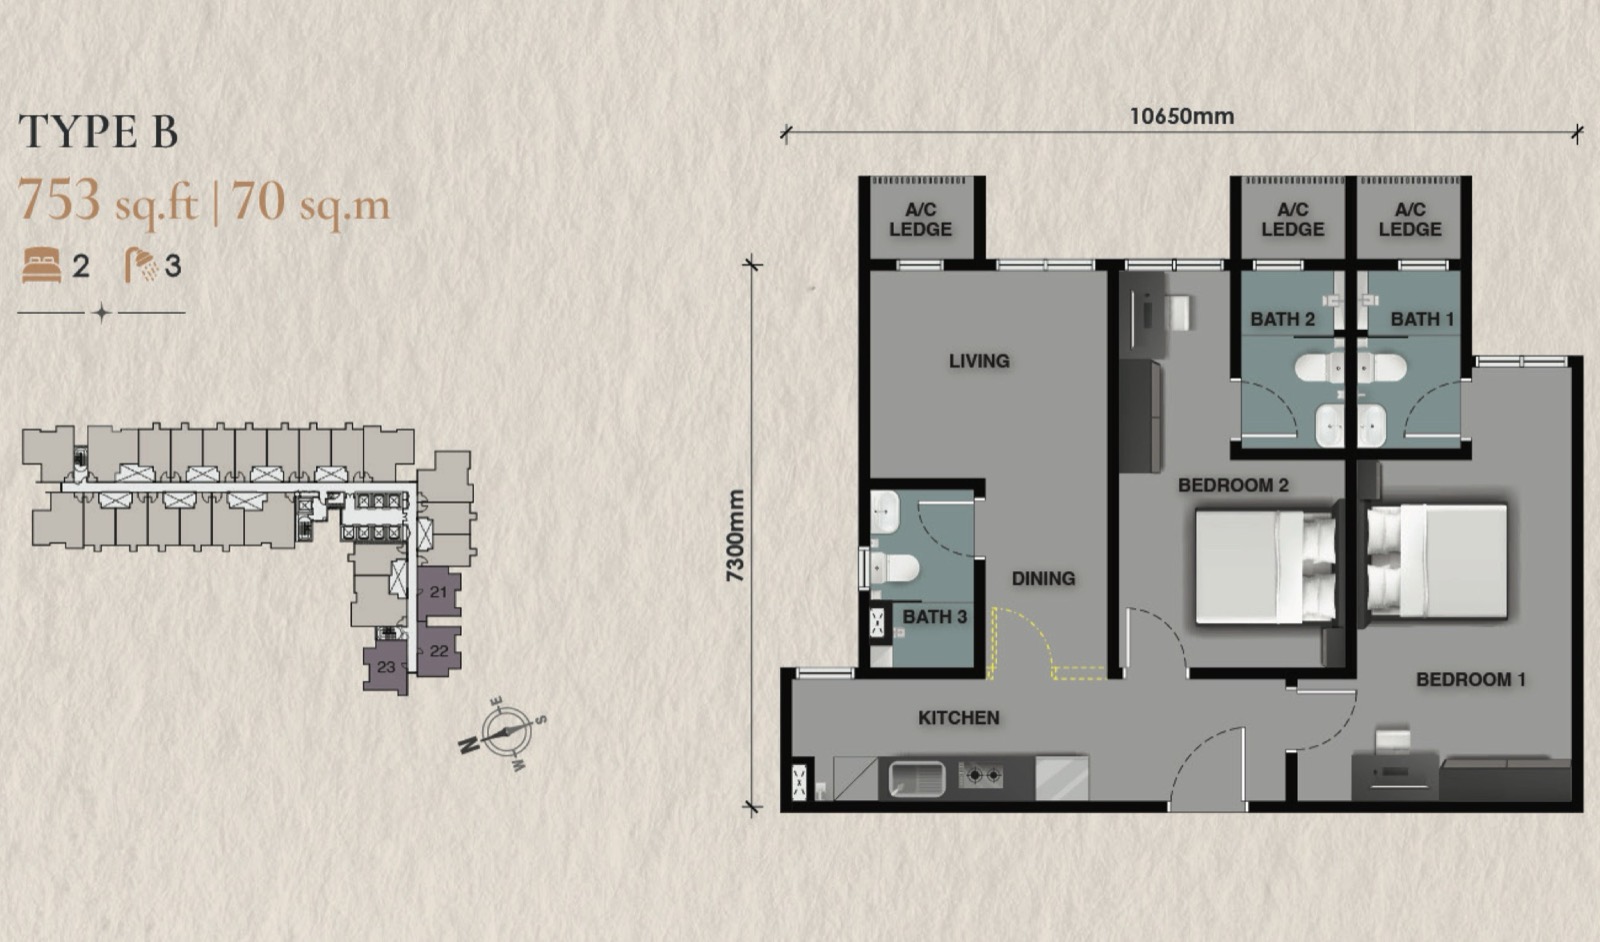
Type B
753 sq ft
Two bedrooms and three bathrooms, with two bathrooms beside the bedrooms and a third off the dining area.
- Configuration
- 2R + 3B
- Layout
- 2 Bedroom 3 Bath
View floor plan →
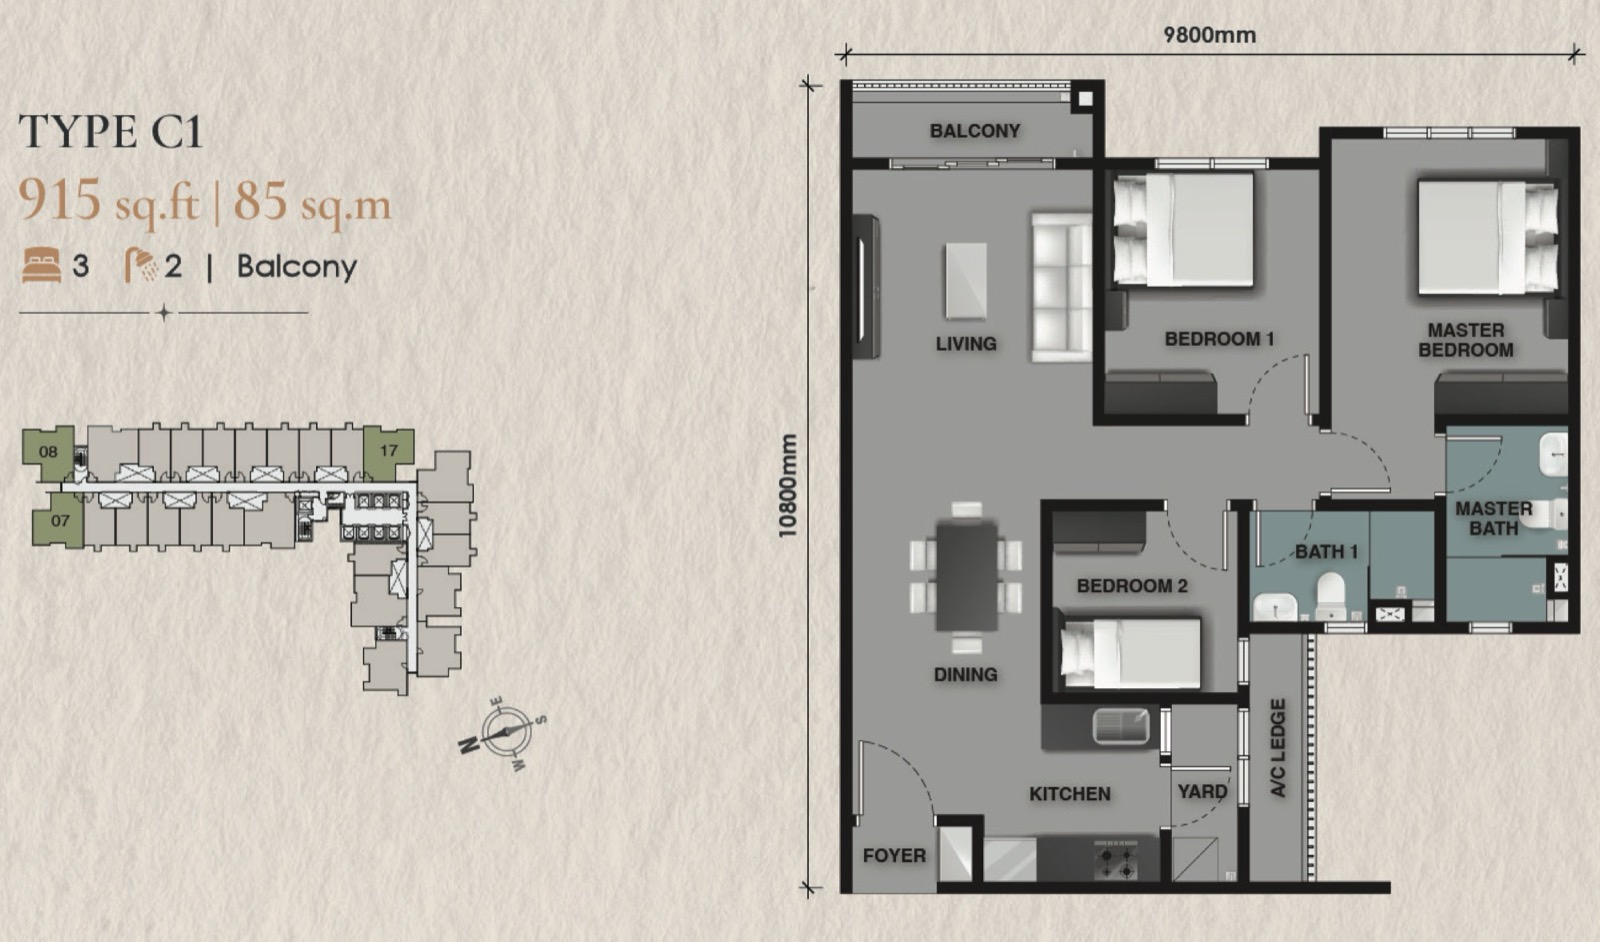
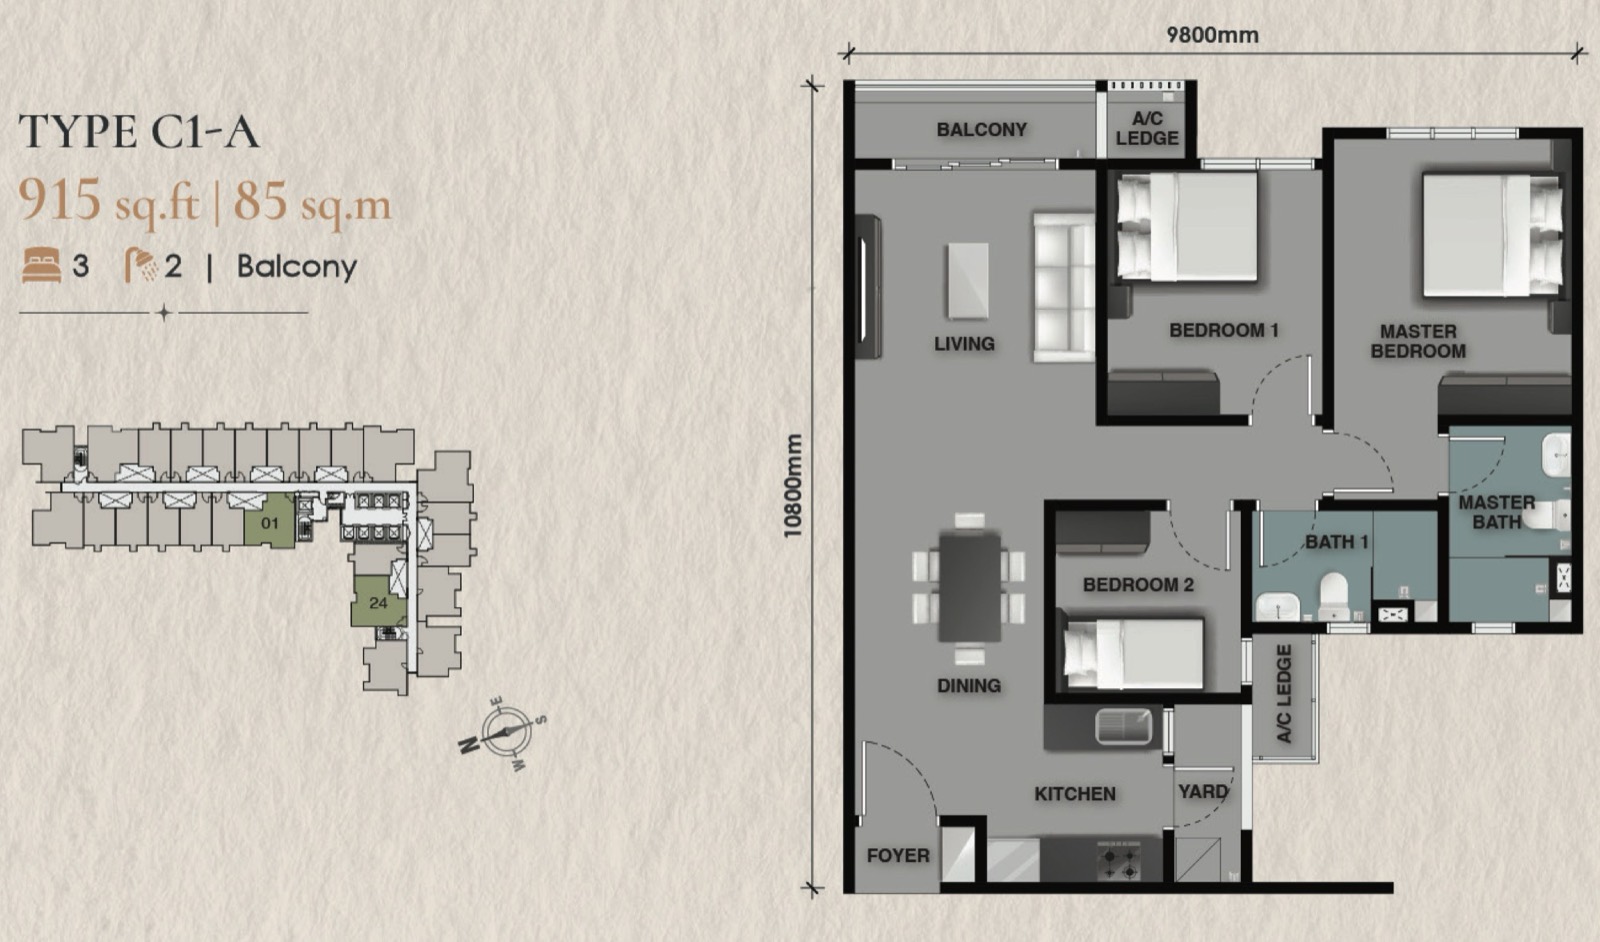
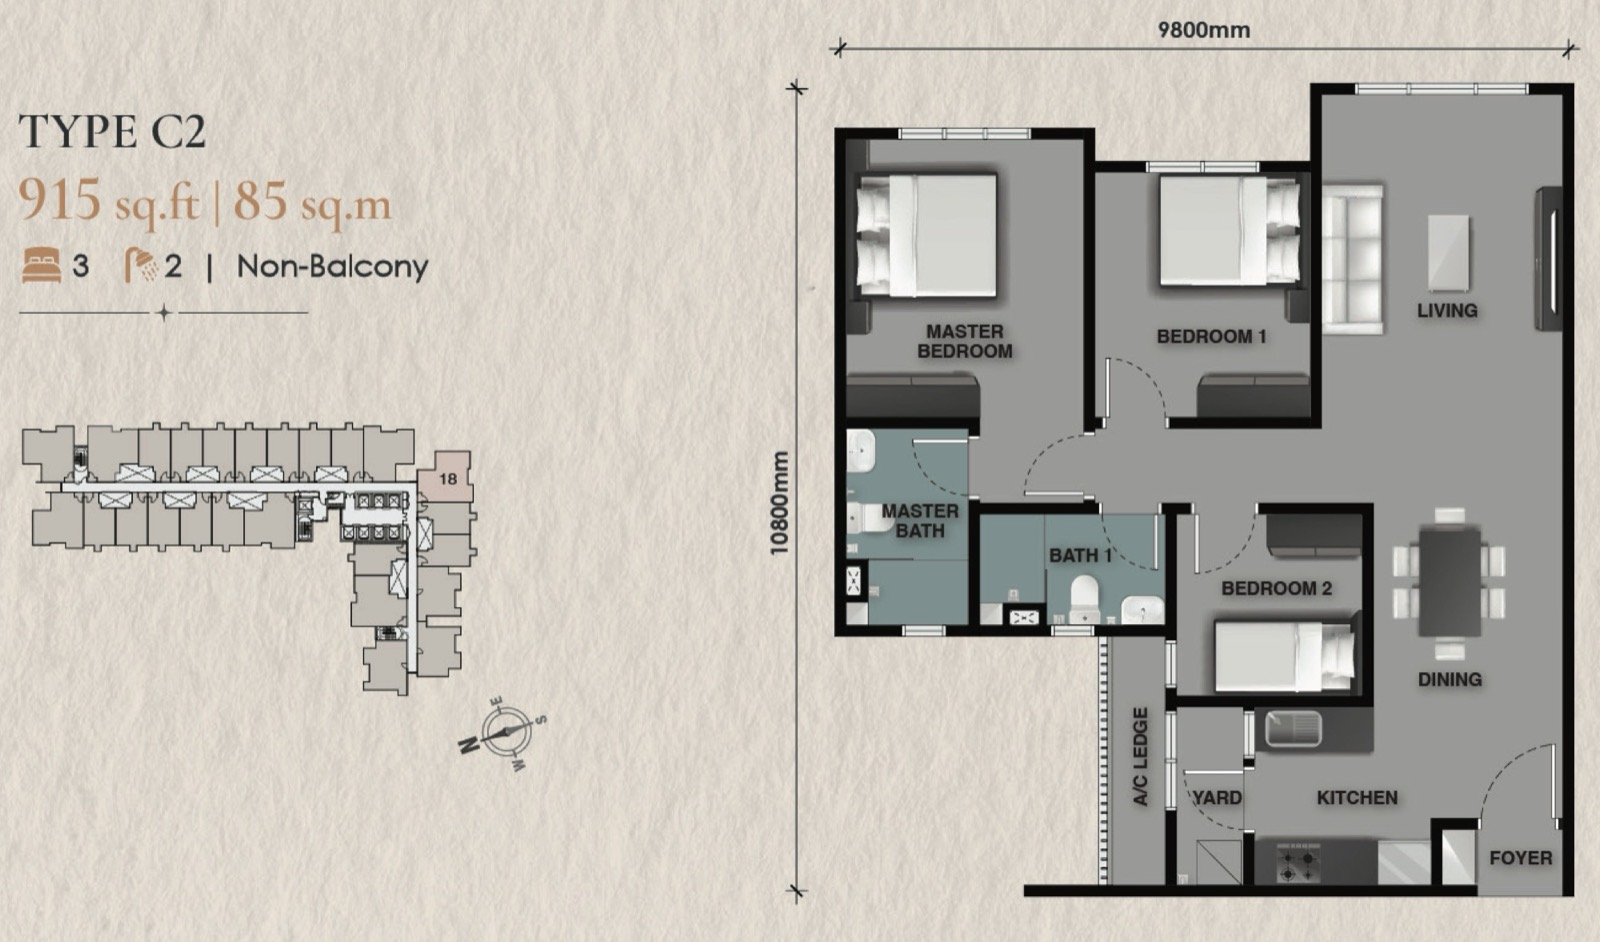
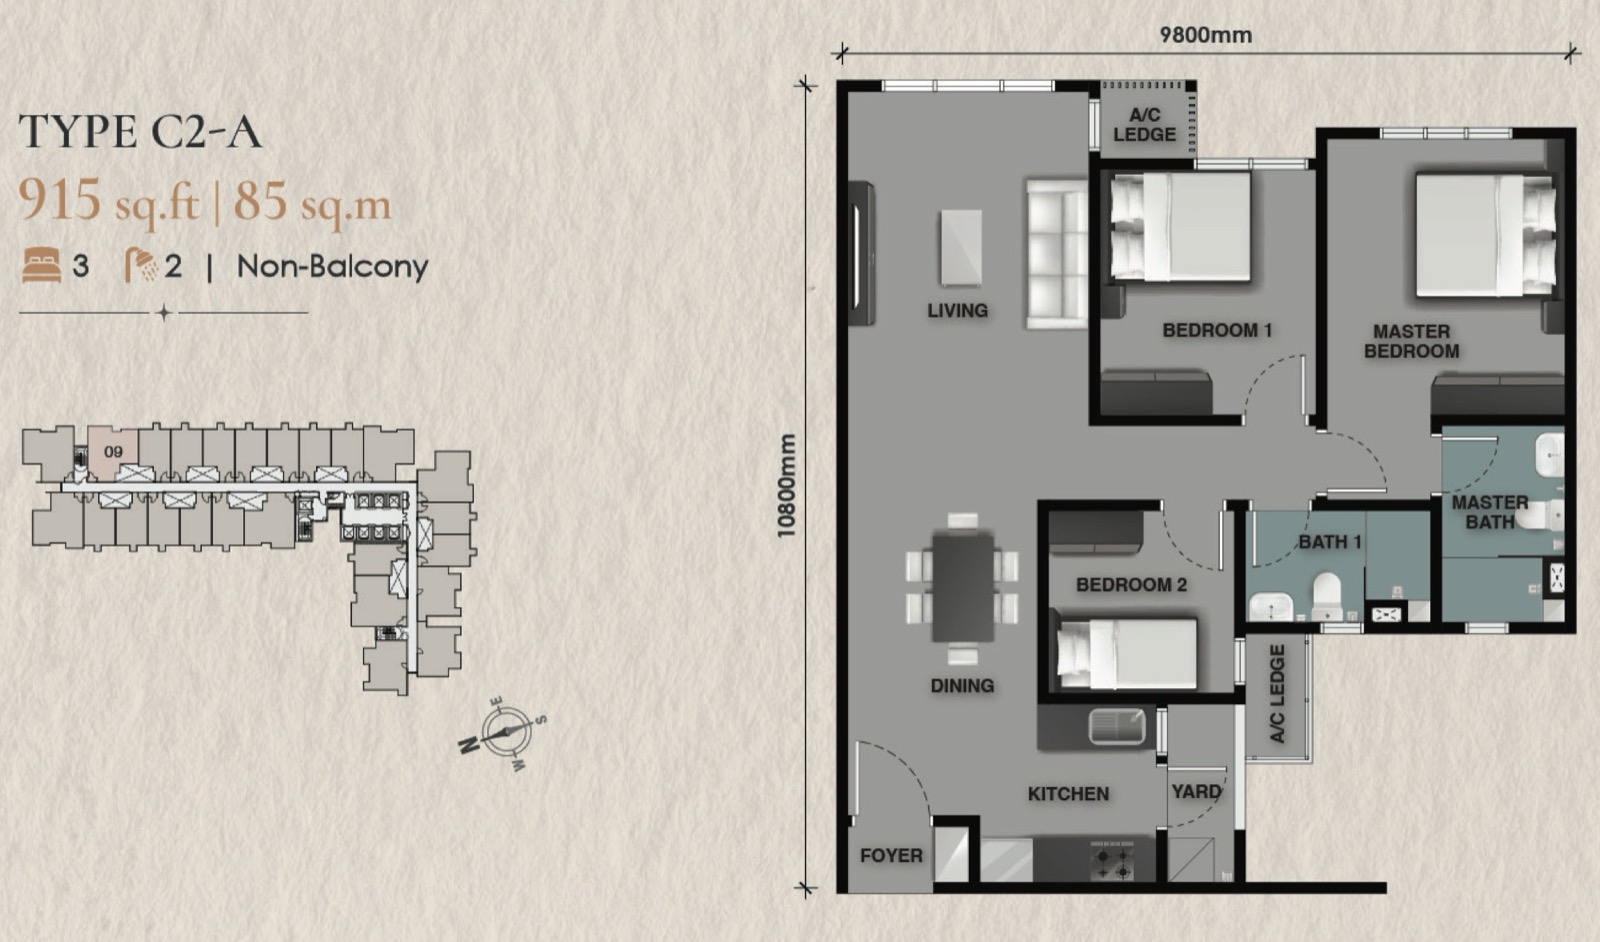
Type C1 / C1-A / C2 / C2-A
915 sq ft
Three bedrooms with a master bath, a yard and an open living and dining area. C1 and C1-A have a balcony; C2 and C2-A do not.
- Configuration
- 3R + 2B
- Layout
- 3 Bedroom 2 Bath
View floor plans →
 Check Availability
 Check Availability
 Check Availability
 Check Availability
 Check Availability
 Check Availability
Inside The Tower
Discover every level.
Tap the Ground Floor, Level 11 or Level 42 to see the facilities on each level.
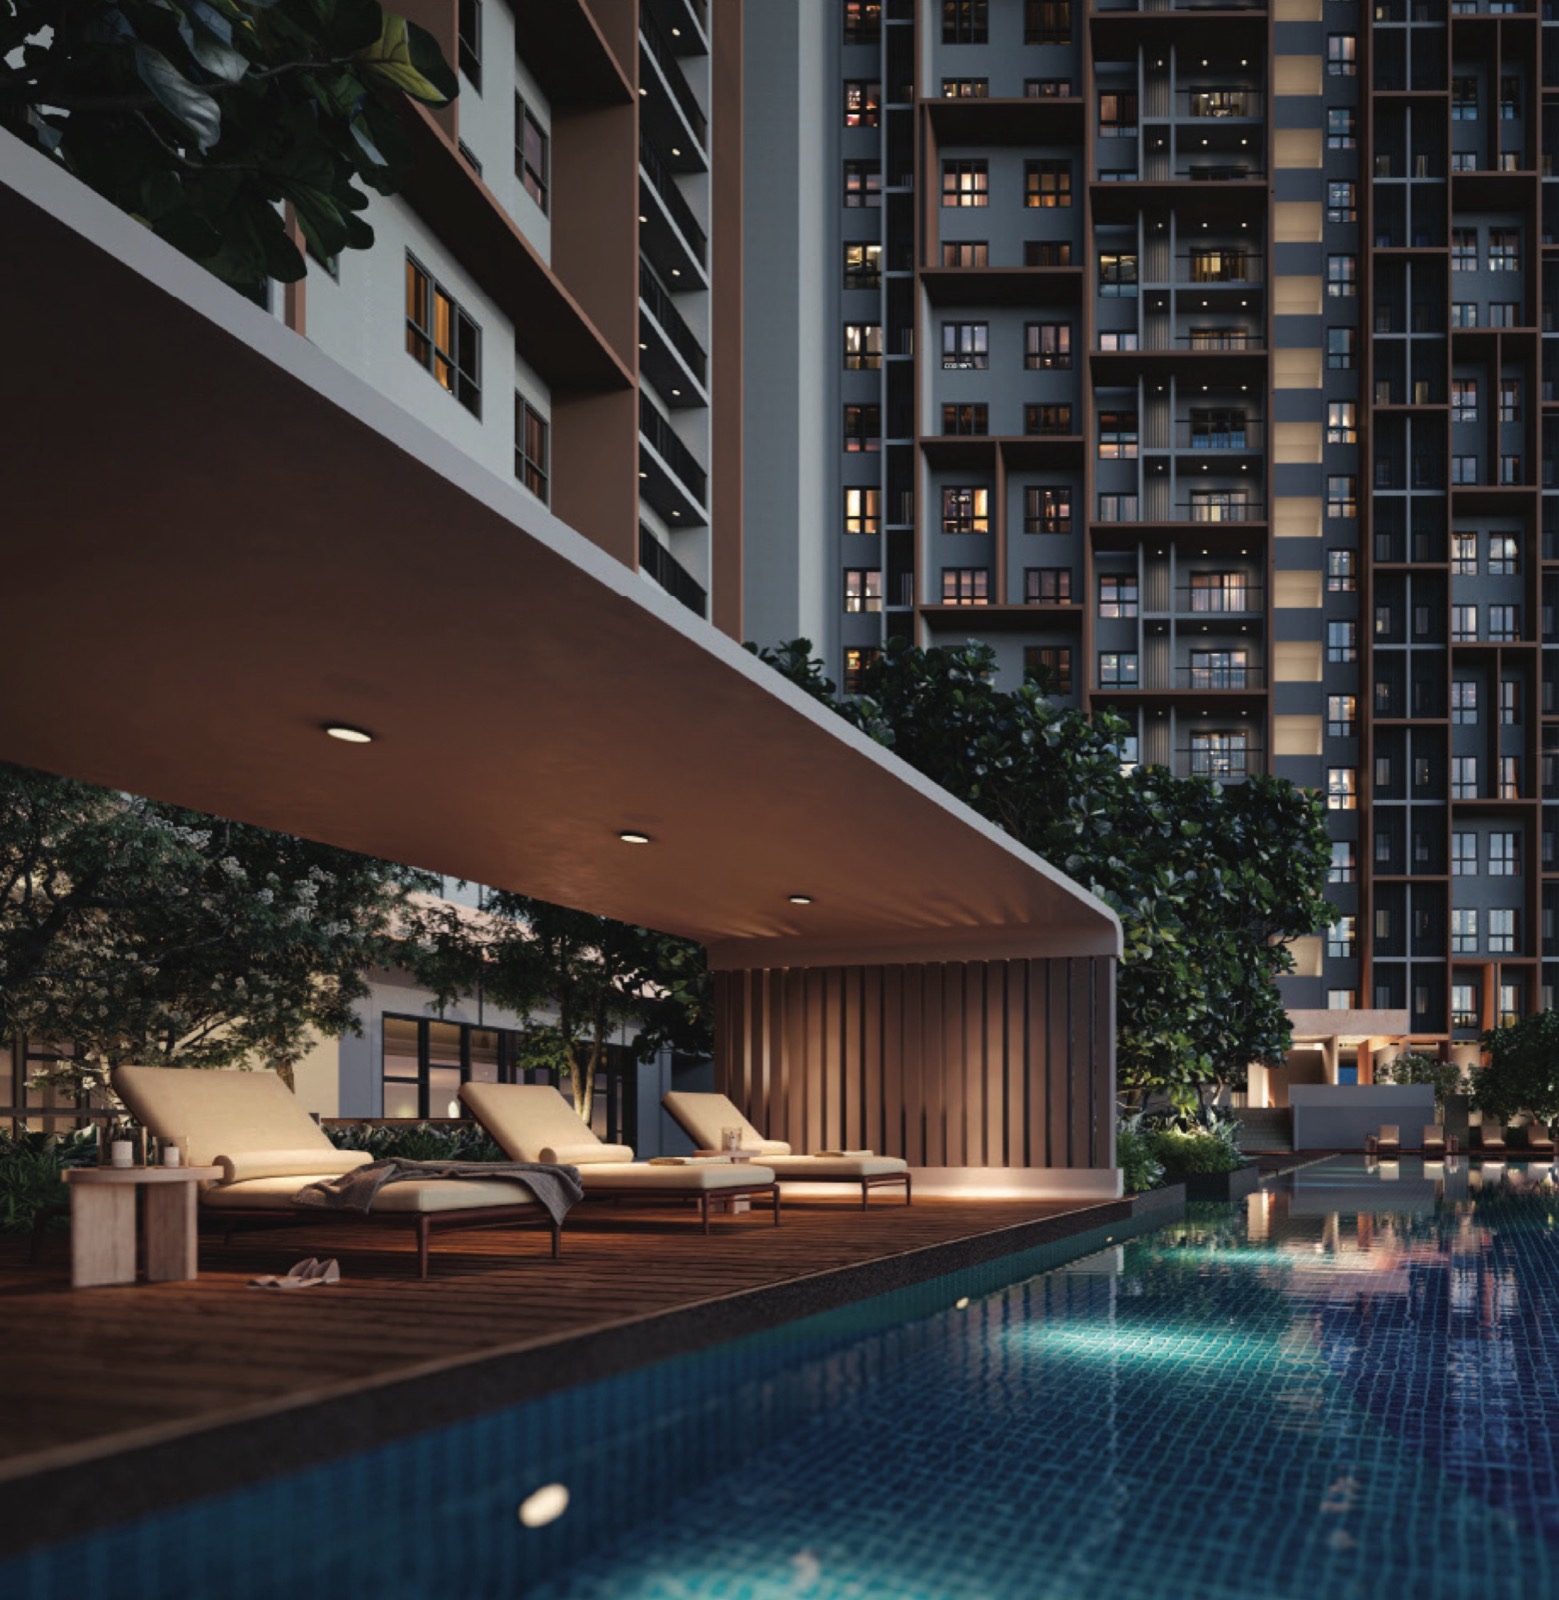 Celestial Pool
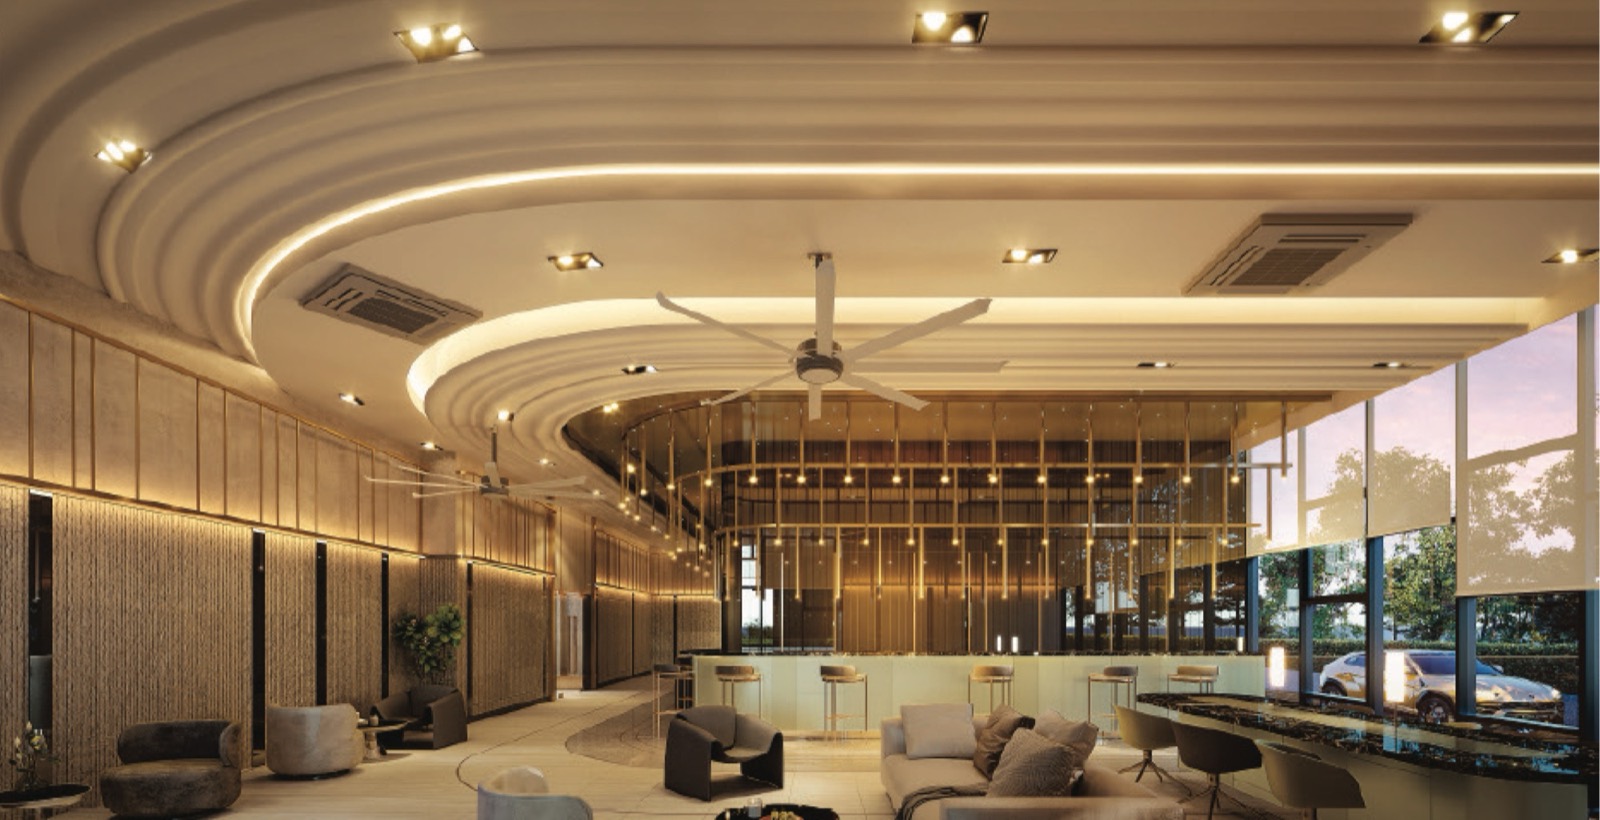 Grand Lobby
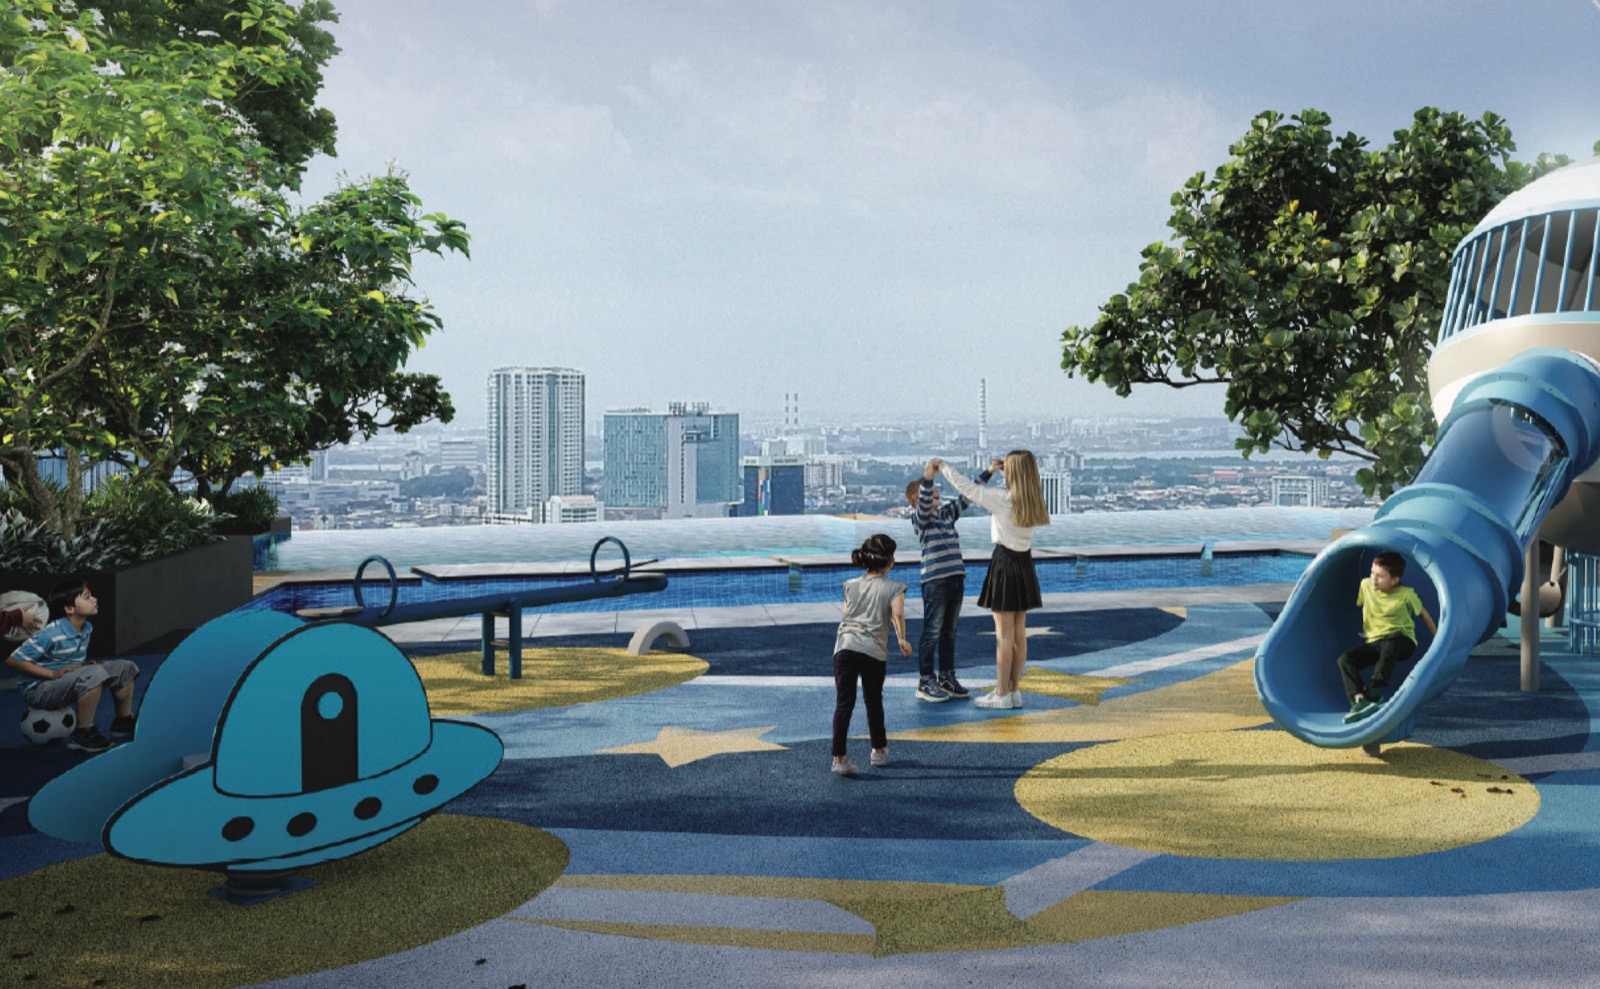 Starlight Playground
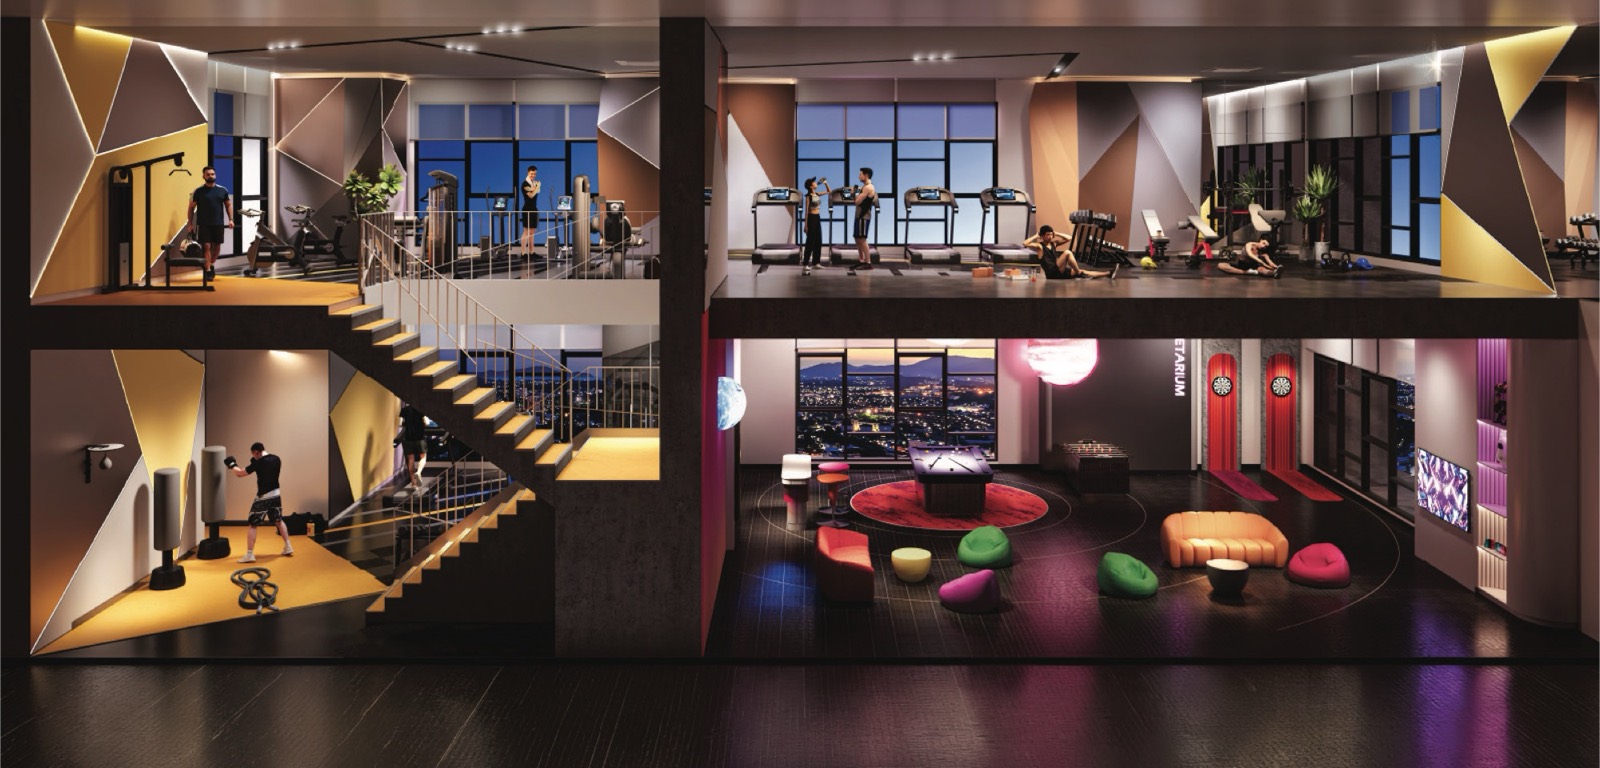 Pulse Studio (Levels 11 & 12)
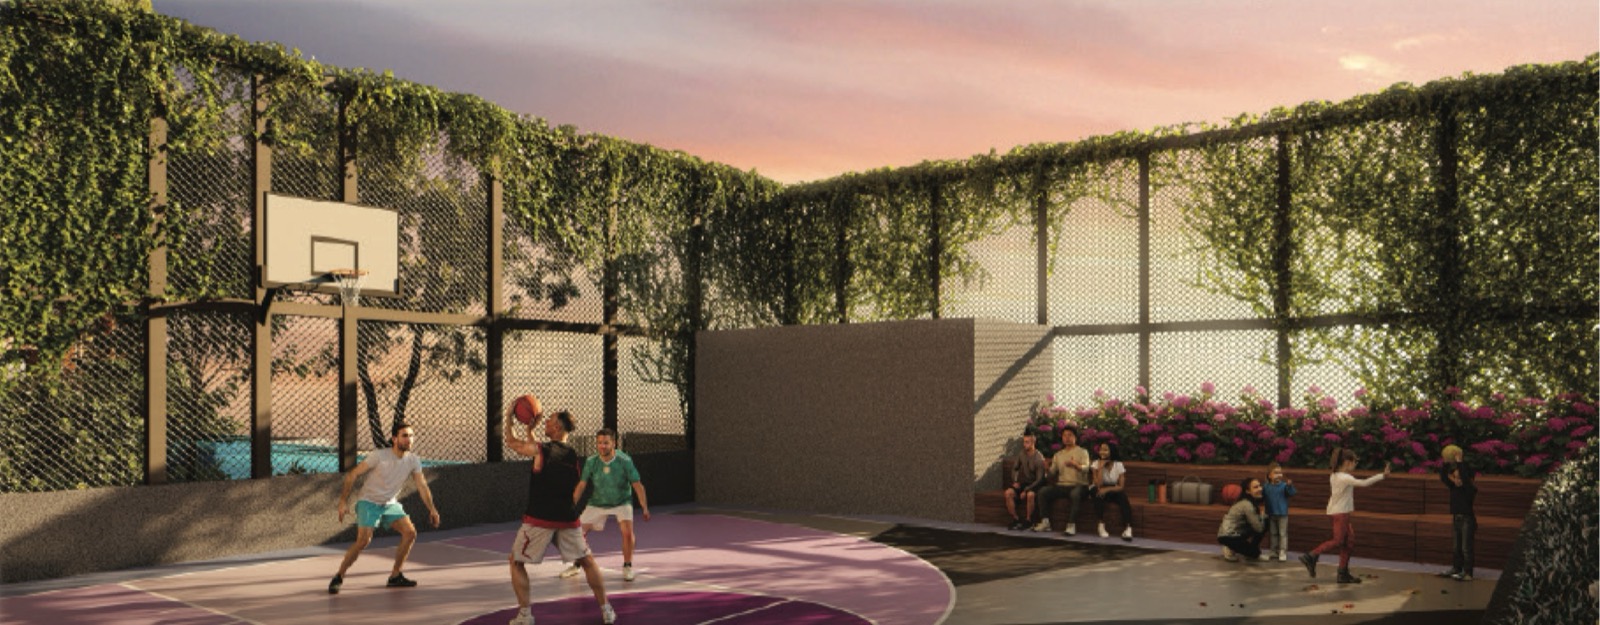 Hoops Court
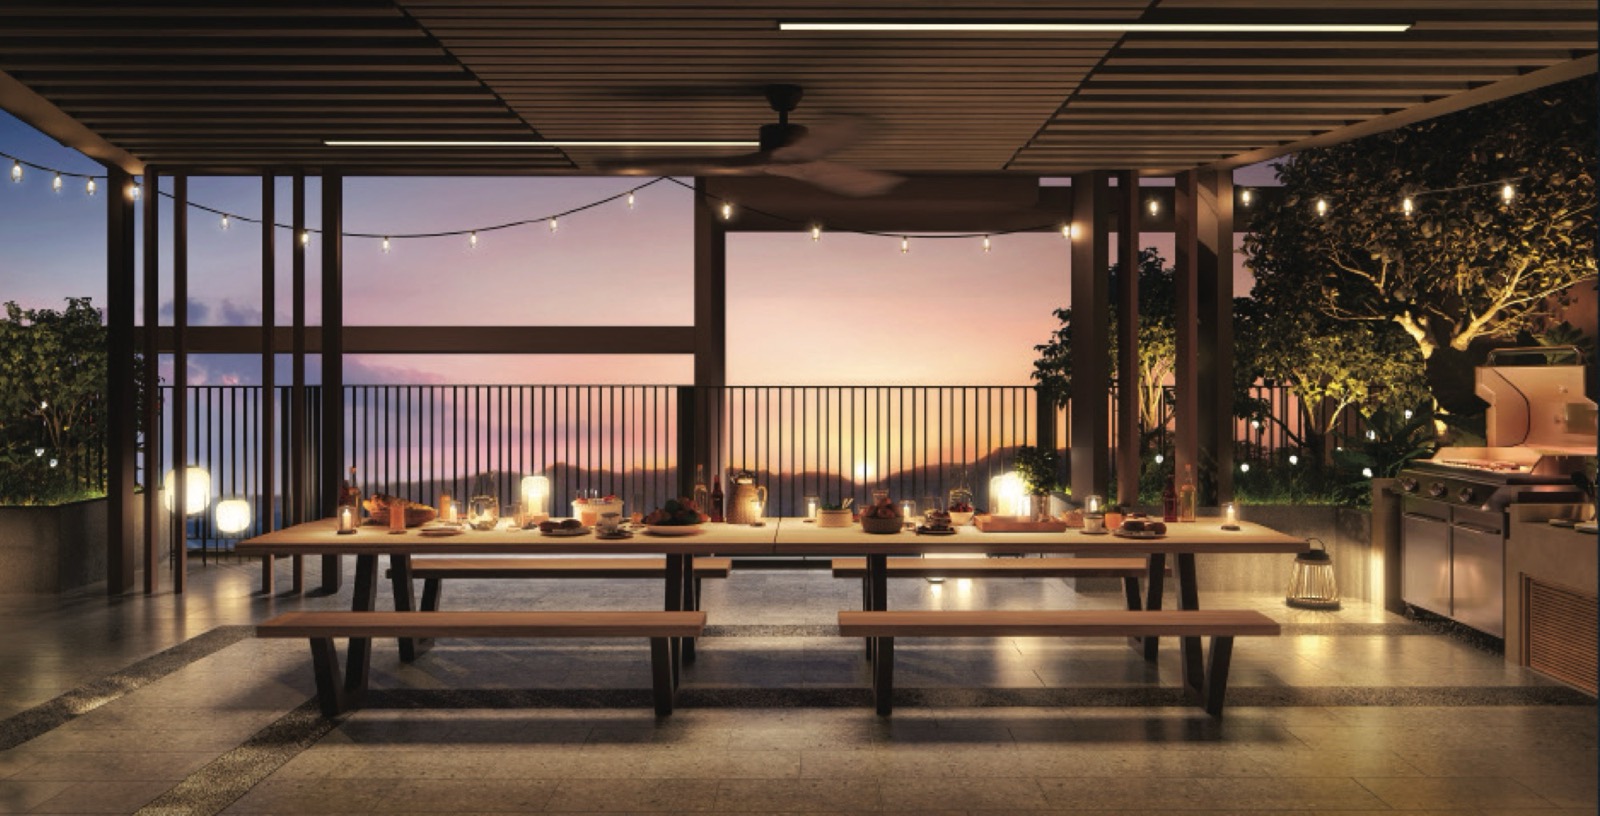 Starlit BBQ
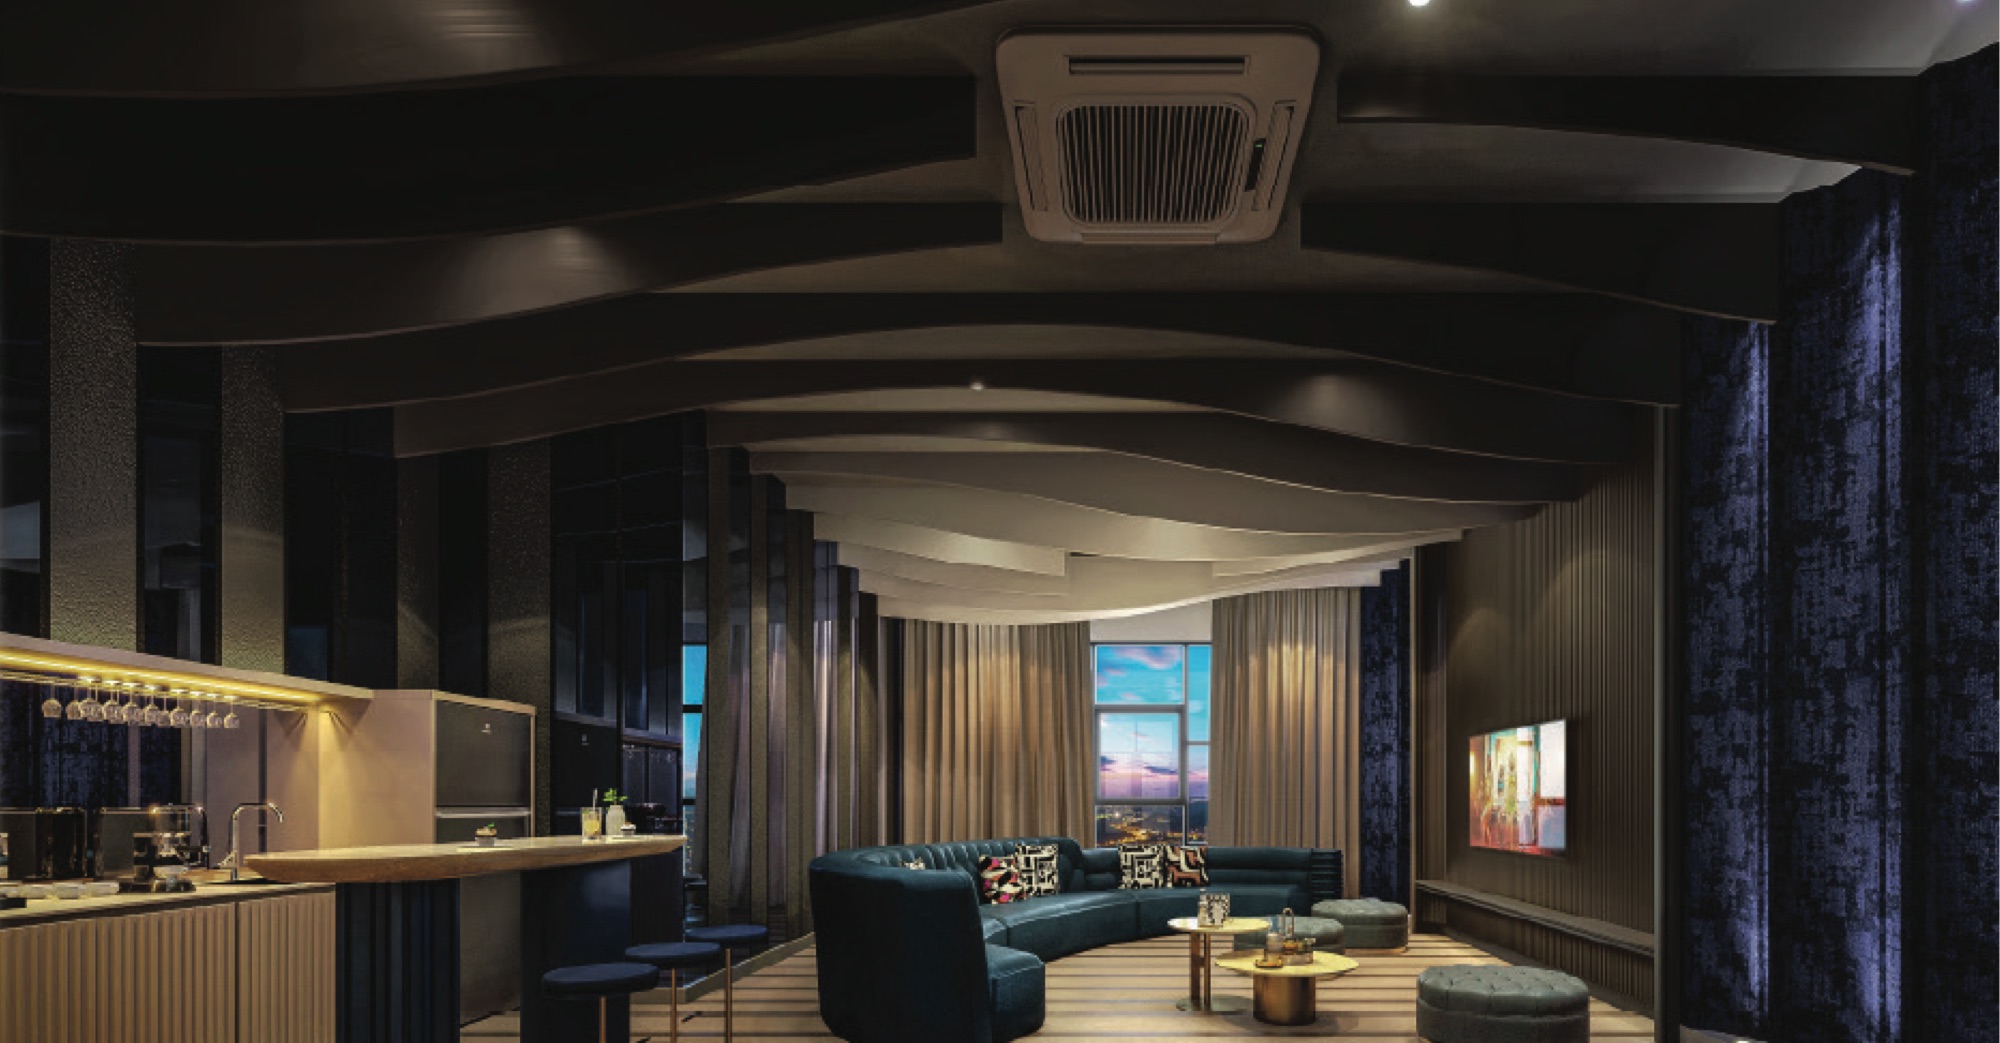 Starlight Lounge
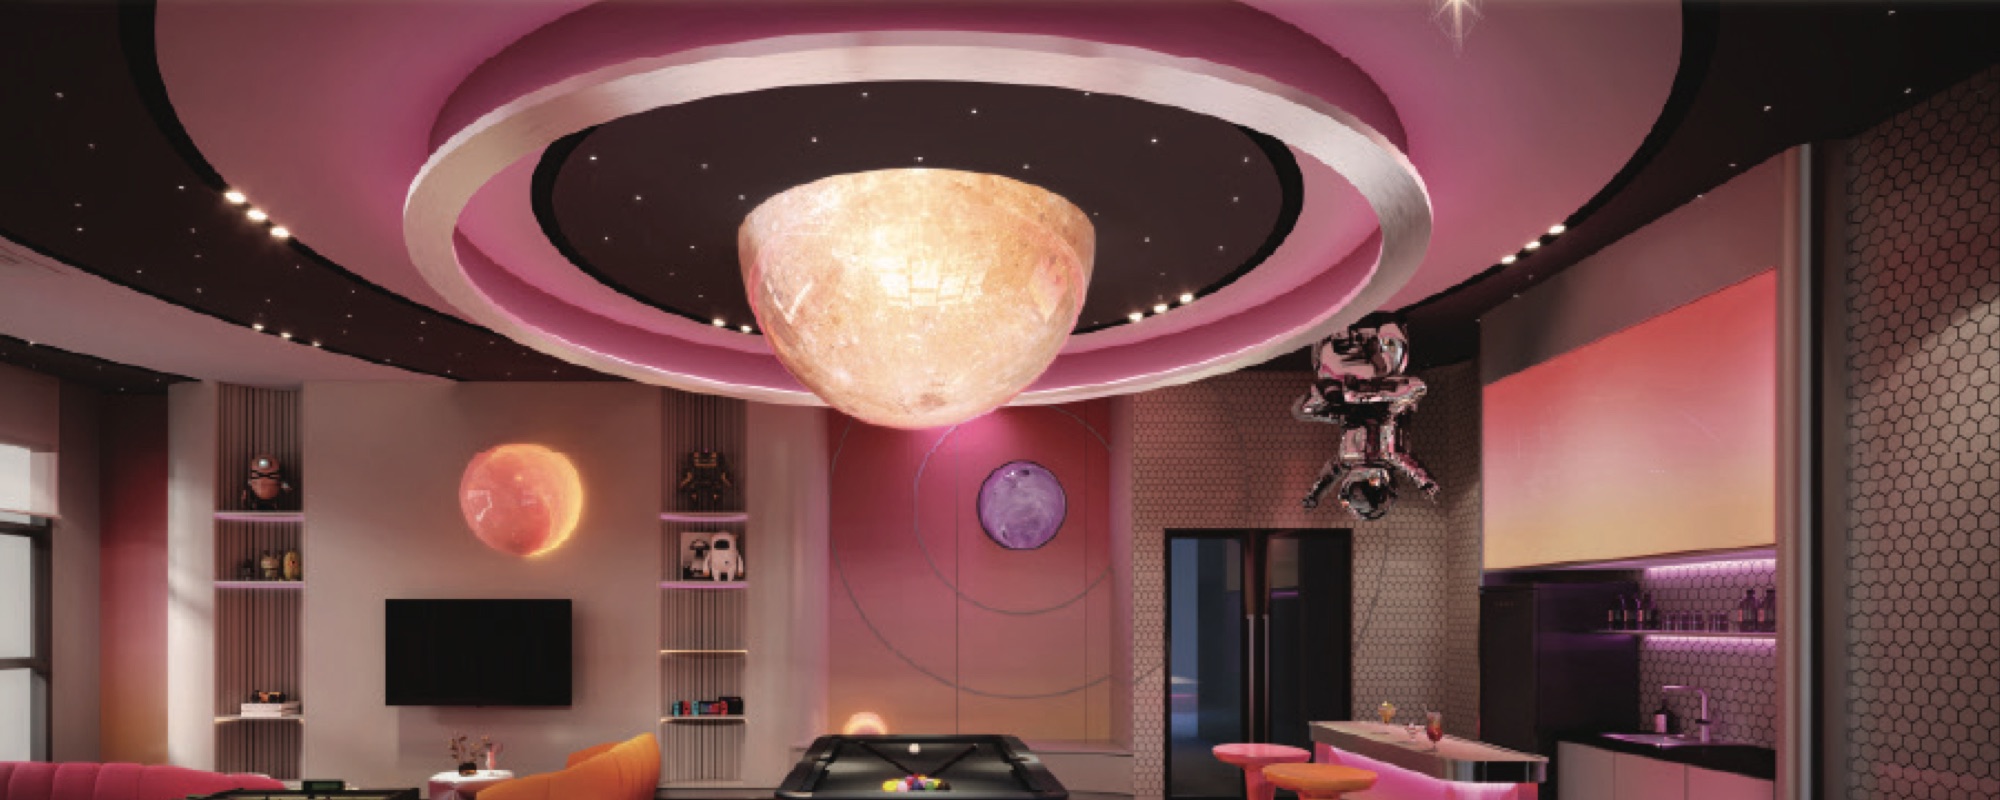 Starlight Arcade
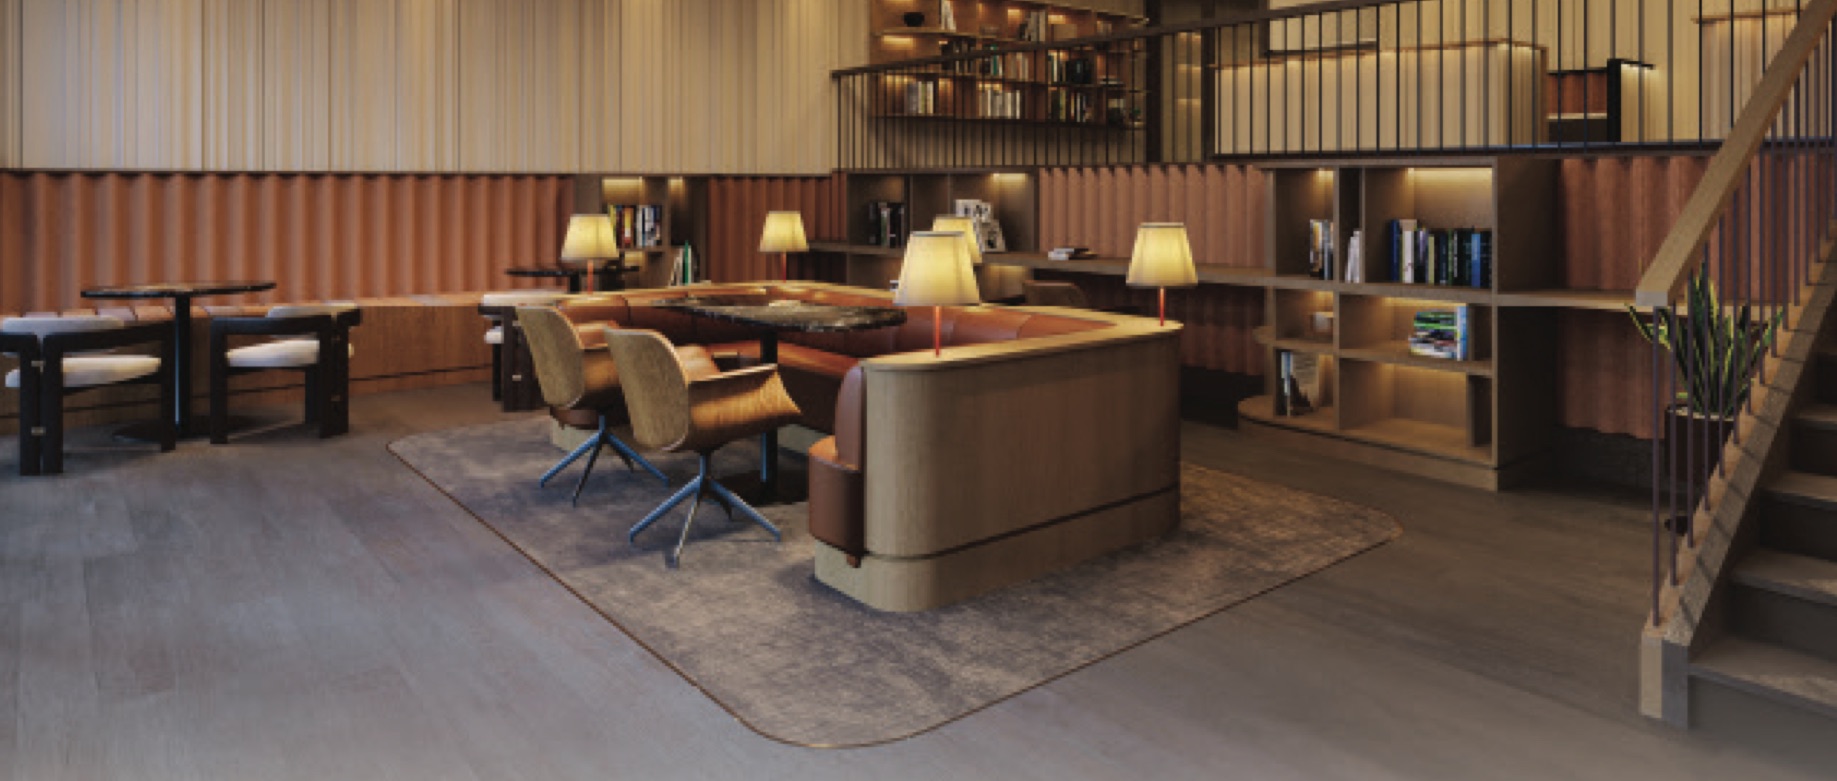 Reading Lounge
FAQ
Frequently asked questions about The Celestz
What is The Celestz?
The Celestz is a leasehold high-rise development by EXSIM on 1.8 acres off Jalan Kebun Teh, Johor Bahru. It is one 44-storey tower (Lower Ground, Ground and 42 storeys) with 735 units from 581 to 915 sq ft and 5 retail units on the ground floor. The name is inspired by the word “celestial”, and the facilities follow a star and constellation theme.
Where is The Celestz located?
The Celestz is off Jalan Kebun Teh, between Larkin and Johor Bahru city centre. The developer’s map shows road access via Jalan Tun Abdul Razak, Tebrau Highway and the Eastern Dispersal Link (EDL), with KSL City Mall, Plaza Pelangi and KPJ Puteri Specialist Hospital nearby. A shuttle bus route to Johor Bahru Sentral, beside the CIQ and the future RTS Link Bukit Chagar station, is proposed.
What is the price range at The Celestz?
Prices range from RM543,800 to RM889,100, depending on the layout and floor: Type A from RM543,800 to RM639,300, Type B from RM728,900 to RM784,200 and Type C from RM791,100 to RM889,100. Prices are subject to the developer’s official materials and may change without prior notice.
What unit sizes and layouts are available?
There are three layout types: Type A is 581 sq ft with 1+1 rooms and 1 bathroom plus a separate WC; Type B is 753 sq ft with 2 bedrooms and 3 bathrooms; Type C is 915 sq ft with 3 bedrooms and 2 bathrooms, in four variants (C1 and C1-A with a balcony, C2 and C2-A without).
What facilities does The Celestz have?
Level 11 has the Celestial Pool, Starlight Pool, jacuzzi, sun deck, Pulse Studio (a two-level fitness and games studio on Levels 11 and 12), a multipurpose hall for pickleball and badminton, Hoops Court, outdoor gym, reflexology path, Starlight Playground, Starlight Lounge, Starlight Arcade, Reading Lounge, Reading Garden and a coworking space. Level 42 has the Starlit BBQ and Moonlit Pavilion. The ground floor has the grand lobby and drop-off, a parcel room, mail room, food delivery space, tadika and surau, and the Lower Ground has visitor parking with 20 EV charging bays.
Is The Celestz freehold?
No. The Celestz is leasehold, and the land usage is Commercial (HDA).
How do I get the brochure, floor plans and latest availability?
Fill in the registration form on this page, or tap the WhatsApp button. Our advisor will send you the brochure, floor plans and current availability.
Who manages this website?
This website is managed by an authorized project marketing representative appointed by the developer for marketing, lead generation, project information and viewing appointments (REN81915).
Private Enquiry
Get the brochure, floor plans and latest availability.
Leave your details and we'll send everything to you on WhatsApp.

Still deciding?
Not sure this project is right for you?
That’s completely fine. Browse other options on our main page, or tell us your budget and plans and we’ll help you find a better match.