Bedrock Suites · Jalan Haji Saman, Kota Kinabalu
Waterfront suites in the heart of Kota Kinabalu.
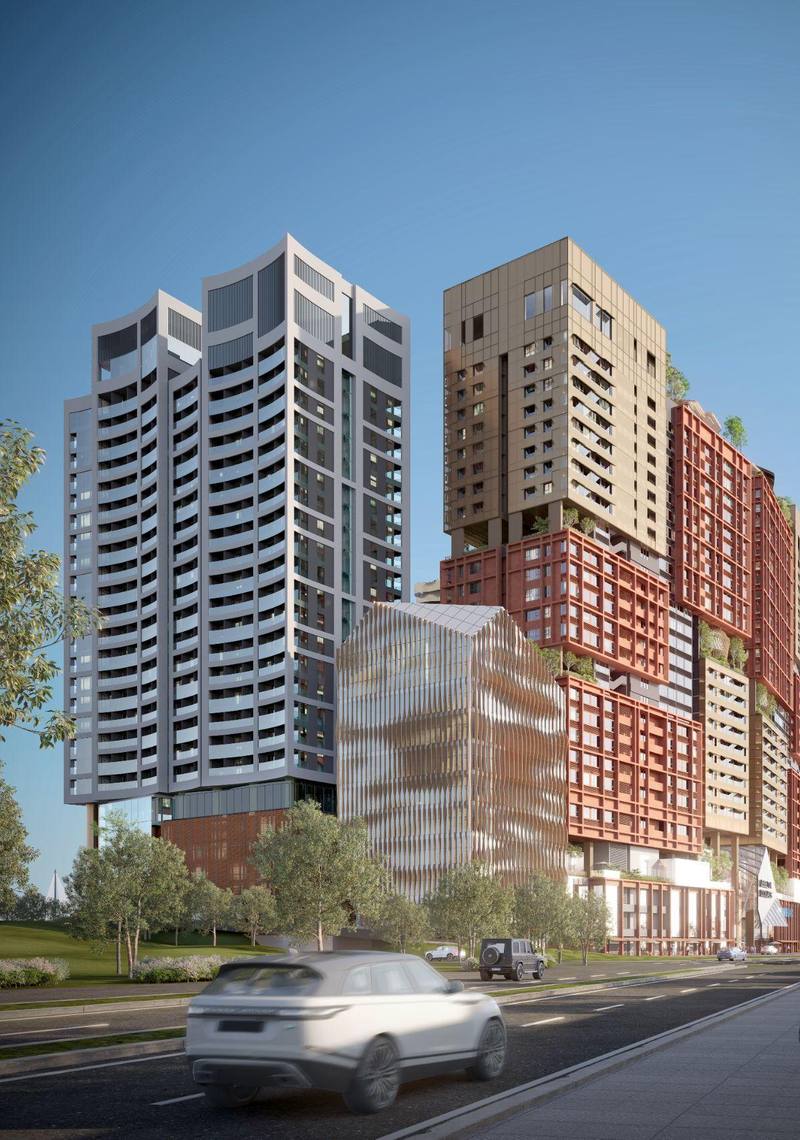
Bedrock Suites brings two commercial suite towers, rooftop facilities and pocket gardens to Jalan Haji Saman, close to Jesselton Point and Suria Sabah.
Discover Bedrock Suites
Built on the waterfront.
Bedrock Suites is a two-tower commercial suite development along Jalan Haji Saman in Kota Kinabalu, with plans ranging from studios to 3-room corner suites.
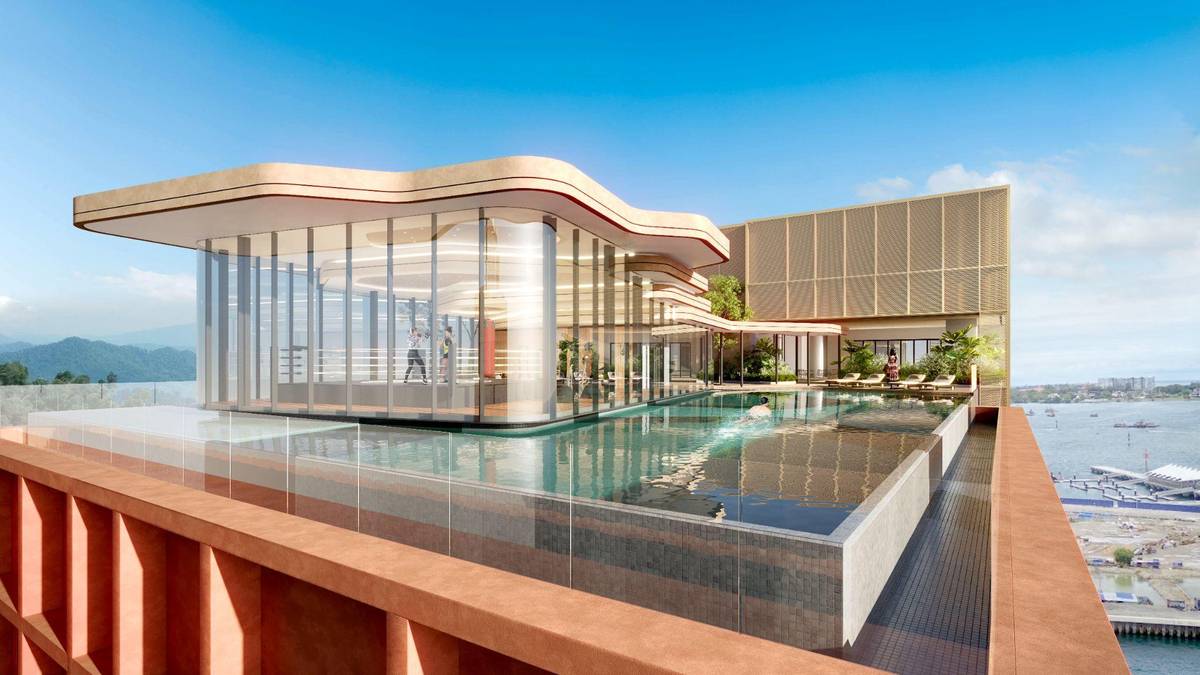
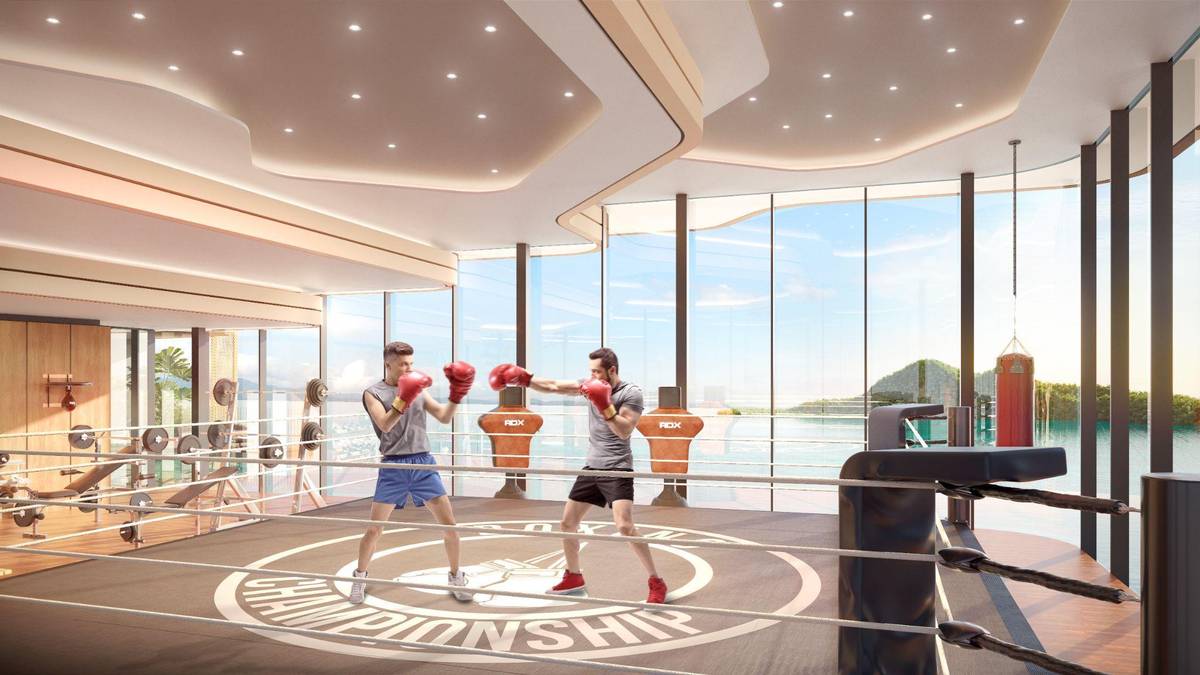
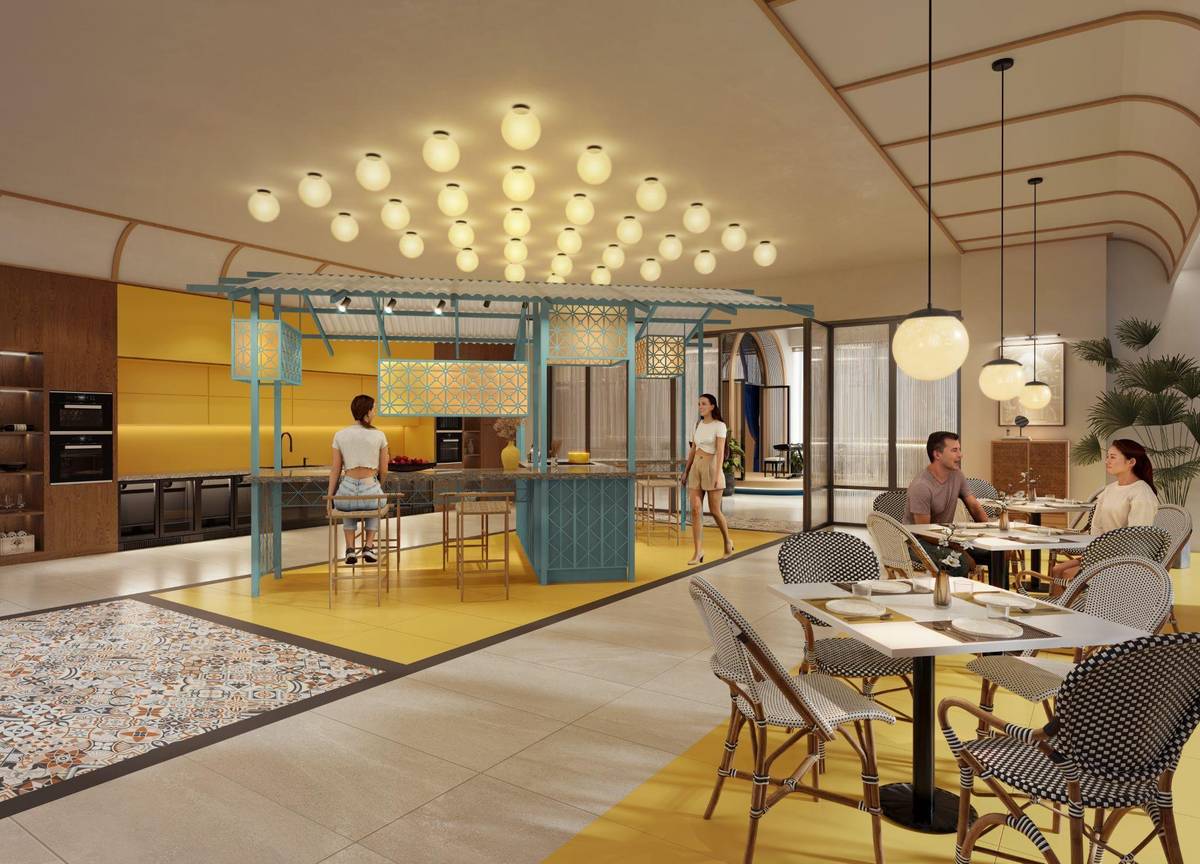
A rooftop pool, gym, community kitchen and function room sit at the top of each tower, with pocket gardens, a co-working space and a laundromat on the levels below.
Coastal
Waterfront city-centre location
Connected
Close to Suria Sabah & Jesselton Point
Flexible
Studio to 3-room, 351 – 700 sq ft
Complete
Pocket gardens to rooftop pool
 View Map
Prime Location
Connected waterfront living.
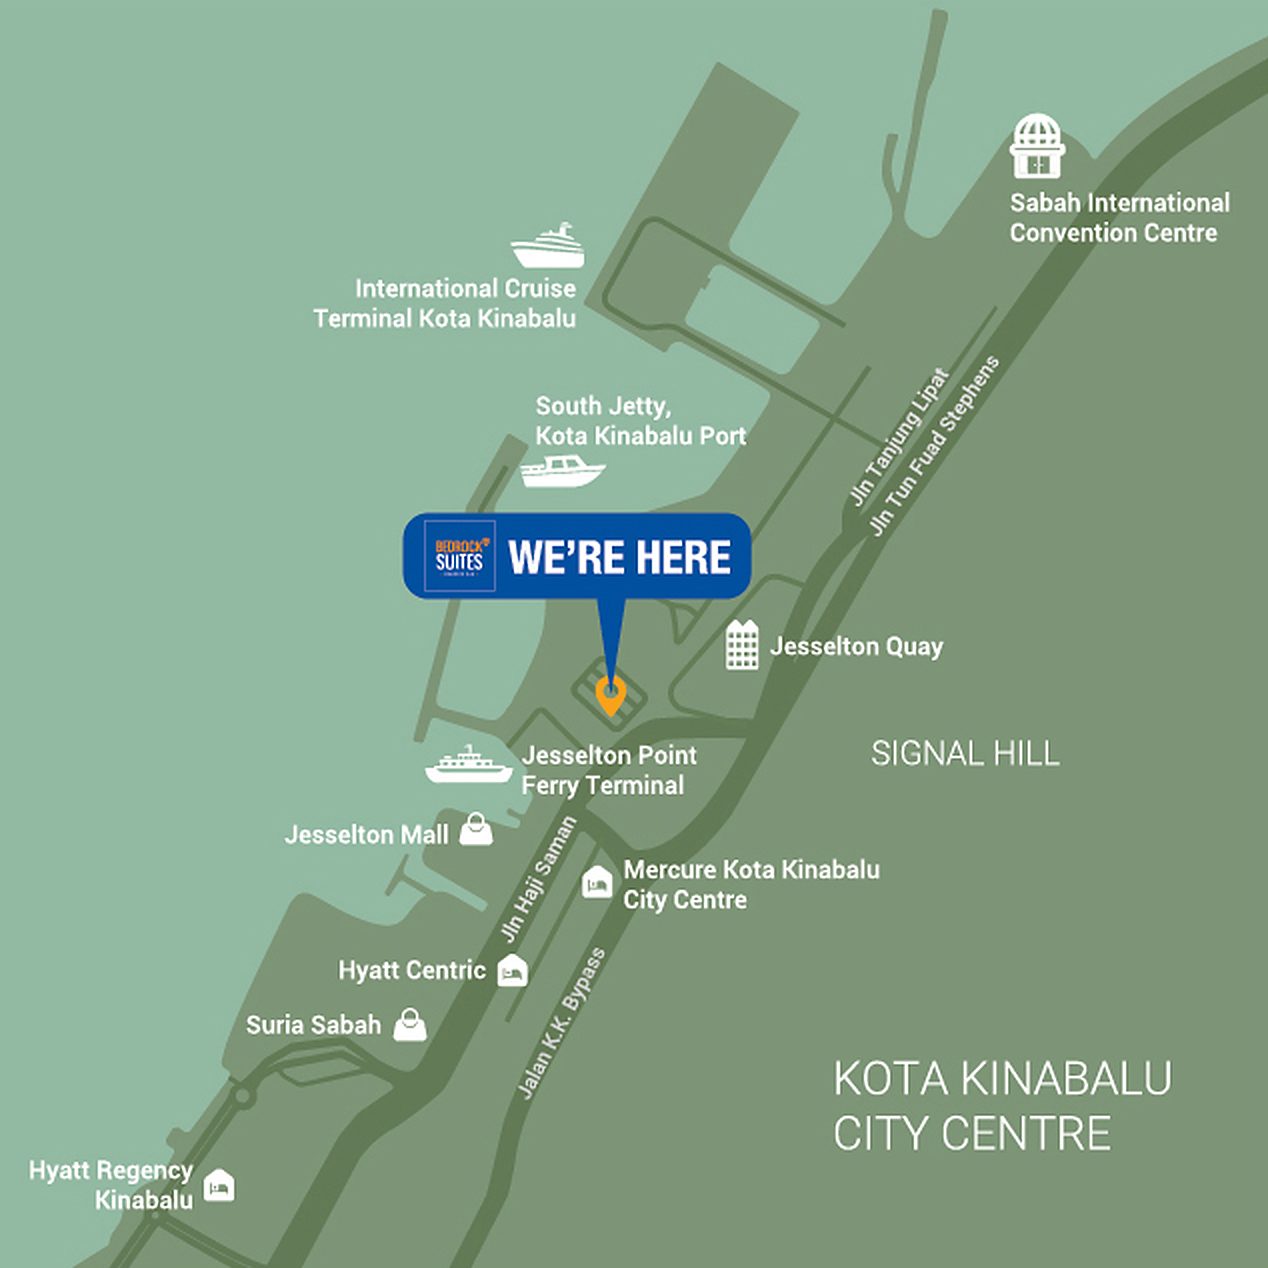
Along Jalan Haji Saman in Kota Kinabalu city centre, close to Jesselton Point Ferry Terminal, Jesselton Mall and Suria Sabah, with Signal Hill behind.
Layouts
Thoughtfully designed layouts
Six layout groups across two towers, from studios and one-room suites to dual-key plans and 3-room corner suites.
Type A
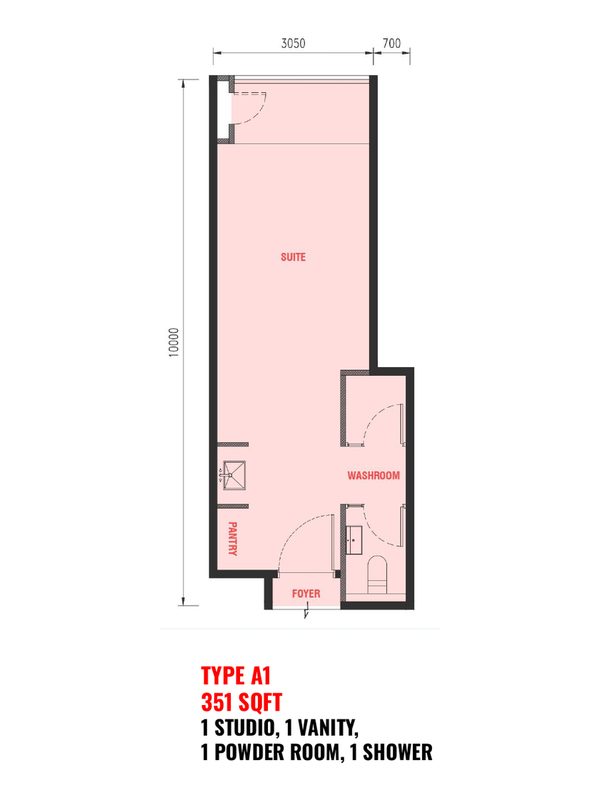
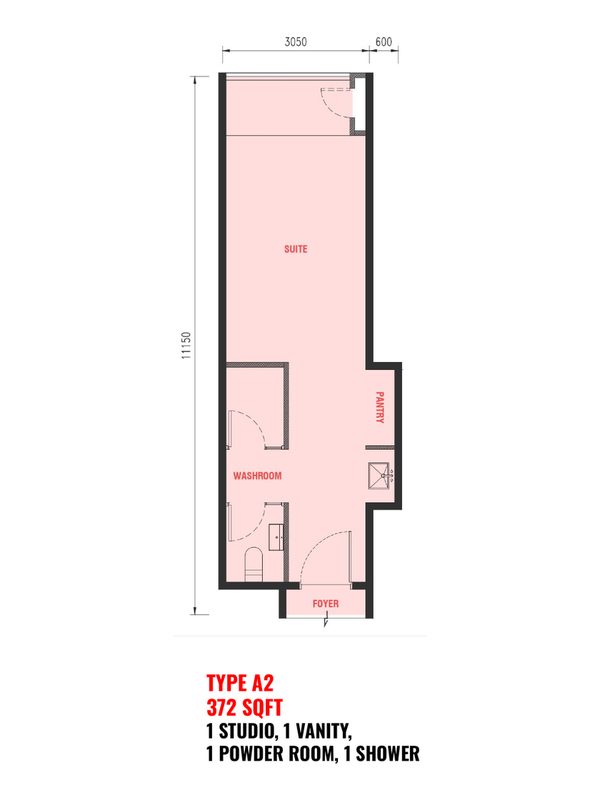
351 – 372 sq ft
Studio suites with a bay window, vanity, powder room and shower.
- Configuration
- Studio
- Layout
- A1 / A2
View floor plans →
Type B
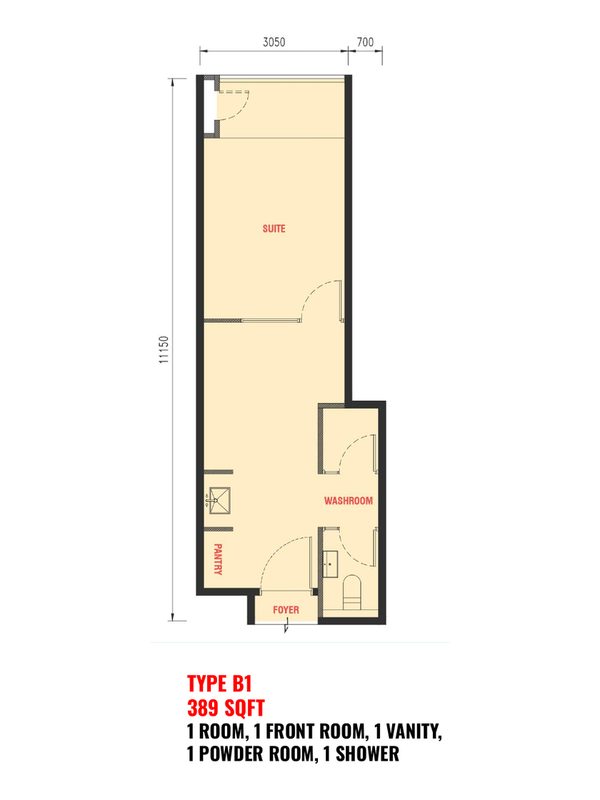
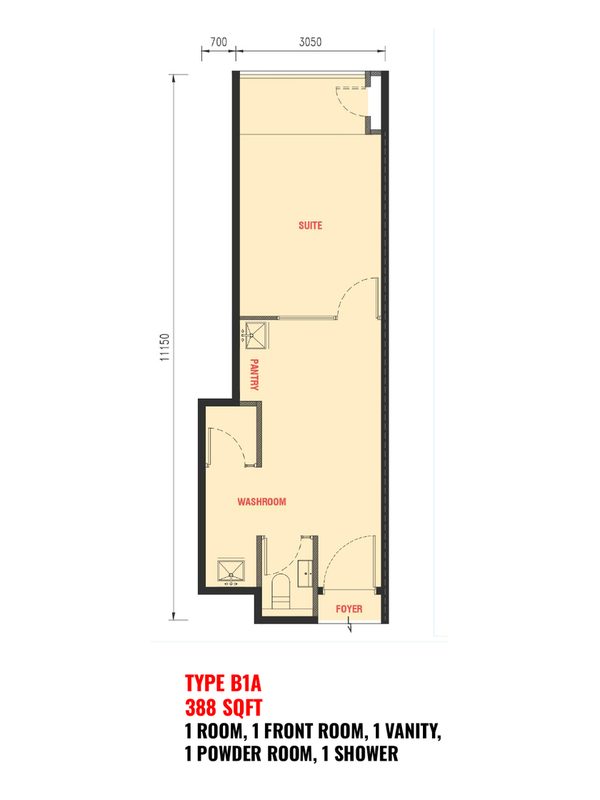
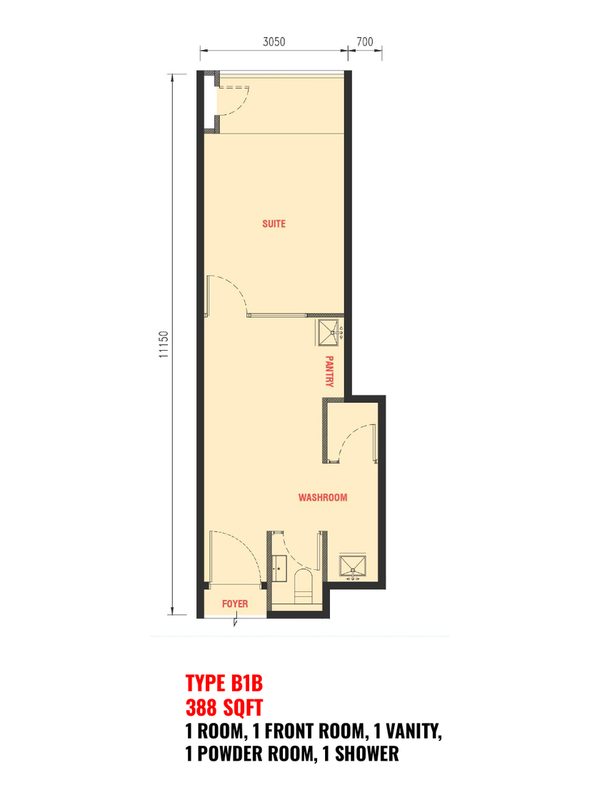
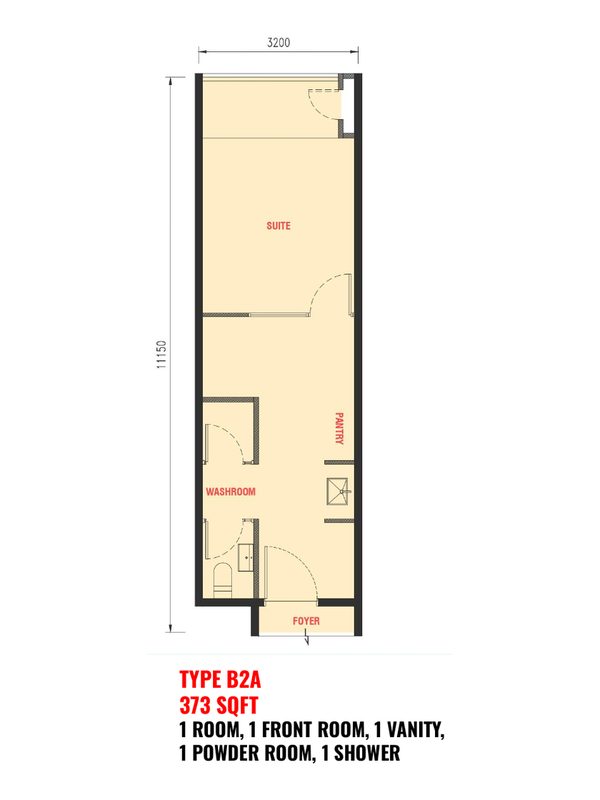
373 – 389 sq ft
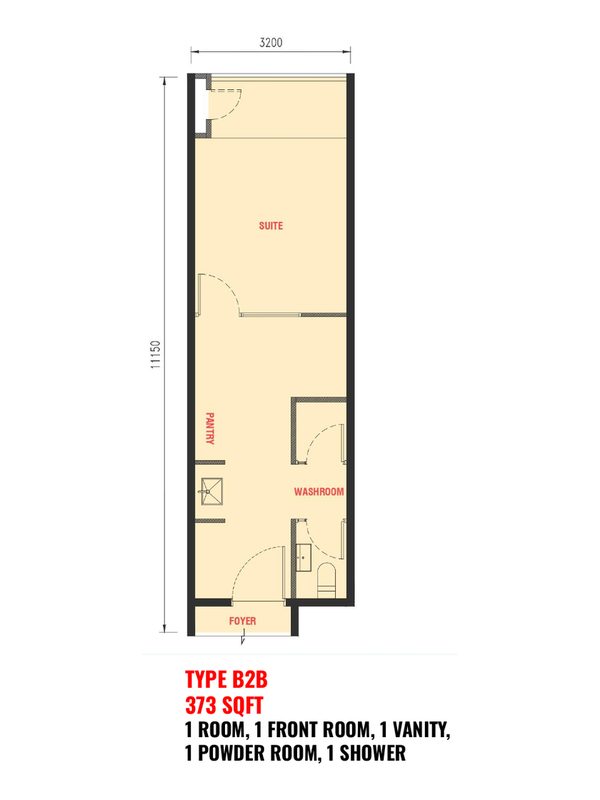
One-room suites with a separate front room, vanity, powder room and shower.
- Configuration
- 1 Room + Front Room
- Layout
- B1 / B1A / B1B / B2A / B2B
View floor plans →
Type C / D
457 – 511 sq ft
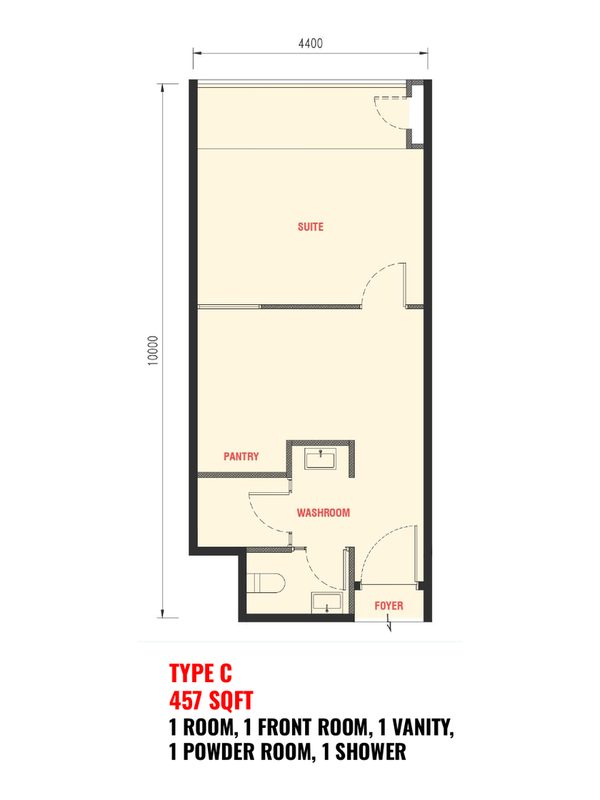
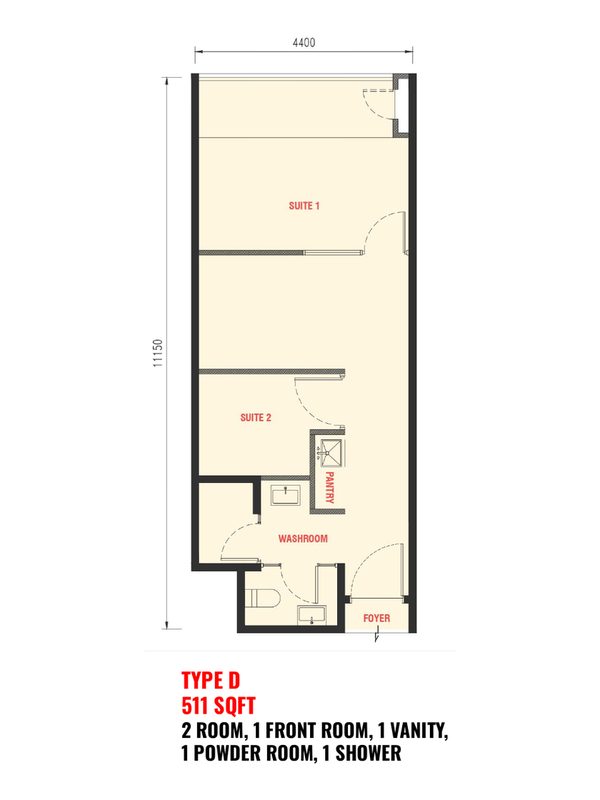
A larger one-room plan (C) and a two-room plan (D), each with a front room.
- Configuration
- 1 Room / 2 Room + Front Room
- Layout
- C / D
View floor plans →
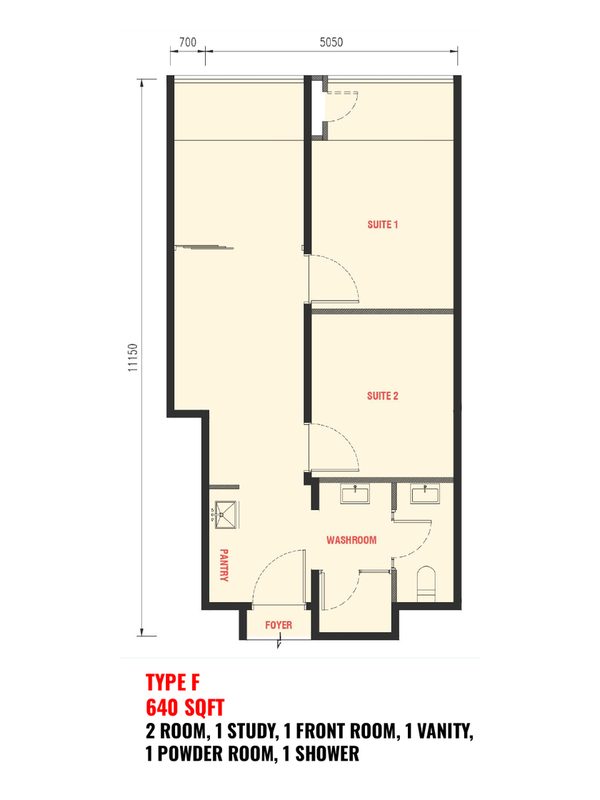
Type E / F
568 – 640 sq ft
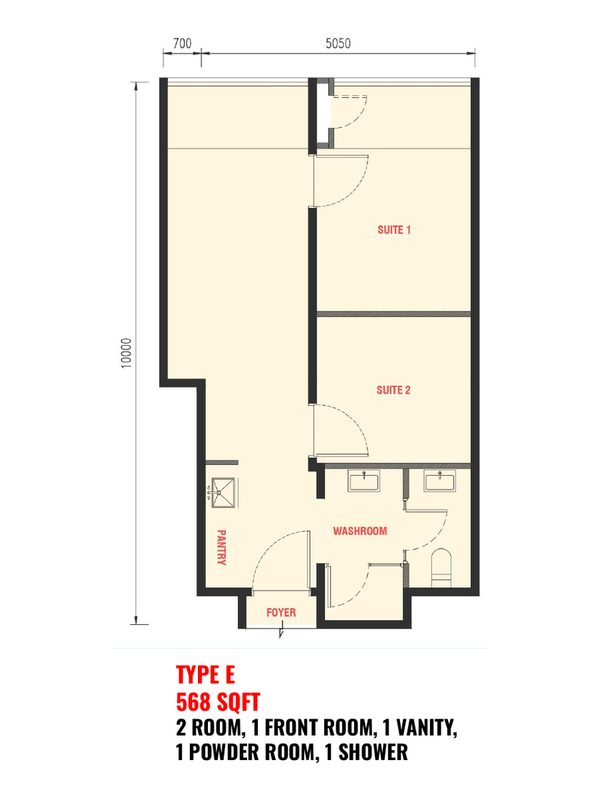
Two-room plans with a front room; Type F adds a study.
- Configuration
- 2 Room + Front Room
- Layout
- E / F
View floor plans →
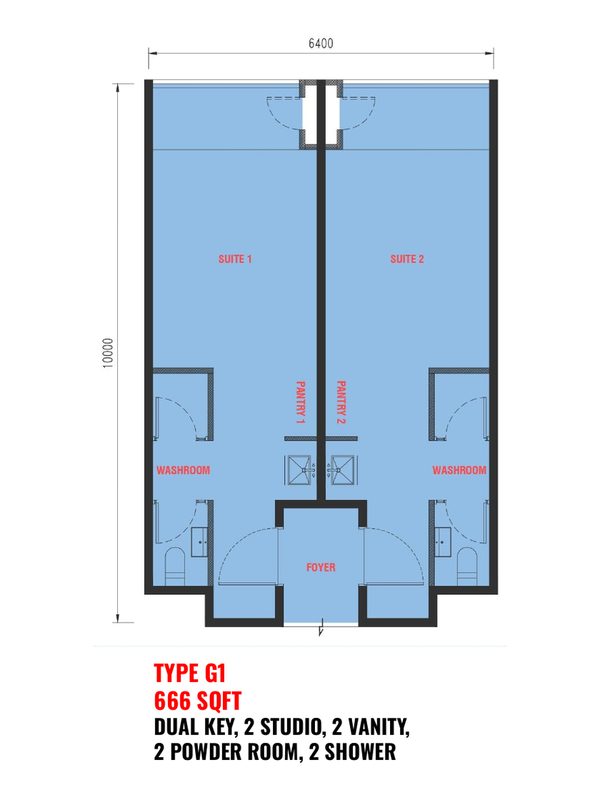
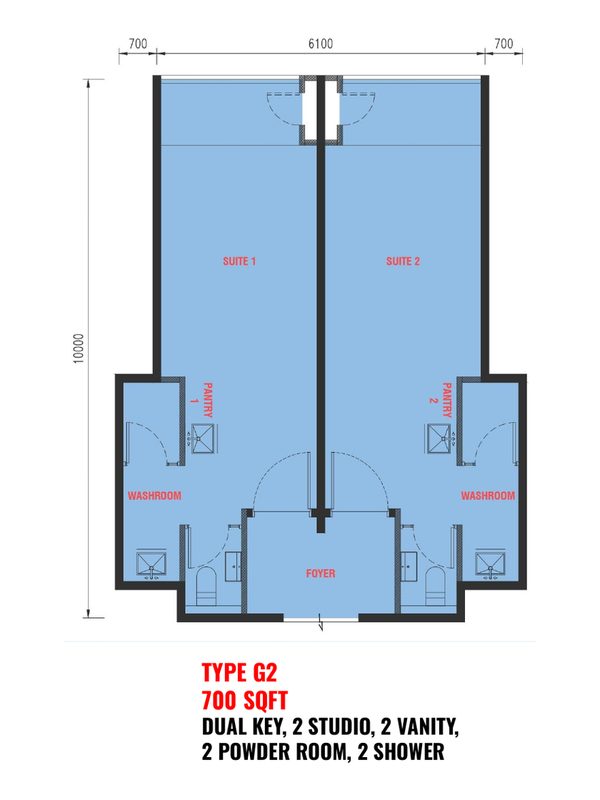
Type G
666 – 700 sq ft
Dual-key plans with two studios, each with its own vanity, powder room and shower.
- Configuration
- Dual Key · 2 Studio
- Layout
- G1 / G2
View floor plans →
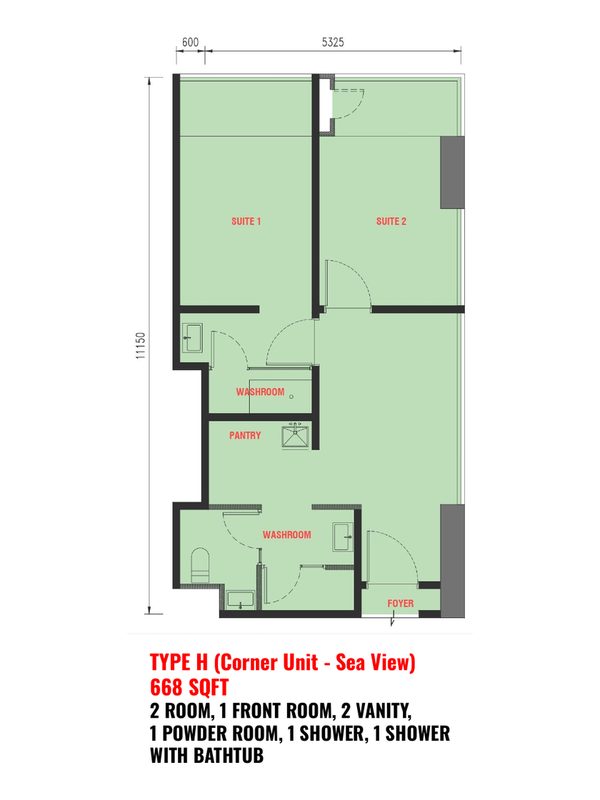
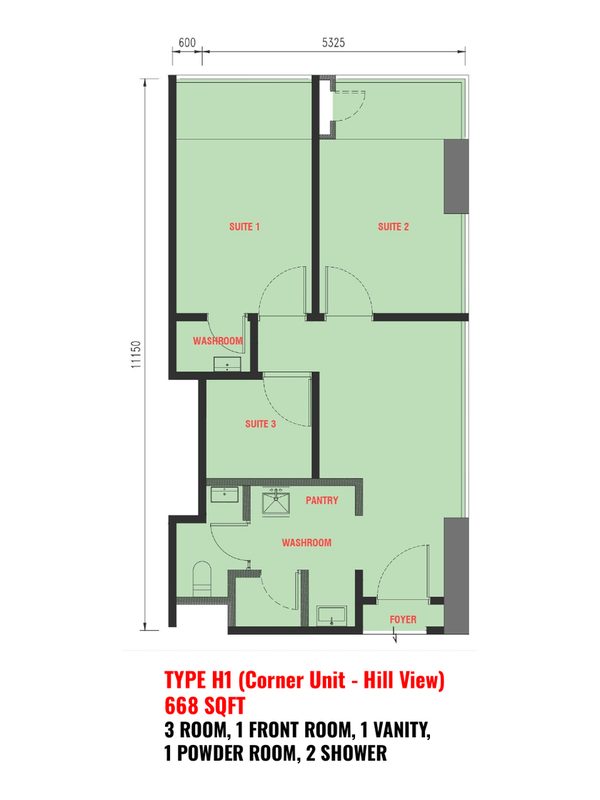
Type H
668 sq ft
Corner suites: Type H (sea view) with 2 rooms and Type H1 (hill view) with 3 rooms.
- Configuration
- 2 Room / 3 Room + Front Room
- Layout
- H / H1
View floor plans →
 Check Availability
 Check Availability
 Check Availability
 Check Availability
 Check Availability
 Check Availability
 Check Availability
 Check Availability
 Check Availability
 Check Availability
 Check Availability
 Check Availability
 Check Availability
 Check Availability
 Check Availability
Inside The Towers
Discover every level.
Choose Tower A or Tower B, then tap a facility level to see what’s on it.
 Rooftop Pool
 Rooftop Gym
 Community Kitchen
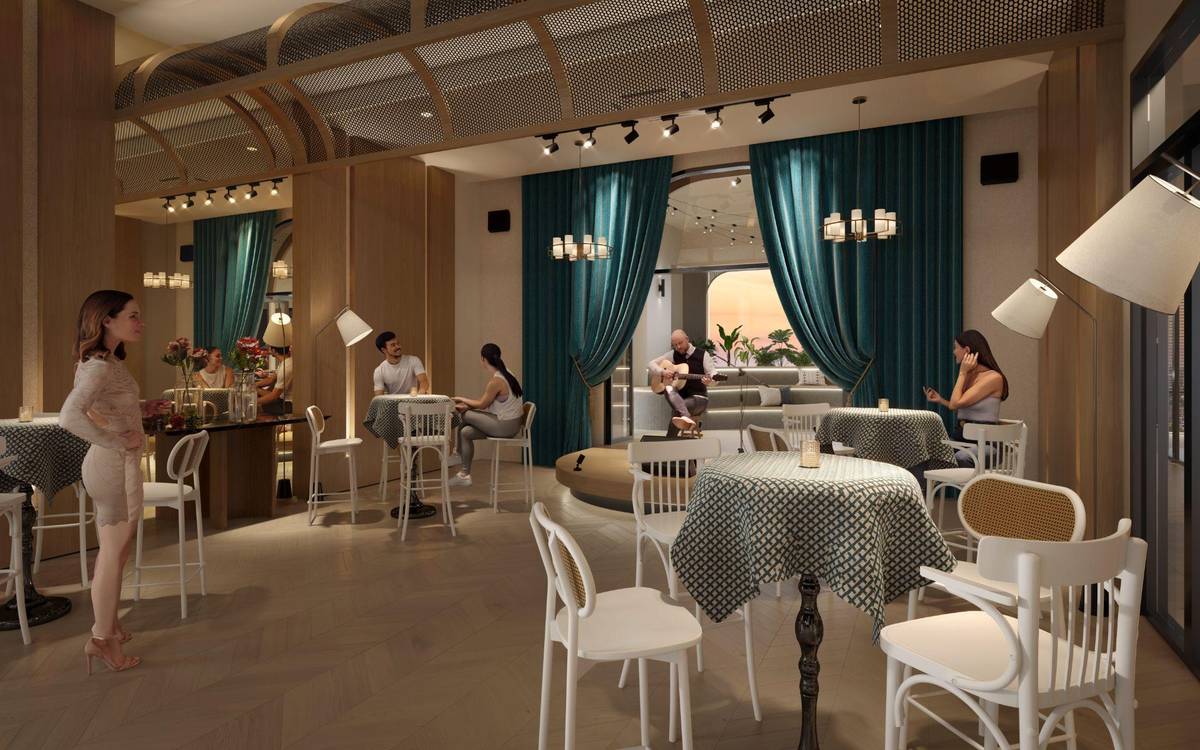 Function Room
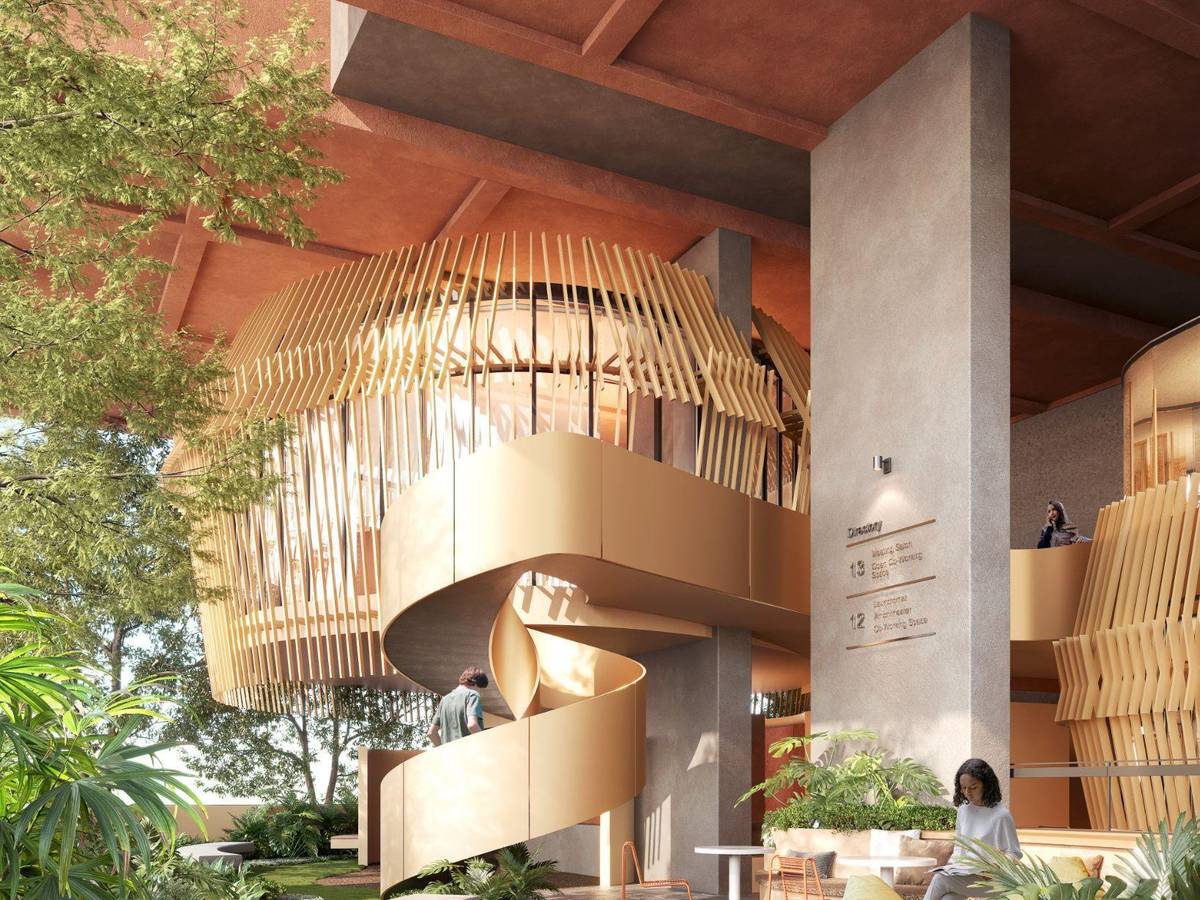 Pocket Garden
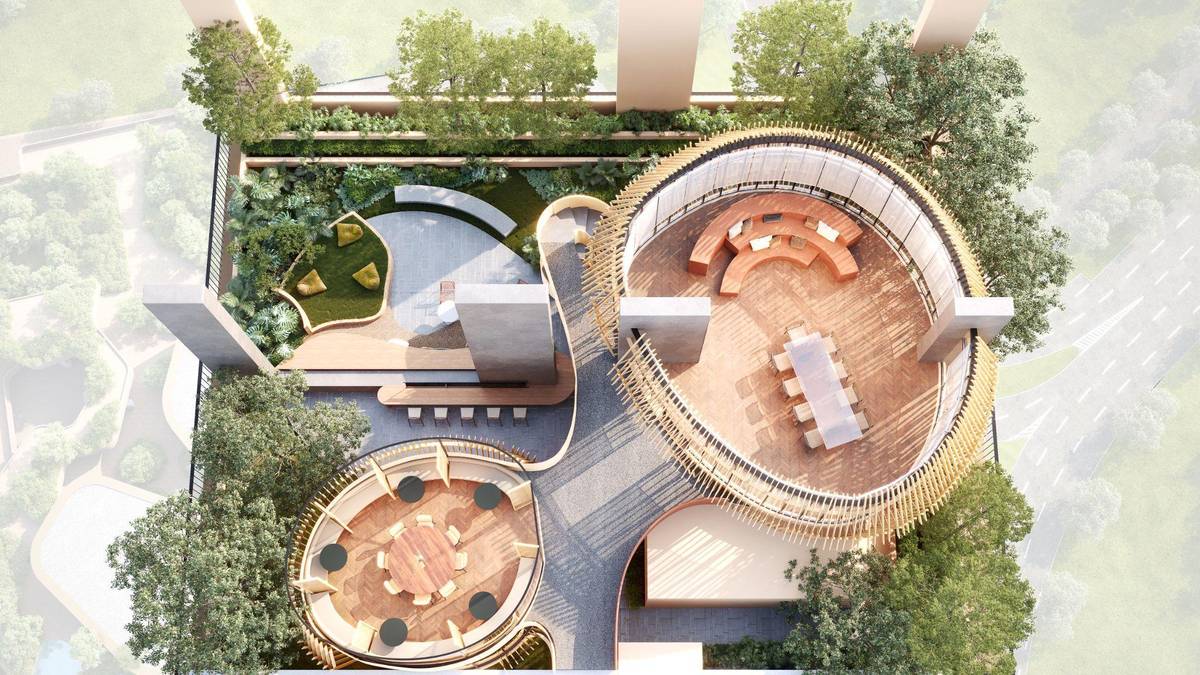 Pocket Garden · Top View
FAQ
Frequently asked questions about Bedrock Suites
What is Bedrock Suites?
Bedrock Suites is a commercial suite development by EXSIM BEDI along Jalan Haji Saman in Kota Kinabalu, Sabah. It has two towers, Tower A and Tower B, with rooftop facilities, pocket gardens and a reception on Level 3.
Where is Bedrock Suites located?
It is along Jalan Haji Saman in Kota Kinabalu city centre, close to Jesselton Point Ferry Terminal. Per the developer’s sales kit, Jesselton Mall is about 300 m away, Suria Sabah about 600 m, the Atkinson Clock Tower about 1.2 km, Gaya Street Market about 1.3 km, the Sabah International Convention Centre about 1.5 km, and Kota Kinabalu International Airport about 10 km by road.
What is the price range at Bedrock Suites?
Prices range from RM532,400 to RM973,600, depending on the layout. Prices are subject to the developer’s official materials and may change without prior notice.
What unit sizes and layouts are available?
Sizes range from 351 to 700 sq ft. Type A is a studio, Types B and C are one-room layouts, Types D, E and F are two-room layouts, Type G is a dual-key layout with two studios, and the corner Types H and H1 have 2 and 3 rooms.
What facilities does Bedrock Suites have?
Each tower has a rooftop swimming pool, gym, community kitchen and function room (Level 28 in Tower A, Level 26 in Tower B). Other facilities include pocket gardens, a laundromat, co-working space and meeting salon, plus a reception, waiting lounge, souvenir shop and locker facility on Level 3.
Is Bedrock Suites freehold?
No. Bedrock Suites is on leasehold land with a commercial title.
How do I get the brochure, floor plans and latest availability?
Fill in the registration form on this page, or tap the WhatsApp button. Our advisor will send you the brochure, floor plans and current availability.
Who manages this website?
This website is managed by an authorized project marketing representative appointed by the developer for marketing, lead generation, project information and viewing appointments (REN81915).
Private Enquiry
Get the brochure, floor plans and latest availability.
Leave your details and we'll send everything to you on WhatsApp.

Still deciding?
Not sure this project is right for you?
That’s completely fine. Browse other options on our main page, or tell us your budget and plans and we’ll help you find a better match.