Residensi Bayu Damai · Jalan Tuaran, Kota Kinabalu
An urban retreat in Kota Kinabalu.
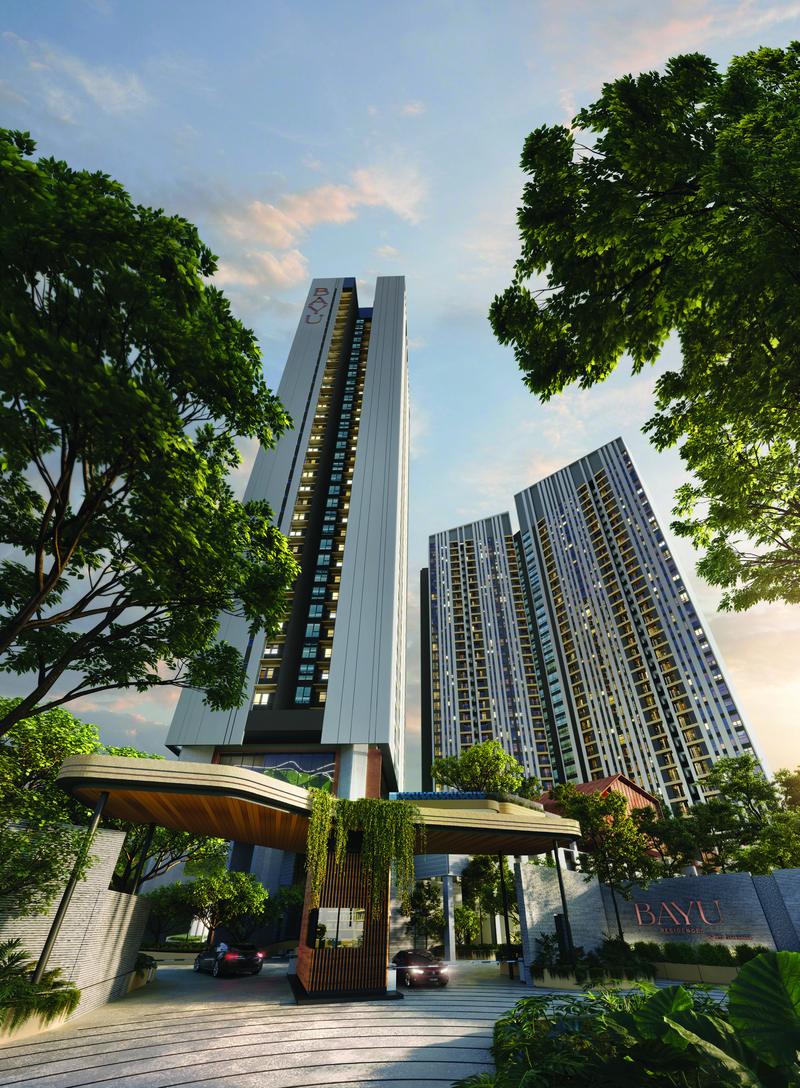
Two towers of 2 to 4 bedroom homes, set among landscaped grounds with a 40m pool and facilities on Level 3A, off Jalan Tuaran.
Discover Residensi Bayu Damai
Nature at the doorstep. Life made easy.
Residensi Bayu Damai is a development by FYT Land (KK) Sdn Bhd in Kota Kinabalu, Sabah. The grounds are planned around native trees, planters and green drop-off areas, with homes from 2 to 4 bedrooms.
Facilities on Level 3A include a 40m x 9m pool, jacuzzi, gym, badminton court, games room, kids play areas and a basketball court. The project is pursuing GreenRE certification.
Green
Landscaped grounds, pursuing GreenRE certification
Connected
About 3.5 km to Kota Kinabalu City Centre
Flexible
Six layouts from 697 to 1,132 sq ft
Complete
Pool, gym, courts and play areas on Level 3A
 View Map
Prime Location
Close to the city.
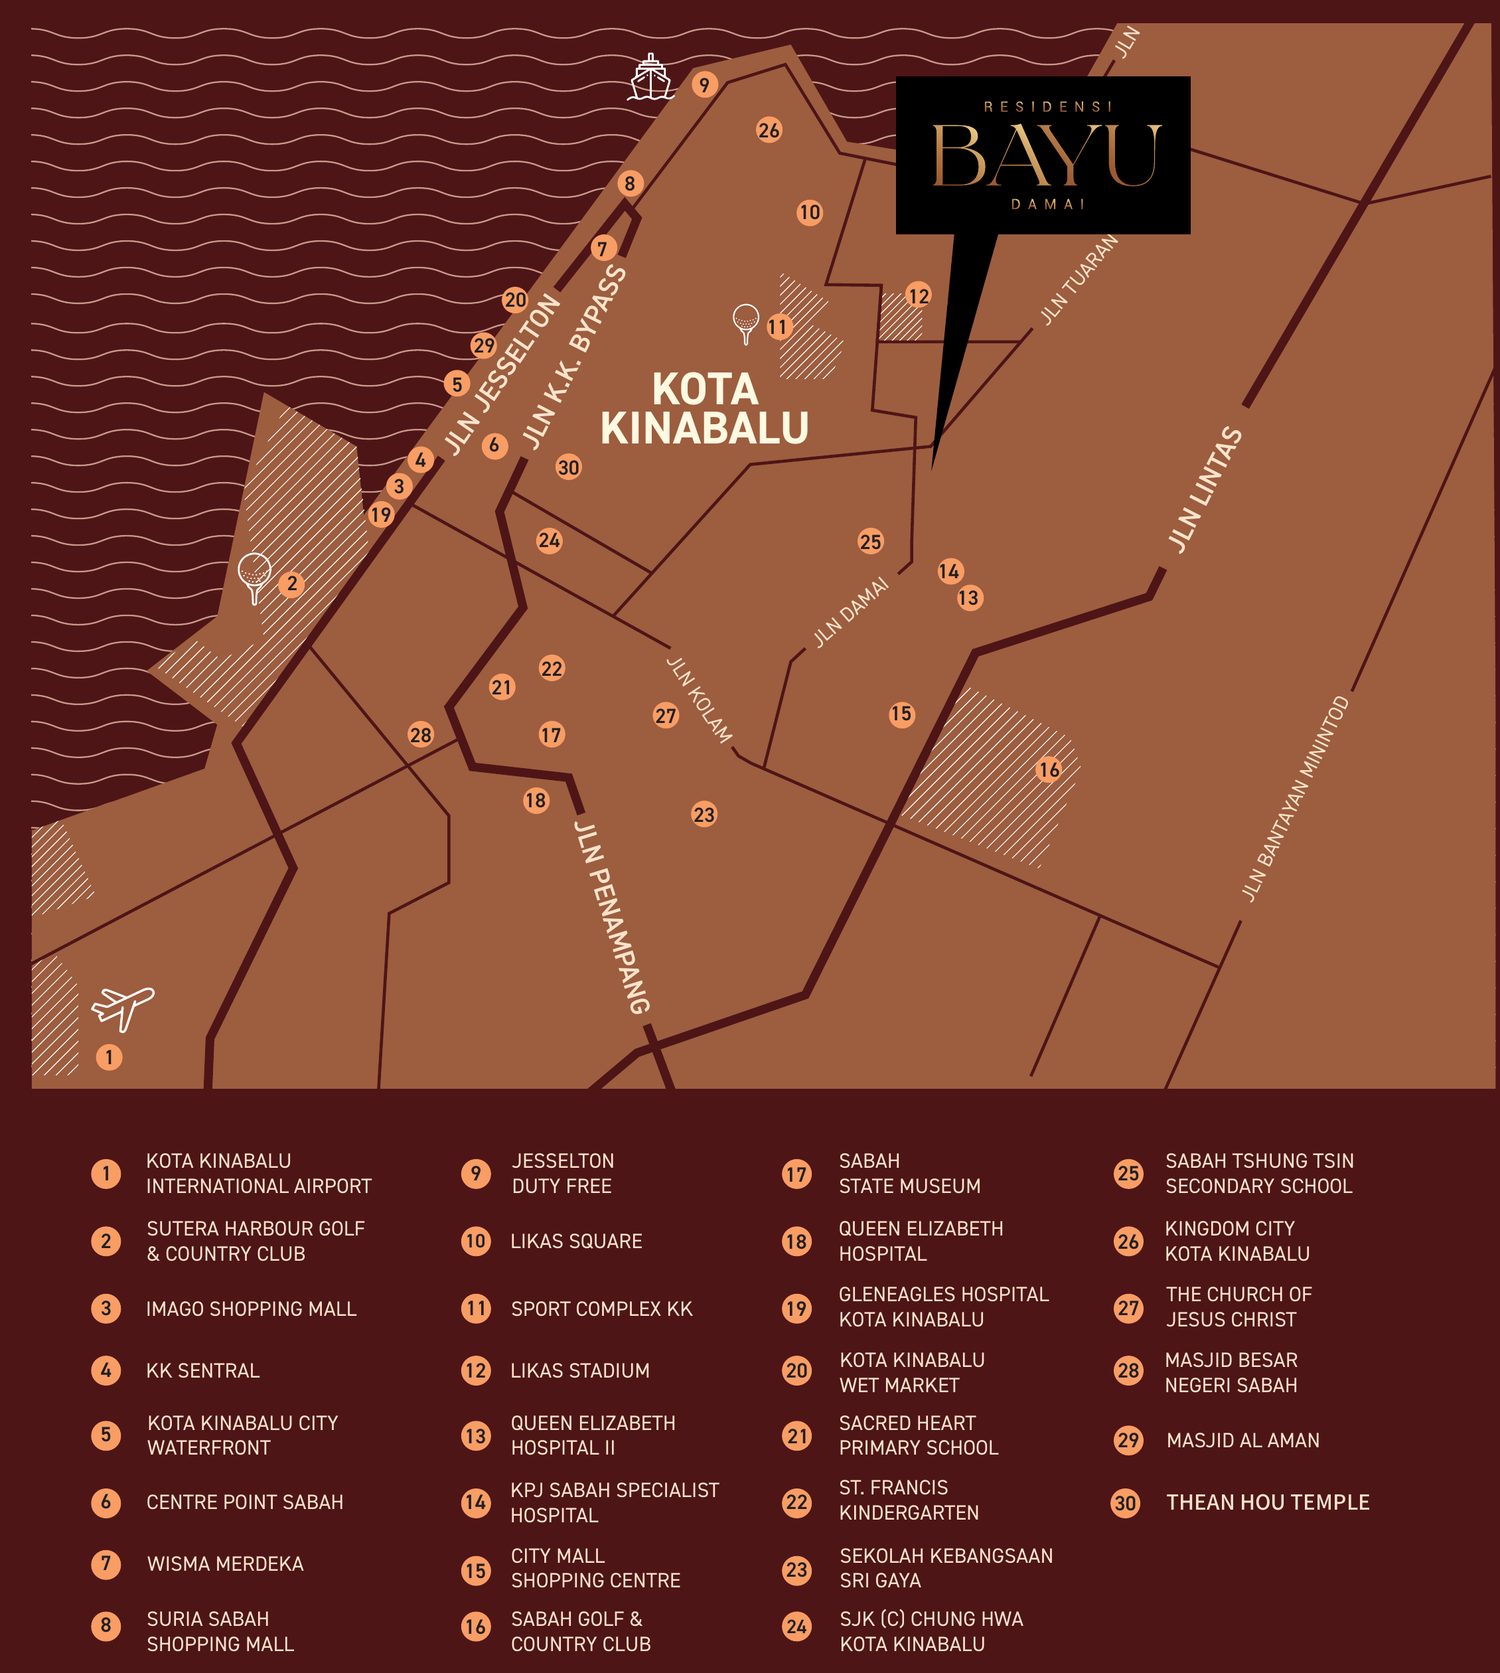
Located off Jalan Tuaran in Kota Kinabalu, with Jalan Lintas and Jalan Damai nearby on the brochure map, and about 3.5 km to Kota Kinabalu City Centre per the developer’s location plan.
Layouts
Thoughtfully designed layouts
Six layout types from 697 to 1,132 sq ft, from 2 to 4 bedrooms, available across both towers. Select a type to view its floor plan.
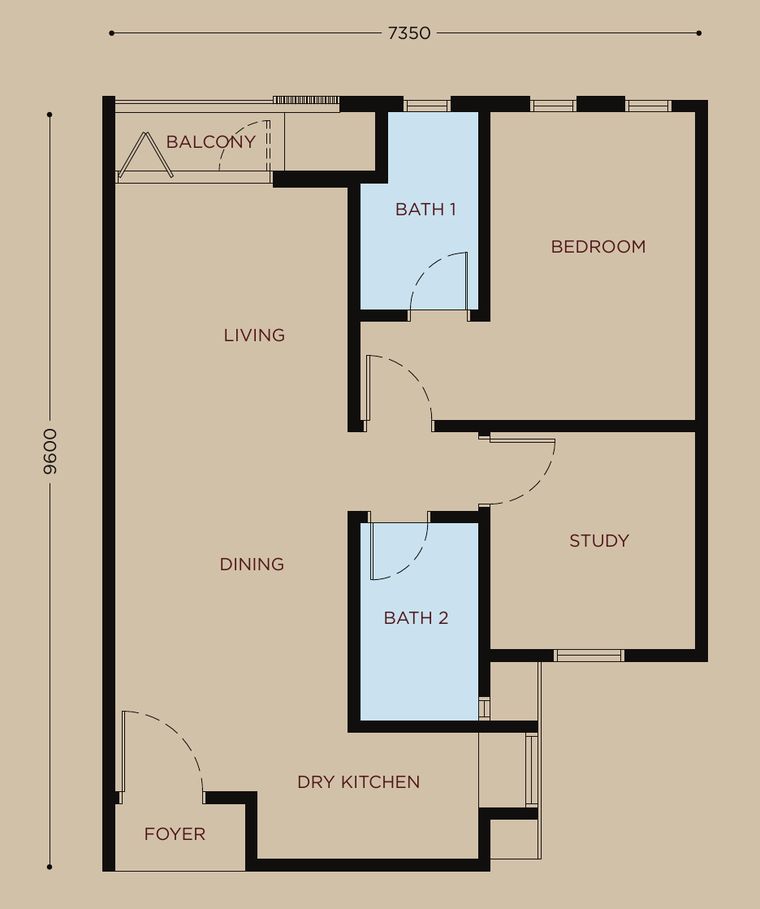
Type A
697 sq ft
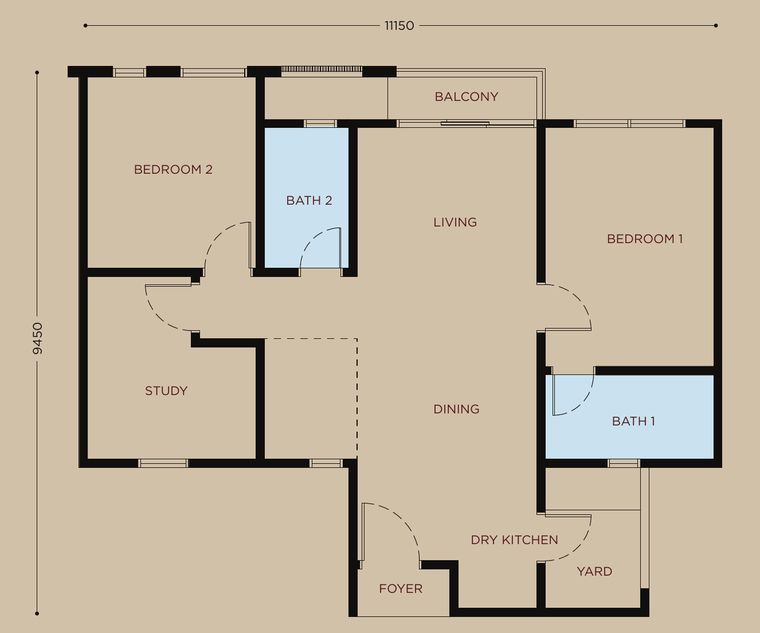
Bedroom and study, living and dining, dry kitchen and two bathrooms.
- Configuration
- 2R + 2B
- Layout
- 2 Bedroom 2 Bath
View floor plan →
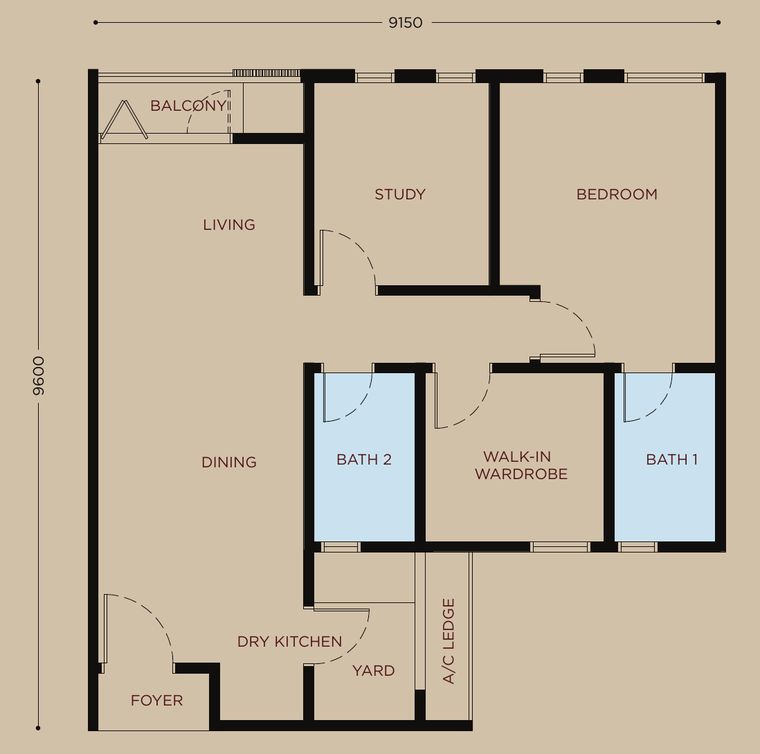
Type B
834 sq ft
Bedroom, study and walk-in wardrobe, with living, dining, dry kitchen and yard.
- Configuration
- 3R + 2B
- Layout
- 3 Bedroom 2 Bath
View floor plan →
Type B1
898 sq ft
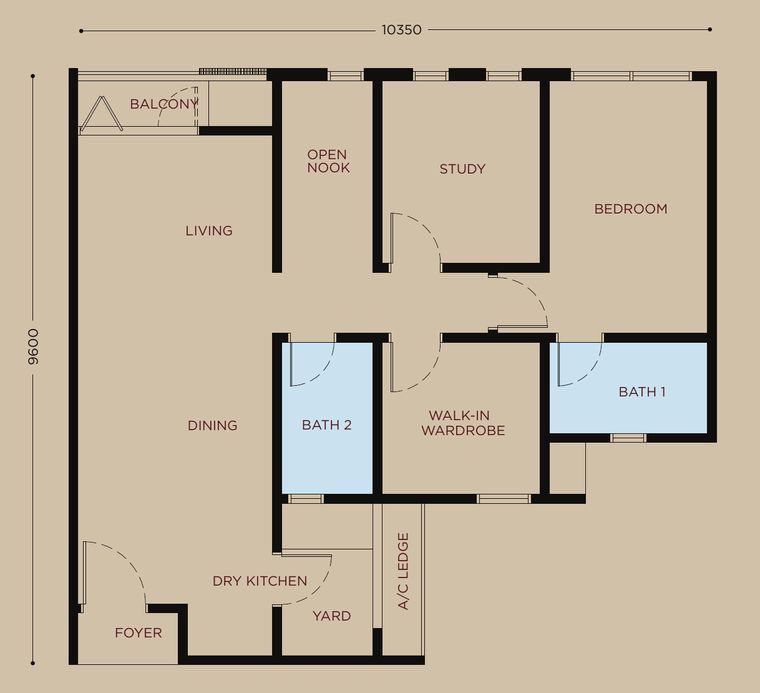
Open nook, study, bedroom and walk-in wardrobe, with living, dining, dry kitchen and yard.
- Configuration
- 3+1R + 2B
- Layout
- 3+1 Bedroom 2 Bath
View floor plan →
Type C
963 sq ft
Two bedrooms and a study, with living, dining, dry kitchen and yard.
- Configuration
- 3+1R + 2B
- Layout
- 3+1 Bedroom 2 Bath
View floor plan →
Type D
1,131 sq ft
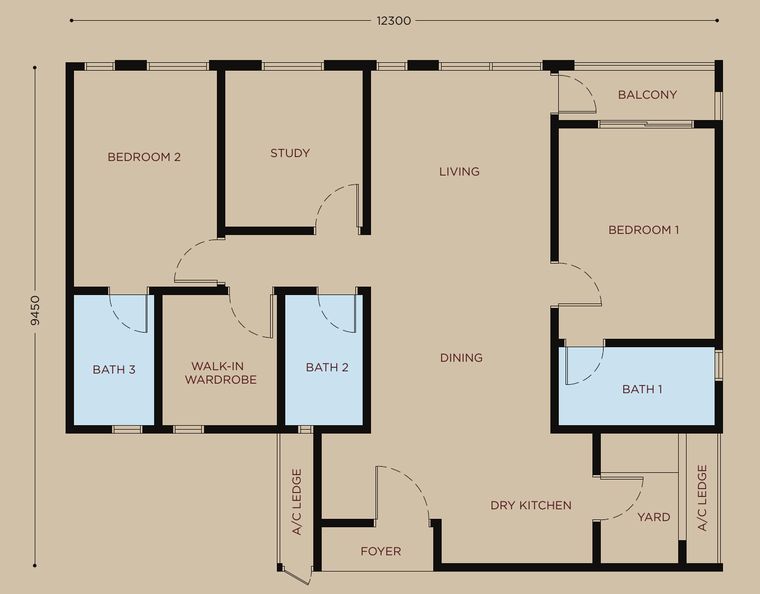
Two bedrooms, study and walk-in wardrobe, with three bathrooms, balcony, dry kitchen and yard.
- Configuration
- 4R + 3B
- Layout
- 4 Bedroom 3 Bath
View floor plan →
Type D1
1,132 sq ft
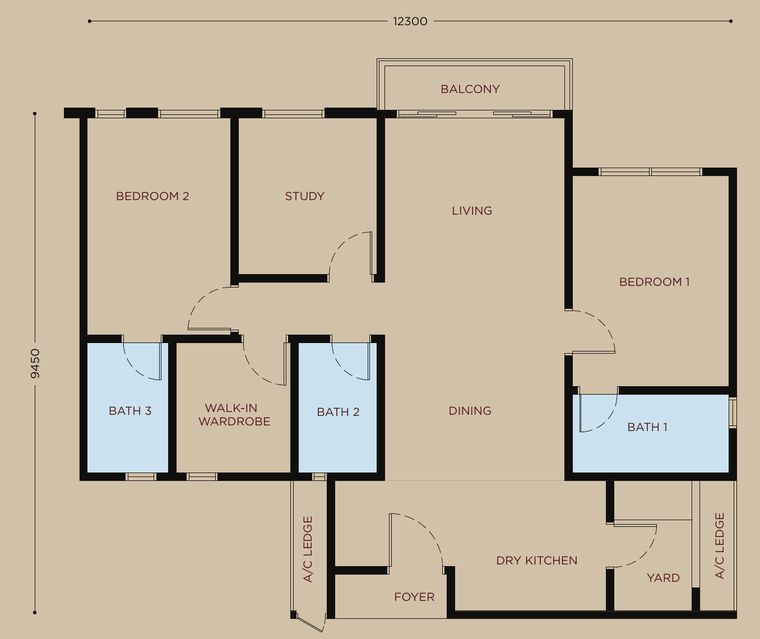
The same room mix as Type D at 1,132 sq ft, planned with a different orientation.
- Configuration
- 4R + 3B
- Layout
- 4 Bedroom 3 Bath
View floor plan →
 Check Availability
 Check Availability
 Check Availability
 Check Availability
 Check Availability
 Check Availability
Inside The Towers
Discover every level.
Choose a tower, then tap Level 3A to see the facilities waiting there.
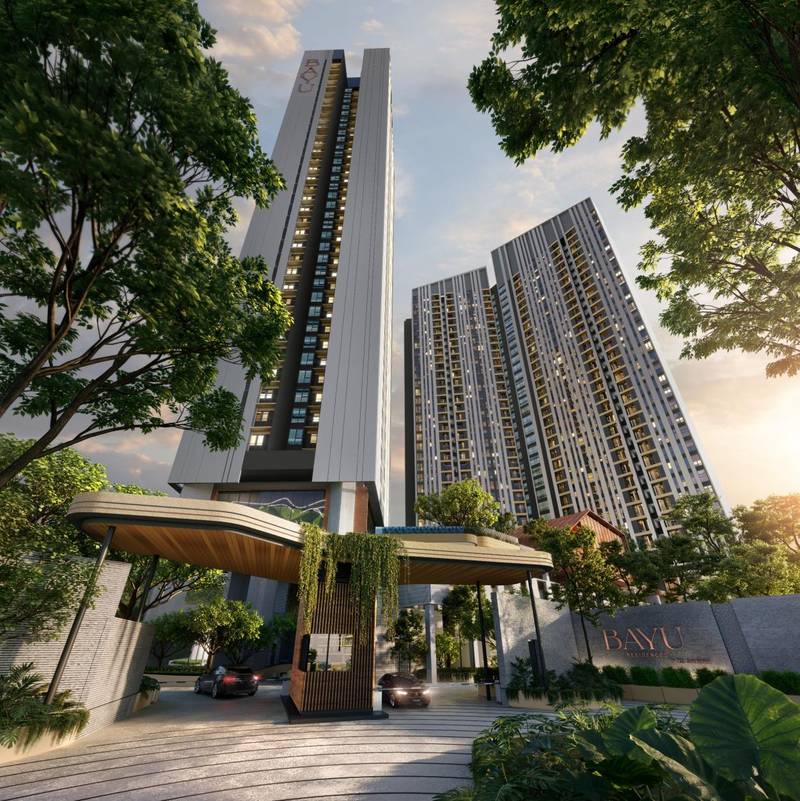 Main Entrance & Drop-off
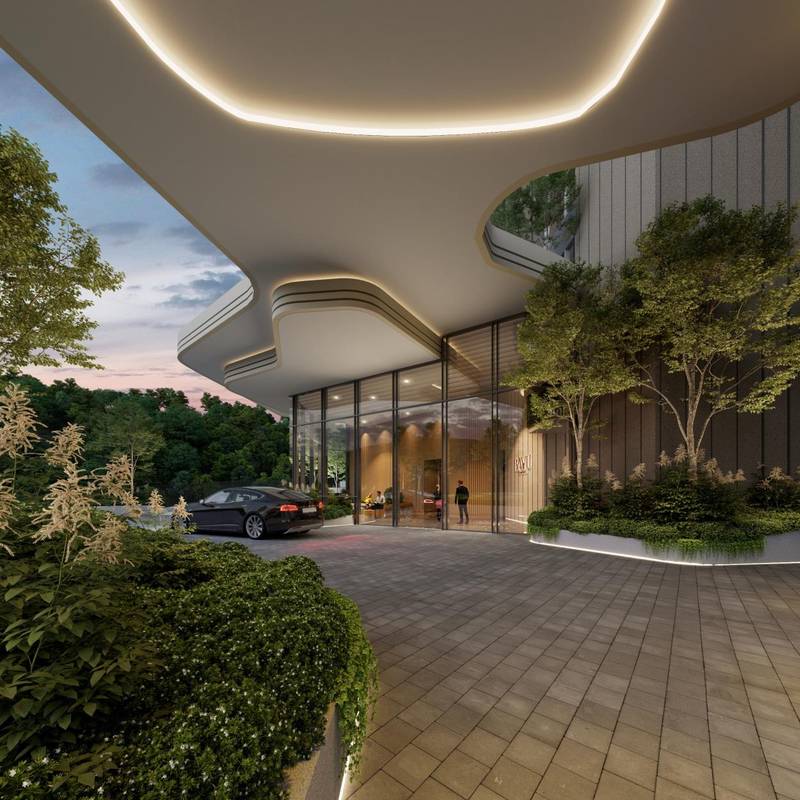 Lobby Entrance
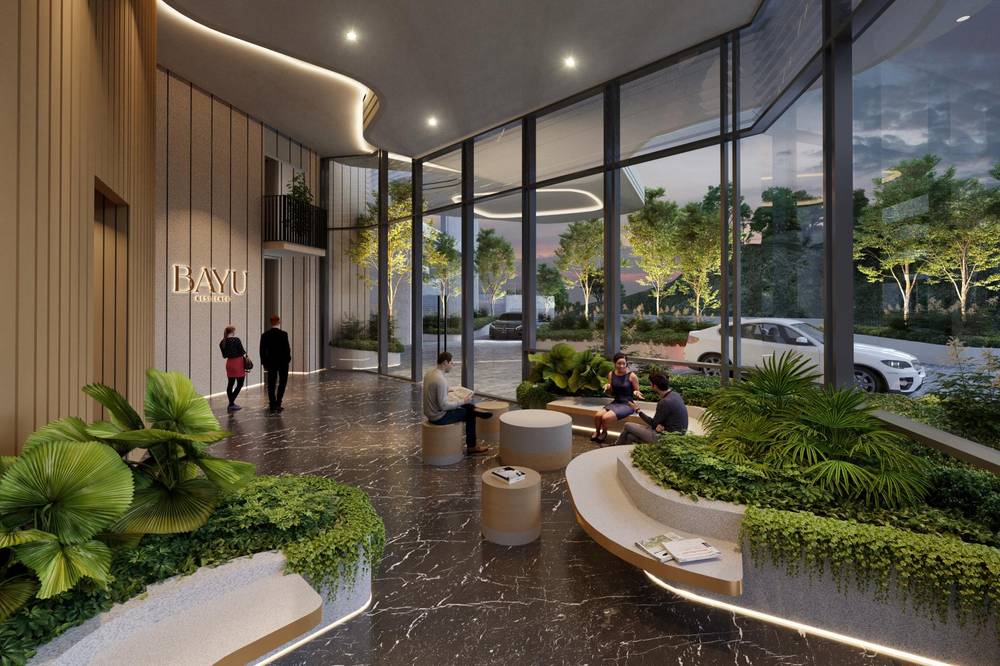 Lobby Lounge
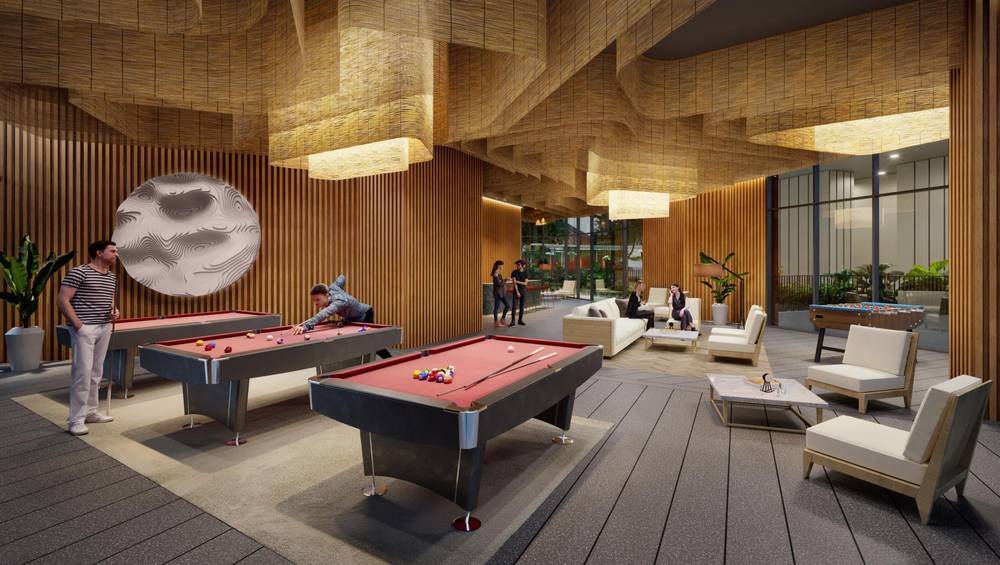 Games Room
 Entertainment Hall
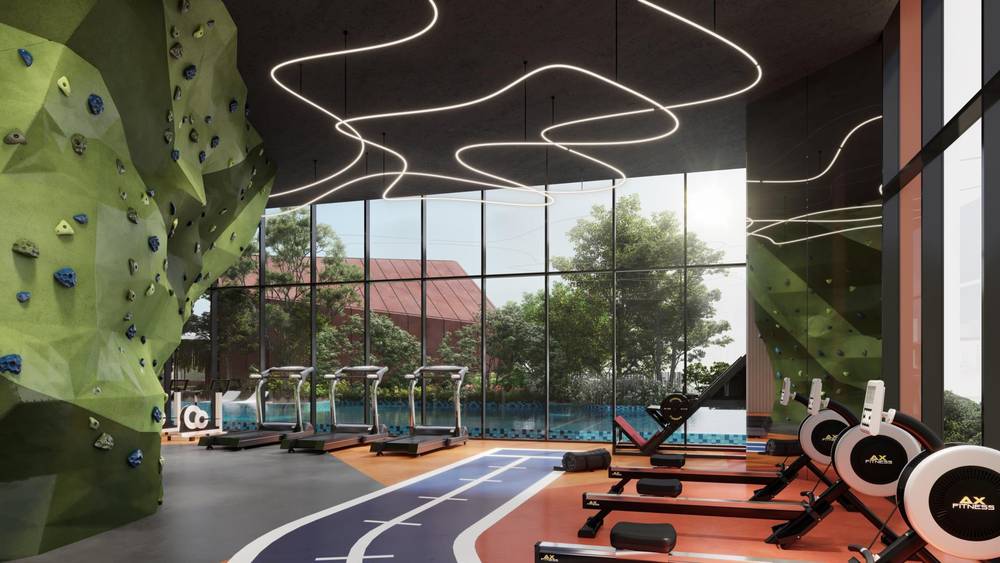 Gym
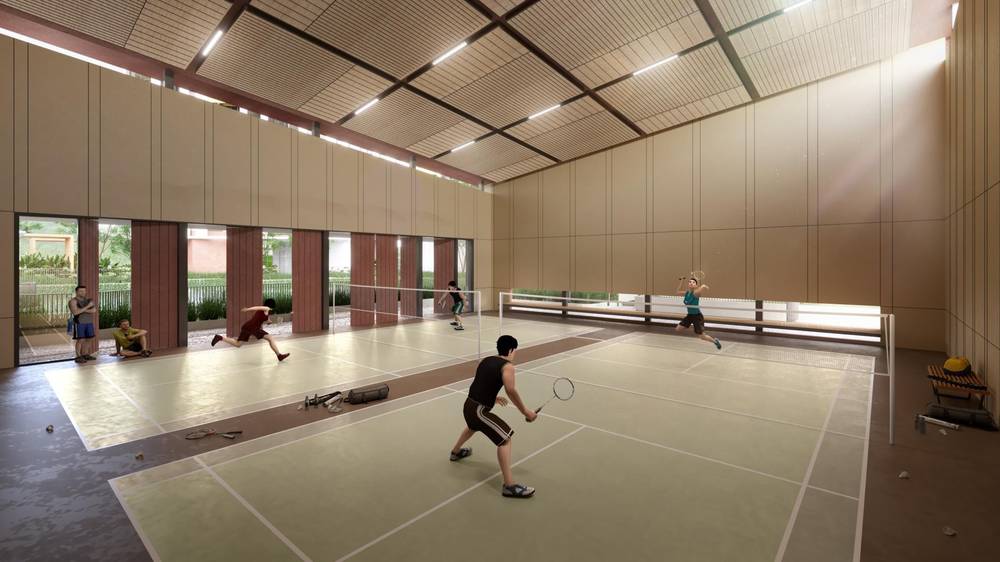 Badminton Court
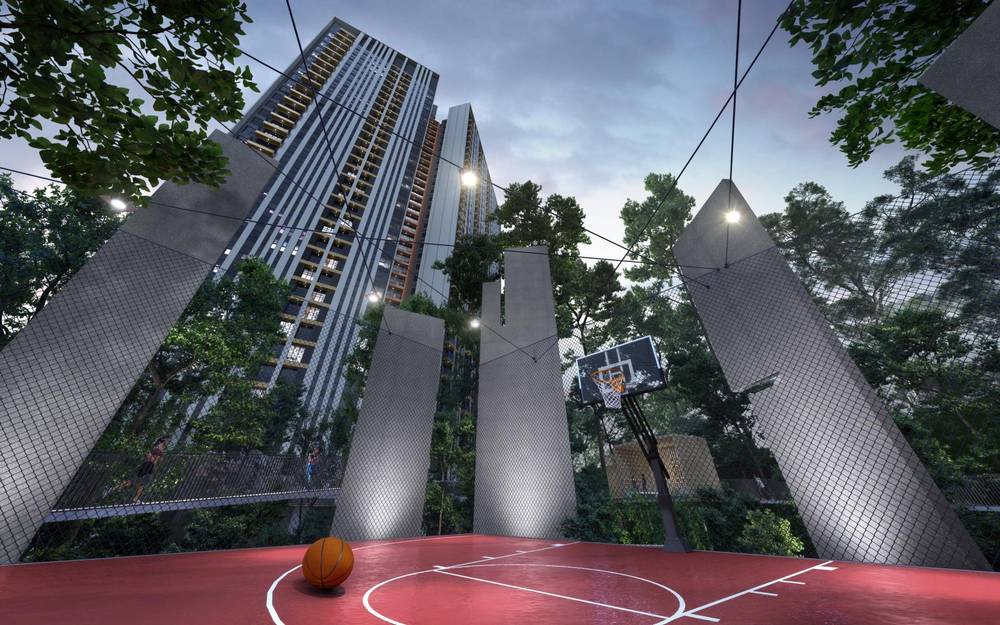 Basketball Court
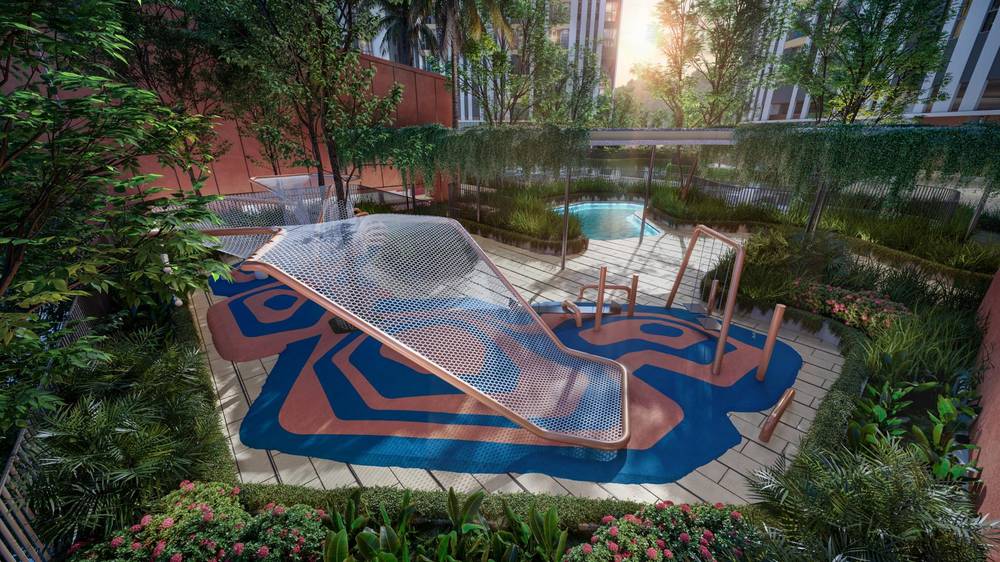 Kids Play Nook
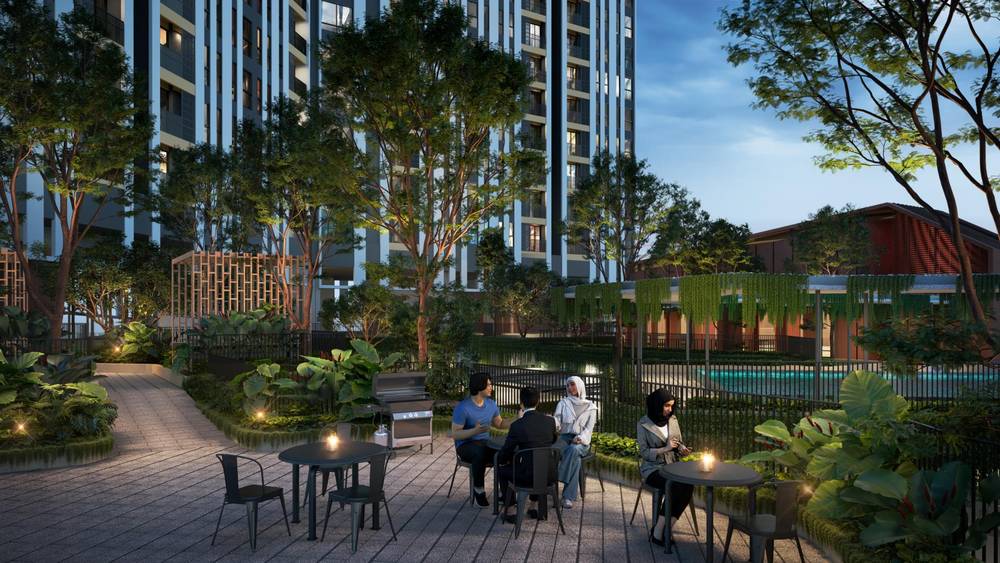 The Veranda
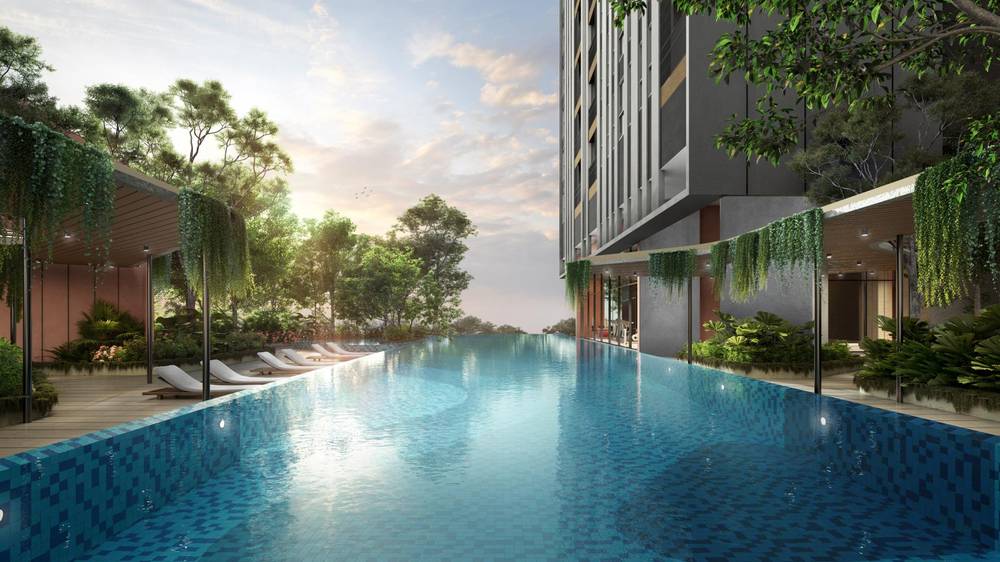 Swimming Pool
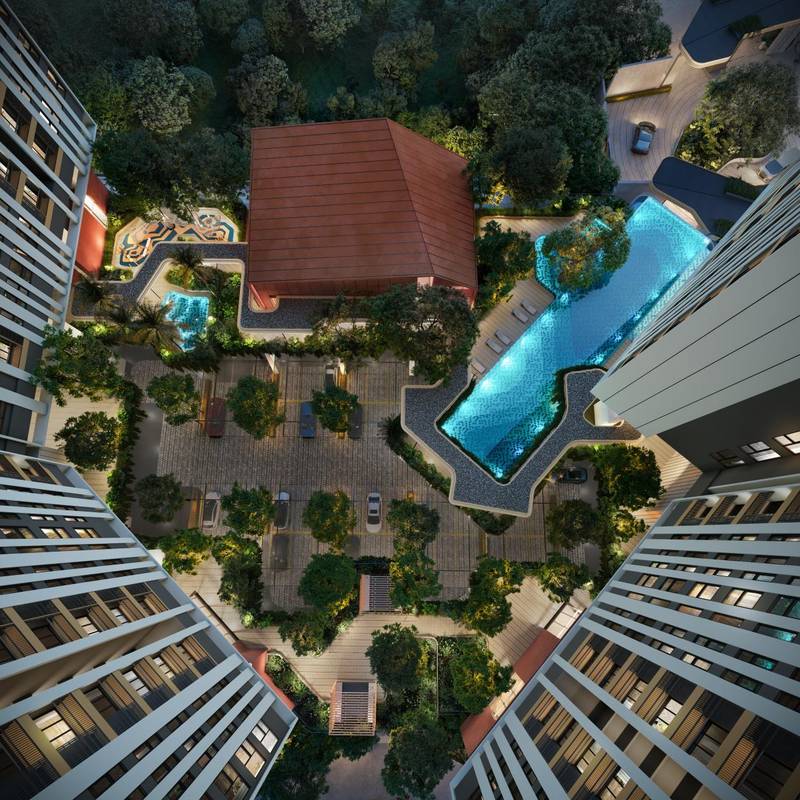 Facilities Aerial View
FAQ
Frequently asked questions about Residensi Bayu Damai
What is Residensi Bayu Damai?
Residensi Bayu Damai is a development by FYT Land (KK) Sdn Bhd off Jalan Tuaran in Kota Kinabalu, Sabah. It has two towers of 2 to 4 bedroom homes, from 697 to 1,132 sq ft, with facilities on Level 3A including a 40m x 9m pool.
Where is Residensi Bayu Damai located?
It is off Jalan Tuaran in Kota Kinabalu, Sabah. Per the developer’s location plan, Kota Kinabalu City Centre is about 3.5 km away. The brochure map also marks Likas Square, Sport Complex KK, Likas Stadium, City Mall, KPJ Sabah Specialist Hospital and Queen Elizabeth Hospital II nearby.
What is the price range at Residensi Bayu Damai?
Prices start from RM499,800, depending on the layout and floor. Prices are subject to the developer’s official materials and may change without prior notice.
What unit sizes and layouts are available?
There are six layouts across both towers: Type A is 697 sq ft with 2 bedrooms and 2 bathrooms; Type B is 834 sq ft with 3 bedrooms and 2 bathrooms; Types B1 (898 sq ft) and C (963 sq ft) are 3+1 bedrooms with 2 bathrooms; Types D (1,131 sq ft) and D1 (1,132 sq ft) are 4 bedrooms with 3 bathrooms.
What facilities does Residensi Bayu Damai have?
Facilities are on Level 3A and include a 40m x 9m pool, jacuzzi, kids pool, gym and yoga, badminton court / multi-purpose hall, games room and play room, kids play room, basketball court, BBQ pavilions, herbs garden, reading pavilion and yoga pavilion.
Is Residensi Bayu Damai freehold?
No. Residensi Bayu Damai is on leasehold land (999 years), as stated in the developer’s brochure and information kit.
How do I get the brochure, floor plans and latest availability?
Fill in the registration form on this page, or tap the WhatsApp button. Our advisor will send you the brochure, floor plans and current availability.
Who manages this website?
This website is managed by an authorized project marketing representative appointed by the developer for marketing, lead generation, project information and viewing appointments (REN81915).
Private Enquiry
Get the brochure, floor plans and latest availability.
Leave your details and we'll send everything to you on WhatsApp.

Still deciding?
Not sure this project is right for you?
That’s completely fine. Browse other options on our main page, or tell us your budget and plans and we’ll help you find a better match.