Queens Residence 3 · Bayan Lepas, Penang
Refined seafront living in Bayan Lepas.
A freehold seafront residential tower within Queens Waterfront, with 950 to 1,400 sq ft layouts, resort-style facilities and Queensbay Mall just 100 m away.
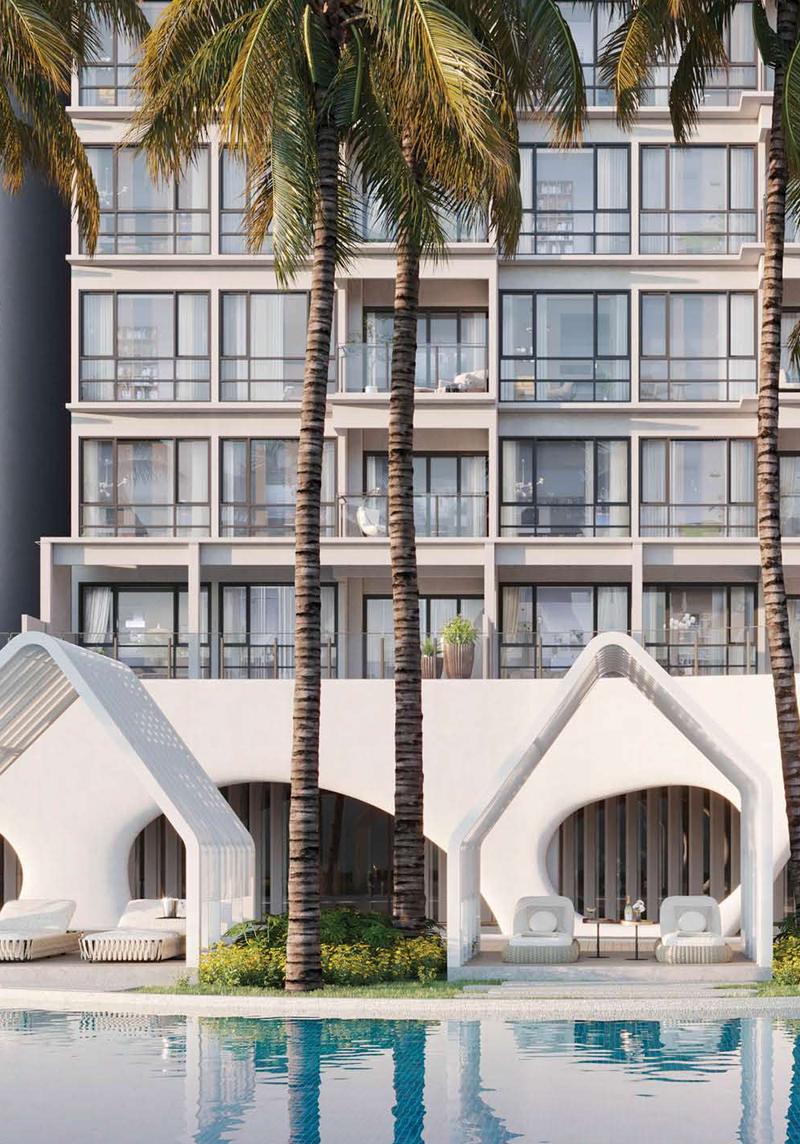
Discover Queens Residence 3
Seafront living, resort style.
Queens Residence 3 is a freehold seafront residential tower in Bayan Lepas, part of the Queens Waterfront master plan. It stands on reclaimed land, 100 m from Queensbay Mall.
Facilities on Level 6 are grouped into three zones: Ola for water leisure, Tierra for wellness and social spaces, and Activa for family and outdoor play.
Freehold
Seafront residential on reclaimed land
Connected
Queensbay Mall 100 m away, LRT line under construction
Flexible
950 to 1,400 sq ft layouts
Complete
Pools, gym, lounges and kids’ zones
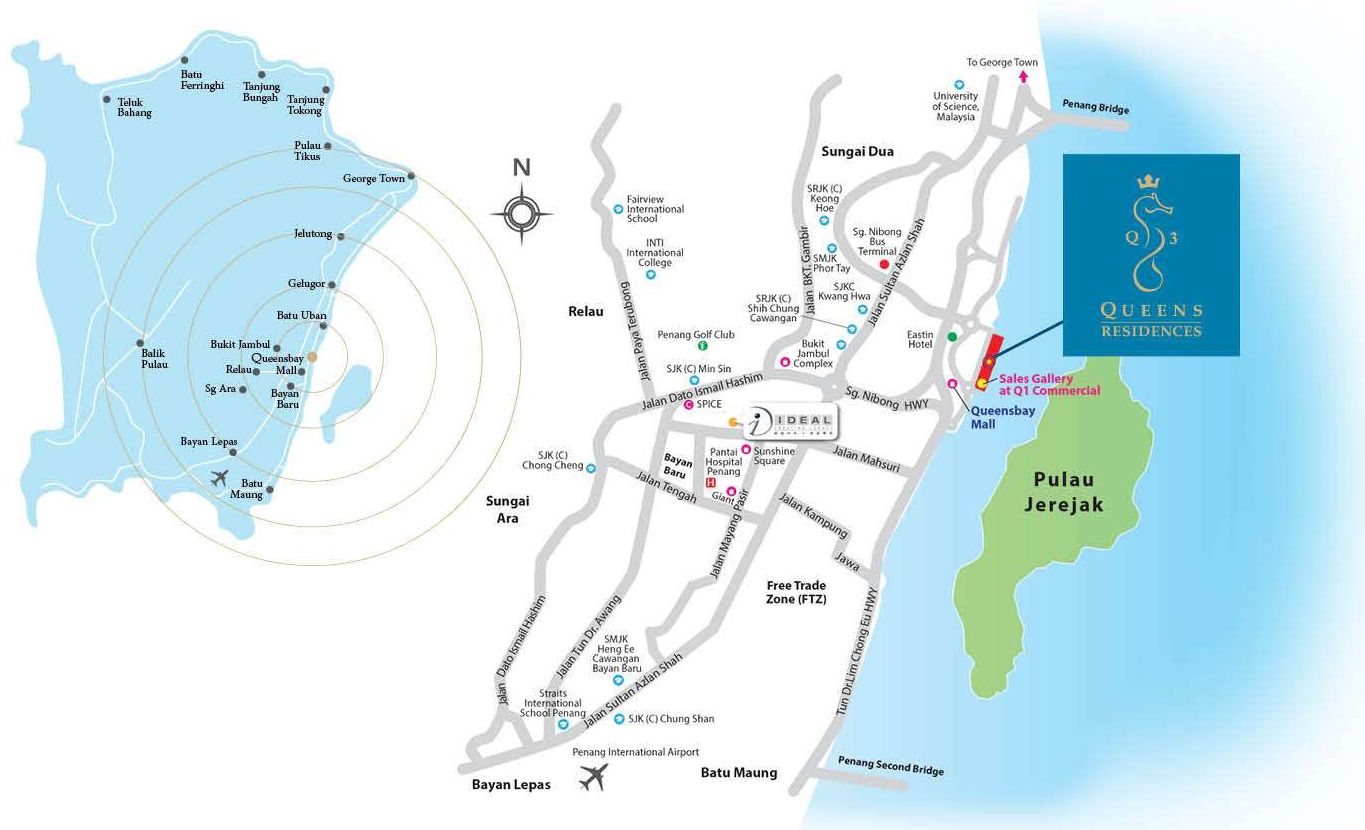 View Map
Prime Location
Connected seafront living.
In Bayan Lepas, 100 m from Queensbay Mall, with the Penang Bridge, the Free Industrial Zone and Penang International Airport within a short drive. The Mutiara LRT Line, with a station at Sungai Nibong, is under construction.
Driving distances per the developer’s sales kit.
Layouts
Thoughtfully designed layouts
Five layout types from 950 to 1,400 sq ft, all with three bedrooms and two bathrooms. Type A is a dual key layout.
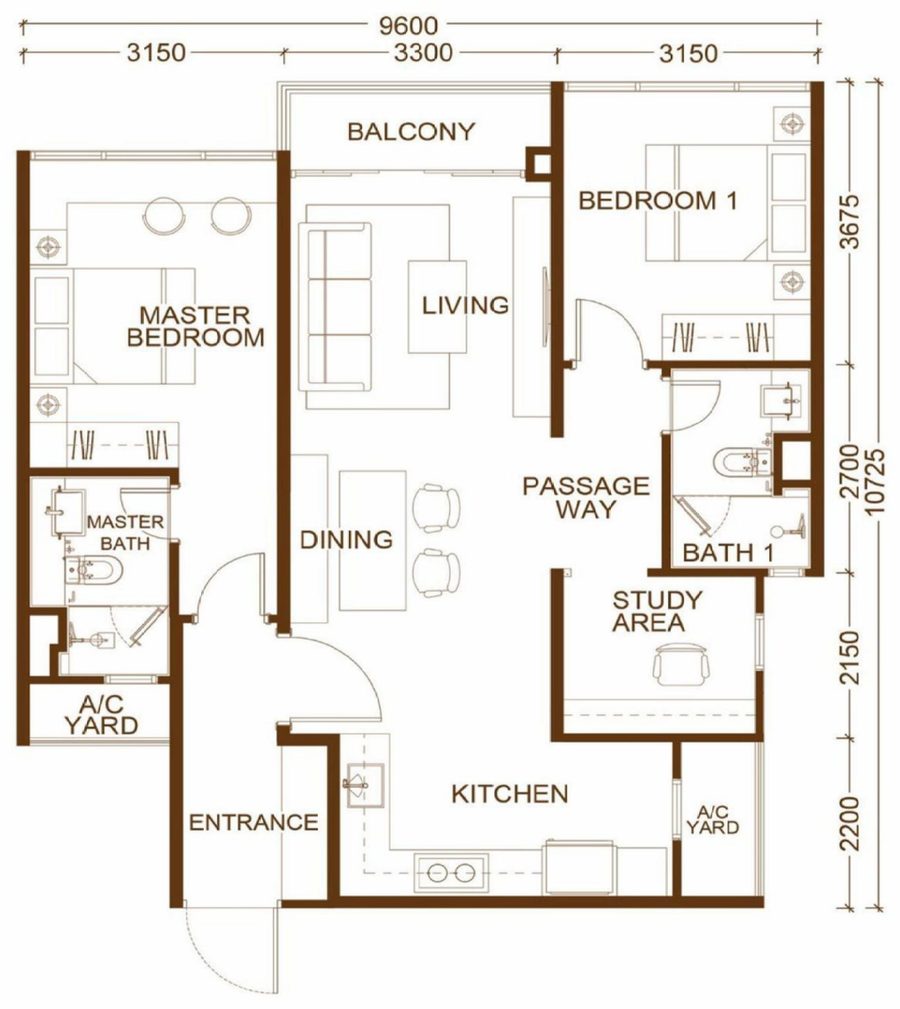
Type A
950 sq ft
A dual key layout with a master bedroom, second bedroom and a study area.
- Configuration
- 3 Bed + 2 Bath
- Layout
- Dual key
View floor plan →
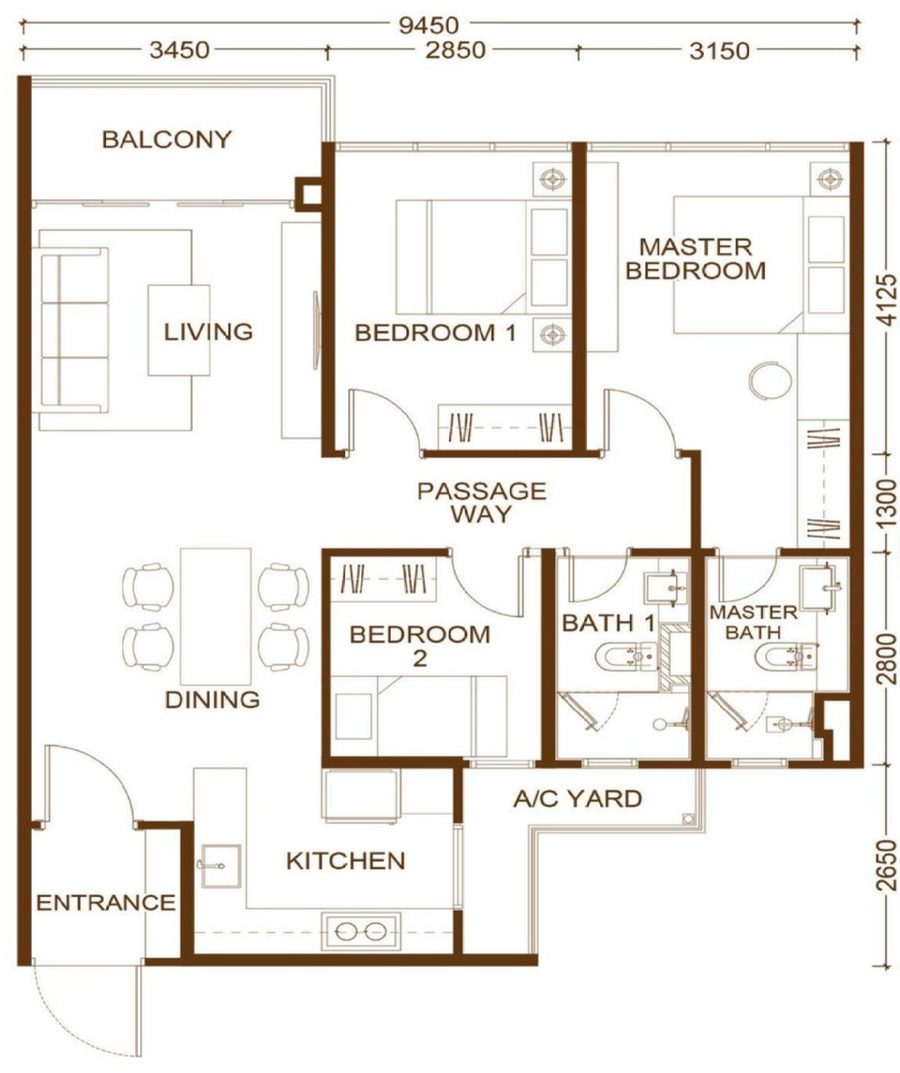
Type B
1,000 sq ft
Three bedrooms and two bathrooms, with a balcony off the living area.
- Configuration
- 3 Bed + 2 Bath
- Layout
- Type B
View floor plan →
Type B1
1,000 sq ft
The same 1,000 sq ft plan as Type B, with an accessory parcel by the entrance.
- Configuration
- 3 Bed + 2 Bath
- Layout
- Type B1
View floor plan →
Type C
1,280 sq ft
A wider plan with a long balcony, separate dining area and kitchen.
- Configuration
- 3 Bed + 2 Bath
- Layout
- Type C
View floor plan →
Type D
1,400 sq ft
The largest plan, with dry and wet kitchens and a hobby corner.
- Configuration
- 3 Bed + 2 Bath
- Layout
- Type D
View floor plan →
 Check Availability
 Check Availability
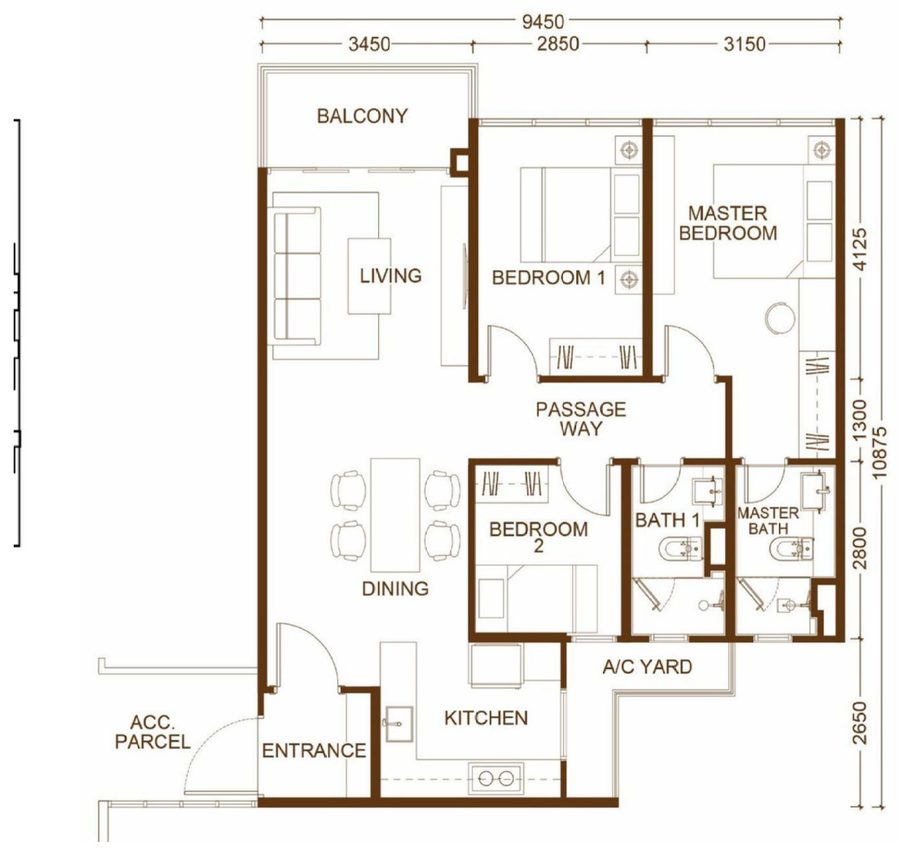 Check Availability
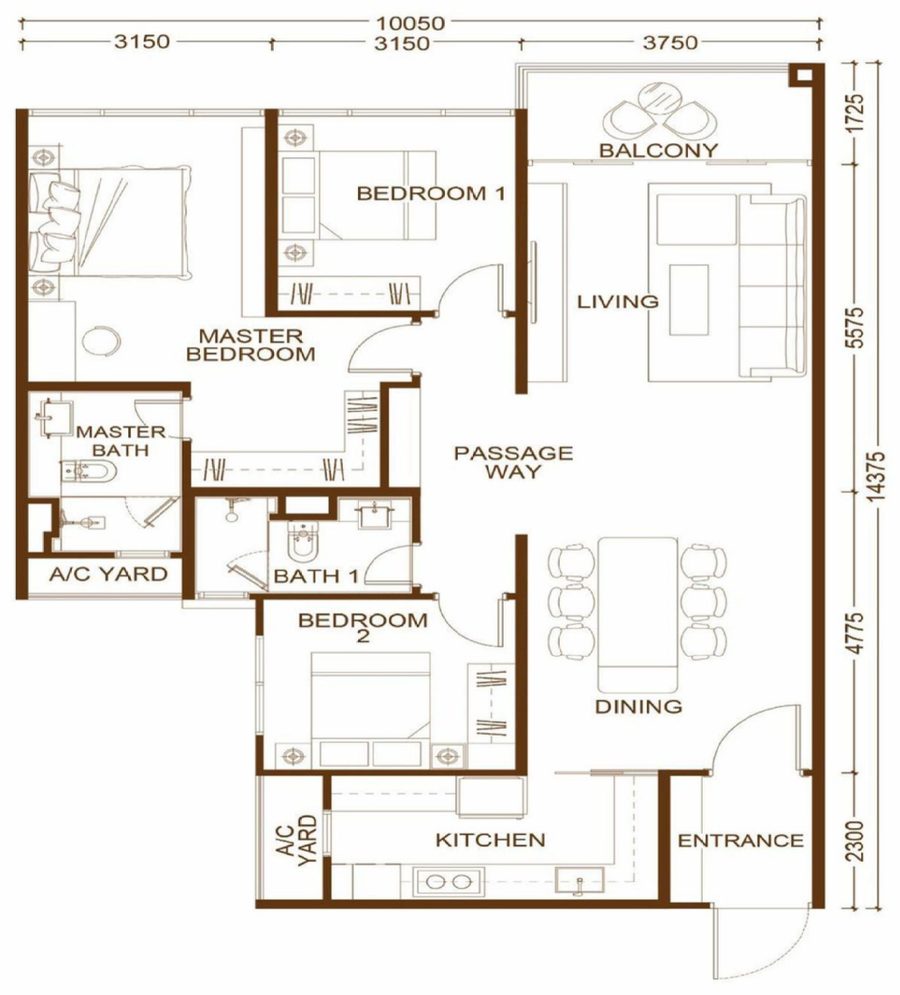 Check Availability
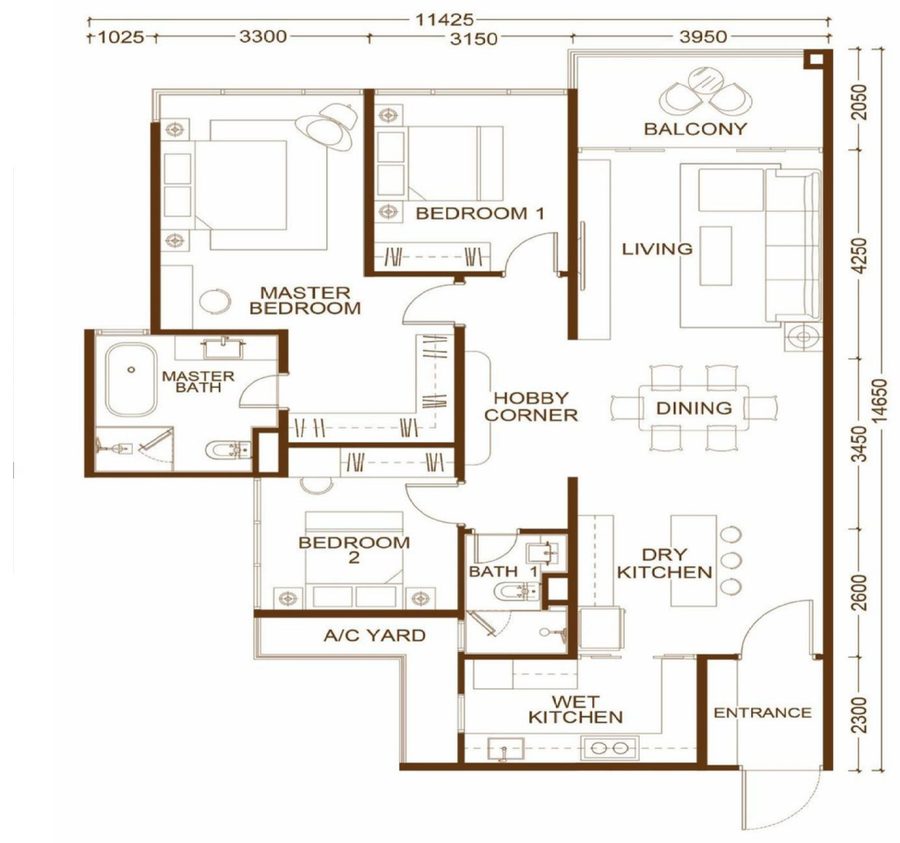 Check Availability
Inside The Tower
Discover every level.
From the car park levels to the facility deck on Level 6, tap the highlighted floor to see what’s waiting on the level.
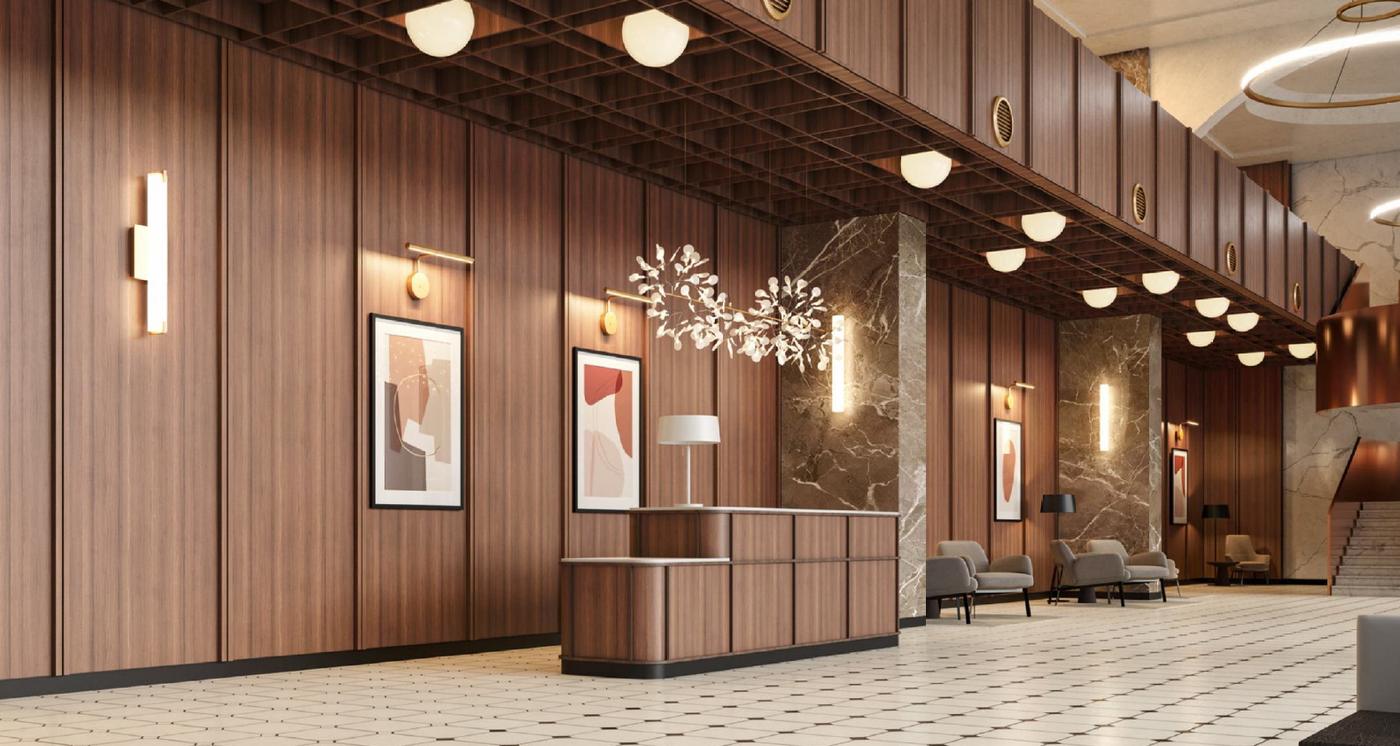 Entrance Grand Lobby
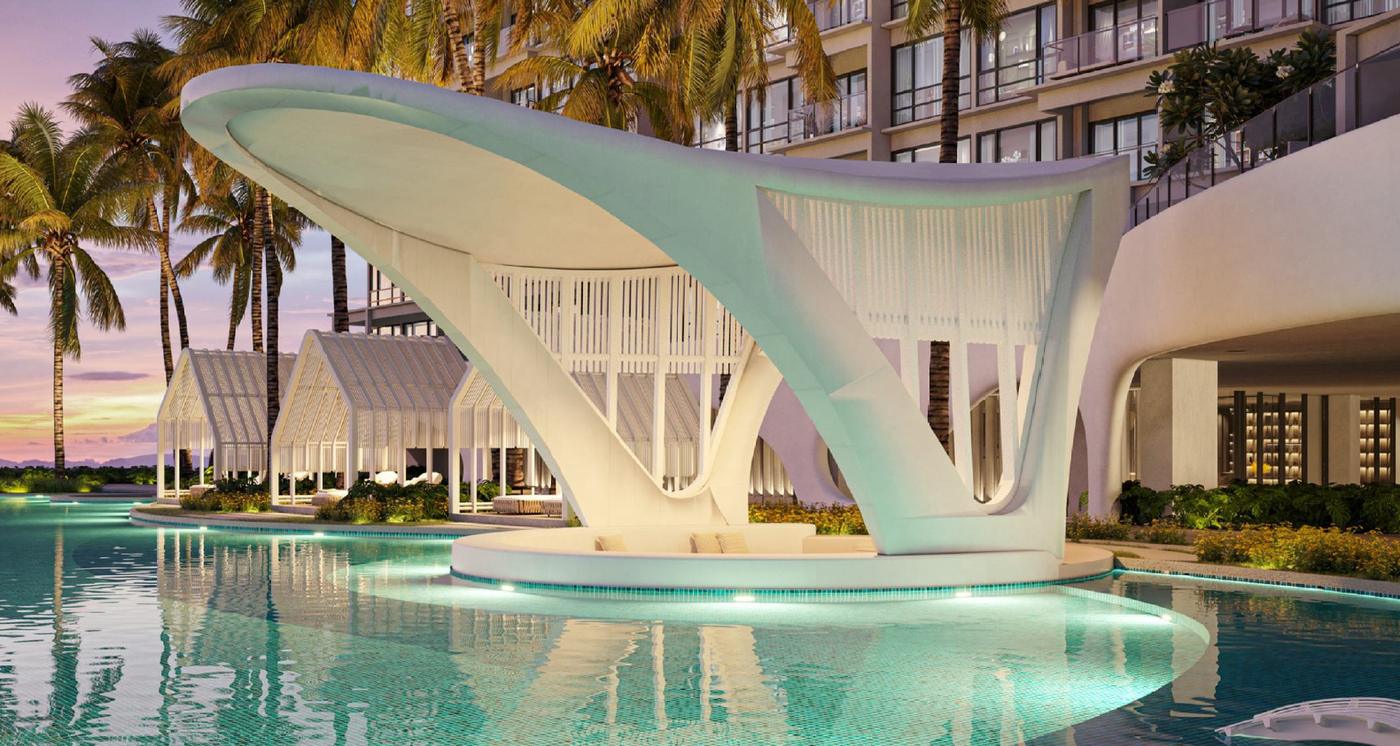 Tranquil Infinity Pool
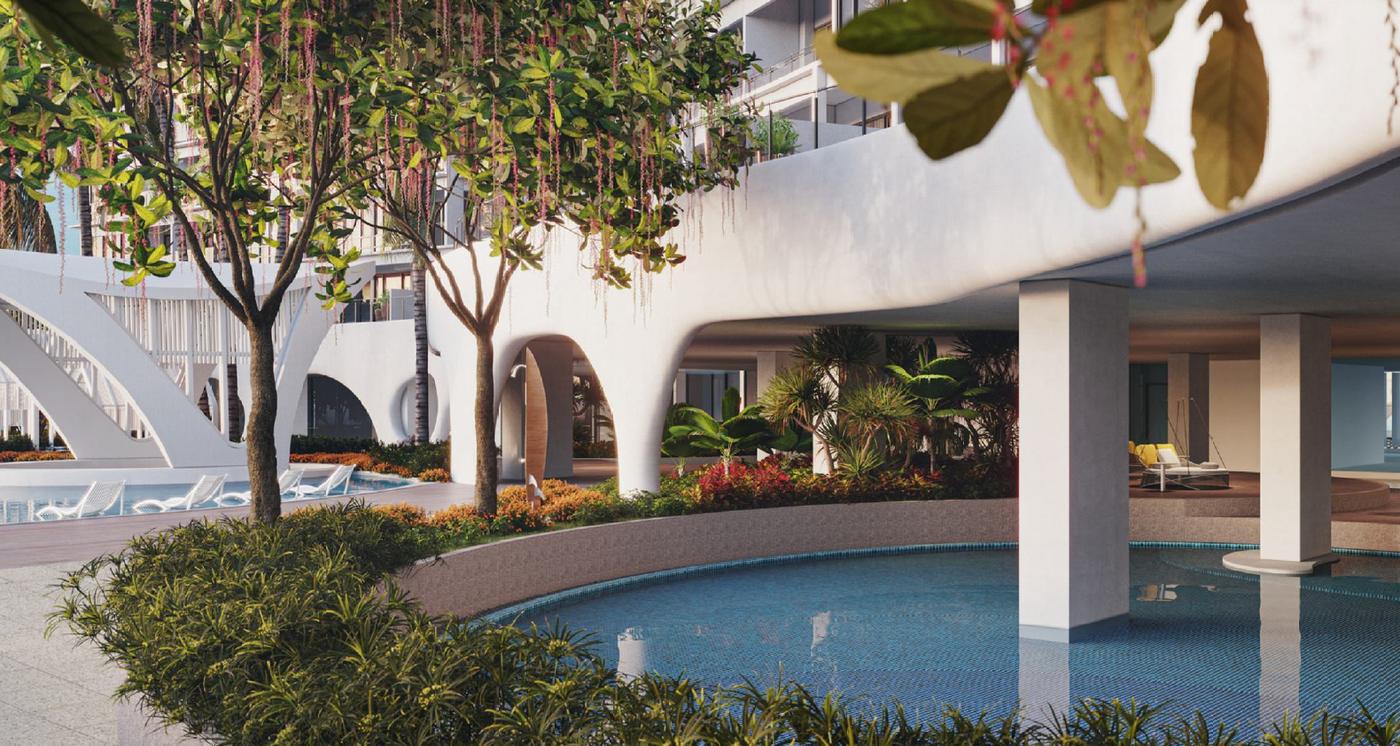 Splashplay Wading Pool
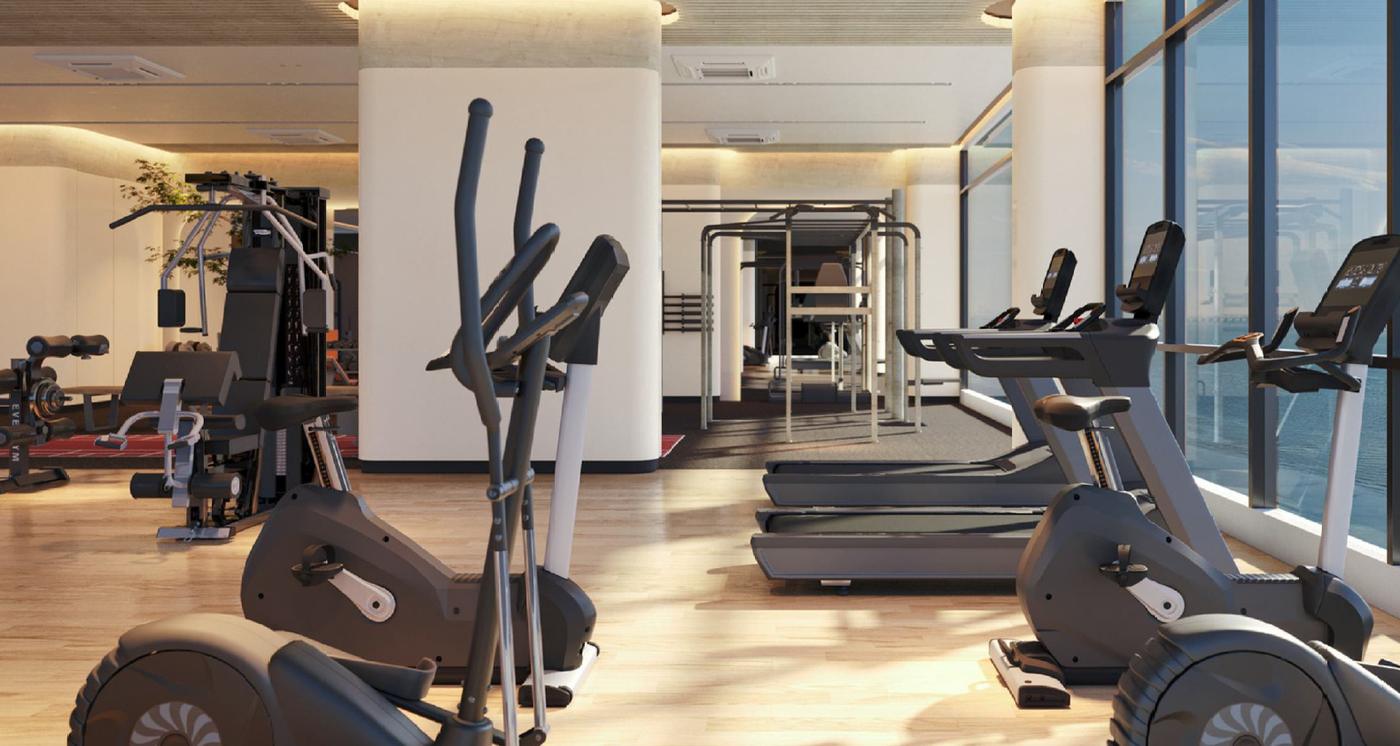 Wellness Club
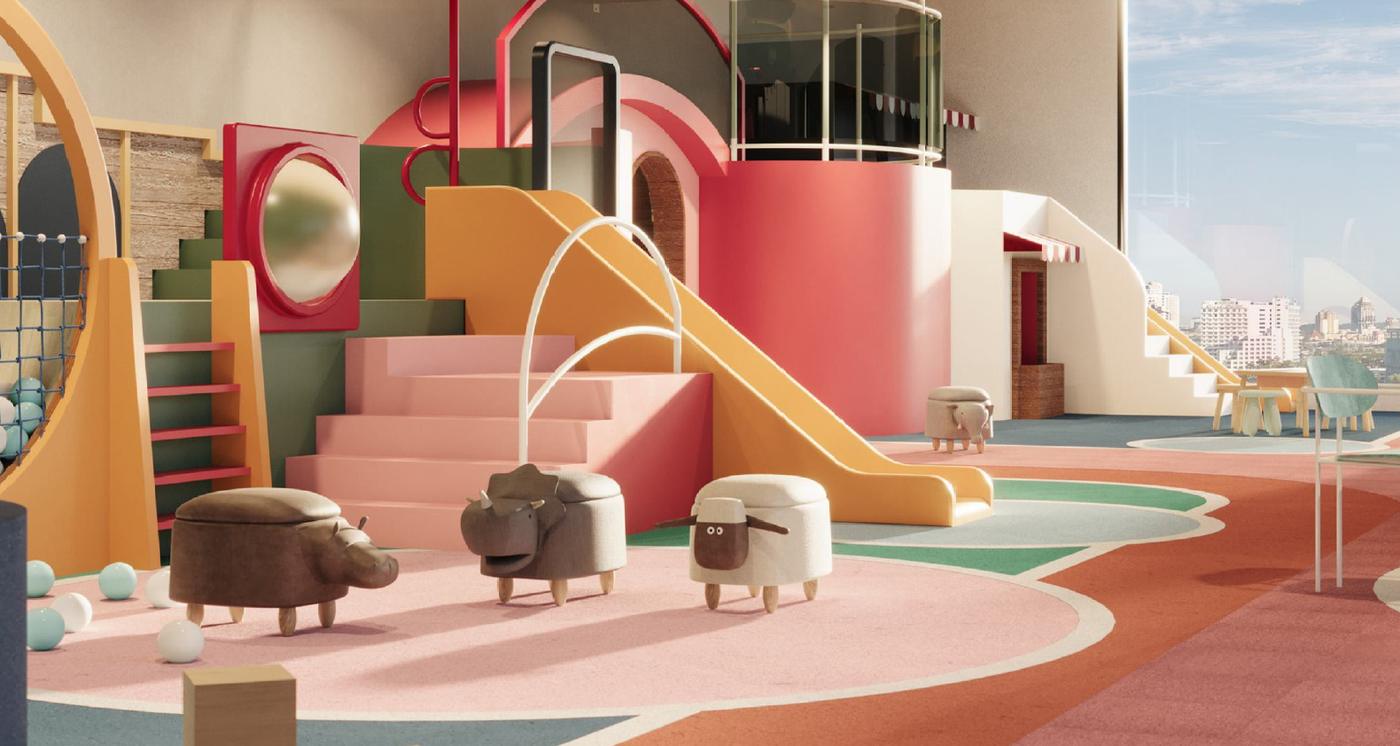 Kids’ Playpen
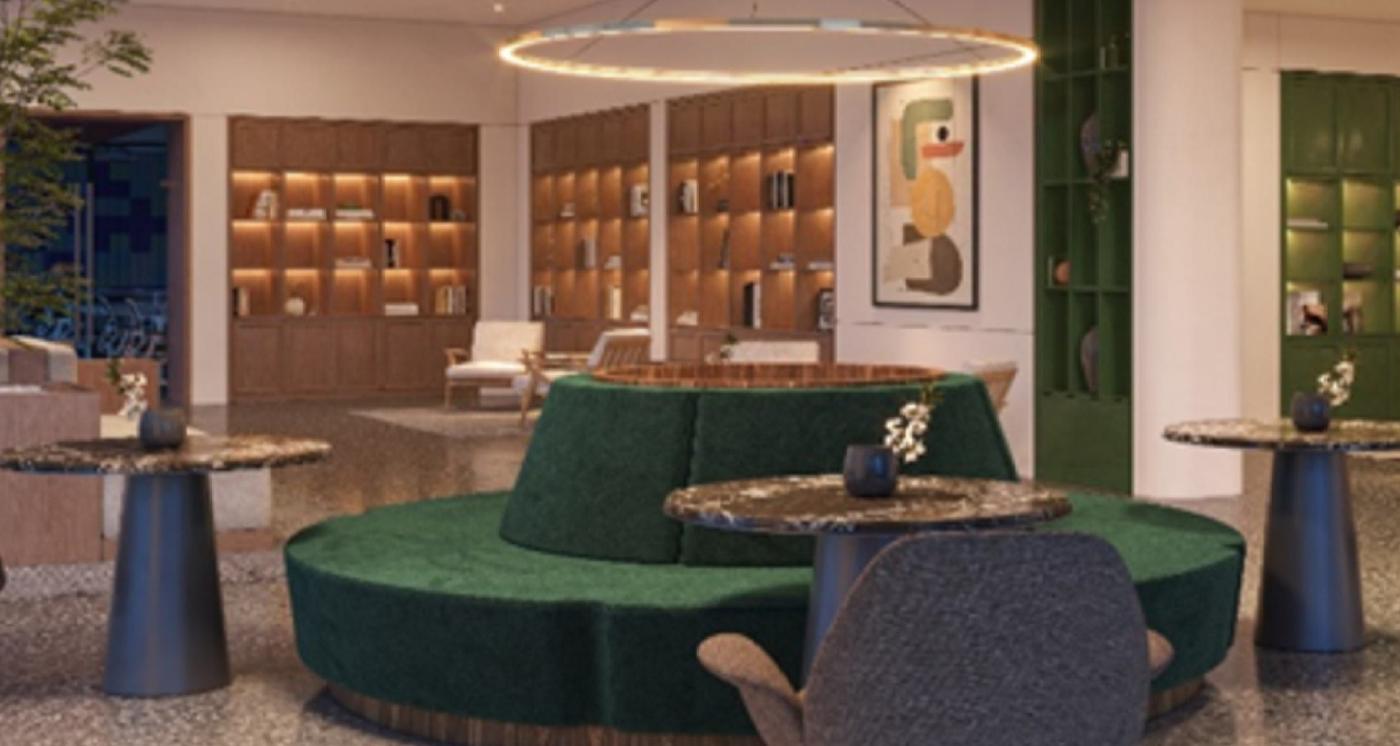 Residence Lounge
FAQ
Frequently asked questions about Queens Residence 3
What is Queens Residence 3?
Queens Residence 3 is a freehold seafront residential development by Ideal in Bayan Lepas, Penang, within the Queens Waterfront master plan. It is a 25-storey tower with 532 units and facilities on Level 6.
Where is Queens Residence 3 located?
It is in Bayan Lepas, Penang, about 100 m from Queensbay Mall. Per the sales kit, driving distances are about 2.1 km to Sungai Nibong Bus Terminal and the LRT station, 5 km to the Penang Bridge and 8.3 km to Penang International Airport. The Mutiara LRT Line is currently under construction.
Is Queens Residence 3 freehold?
Yes. The land tenure is freehold, on reclaimed seafront land, according to the developer’s project summary.
What is the price range at Queens Residence 3?
Prices start from RM900,000, depending on the layout. Prices are subject to the developer’s official materials and may change without prior notice.
What unit sizes and layouts are available?
Type A is a 950 sq ft dual key layout with 3 bedrooms (2+1) and 2 bathrooms. Types B and B1 are 1,000 sq ft, Type C is 1,280 sq ft and Type D is 1,400 sq ft, each with 3 bedrooms and 2 bathrooms.
What facilities does Queens Residence 3 have?
Facilities on Level 6 are arranged in three zones. Ola Zone has the Tranquil Infinity Pool, Jacuzzi Aqua Cove, Splashplay Wading Pool and Balearic Pavilion. Tierra Zone has the Wellness Club, Kids’ Playpen, Residence Lounge, Co-Working Lounge and Sport Lounge. Activa Zone has the Family Lounge, Kids Playtopia Park, Outdoor Sand Play Oasis and BBQ Garden Pavilion.
How do I get the brochure, floor plans and latest availability?
Fill in the registration form on this page, or tap the WhatsApp button. Our advisor will send you the brochure, floor plans and current availability.
Who manages this website?
This website is managed by an authorized project marketing representative appointed by the developer for marketing, lead generation, project information and viewing appointments (REN81915).
Private Enquiry
Get the brochure, floor plans and latest availability.
Leave your details and we'll send everything to you on WhatsApp.

Still deciding?
Not sure this project is right for you?
That’s completely fine. Browse other options on our main page, or tell us your budget and plans and we’ll help you find a better match.