Alton Skyvillas · Jelutong, Penang
Alton Skyvillas
Freehold three- and four-bedroom skyvillas in central Jelutong, Penang Island, above a landscaped facility floor with an infinity pool. Completed in 2026.
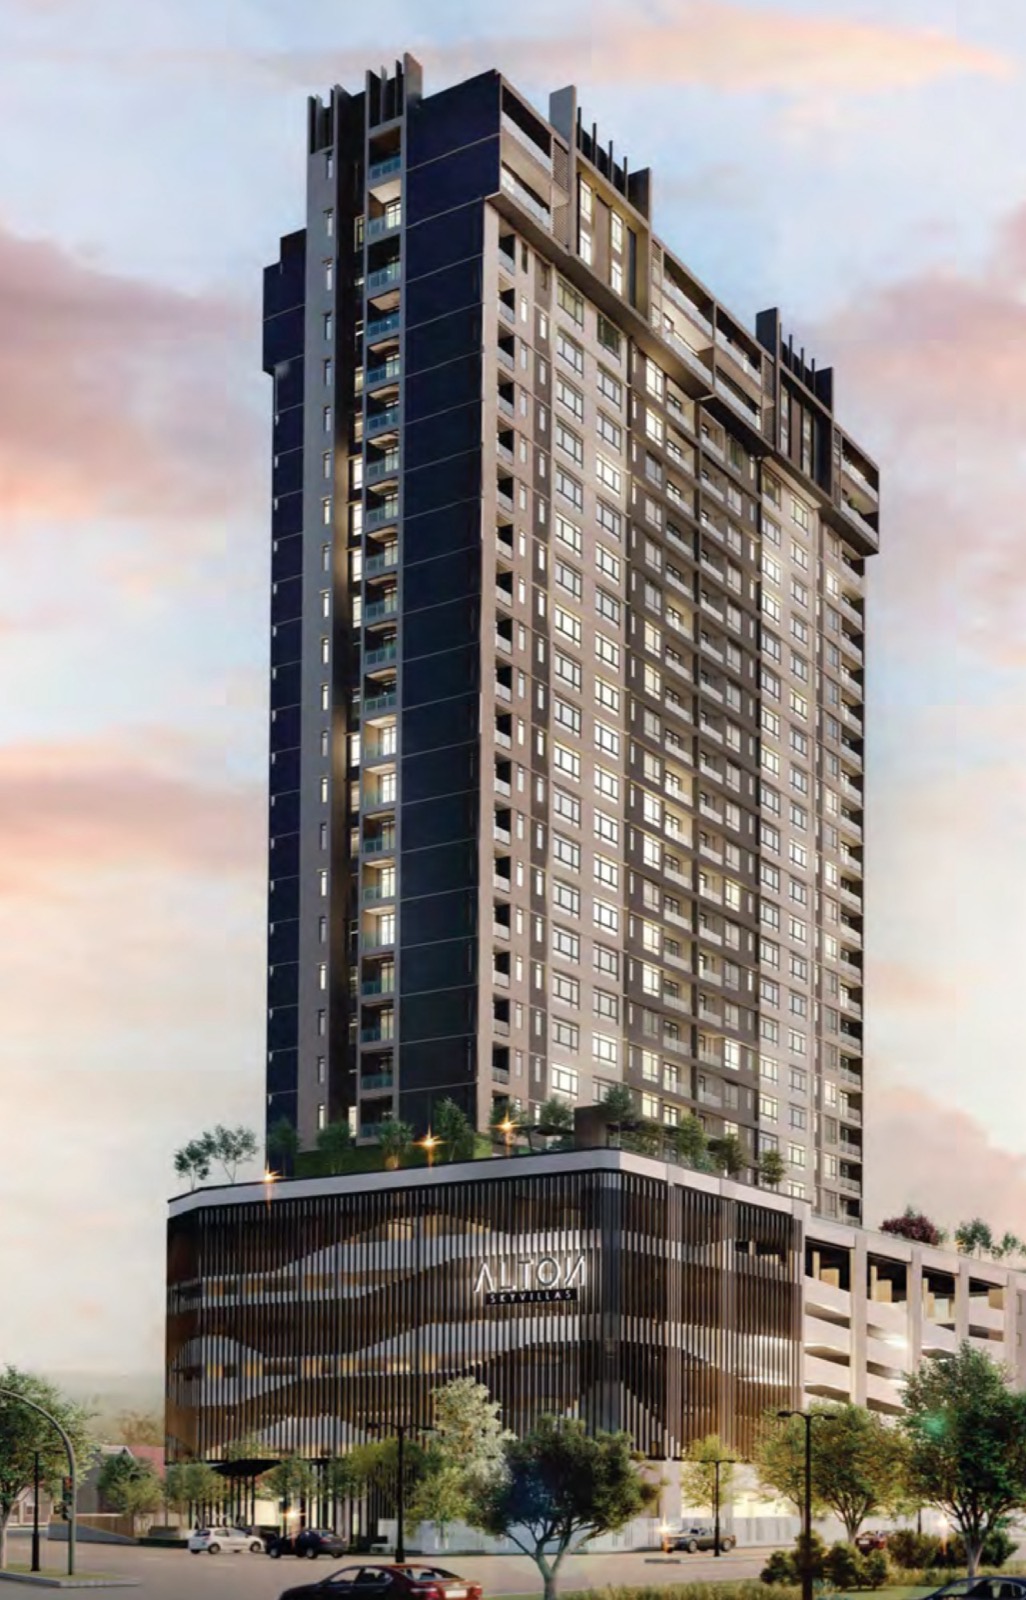
Discover Alton Skyvillas
Skyvillas in the centre of the island.
Alton Skyvillas is a freehold condominium by Airmas Sdn. Bhd. in Jelutong, which the developer calls the ‘centralised, go-to’ location of Penang Island. A single tower on a 1.29-acre site holds just 161 homes on levels 9 to 29, with eight units per typical floor and three lifts.
Every layout has three or four bedrooms, from 1,132 to 2,672 sq ft, with 3.5-metre (11.5 ft) ceilings. Residents share a ground-floor lobby with a multi-purpose hall and BBQ lounge, and a landscaped facility floor with an infinity pool, gym, yoga and dance rooms.
Freehold
Freehold land in Jelutong
161
Homes, eight per typical floor
3.5 m
Ceiling height (11.5 ft)
Completed
Completed in 2026
 View Larger
Prime Location
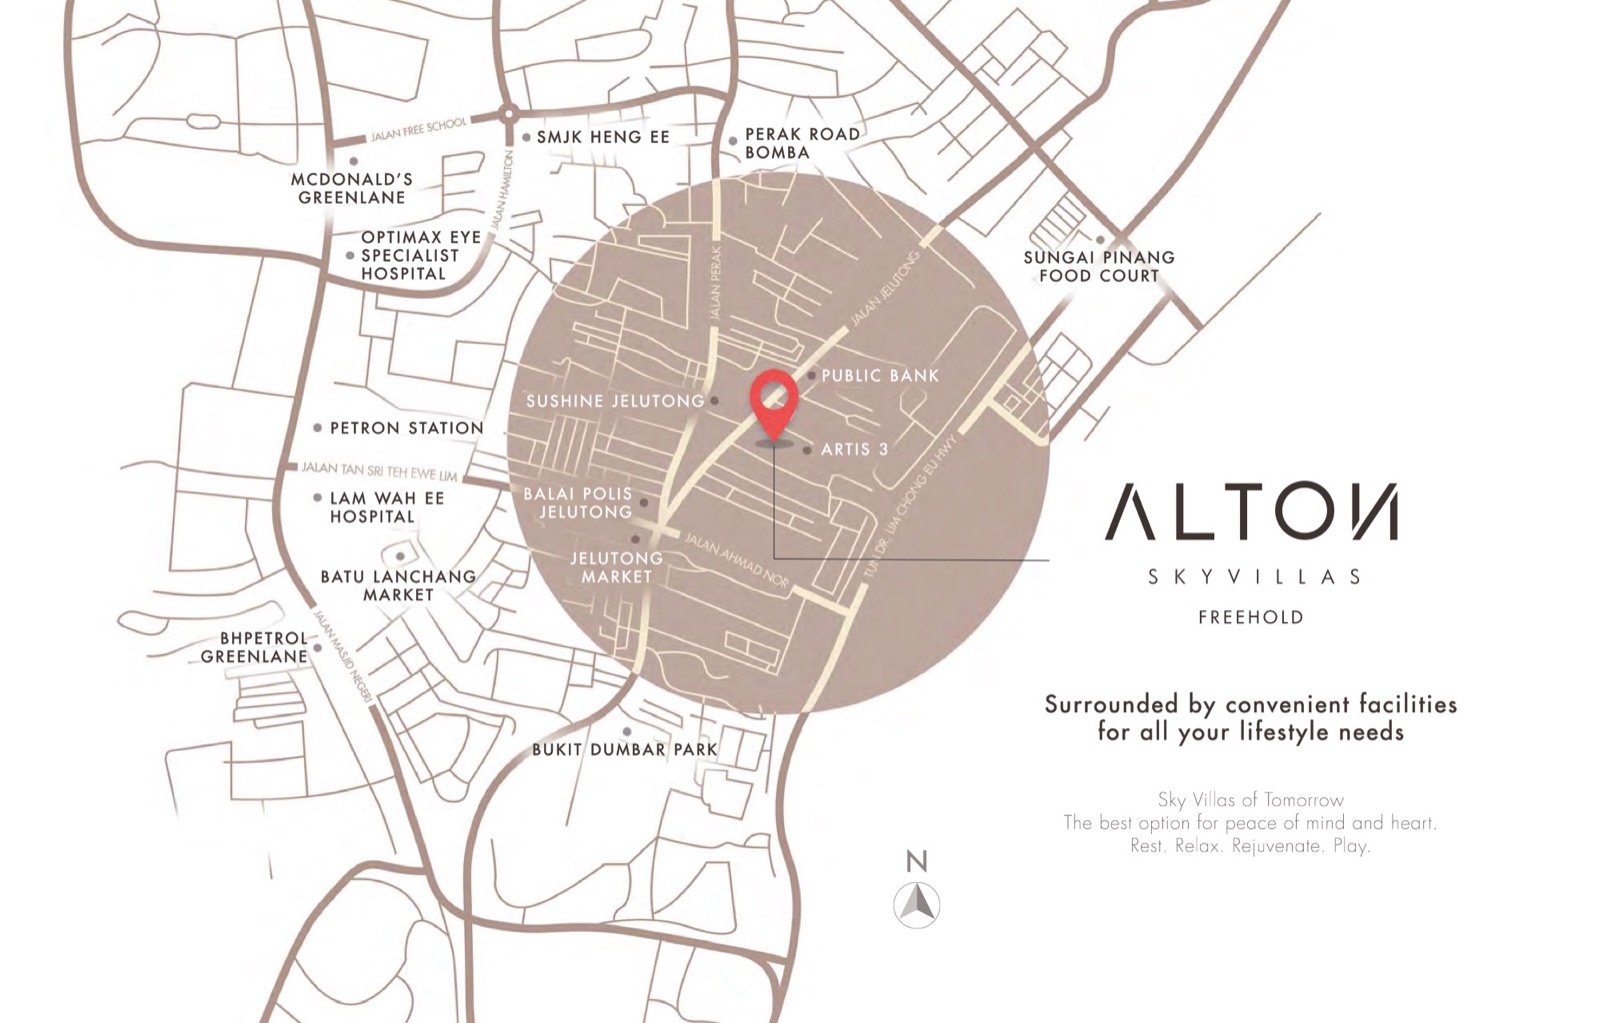
Central Jelutong, Penang Island.
Alton Skyvillas sits between Jalan Tengku and Jalan Mohd Taib in Jelutong, an established neighbourhood of Penang Island. The places below are marked on the developer’s location map.
Layouts
Thoughtfully designed layouts
Eight layouts from 1,132 to 2,672 sq ft, each with three or four bedrooms. Select a type to view its floor plan.
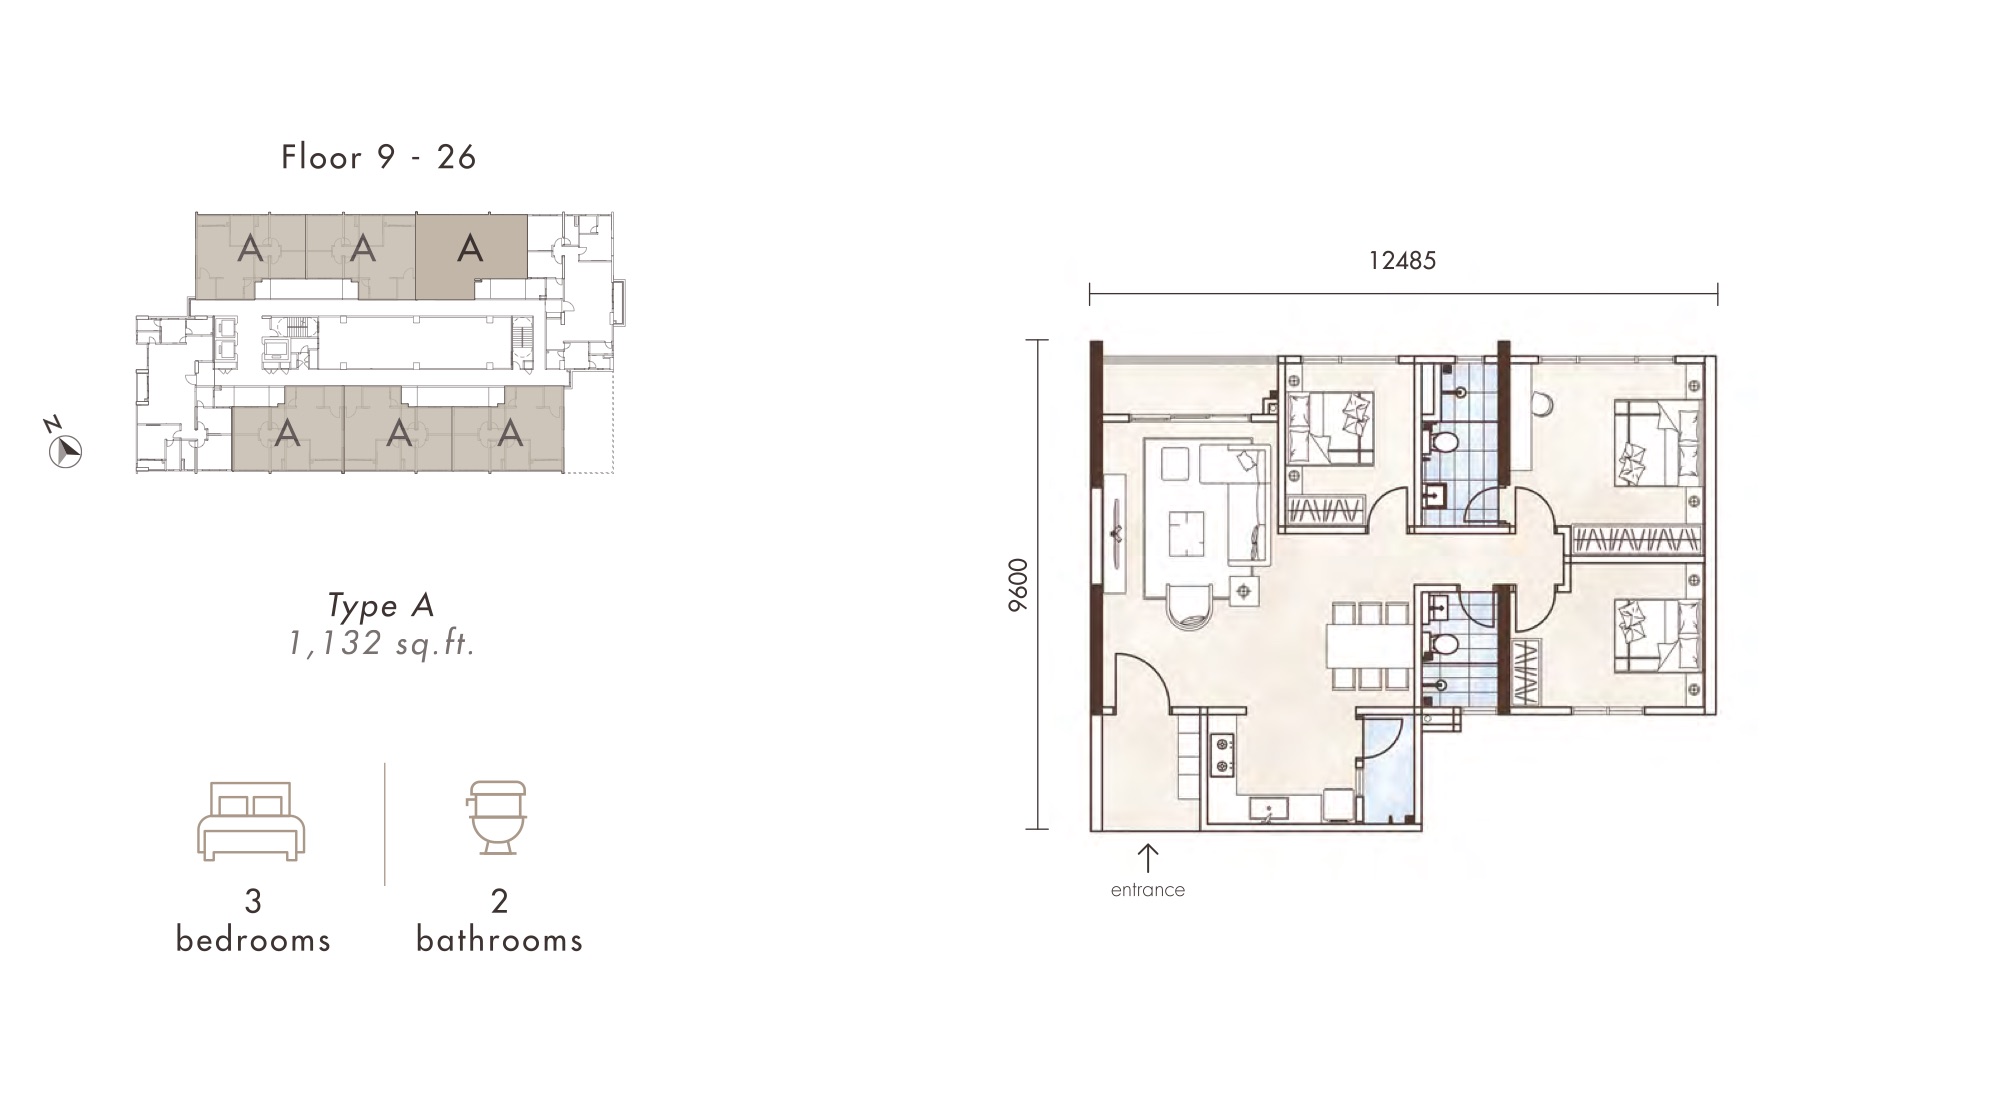
Type A
1,132 sq ft
Three bedrooms and two bathrooms in an efficient layout, six units per floor on levels 9 to 26.
- Configuration
- 3R + 2B
- Layout
- 3 Bedroom 2 Bath
View floor plan →
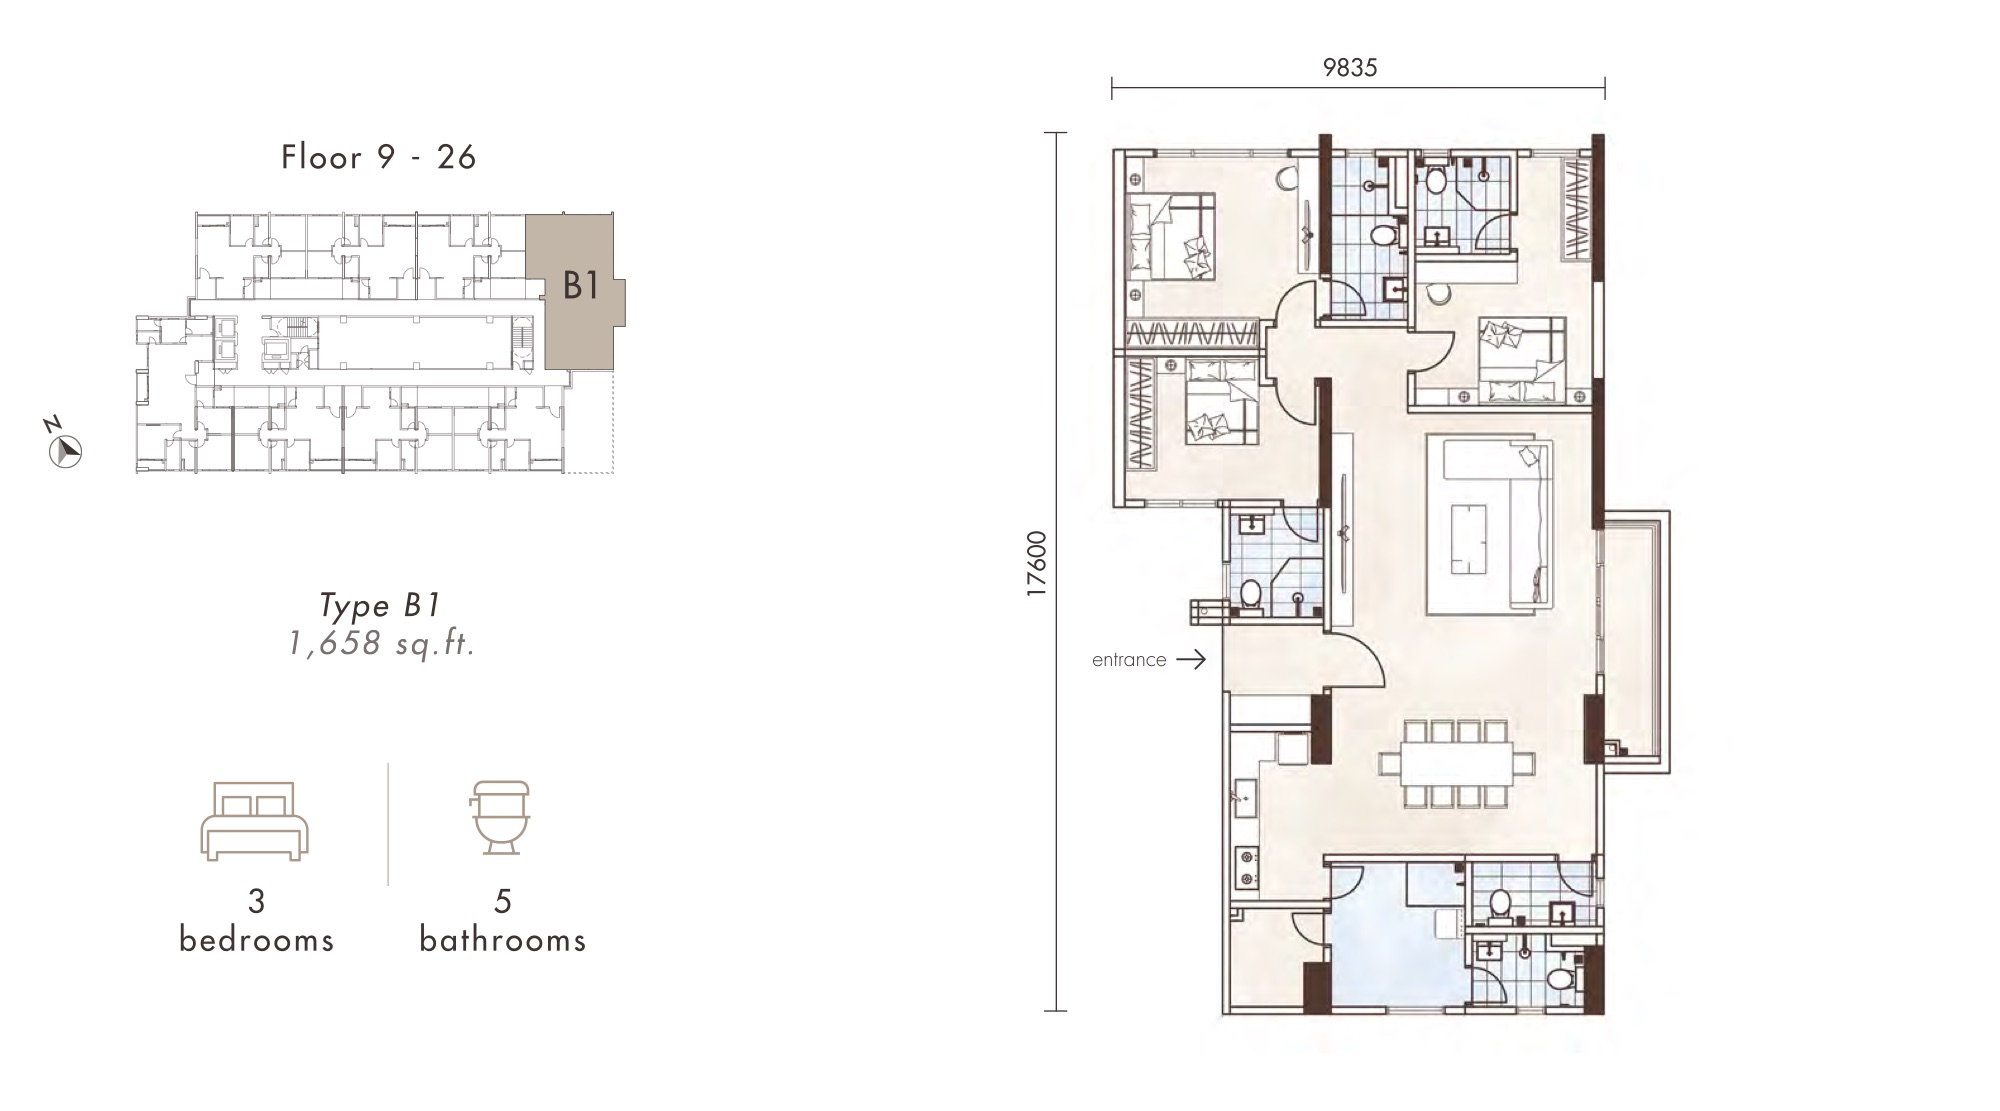
Type B1
1,658 sq ft
Three bedrooms and five bathrooms with a balcony off the living room, on levels 9 to 26.
- Configuration
- 3R + 5B
- Layout
- 3 Bedroom 5 Bath
View floor plan →
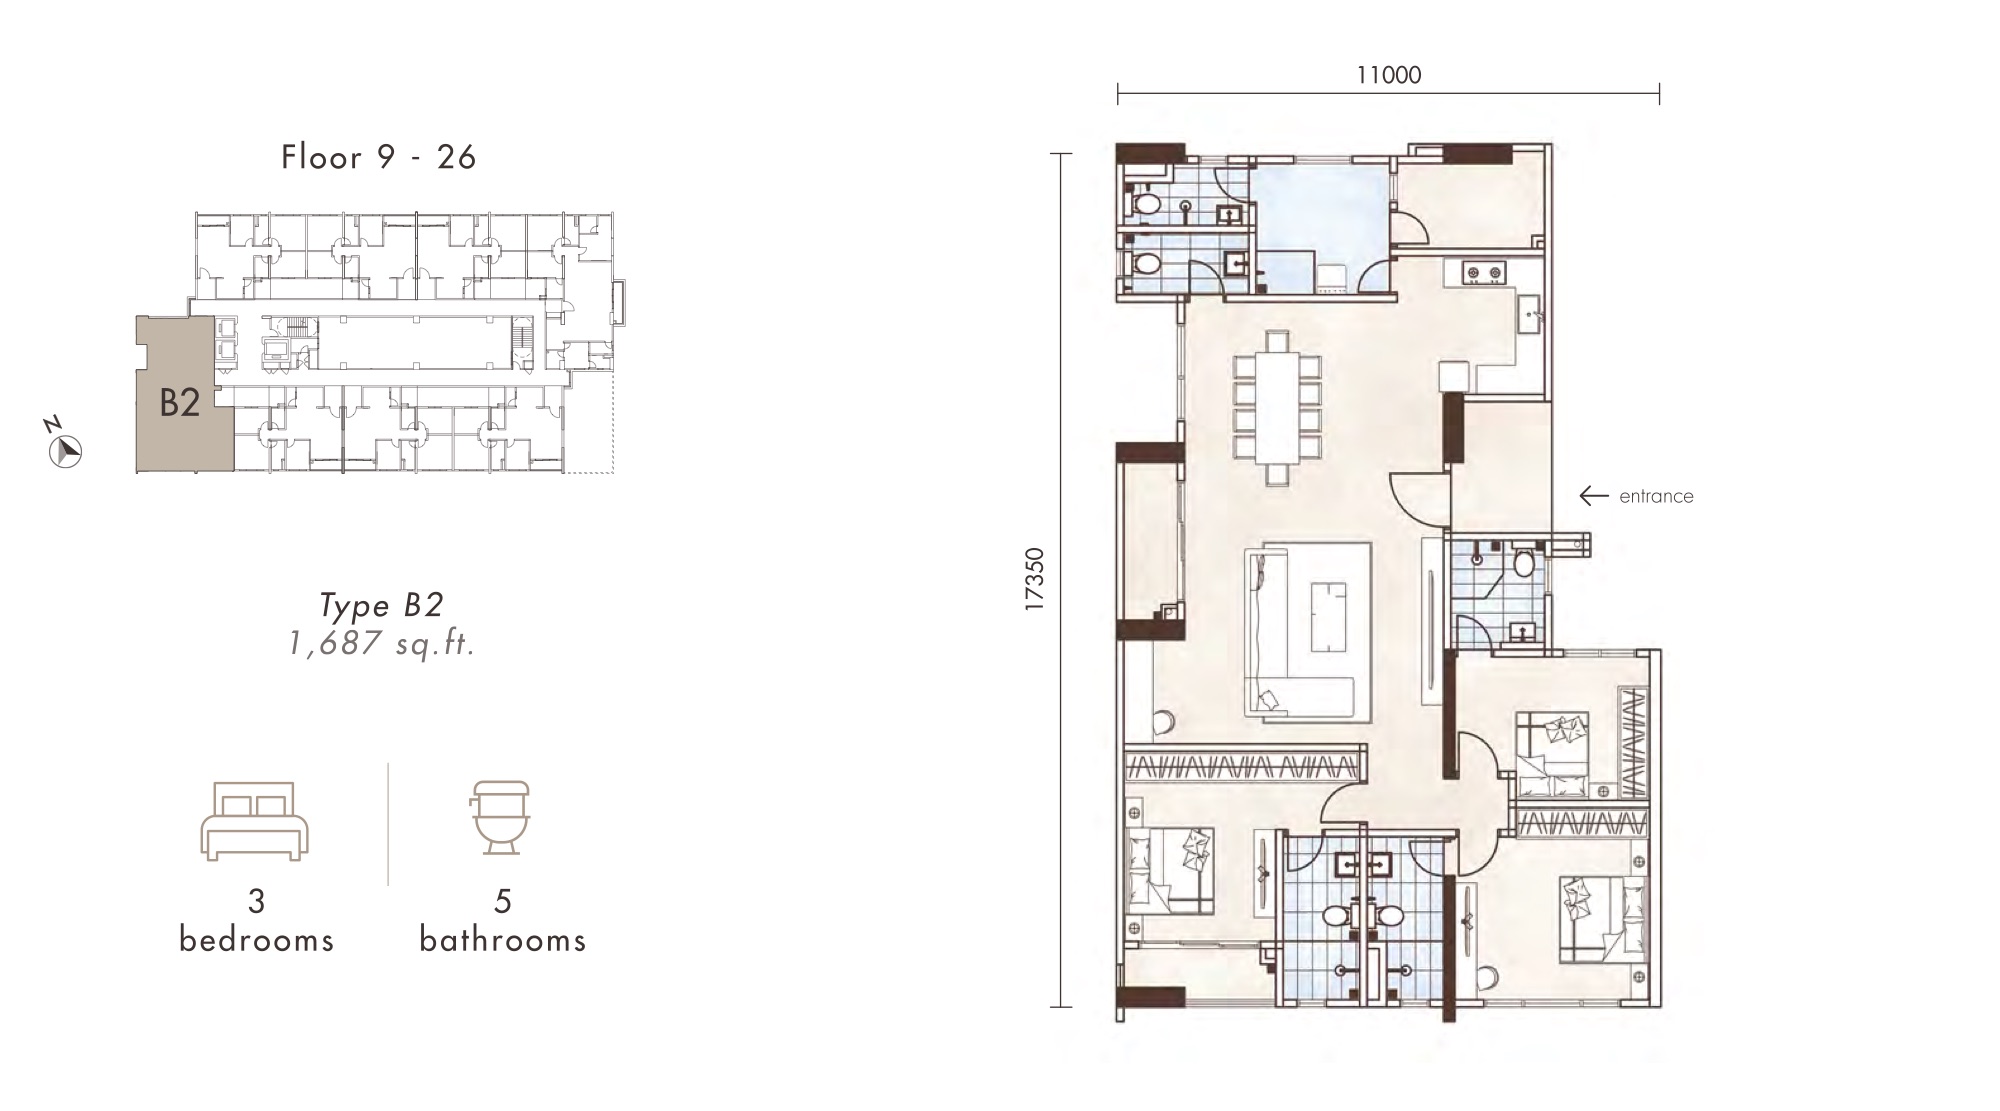
Type B2
1,687 sq ft
Three bedrooms and five bathrooms around a long living and dining space, on levels 9 to 26.
- Configuration
- 3R + 5B
- Layout
- 3 Bedroom 5 Bath
View floor plan →
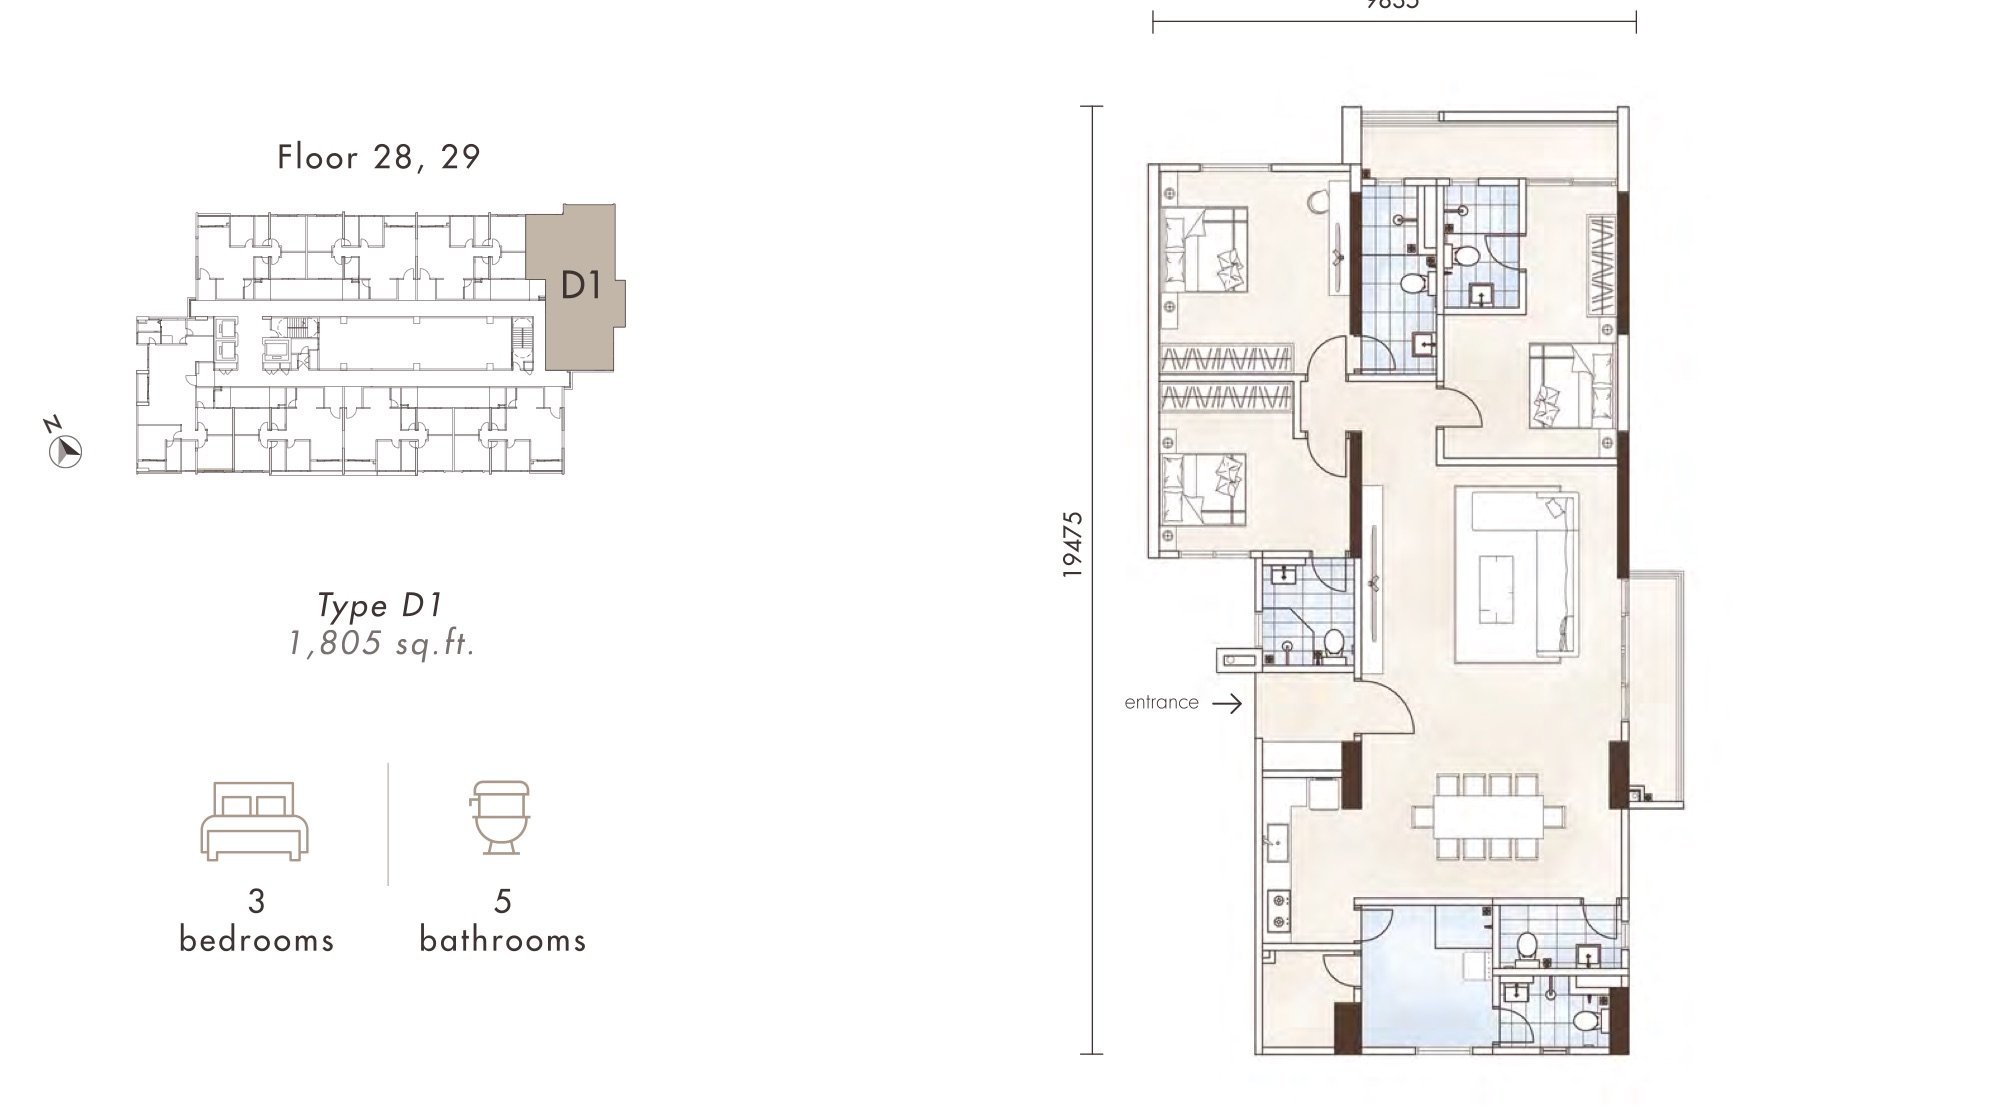
Type D1
1,805 sq ft
A larger three-bedroom layout with five bathrooms and a balcony, on levels 28 and 29.
- Configuration
- 3R + 5B
- Layout
- 3 Bedroom 5 Bath
View floor plan →
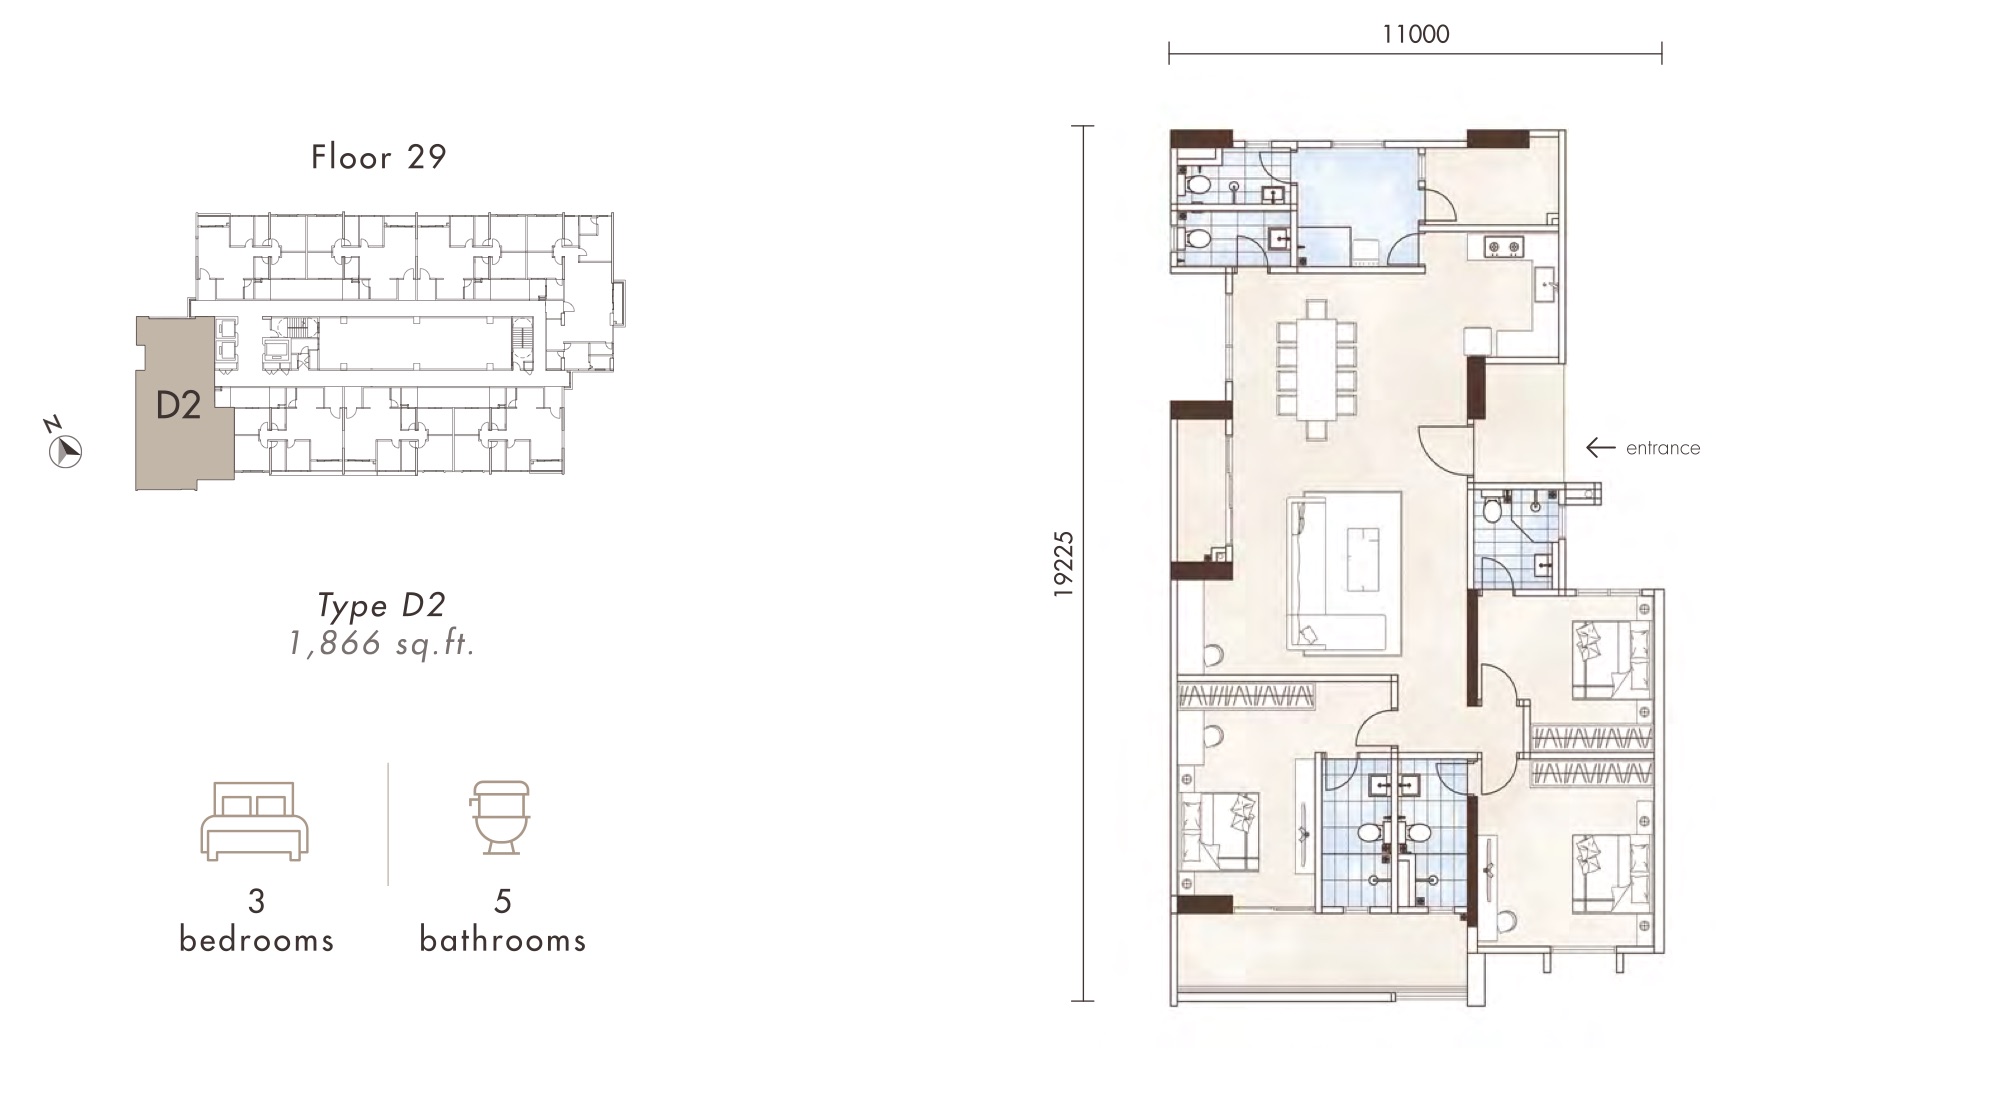
Type D2
1,866 sq ft
The largest three-bedroom layout, with five bathrooms, on level 29.
- Configuration
- 3R + 5B
- Layout
- 3 Bedroom 5 Bath
View floor plan →
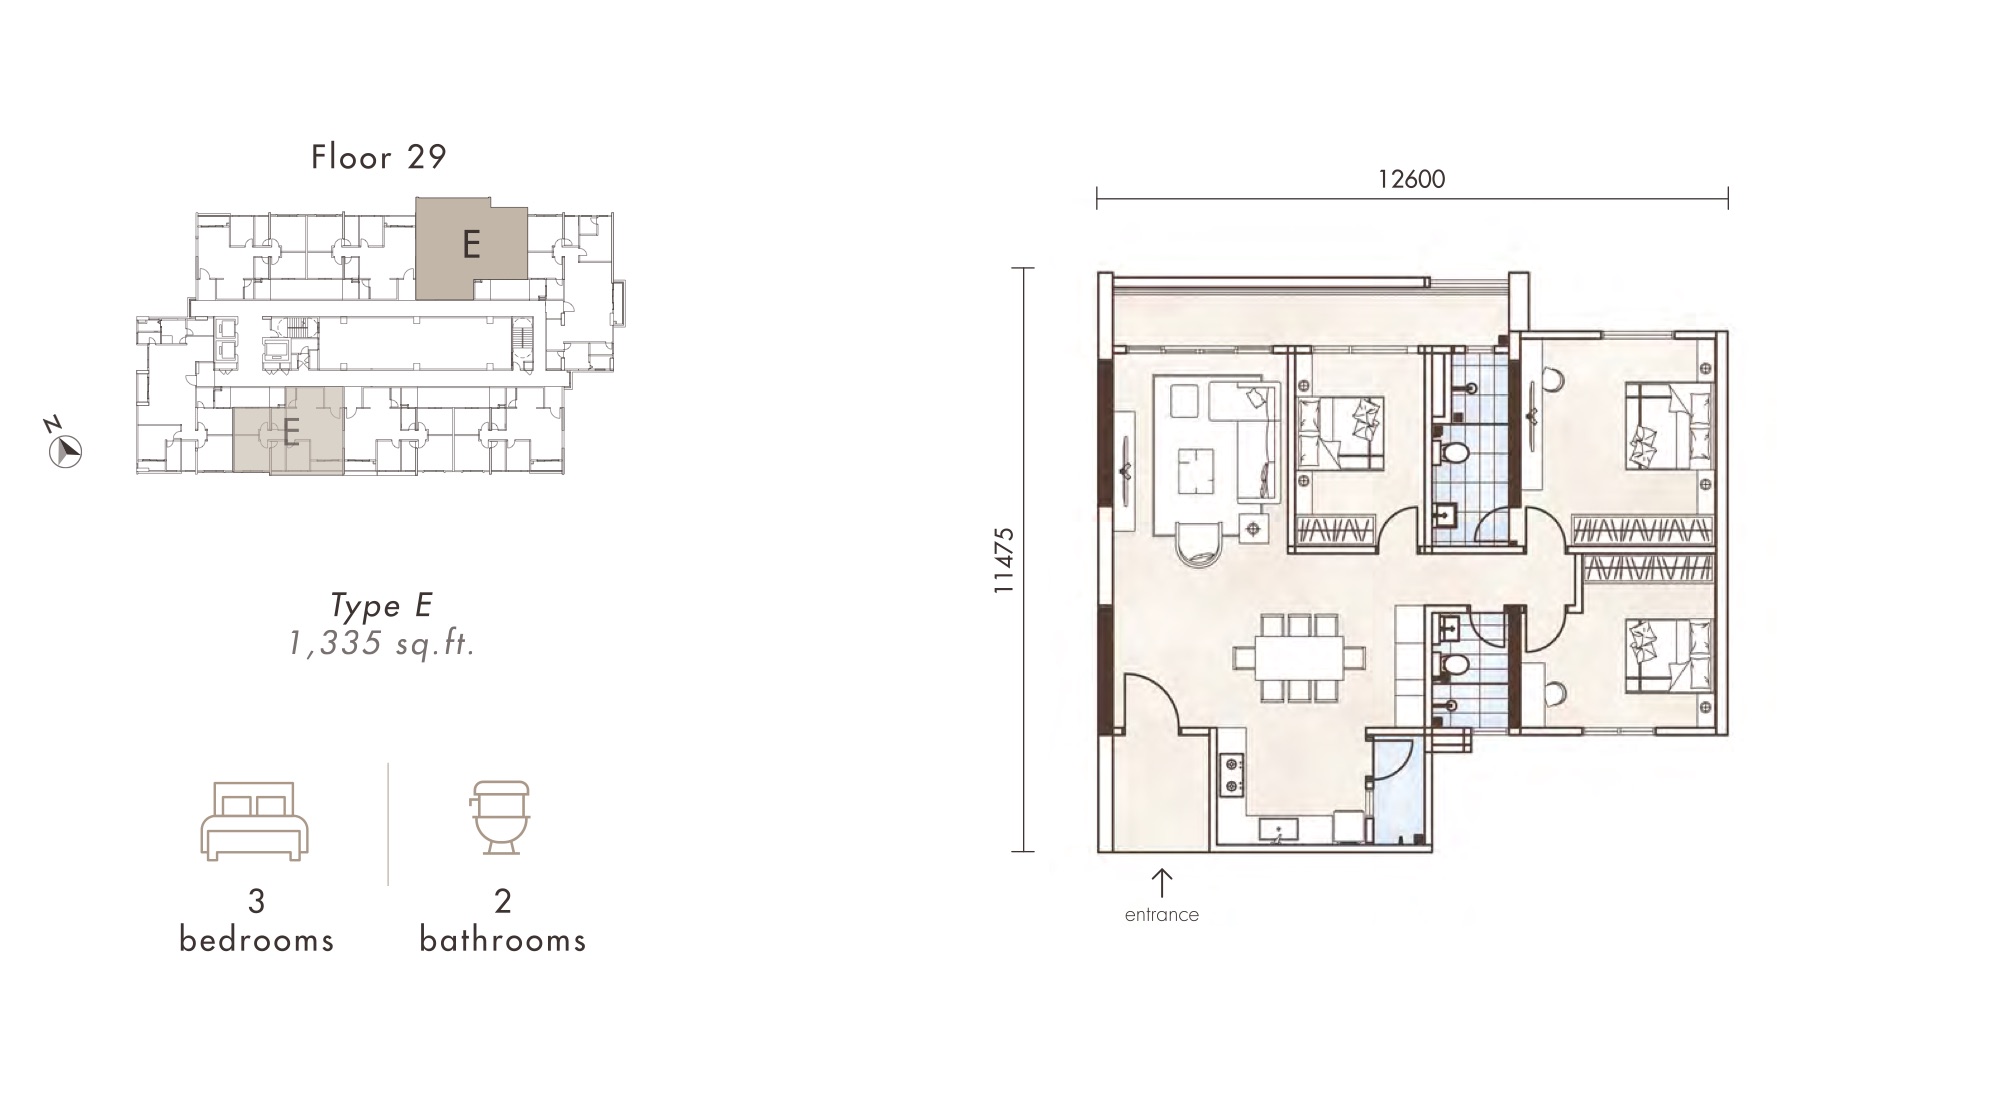
Type E
1,335 sq ft
Three bedrooms and two bathrooms with an open living and dining area, on level 29.
- Configuration
- 3R + 2B
- Layout
- 3 Bedroom 2 Bath
View floor plan →
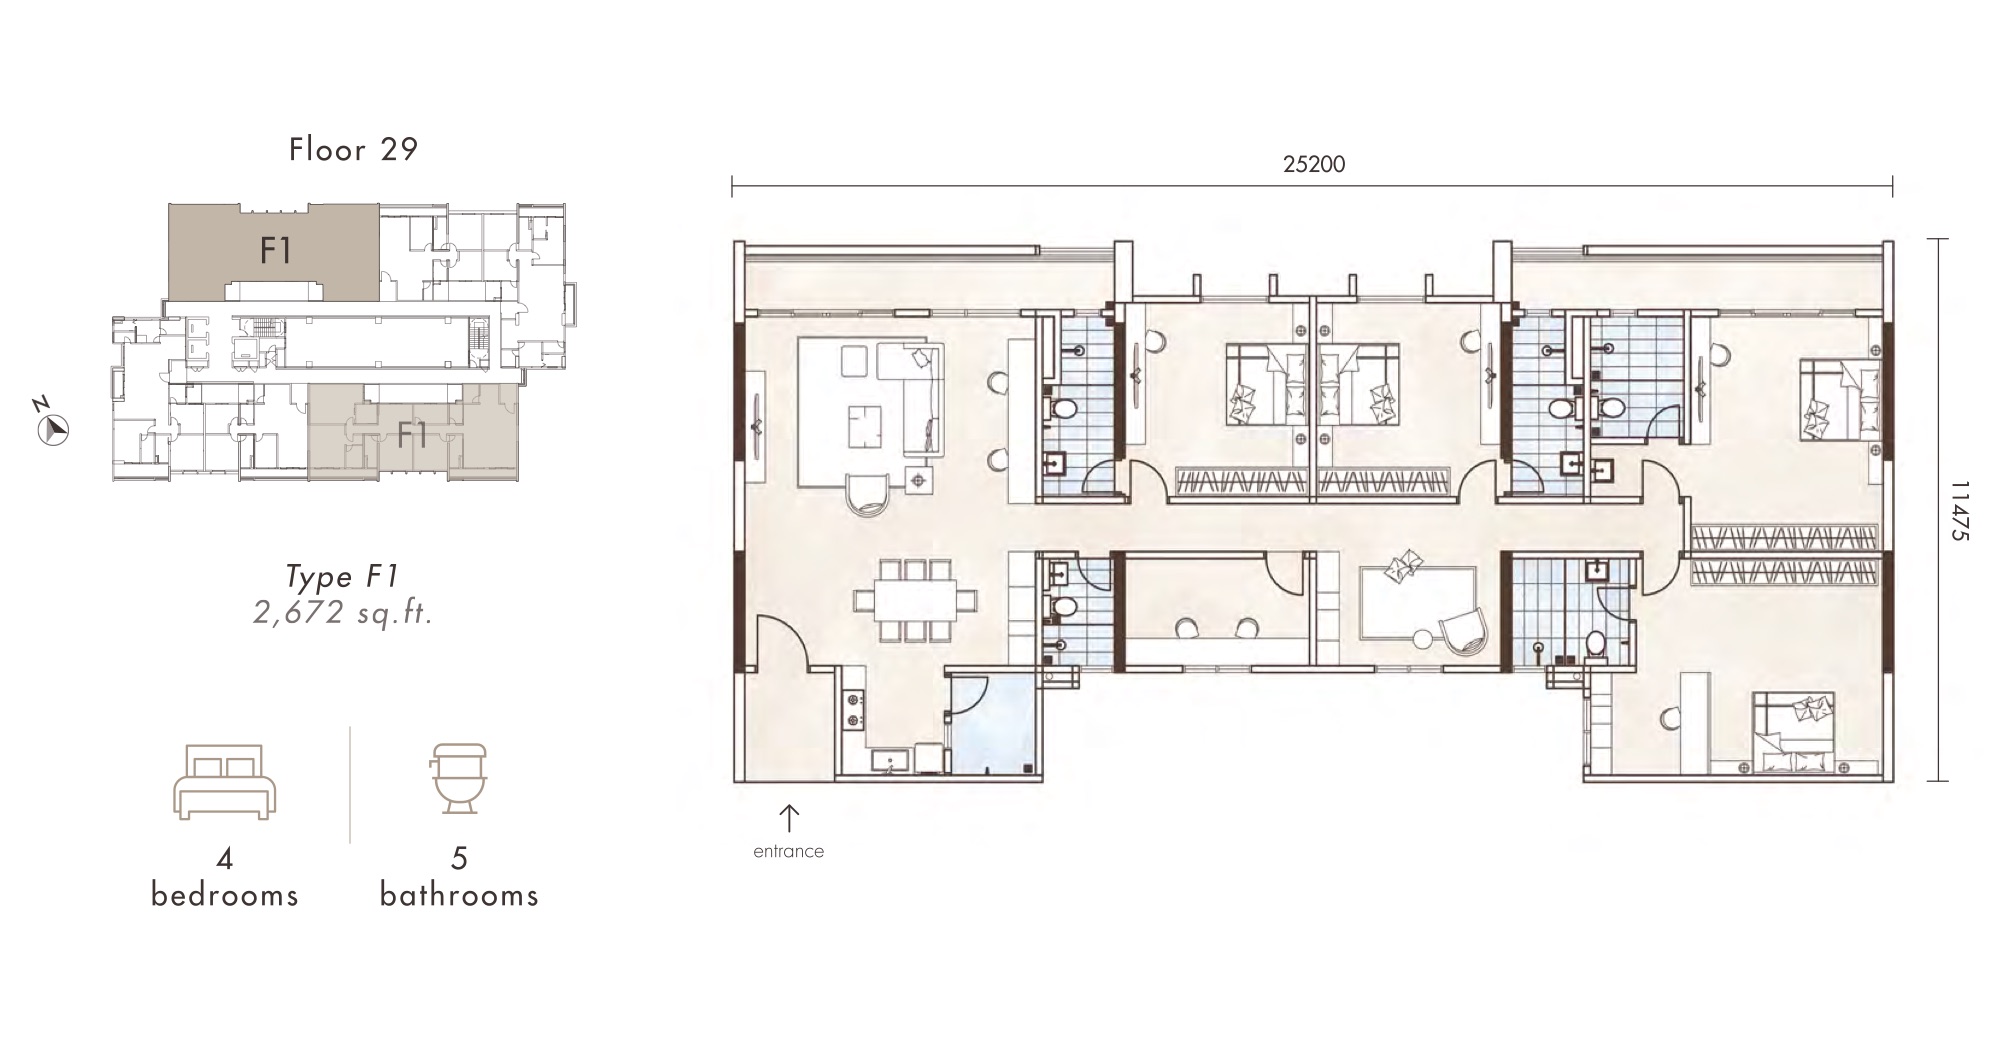
Type F1
2,672 sq ft
The largest layout: four bedrooms and five bathrooms across a 25-metre frontage, on level 29.
- Configuration
- 4R + 5B
- Layout
- 4 Bedroom 5 Bath
View floor plan →
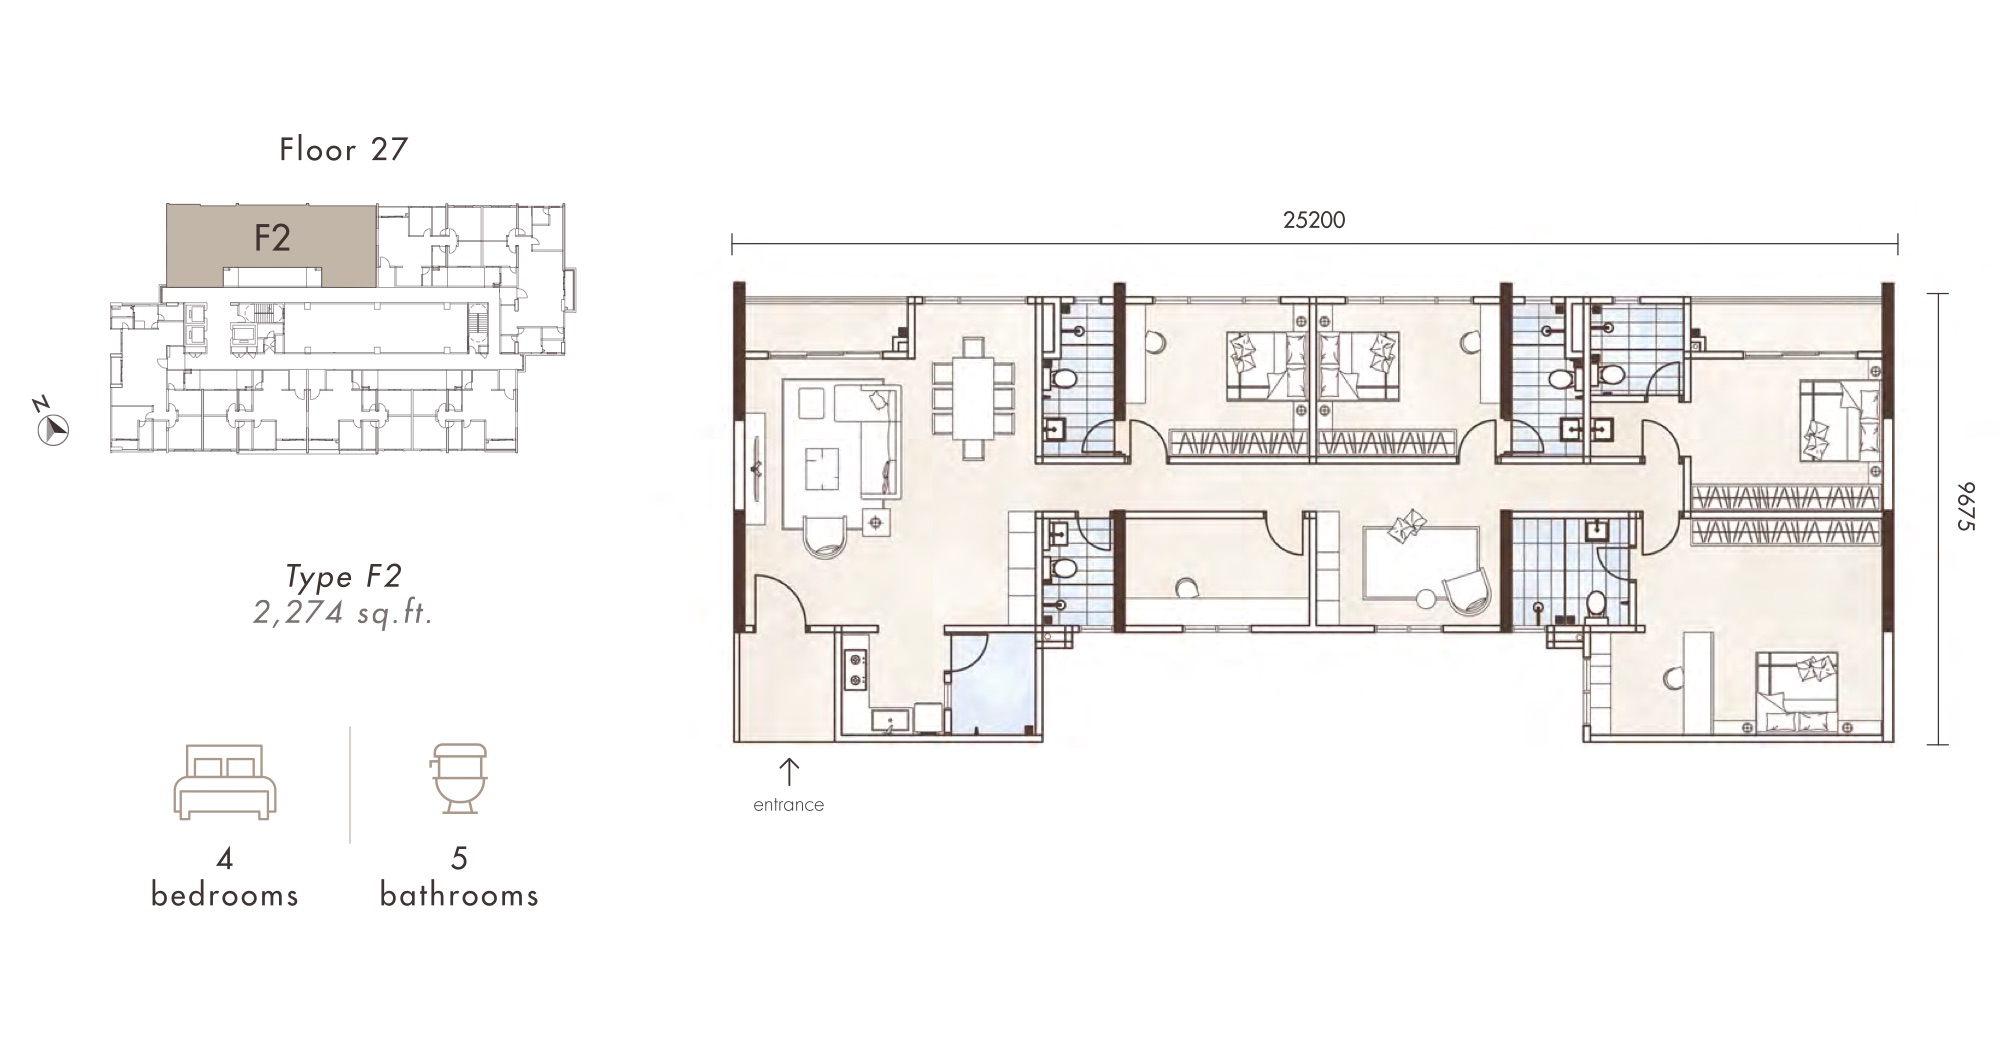
Type F2
2,274 sq ft
Four bedrooms and five bathrooms across a 25-metre frontage, on level 27.
- Configuration
- 4R + 5B
- Layout
- 4 Bedroom 5 Bath
View floor plan →
 Check Availability
 Check Availability
 Check Availability
 Check Availability
 Check Availability
 Check Availability
 Check Availability
 Check Availability
Inside The Tower
Discover every level.
Tap the Facility Floor or the Ground Floor to see the facilities shared by every home in the tower.
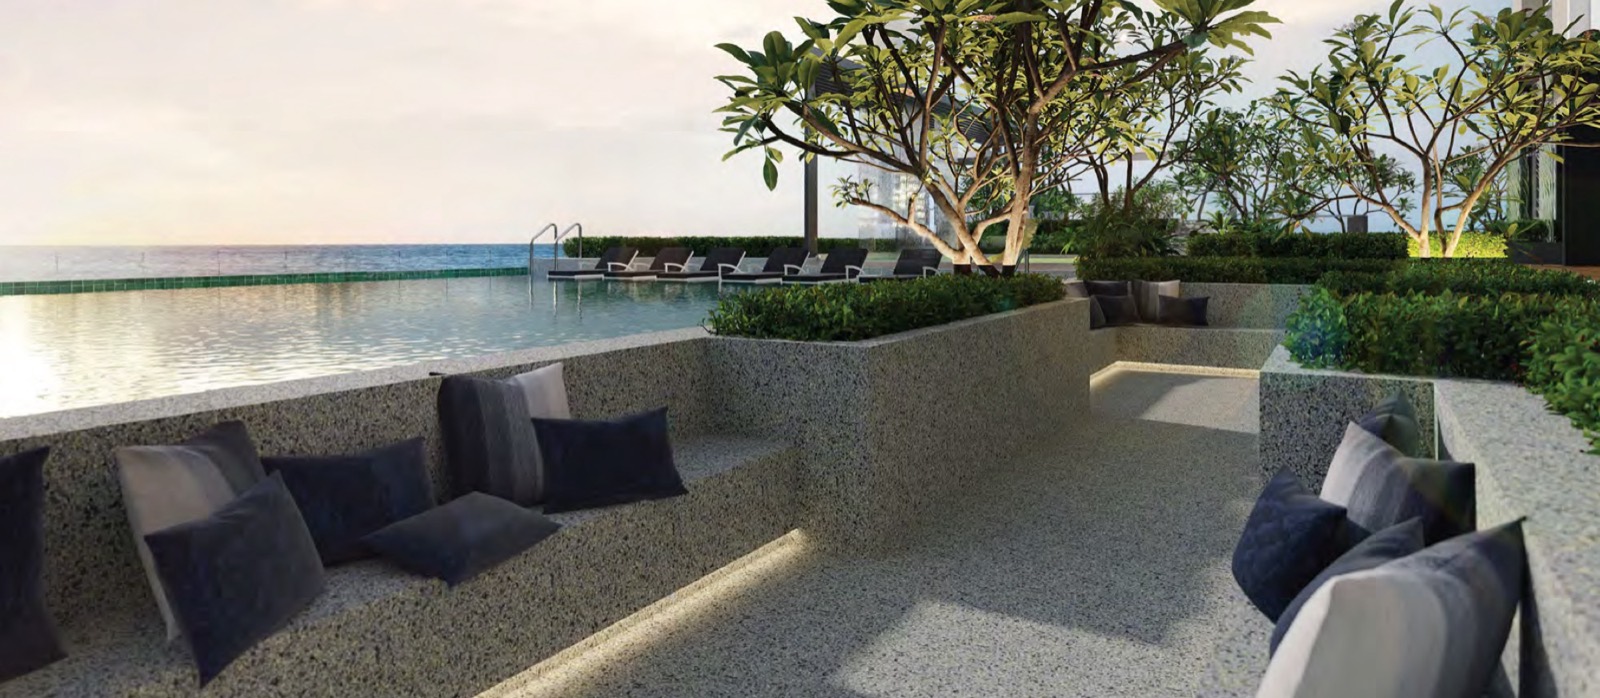 Infinity Pool
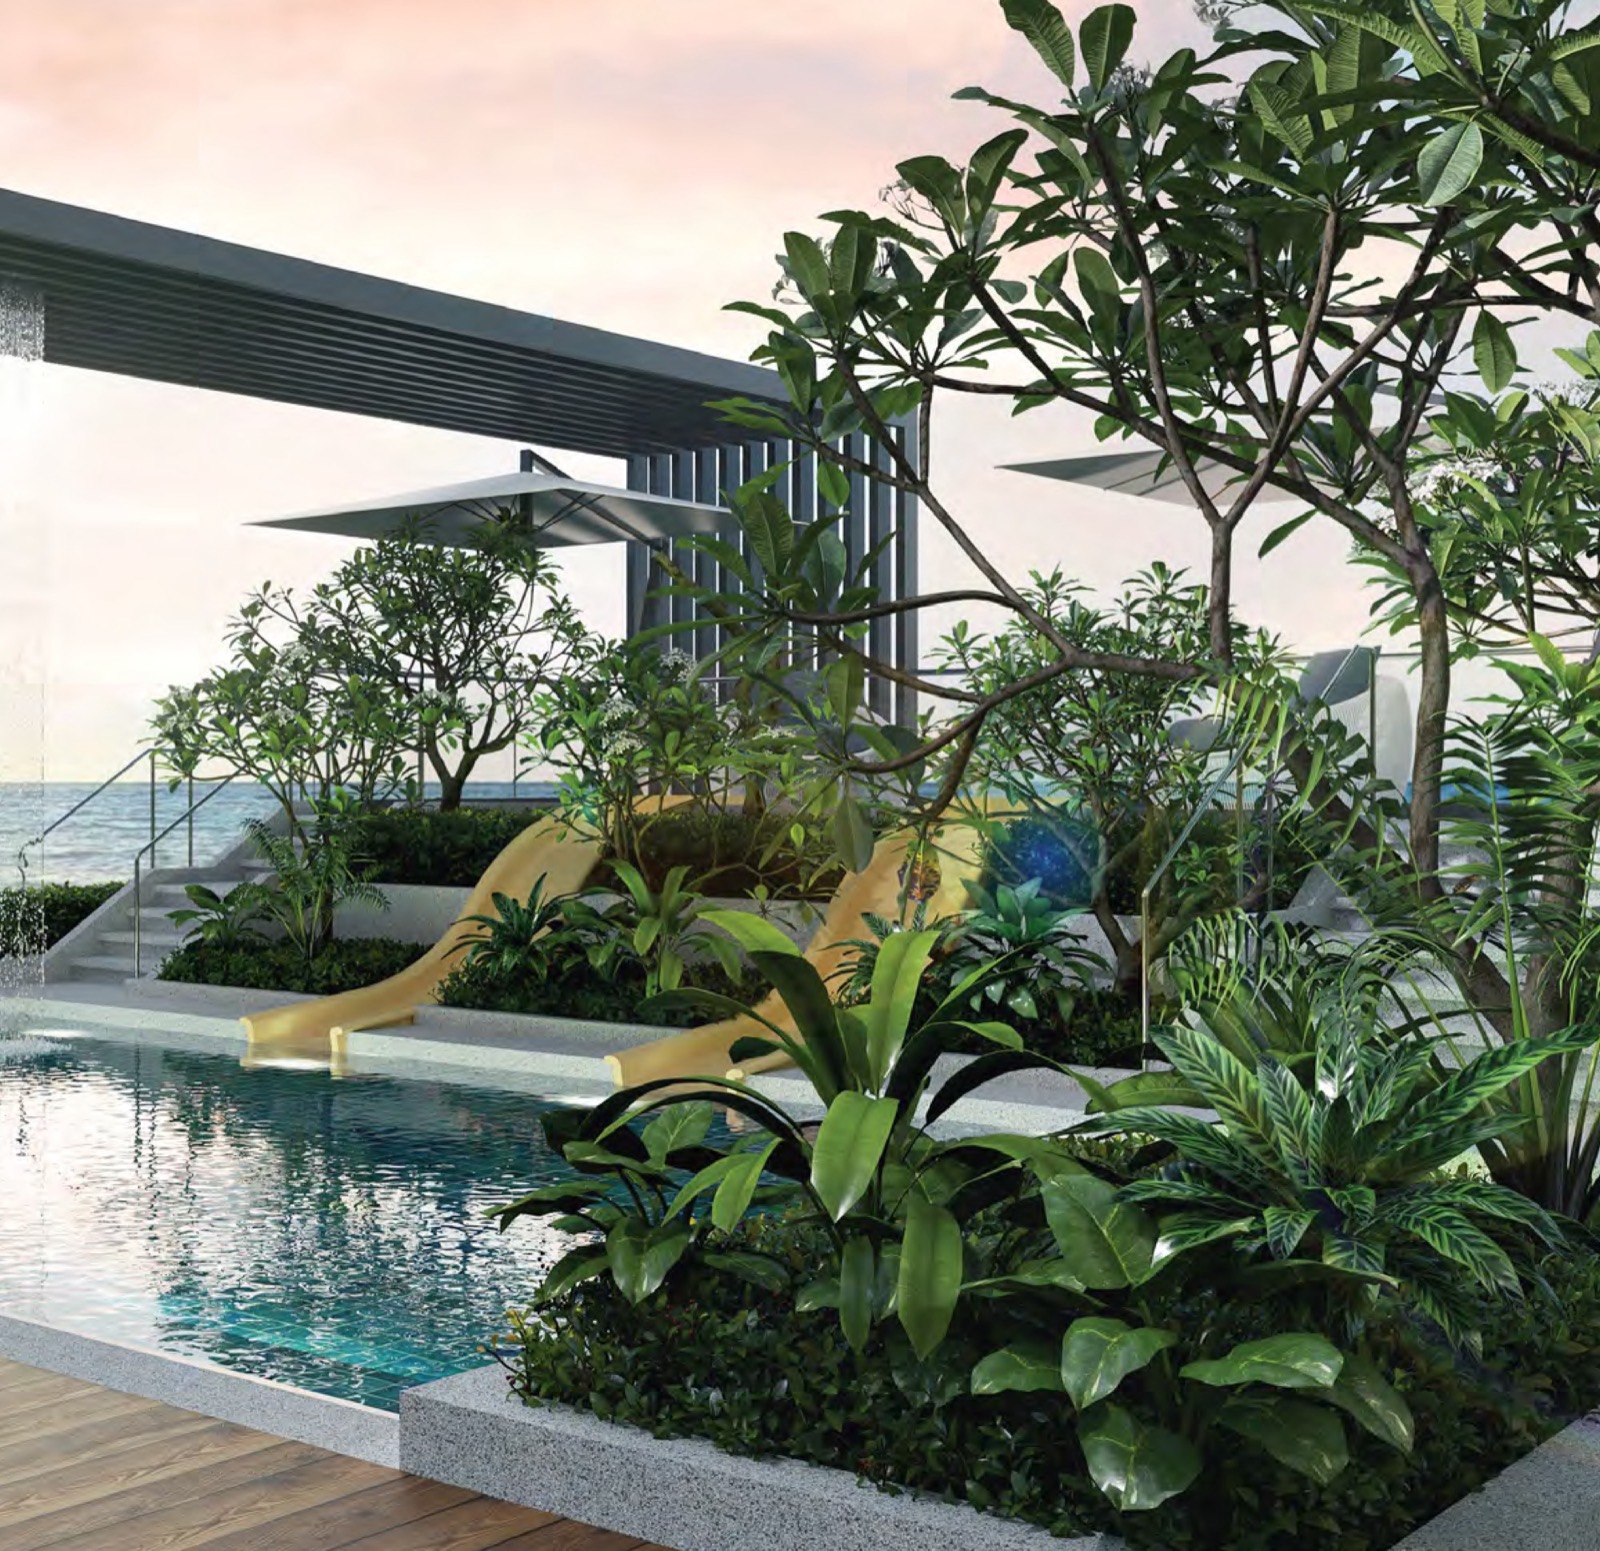 The Forest Lounge
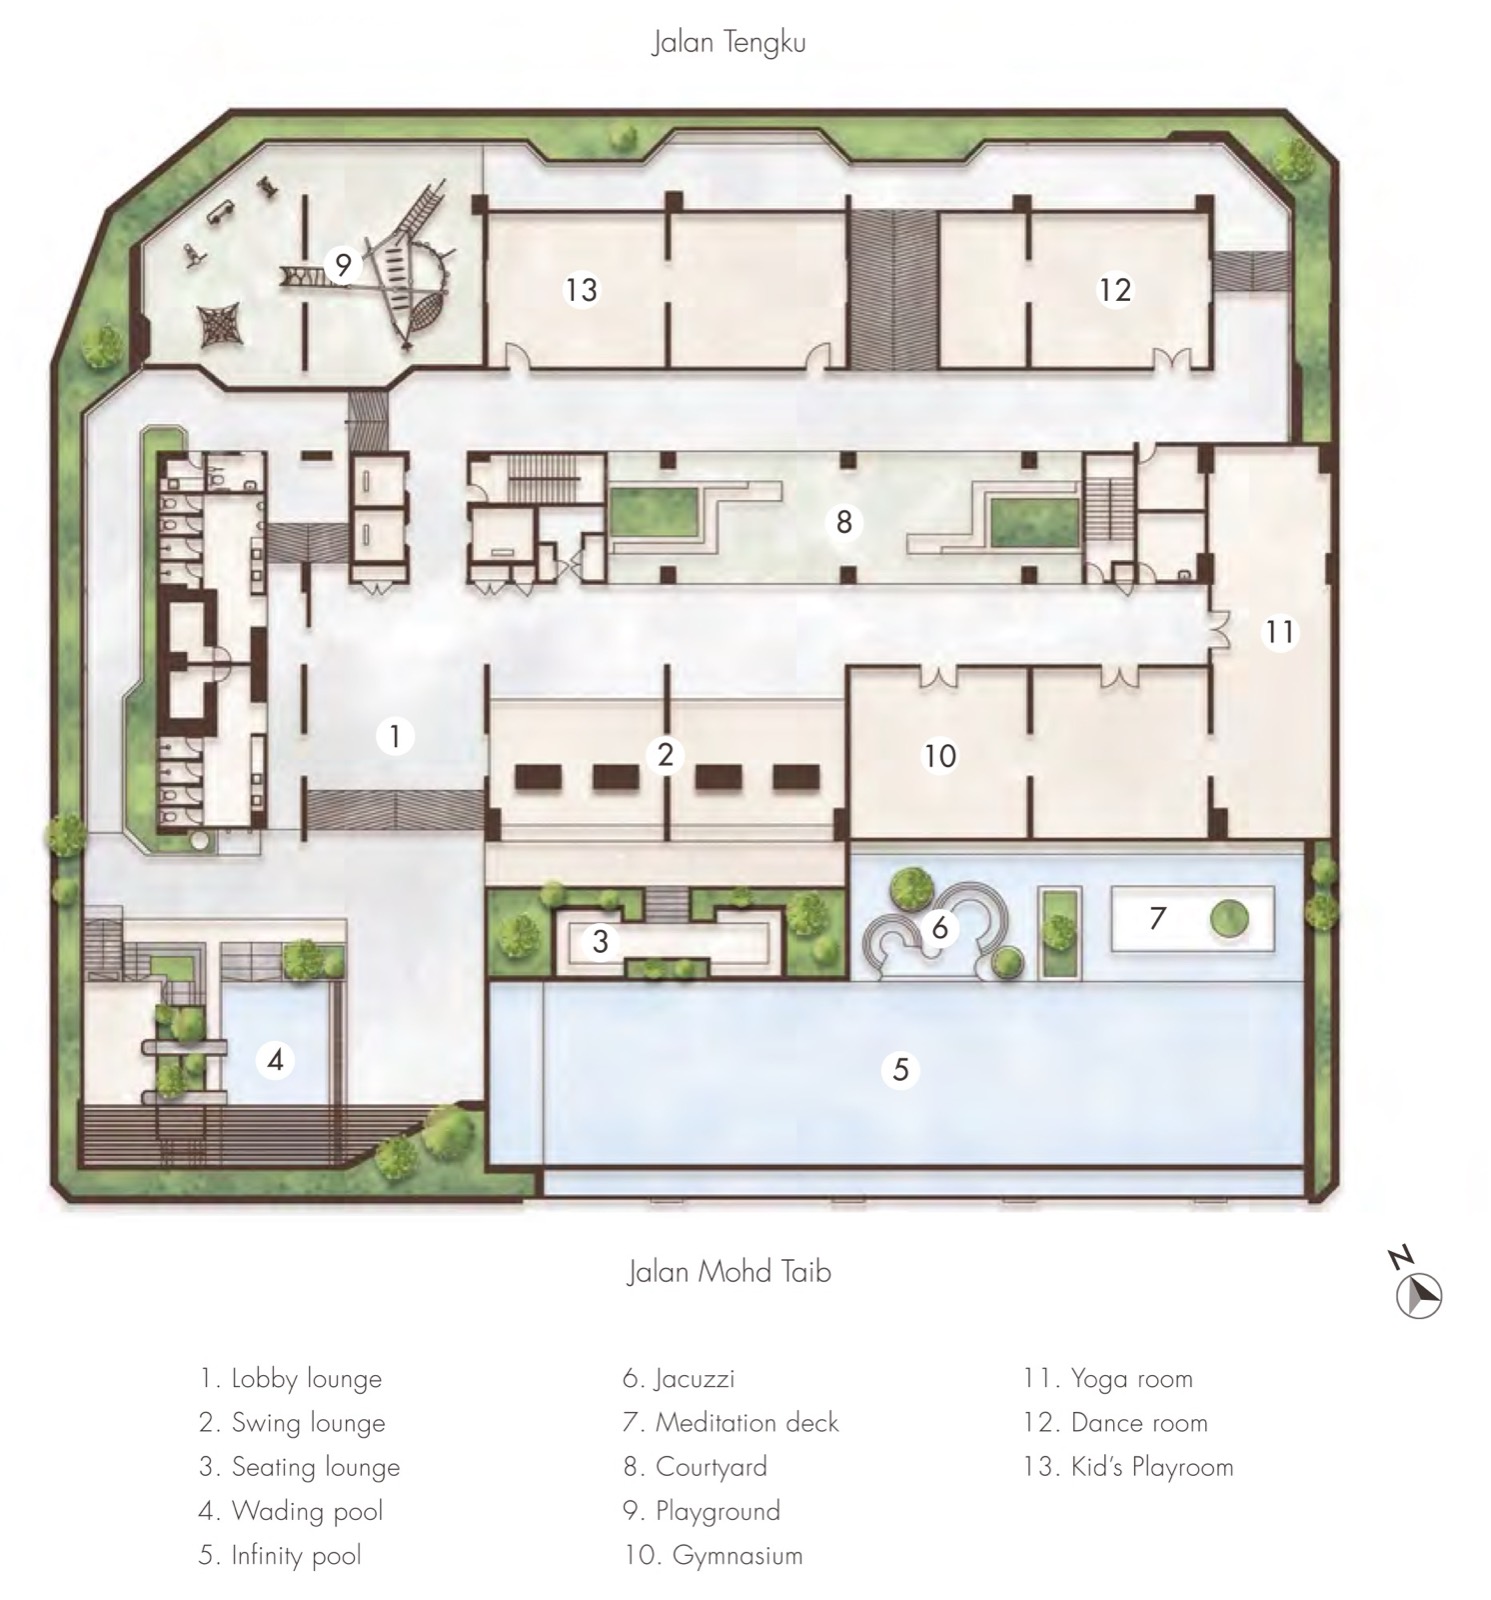 Facility Floor Plan
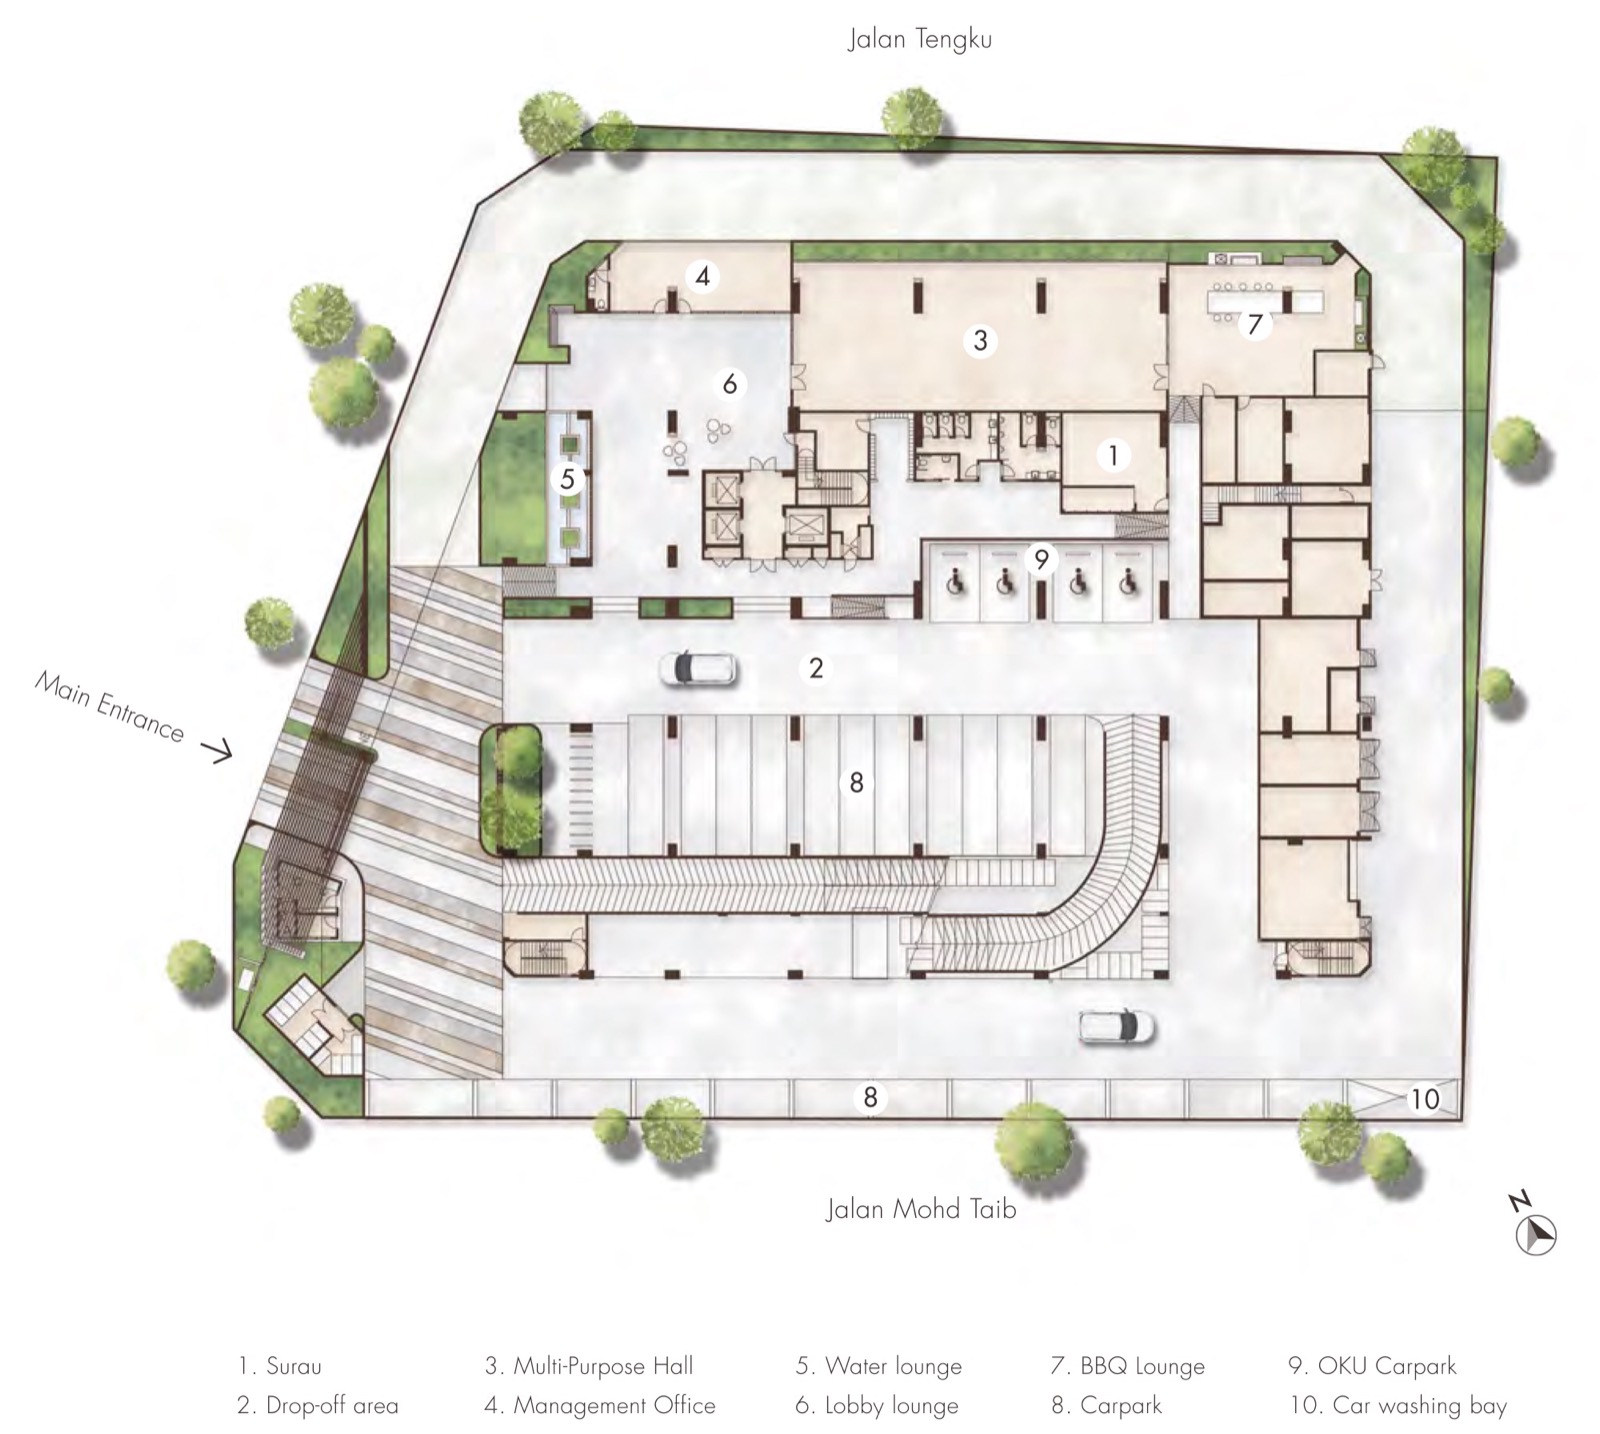 Ground Floor Plan
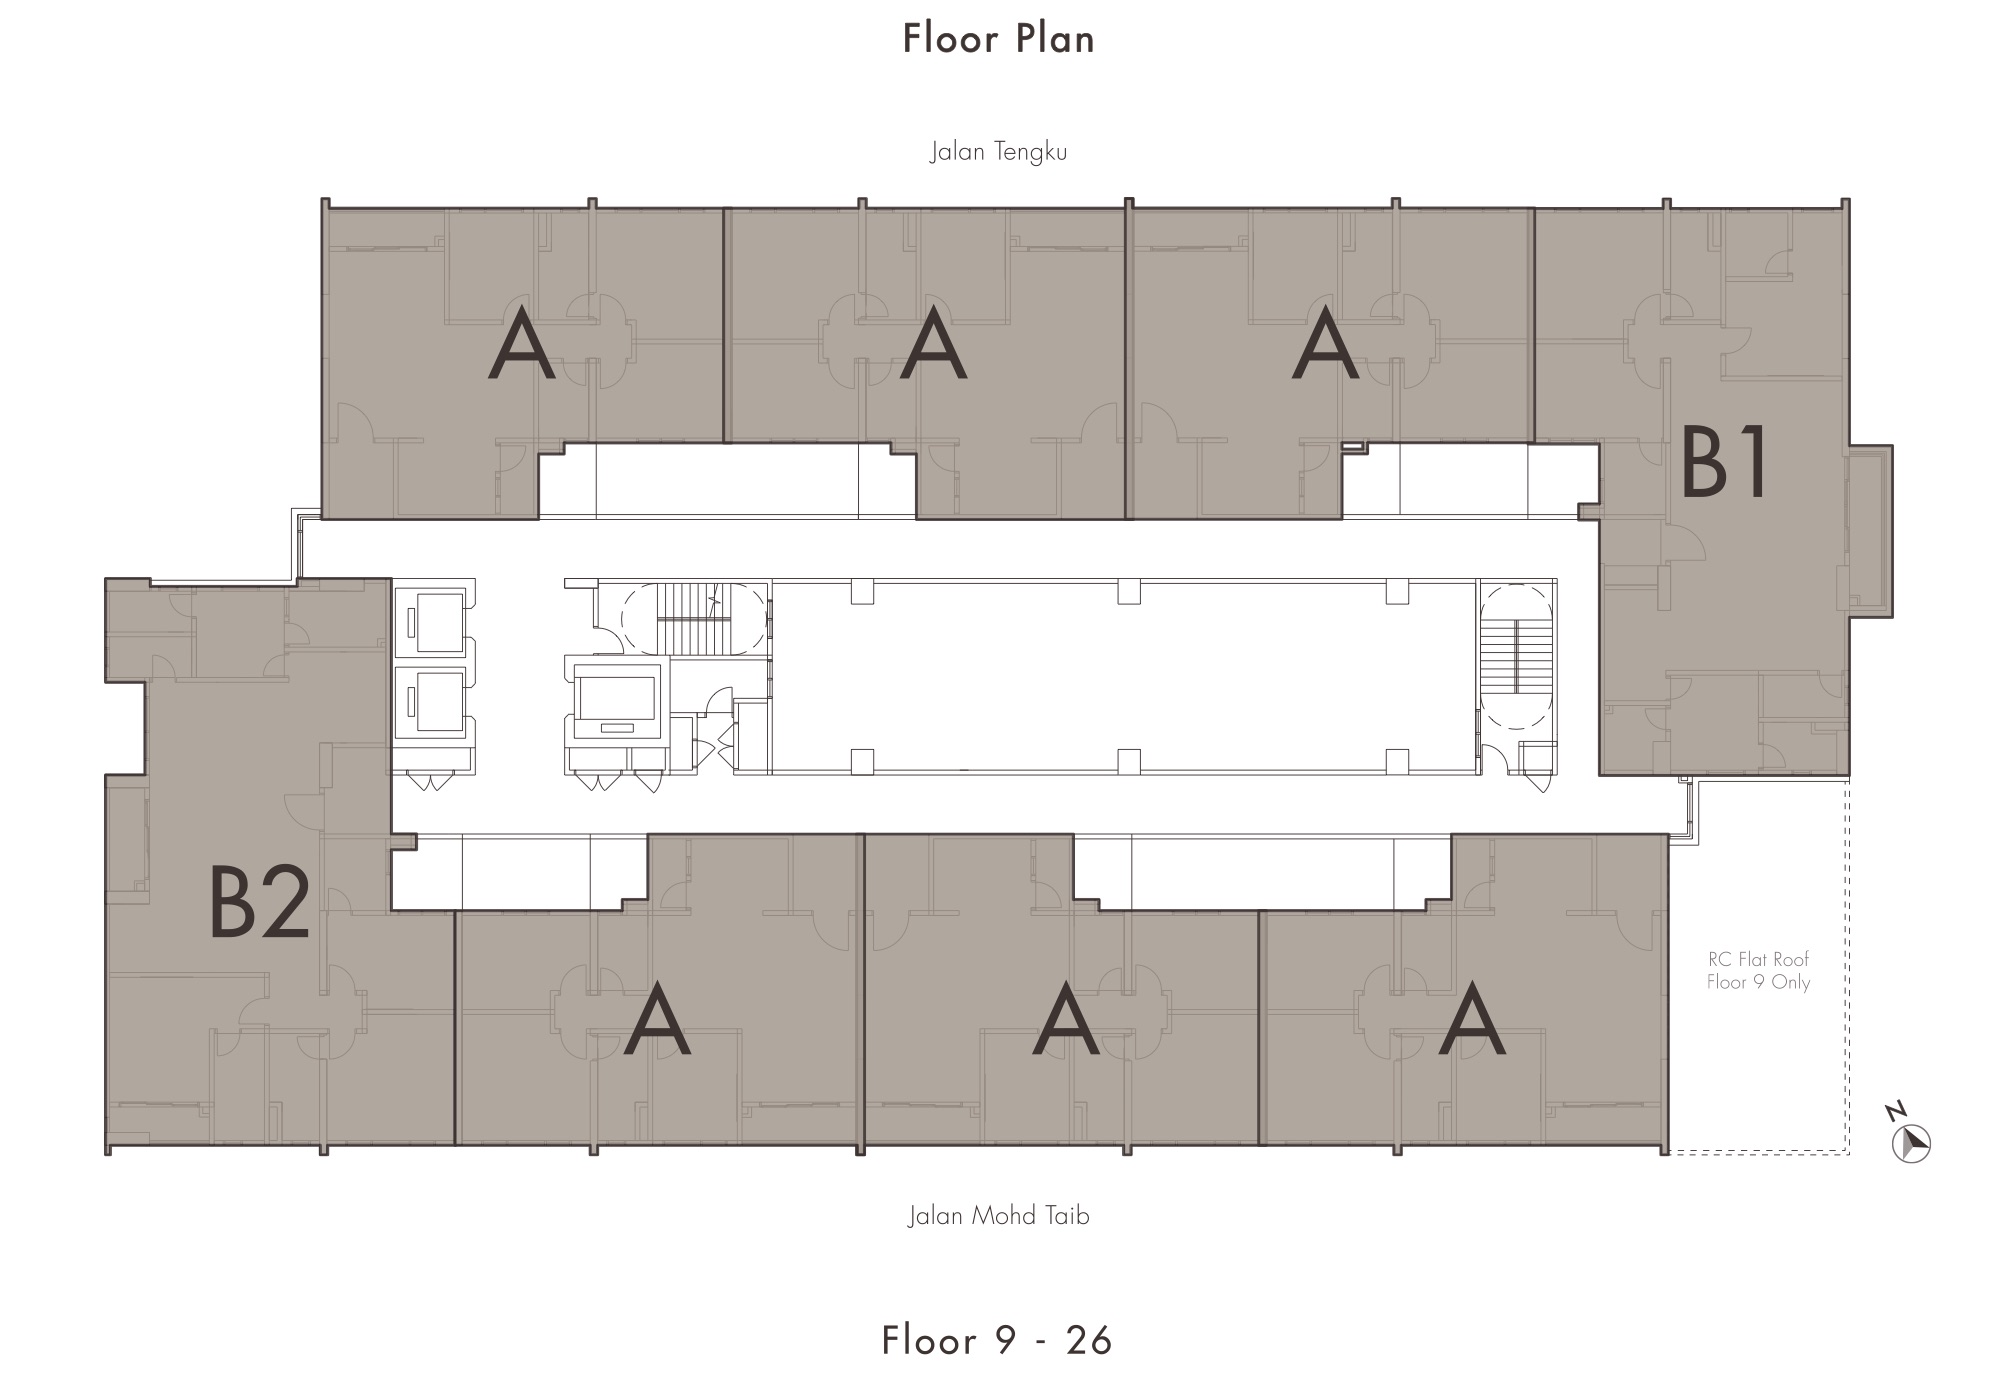 Levels 9–26 Floor Plan
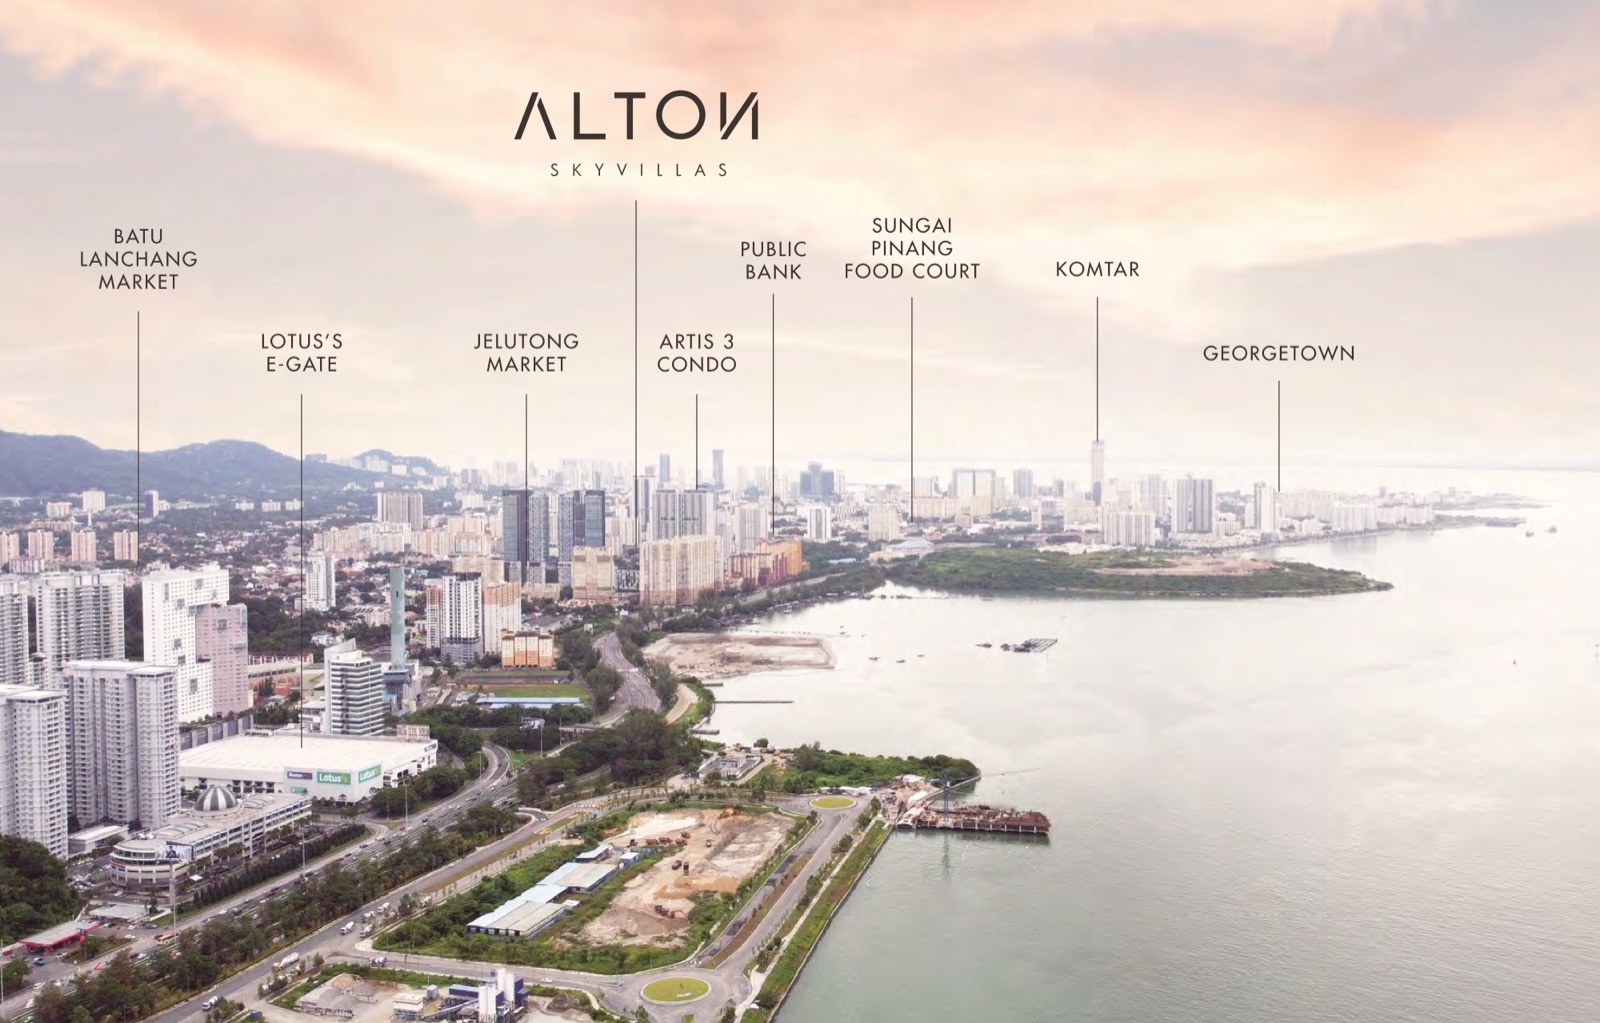 Aerial View
FAQ
Frequently asked questions about Alton Skyvillas
What is Alton Skyvillas?
Alton Skyvillas is a freehold condominium in Jelutong, Penang, developed by Airmas Sdn. Bhd. of the Airmas Group. It is a single tower on a 1.29-acre site with 161 homes on levels 9 to 29, eight units per typical floor and three lifts, and it was completed in 2026. Layouts have 3 or 4 bedrooms, from 1,132 to 2,672 sq ft.
Where is Alton Skyvillas located?
Alton Skyvillas sits between Jalan Tengku and Jalan Mohd Taib in Jelutong, a central neighbourhood of Penang Island. The developer’s location map shows Jelutong Market, Balai Polis Jelutong, Public Bank and Sunshine Jelutong nearby, with Lam Wah Ee Hospital, Optimax Eye Specialist Hospital and SMJK Heng Ee in the surrounding area.
What is the price range at Alton Skyvillas?
Prices start from RM898,560, depending on the layout and floor. Prices are subject to the developer’s official materials and may change without prior notice.
What unit sizes and layouts are available?
There are eight layouts. Type A is 1,132 sq ft and Type E is 1,335 sq ft, both with 3 bedrooms and 2 bathrooms. Types B1 (1,658 sq ft), B2 (1,687 sq ft), D1 (1,805 sq ft) and D2 (1,866 sq ft) have 3 bedrooms and 5 bathrooms. Types F2 (2,274 sq ft) and F1 (2,672 sq ft) have 4 bedrooms and 5 bathrooms. Types A, B1 and B2 are on levels 9 to 26; the other layouts are on levels 27 to 29.
What facilities does Alton Skyvillas have?
The facility floor has an infinity pool, wading pool, jacuzzi, meditation deck, courtyard, lobby lounge, swing lounge, seating lounge, gymnasium, yoga room, dance room, playground and kid’s playroom. The ground floor has a lobby lounge, water lounge, multi-purpose hall, BBQ lounge, surau, drop-off area, management office, OKU car park and car washing bay. Security is two-tier, with guards and lift access.
Is Alton Skyvillas freehold?
Yes. Alton Skyvillas is on freehold land, and the units carry a residential title.
How do I get the brochure, floor plans and latest availability?
Fill in the registration form on this page, or tap the WhatsApp button. Our advisor will send you the brochure, floor plans and current availability.
Who manages this website?
This website is managed by an authorized project marketing representative appointed by the developer for marketing, lead generation, project information and viewing appointments (REN81915).
Private Enquiry
Get the brochure, floor plans and latest availability.
Leave your details and we'll send everything to you on WhatsApp.

Still deciding?
Not sure this project is right for you?
That’s completely fine. Browse other options on our main page, or tell us your budget and plans and we’ll help you find a better match.