D'Tiara Residence · Teluk Kumbar, Penang
D'Tiara Residence
A completed, freehold tower of 230 three-bedroom apartments in Teluk Kumbar, near Penang International Airport and the Bayan Lepas Free Industrial Zone, with facilities on Levels 5 and 6 and a rooftop garden on Level 25.
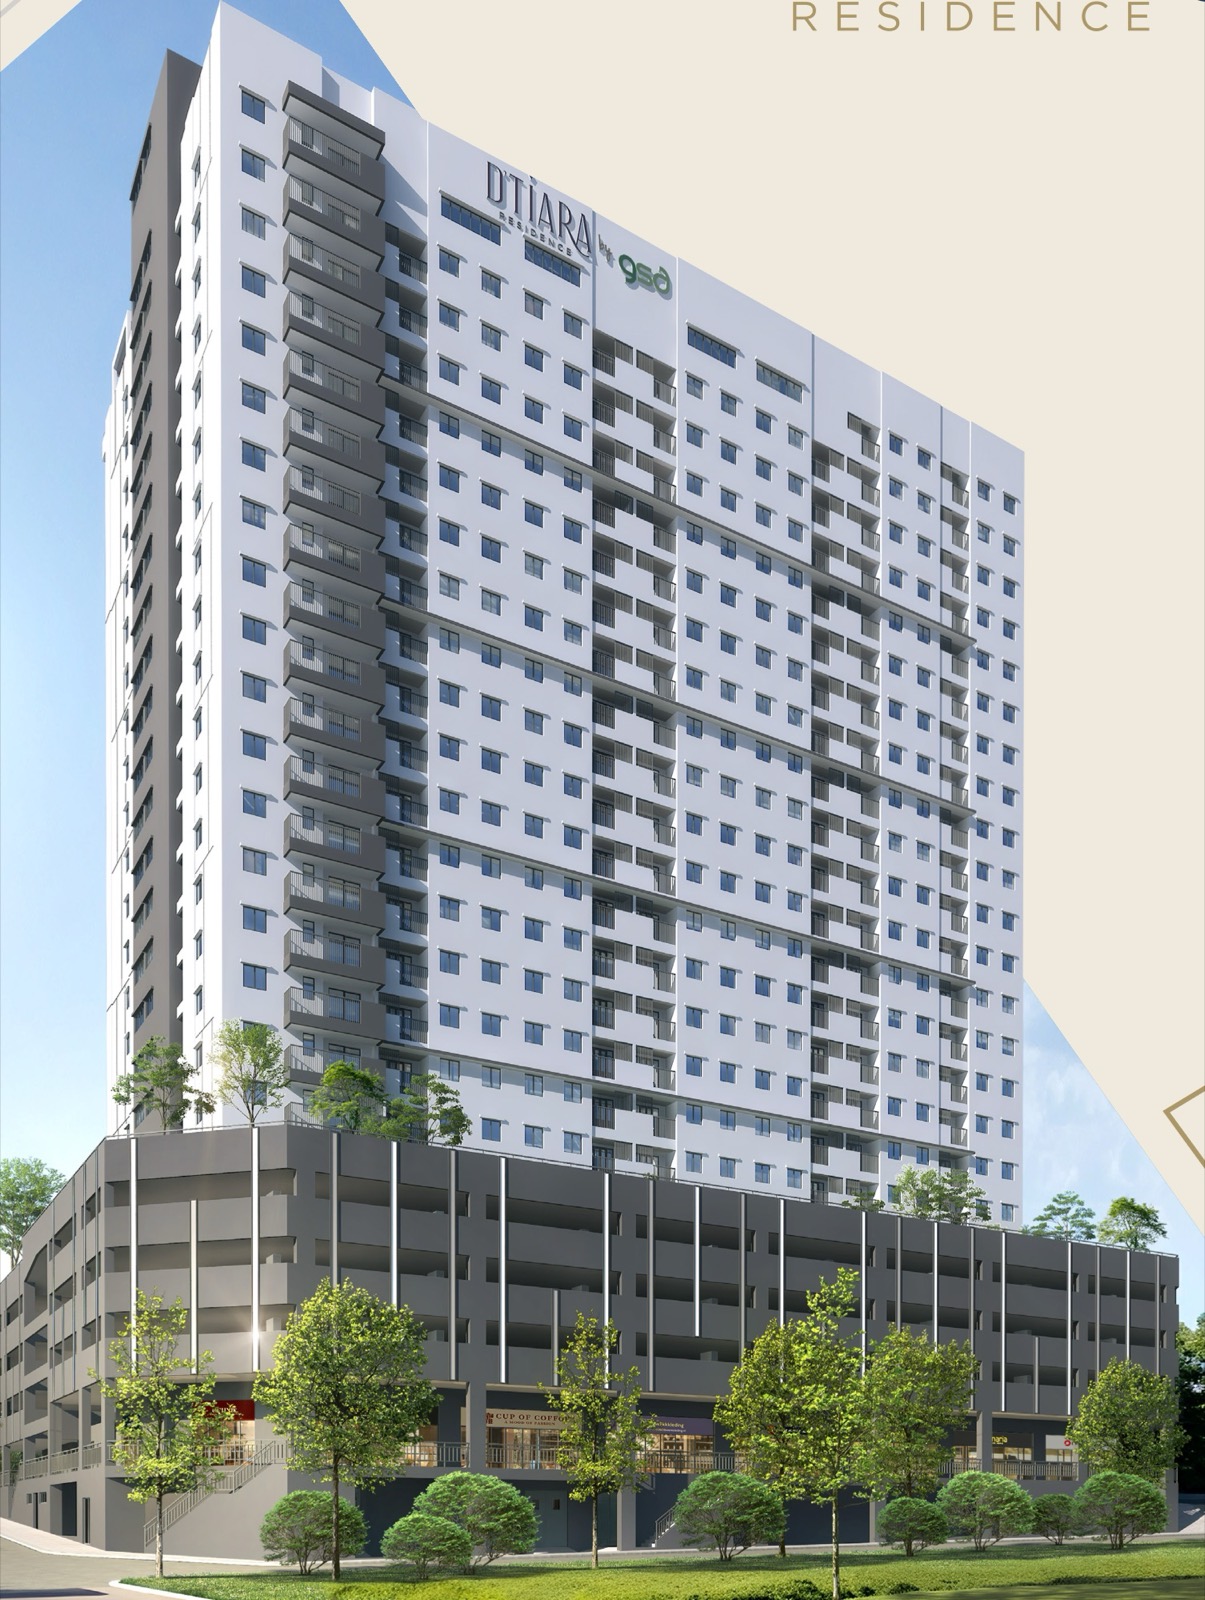
Discover D'Tiara Residence
Where serenity meets affordability.
D'Tiara Residence is a freehold apartment development by Wisma Dayamas Sdn. Bhd., a subsidiary of GSD Land, in the quiet township of Teluk Kumbar on the south-west of Penang Island. A single tower holds 230 units, 13 per floor, with homes on Levels 7 to 23A.
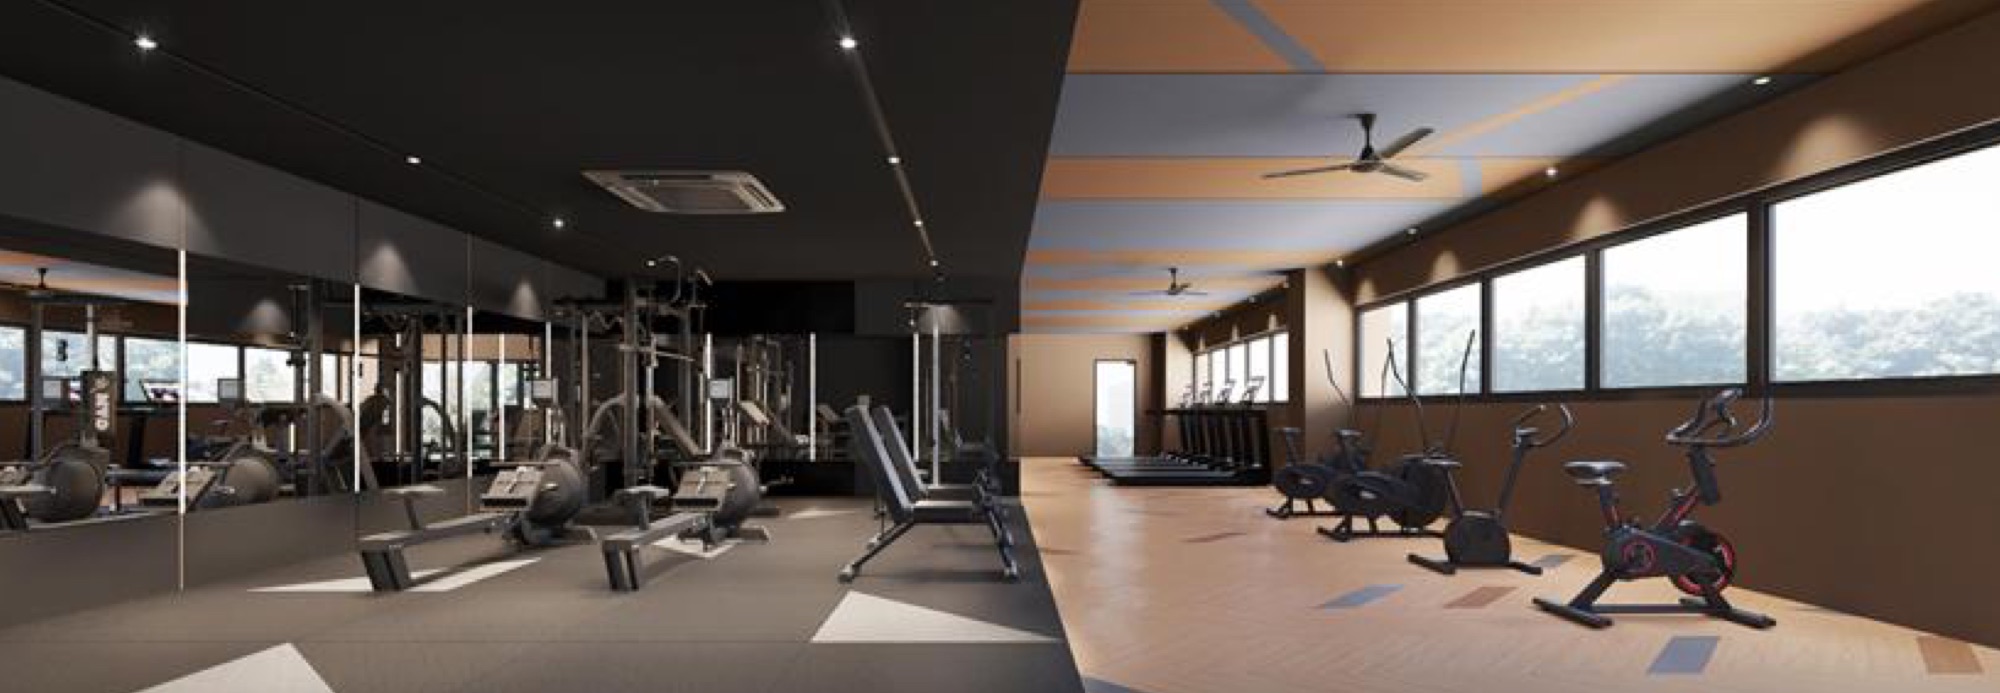
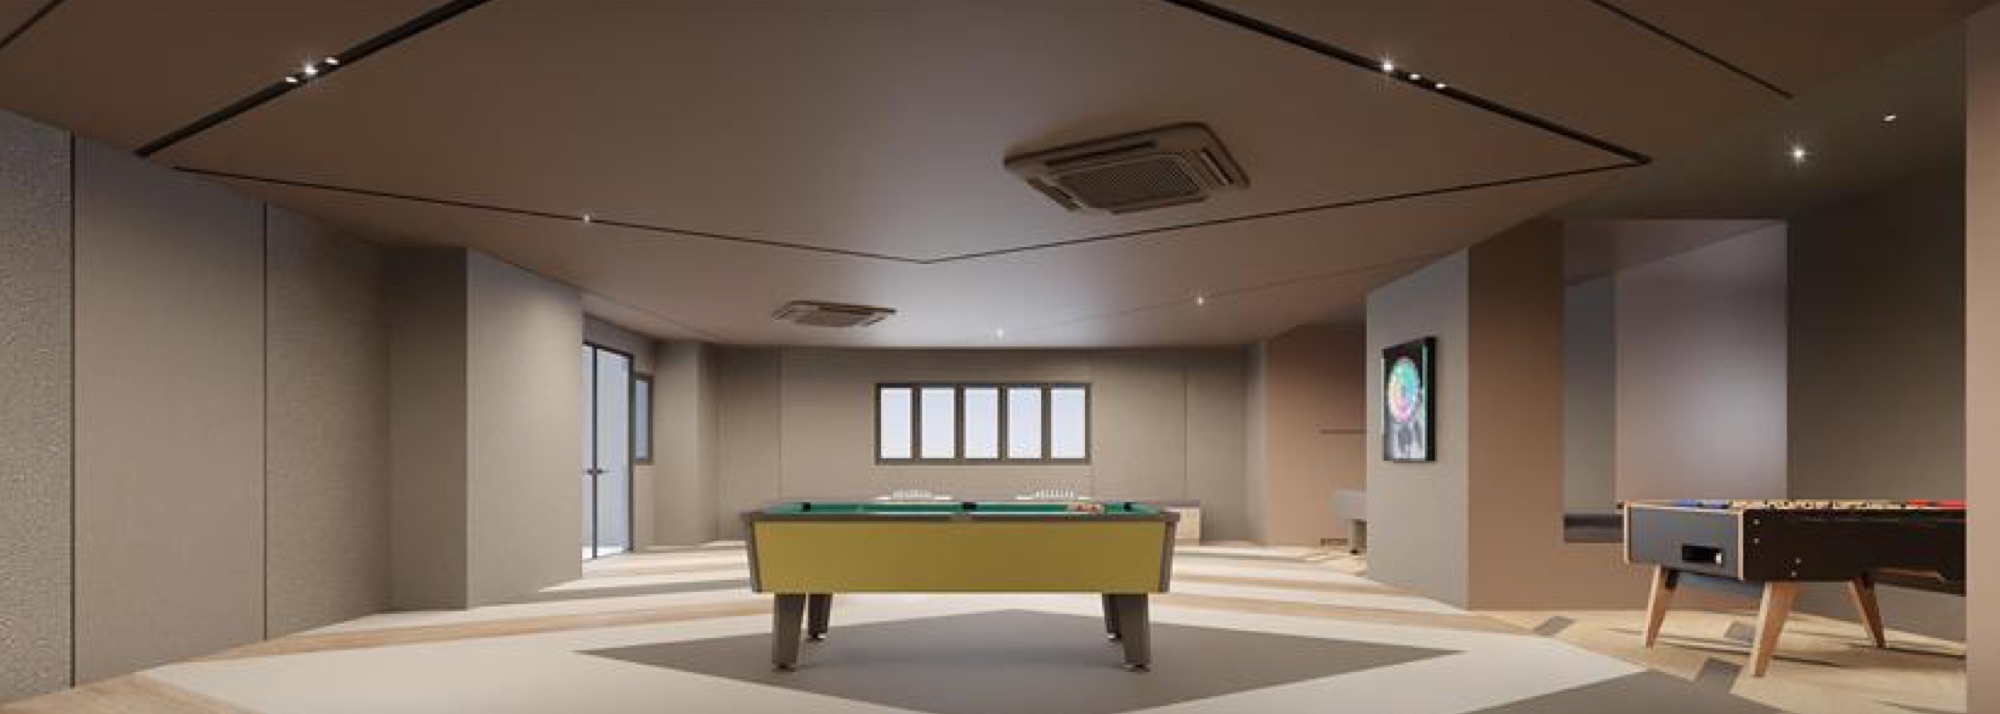
Every home has 3 bedrooms and 2 bathrooms, with a 9.7 ft ceiling height, two lifts and two-tier security. Level 5 brings a gymnasium, sauna, games room and garden deck, Level 6 a co-working space and reading room, and the rooftop a herbs garden, BBQ corner and yoga deck. The project is completed.
Freehold
Freehold land with residential strata title
230
Units in one tower, 13 per floor
3 Bedrooms
Every unit, with 2 bathrooms
Completed
Ready for viewing
 View Larger
Prime Location
Quiet Teluk Kumbar, close to Bayan Lepas.
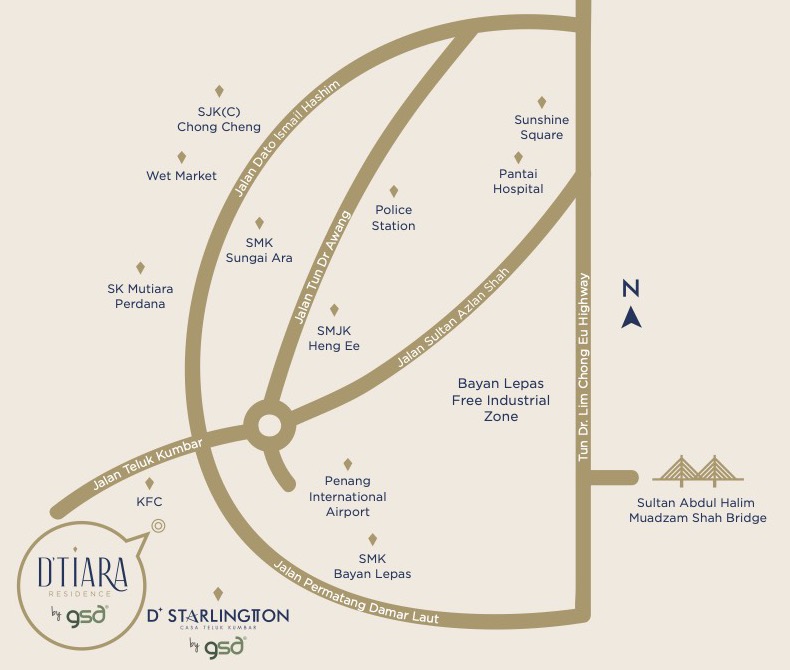
D'Tiara Residence sits off Jalan Teluk Kumbar, away from the city bustle yet near the airport, the Bayan Lepas Free Industrial Zone, schools, hospitals and shopping, with links to the Tun Dr. Lim Chong Eu Highway and the Sultan Abdul Halim Muadzam Shah Bridge. Places below are from the developer’s map; the airport distance is from property portals.
Layouts
Thoughtfully designed layouts
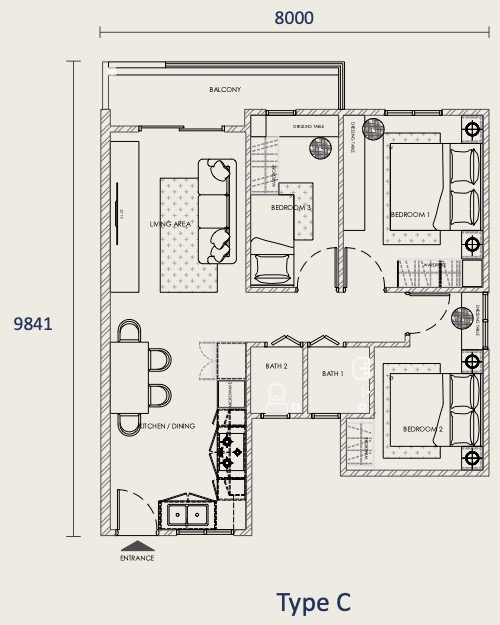
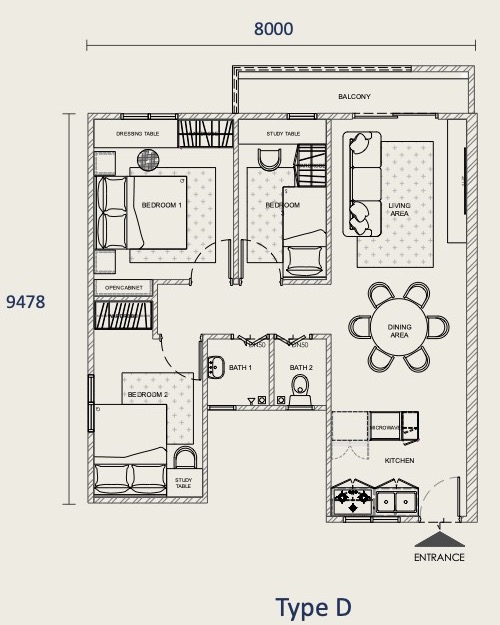
Four layout types, all with 3 bedrooms and 2 bathrooms, from about 700 to 721 sq ft, on Levels 7 to 23A. Select a type to view its floor plan.
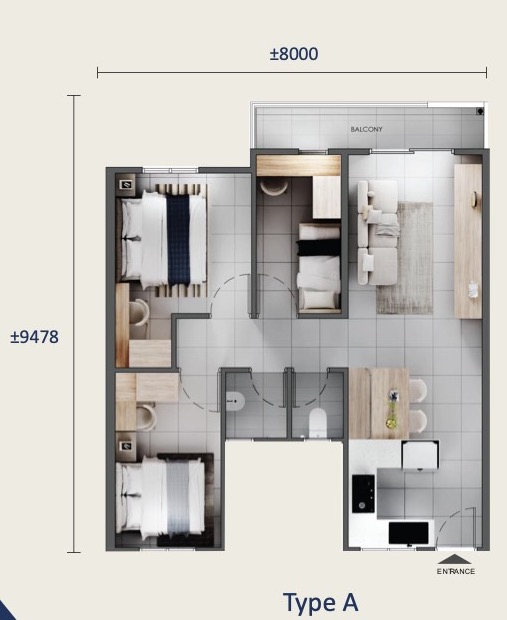
Type A · Units 02 – 05
710 sq ft
About 66 sqm. Two bedrooms on one side, the third beside the living room, which opens to the balcony, with separate bath and toilet.
- Configuration
- 3R + 2B
- Layout
- 3 Bedroom 2 Bath
View floor plan →
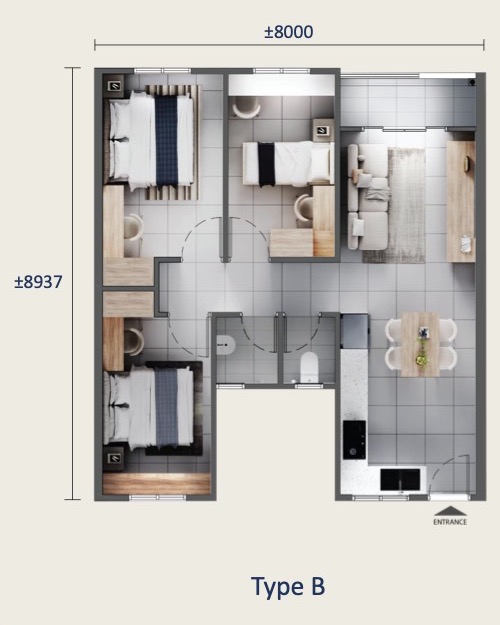
Type B
700 sq ft
About 65 sqm. Bedrooms 1 and 3 face the front with the living room and balcony; kitchen and dining sit by the entrance.
- Configuration
- 3R + 2B
- Layout
- 3 Bedroom 2 Bath
View floor plan →
Type C · Unit 12A
721 sq ft
About 67 sqm. Living, dining and kitchen run along one side to the balcony, with the three bedrooms grouped on the other.
- Configuration
- 3R + 2B
- Layout
- 3 Bedroom 2 Bath
View floor plan →
Type D · Unit 01
710 sq ft
About 66 sqm. A corner layout with a separate kitchen, a dining area and a living room opening to the balcony.
- Configuration
- 3R + 2B
- Layout
- 3 Bedroom 2 Bath
View floor plan →
 Check Availability
 Check Availability
 Check Availability
 Check Availability
Inside The Tower
Discover every level.
Tap a facility level to see what is on it: the Level 5 indoor and garden facilities, the Level 6 co-working and recreation floor, and the Level 25 rooftop garden.
 Gymnasium
 Games Room
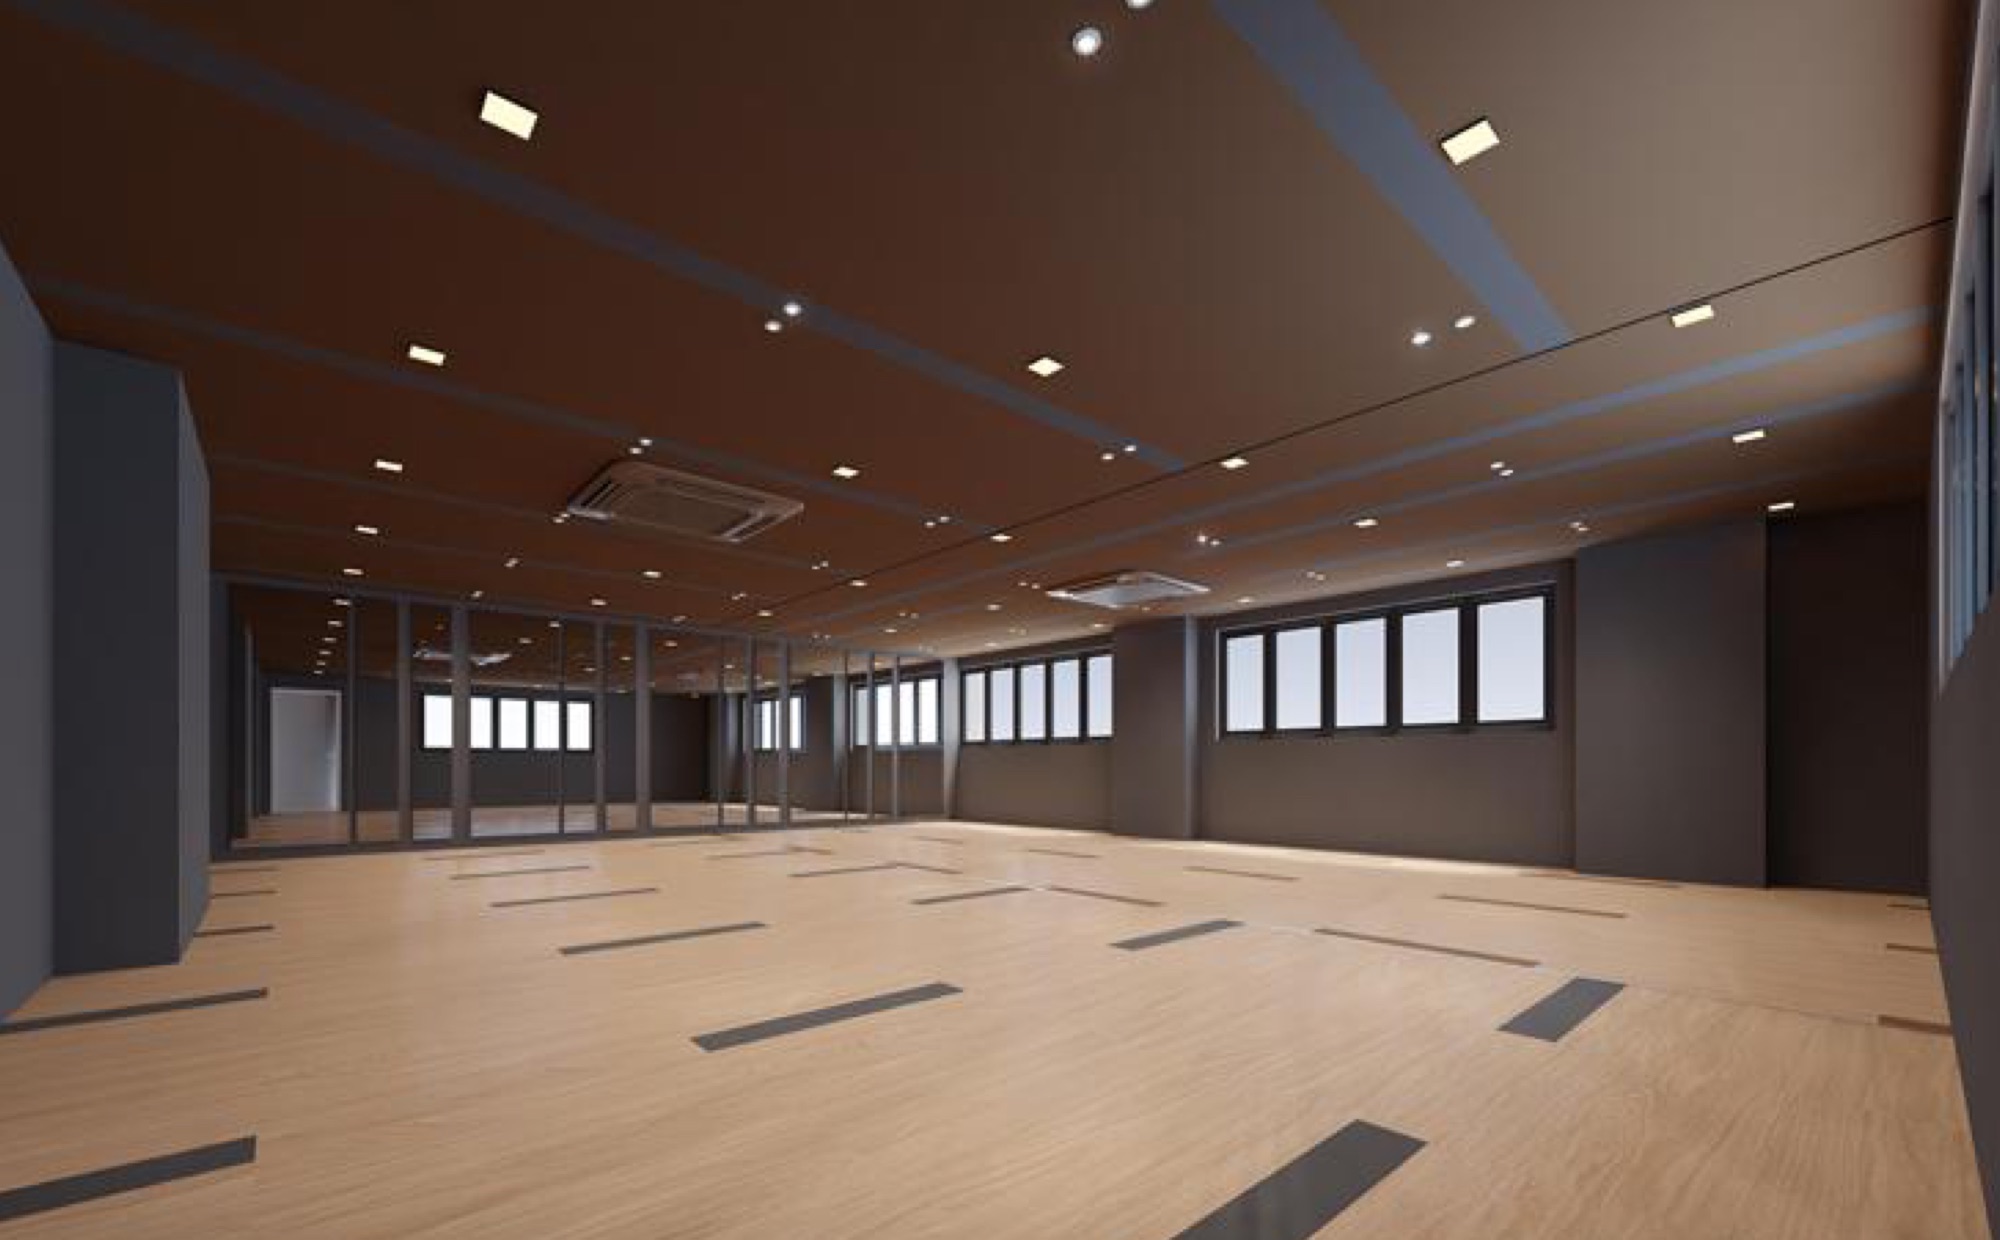 Zumba / Dance Room
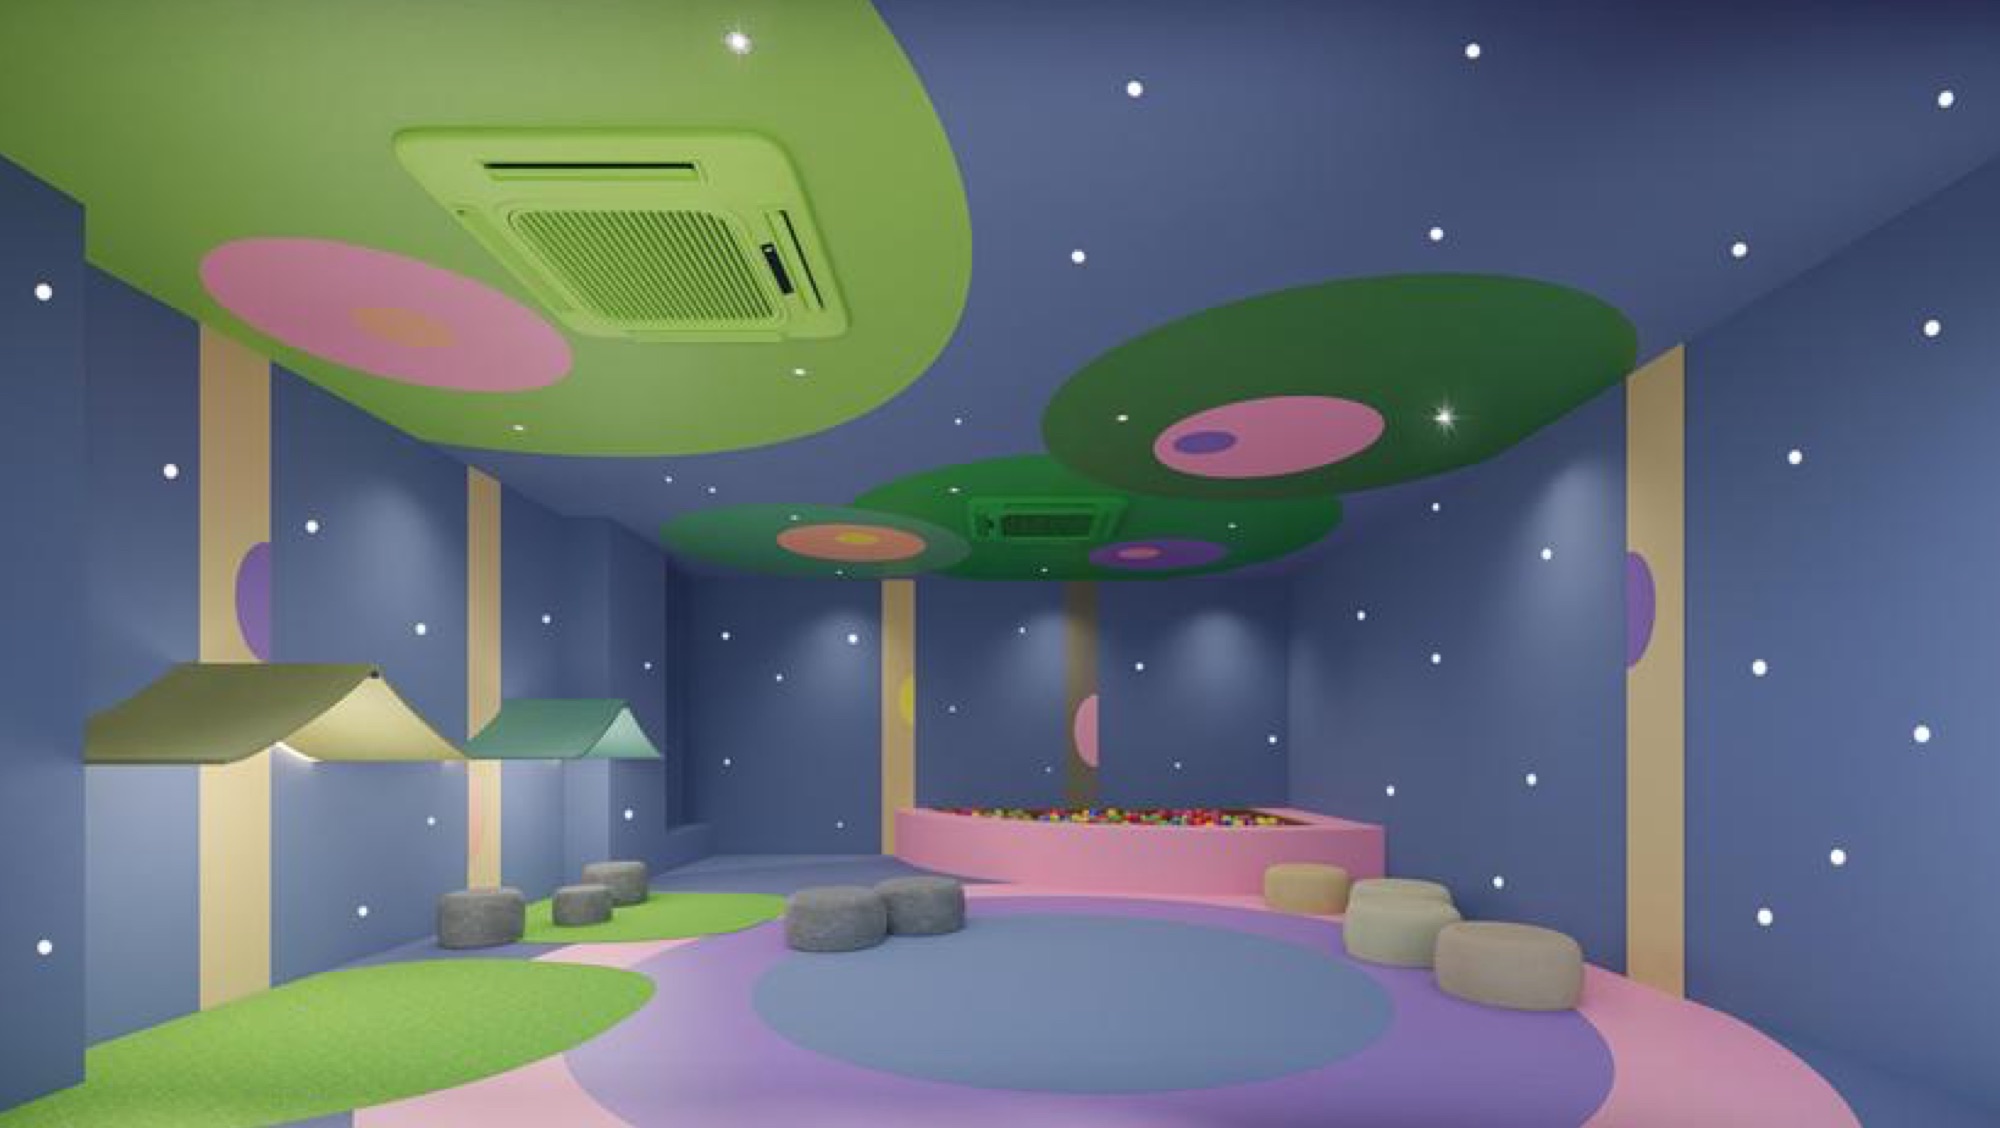 Kids Room
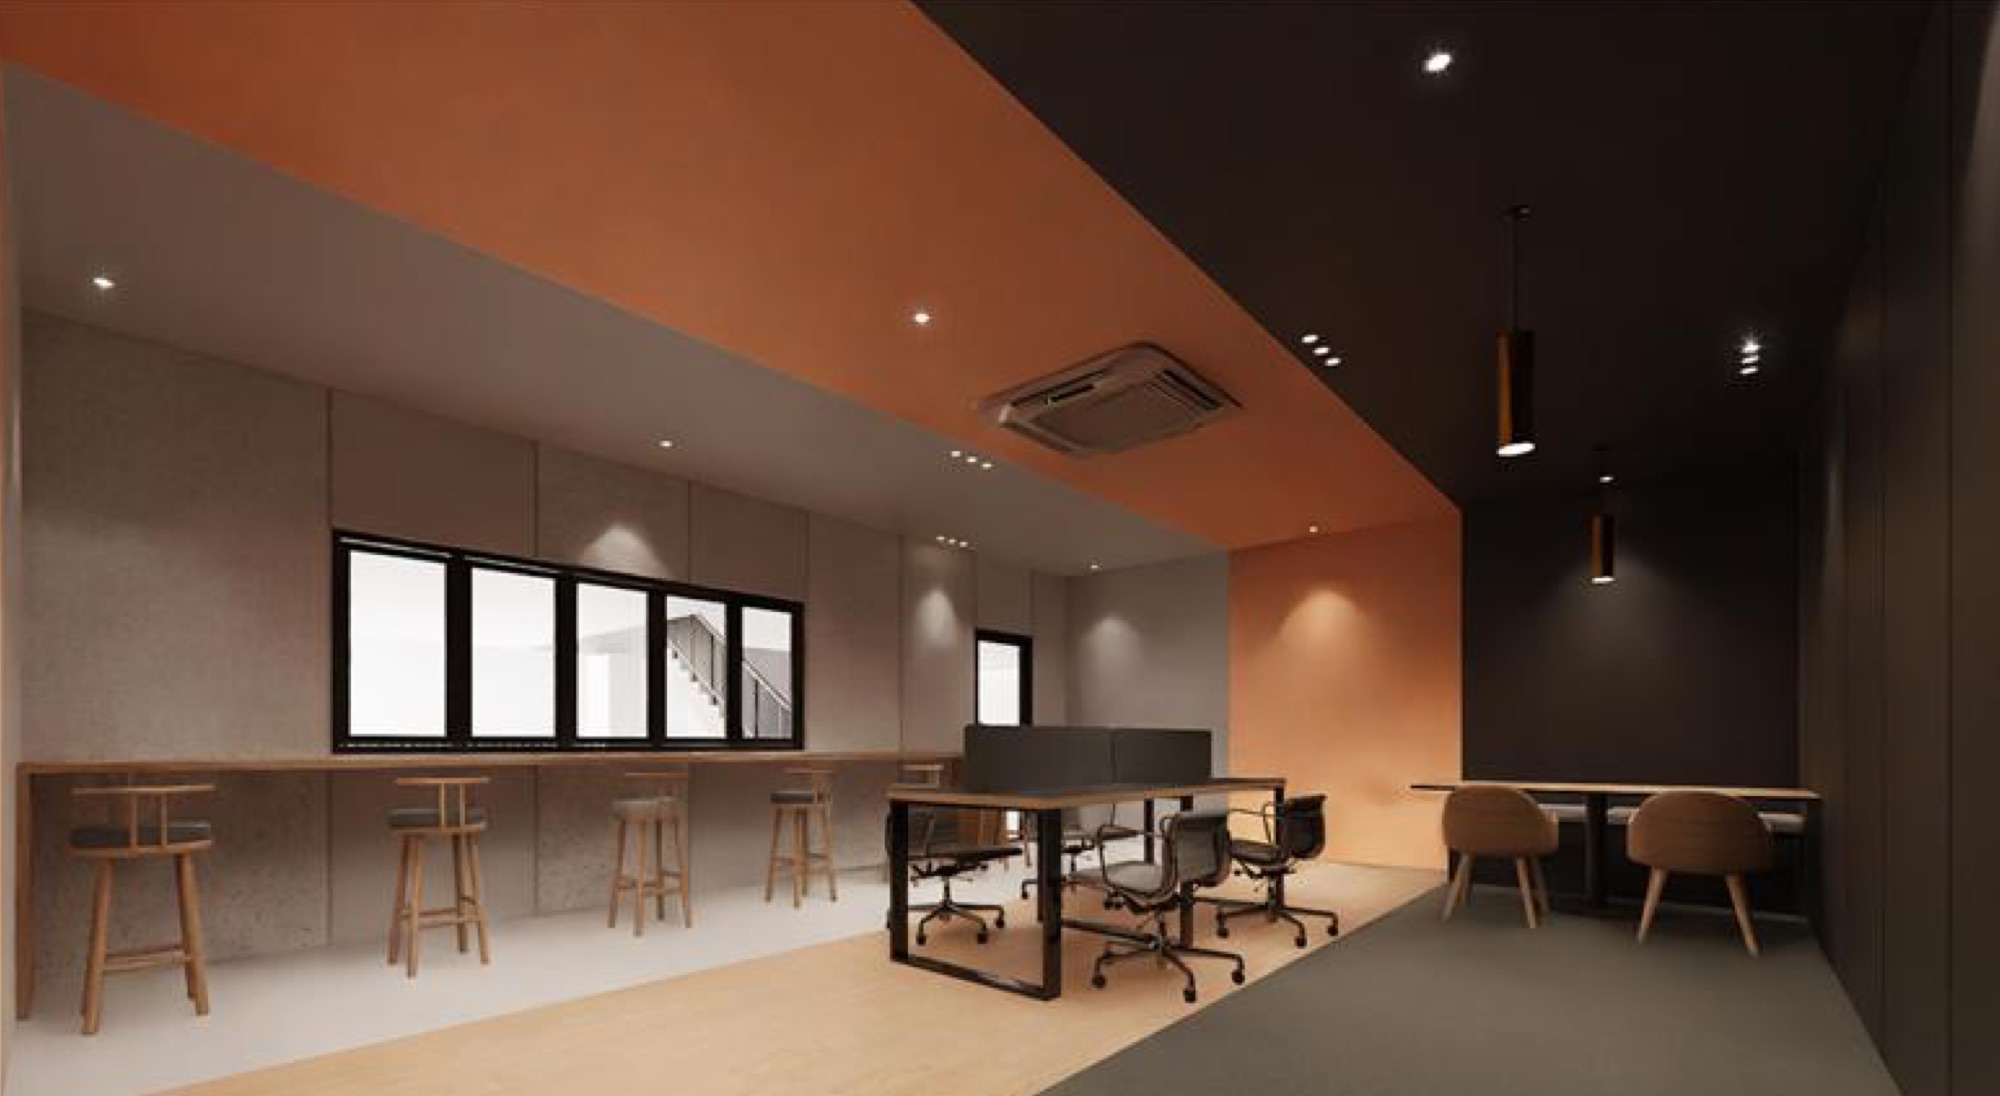 Co-working Space
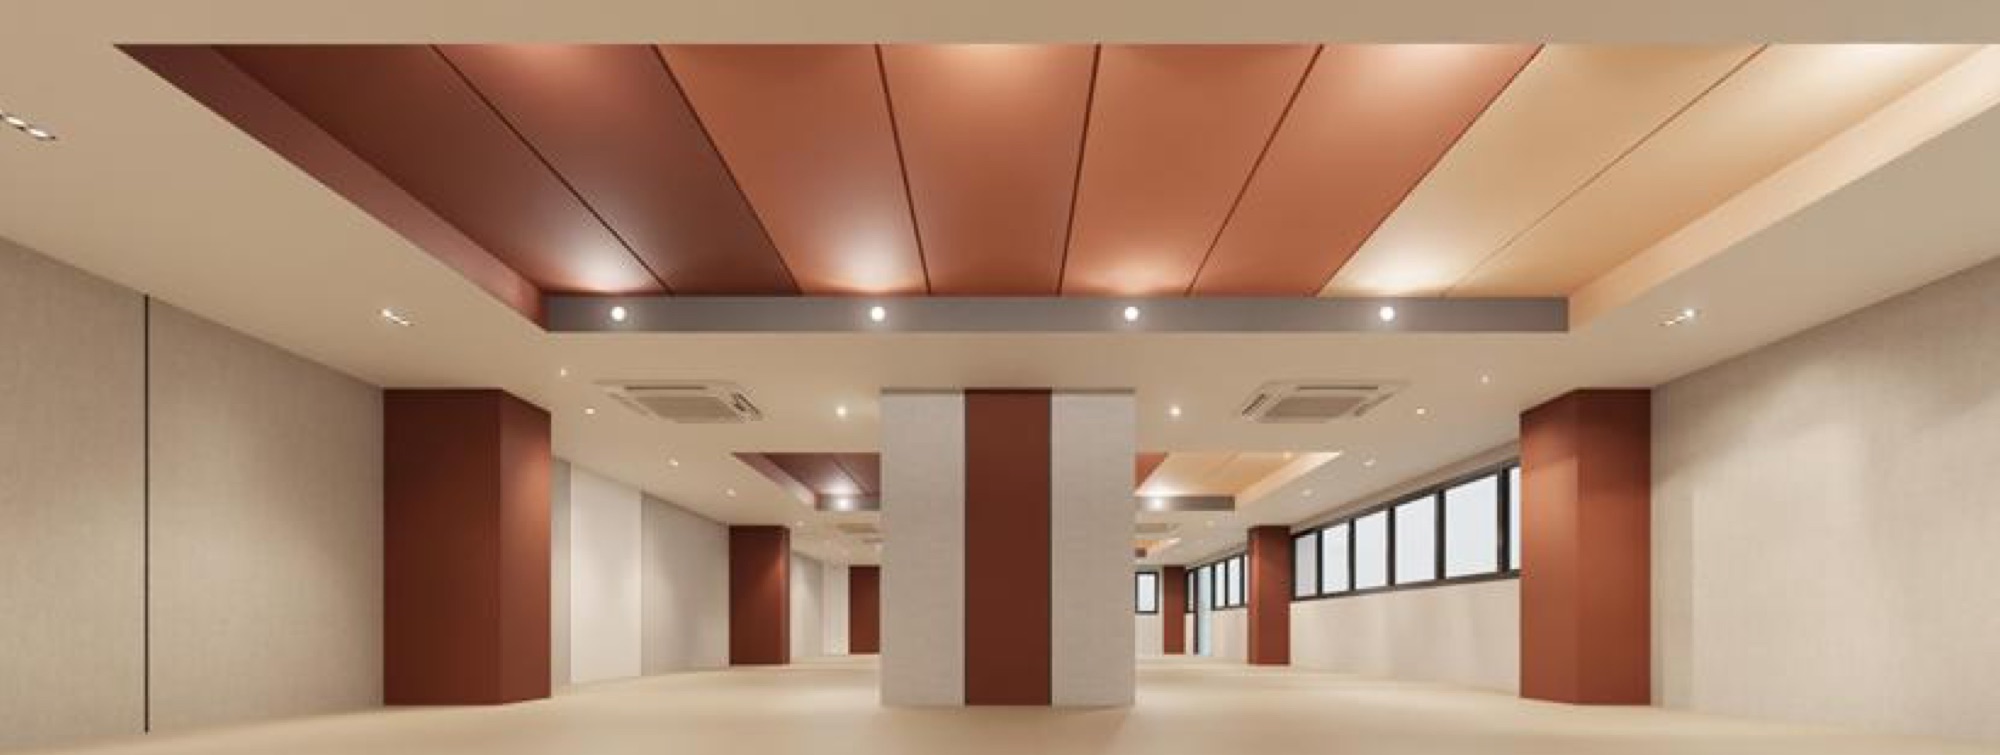 Community Room
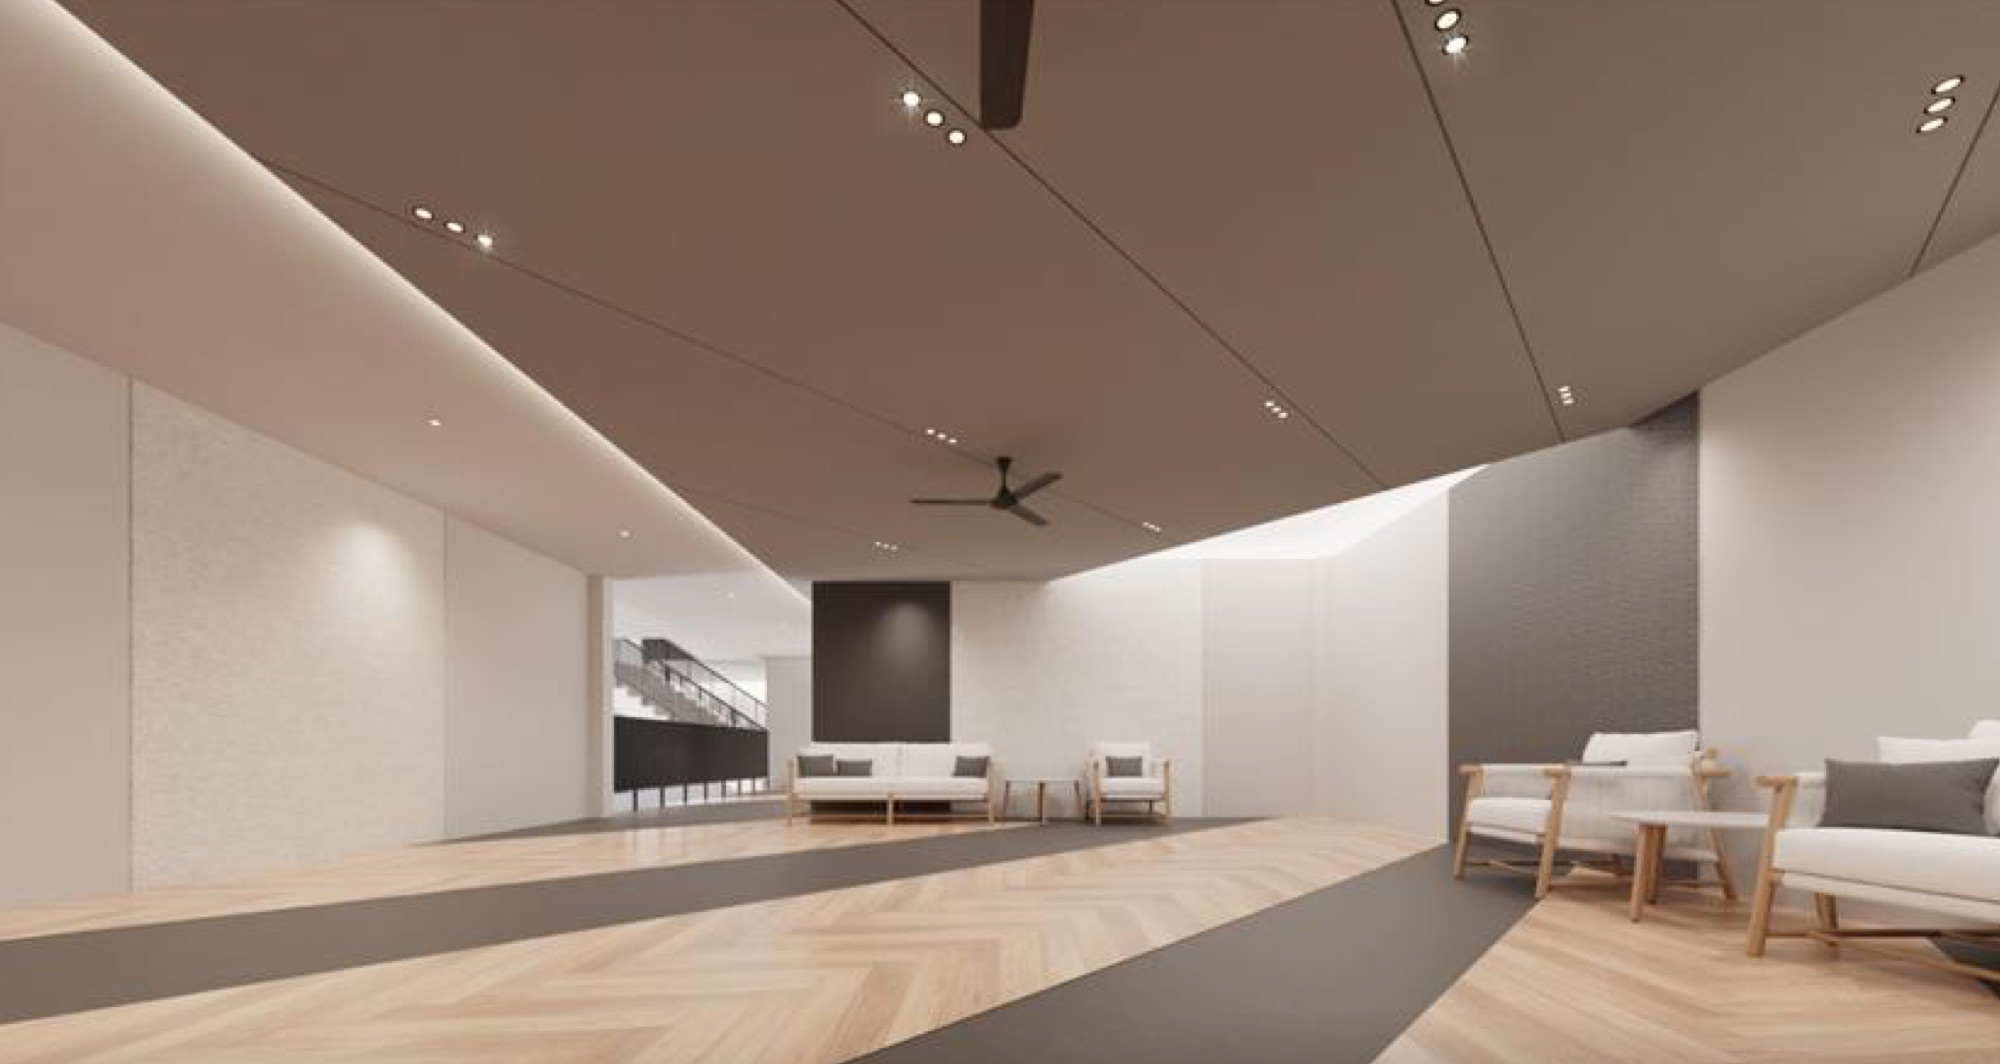 Recreation Area
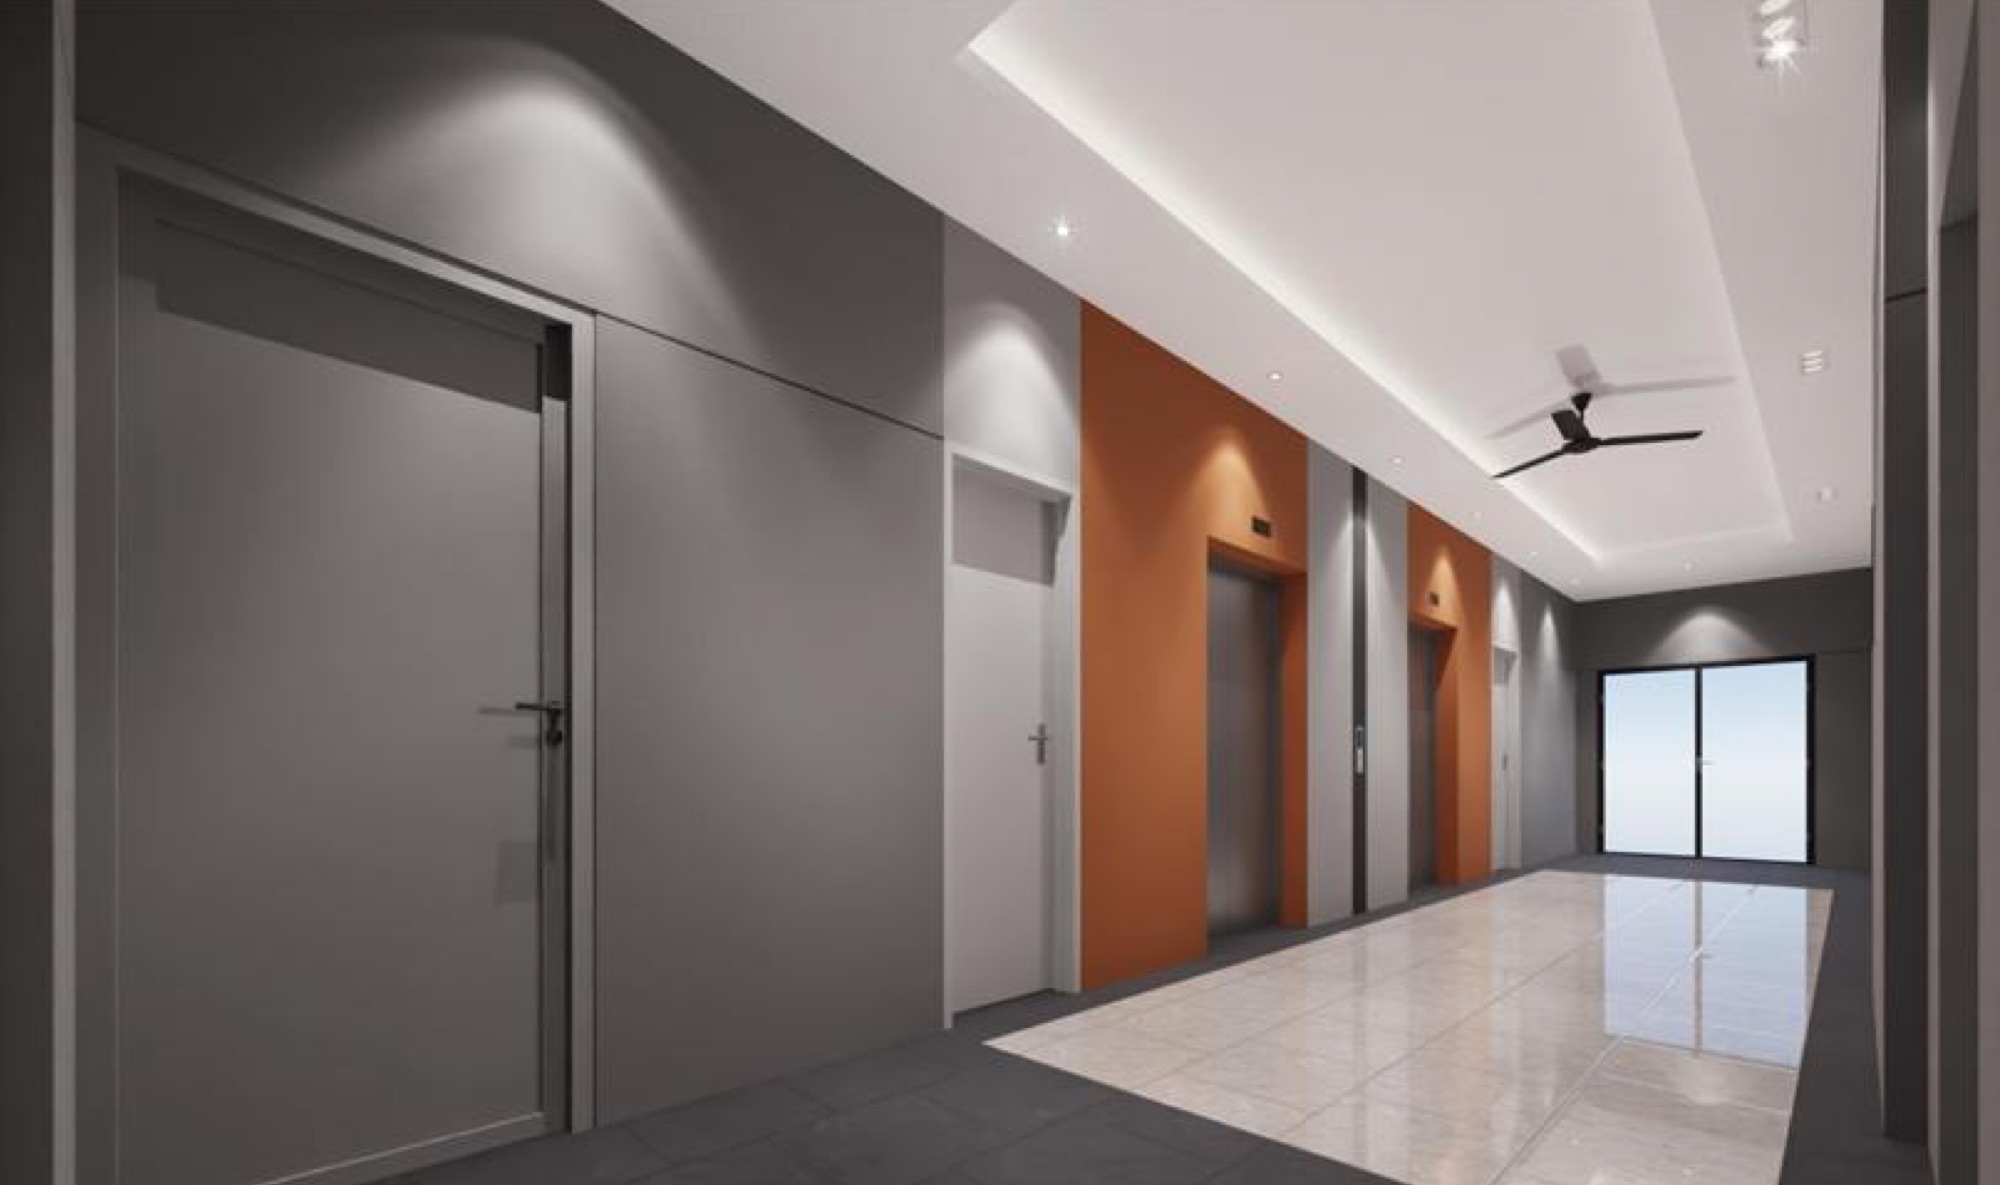 Lobby
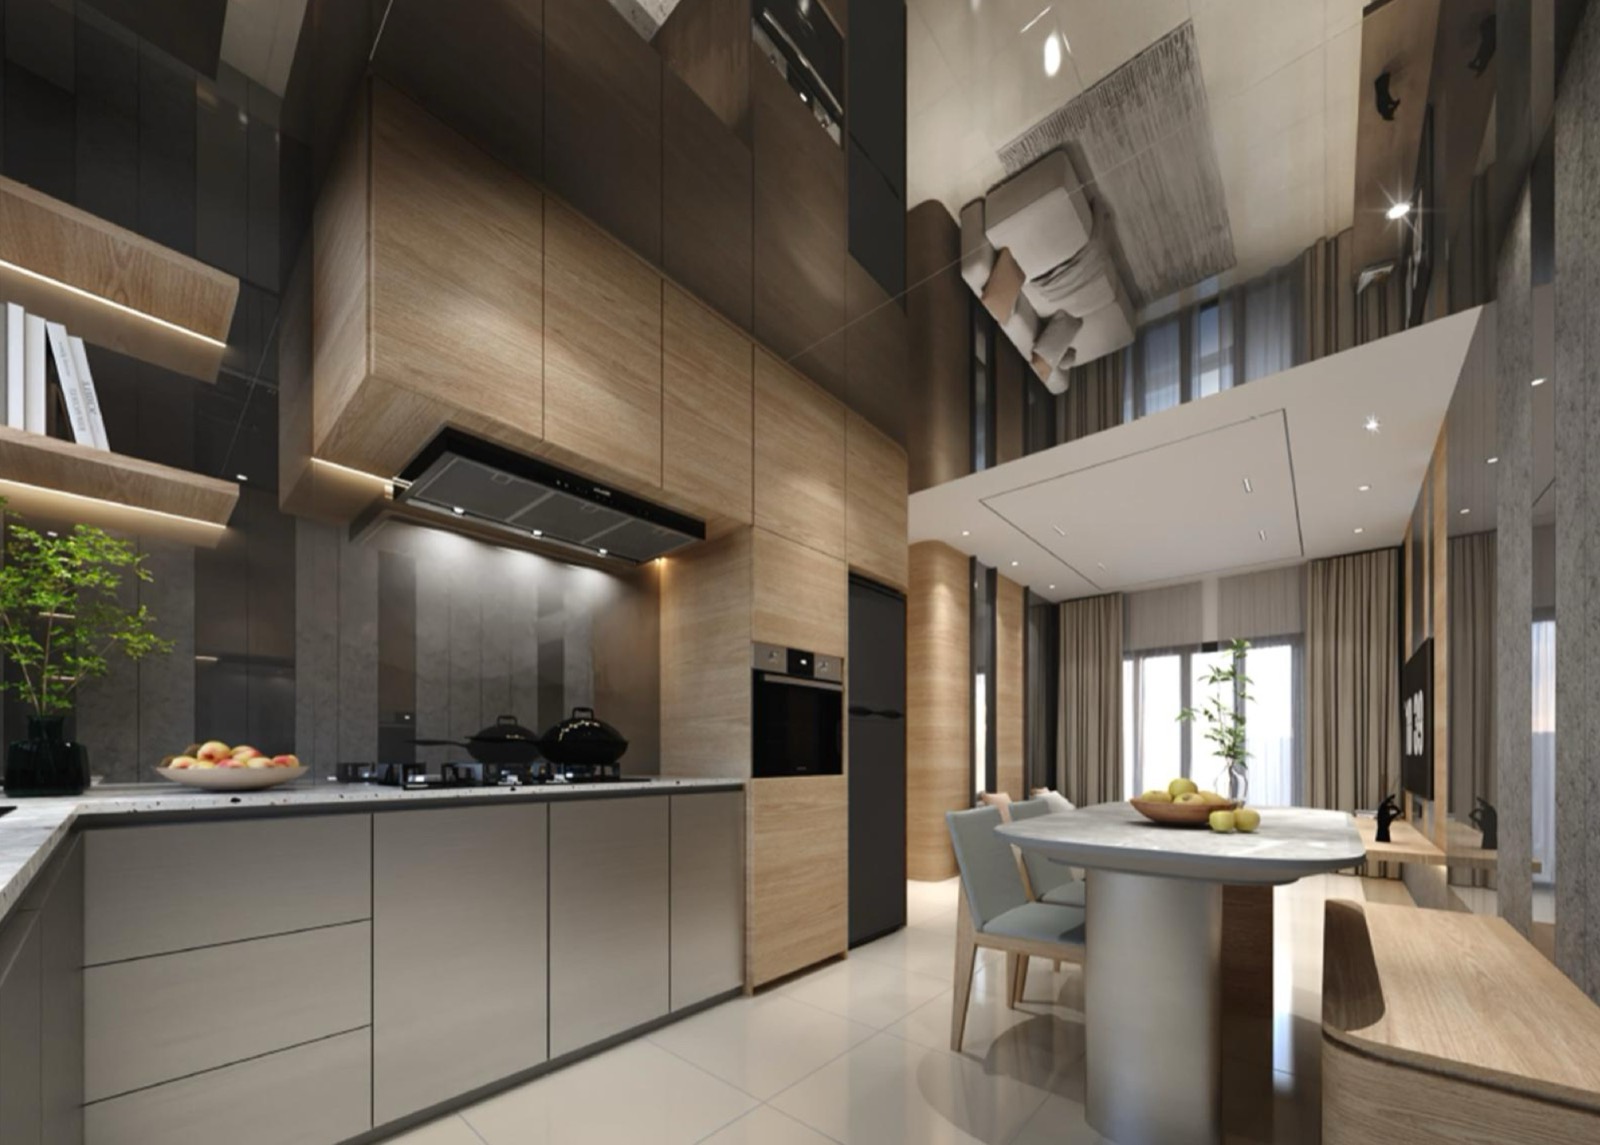 Living & Dining
FAQ
Frequently asked questions about D'Tiara Residence
What is D'Tiara Residence?
D'Tiara Residence is a completed freehold apartment development by Wisma Dayamas Sdn. Bhd., a subsidiary of GSD Land, in Teluk Kumbar, Penang. A single tower holds 230 units, 13 per floor, with homes on Levels 7 to 23A. Every unit has 3 bedrooms and 2 bathrooms, from about 700 to 721 sq ft.
Where is D'Tiara Residence located?
D'Tiara Residence is in Teluk Kumbar, off Jalan Teluk Kumbar on the south-west of Penang Island. The developer’s map shows Penang International Airport, the Bayan Lepas Free Industrial Zone, Sunshine Square, Pantai Hospital and schools such as SMJK Heng Ee and SMK Bayan Lepas nearby, with access to the Tun Dr. Lim Chong Eu Highway and the Sultan Abdul Halim Muadzam Shah Bridge. Property portals put the airport about 4 to 4.5 km away.
What is the price range at D'Tiara Residence?
Prices start from RM300k, with one car park. Prices are subject to the developer’s official materials and may change without prior notice.
Is D'Tiara Residence completed?
Yes, D'Tiara Residence is already completed.
How much down payment do I need?
Usually 10% of the price, but packages differ, so ask us for the current one.
What unit sizes and layouts are available?
There are four layout types, all with 3 bedrooms and 2 bathrooms. Type A is about 710 sq ft (66 sqm), Type B about 700 sq ft (65 sqm), Type C about 721 sq ft (67 sqm) and Type D about 710 sq ft (66 sqm). Units are on Levels 7 to 23A, 13 per floor.
What facilities does D'Tiara Residence have?
Facilities are on three levels. Level 5 has a children playground, kids cycling corner, camping corner, jogging track, outdoor exercise corner, reflexology corner, viewing lounge, chilling corner, community room, gymnasium, games room, zumba / dance room, kids room and sauna. Level 6 has a co-working space, reading room and recreation area. The Level 25 rooftop has a herbs garden, BBQ corner, seating corner, yoga / taichi deck and meditation deck.
Is D'Tiara Residence freehold?
Yes. D'Tiara Residence is on freehold land with a residential strata title, and the development type is apartment.
How do I get the brochure, floor plans and latest availability?
Fill in the registration form on this page, or tap the WhatsApp button. Our advisor will send you the brochure, floor plans and current availability.
Who manages this website?
This website is managed by an authorized project marketing representative appointed by the developer for marketing, lead generation, project information and viewing appointments (REN81915).
Private Enquiry
Get the brochure, floor plans and latest availability.
Leave your details and we'll send everything to you on WhatsApp.

Still deciding?
Not sure this project is right for you?
That’s completely fine. Browse other options on our main page, or tell us your budget and plans and we’ll help you find a better match.