Montview Residences · Machang Bubok, Bukit Mertajam, Penang
Montview Residences
Anything but ordinary. Freehold three-bedroom homes in three blocks, with views of the hills and a ground-floor facility deck shared by all residents.
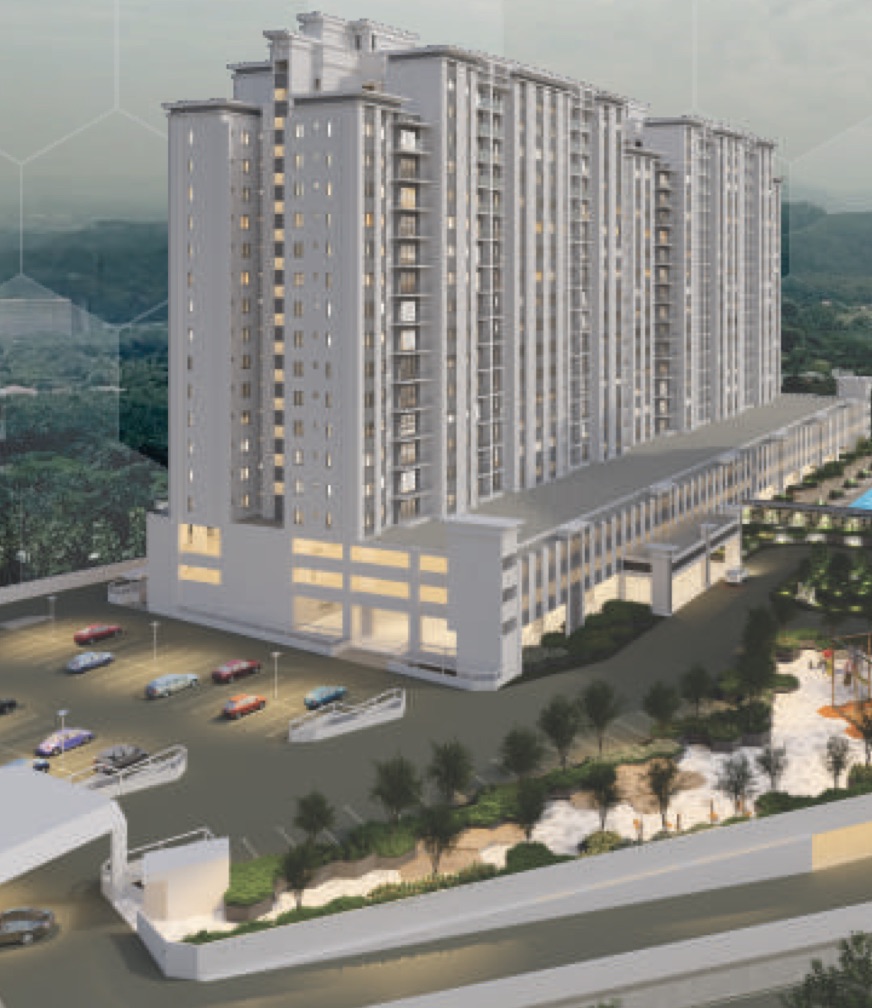
Discover Montview Residences
Anything but ordinary.
Montview Residences is a freehold residential development by WHH Land in the fast-growing locality of Machang Bubok, Bukit Mertajam. Three blocks, B1, B2 and B3, rise from the ground floor to Level 18, with 580 units on a site of about 5 acres.
Every layout has three bedrooms, two bathrooms and 10 ft ceilings, with vistas of the surrounding hills. Residents share pools, an indoor gym, a half-basketball court and landscaped gardens, behind three tiers of security. Completion is expected in approx. Q1 2027.
Freehold
Freehold land with residential title
580 Units
Three blocks on about 5 acres
3 Bedrooms
In every layout, 897 to 1,209 sq ft
3-Tier
Security, with access only to your own floor
 View Larger
Prime Location
In the heart of Machang Bubok.
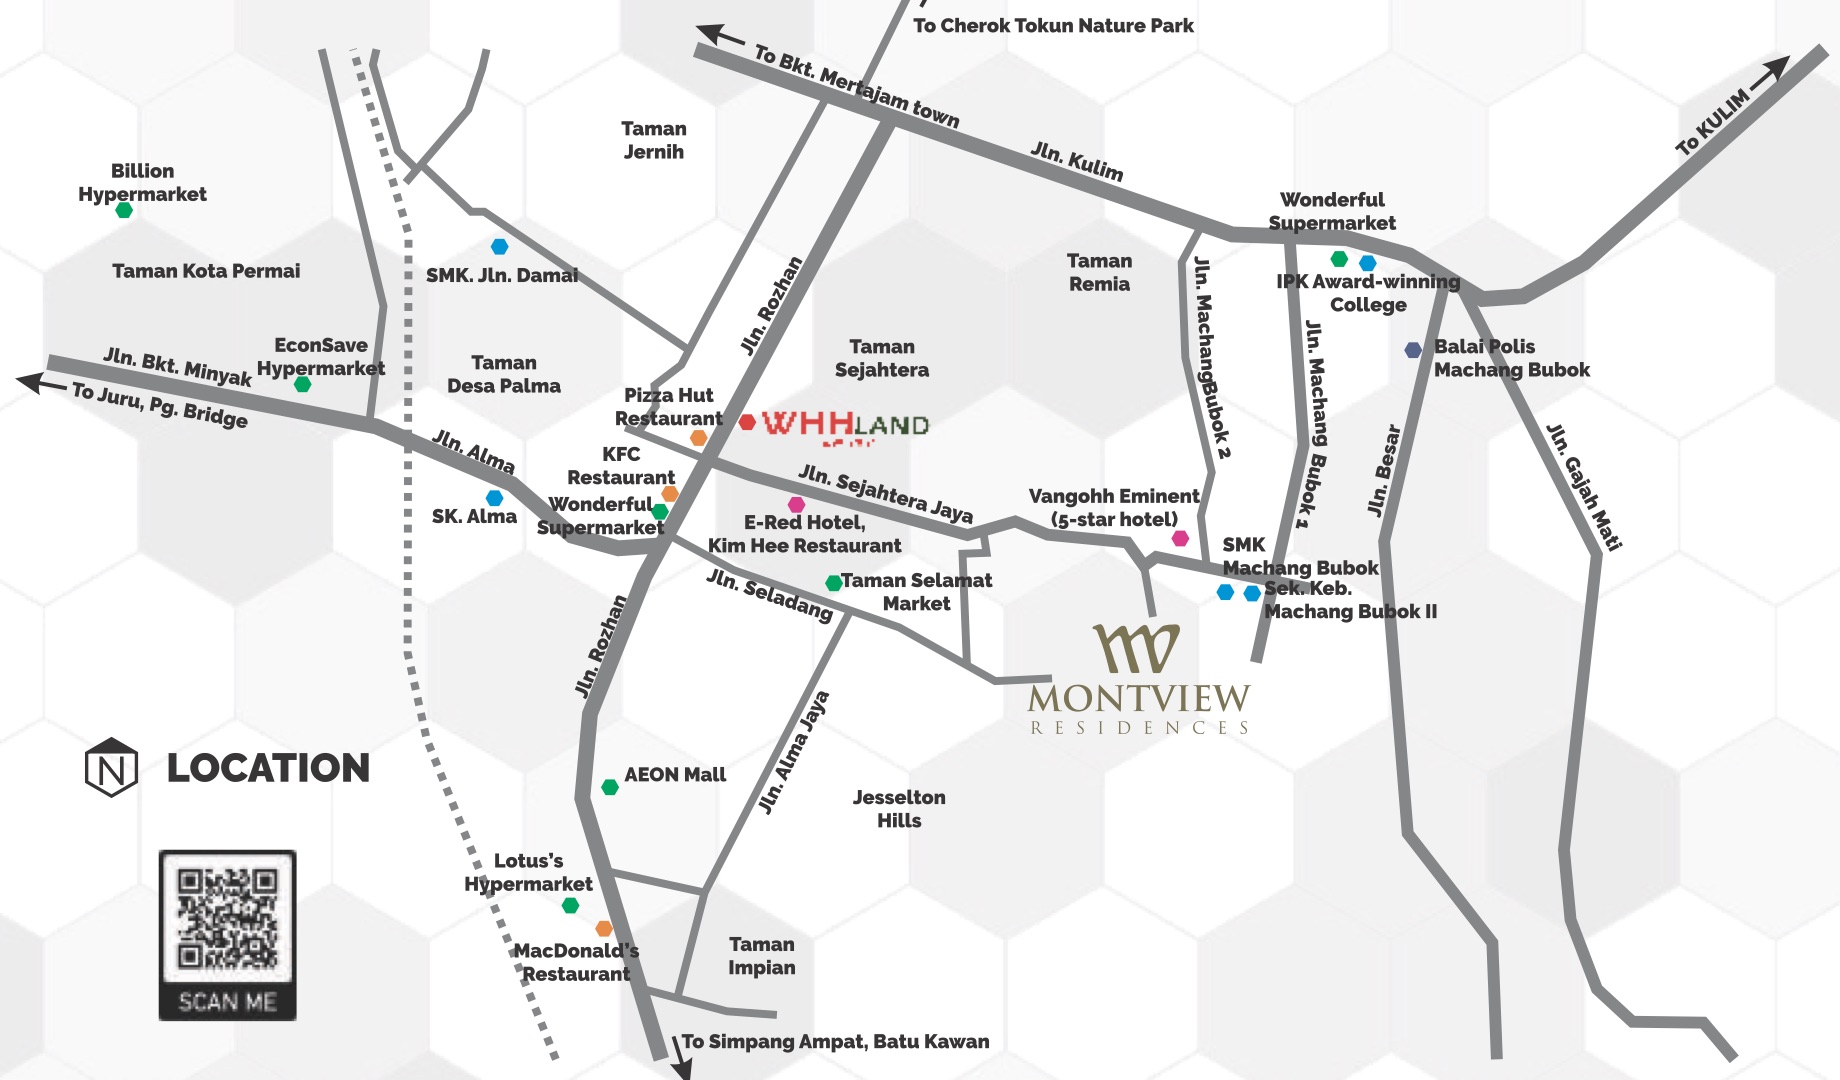
Montview Residences sits in Machang Bubok, a fast-growing part of Bukit Mertajam on the Penang mainland, close to schools, markets and malls, with easy road links to other townships. Landmarks below are from the developer’s location map.
Layouts
Thoughtfully designed layouts
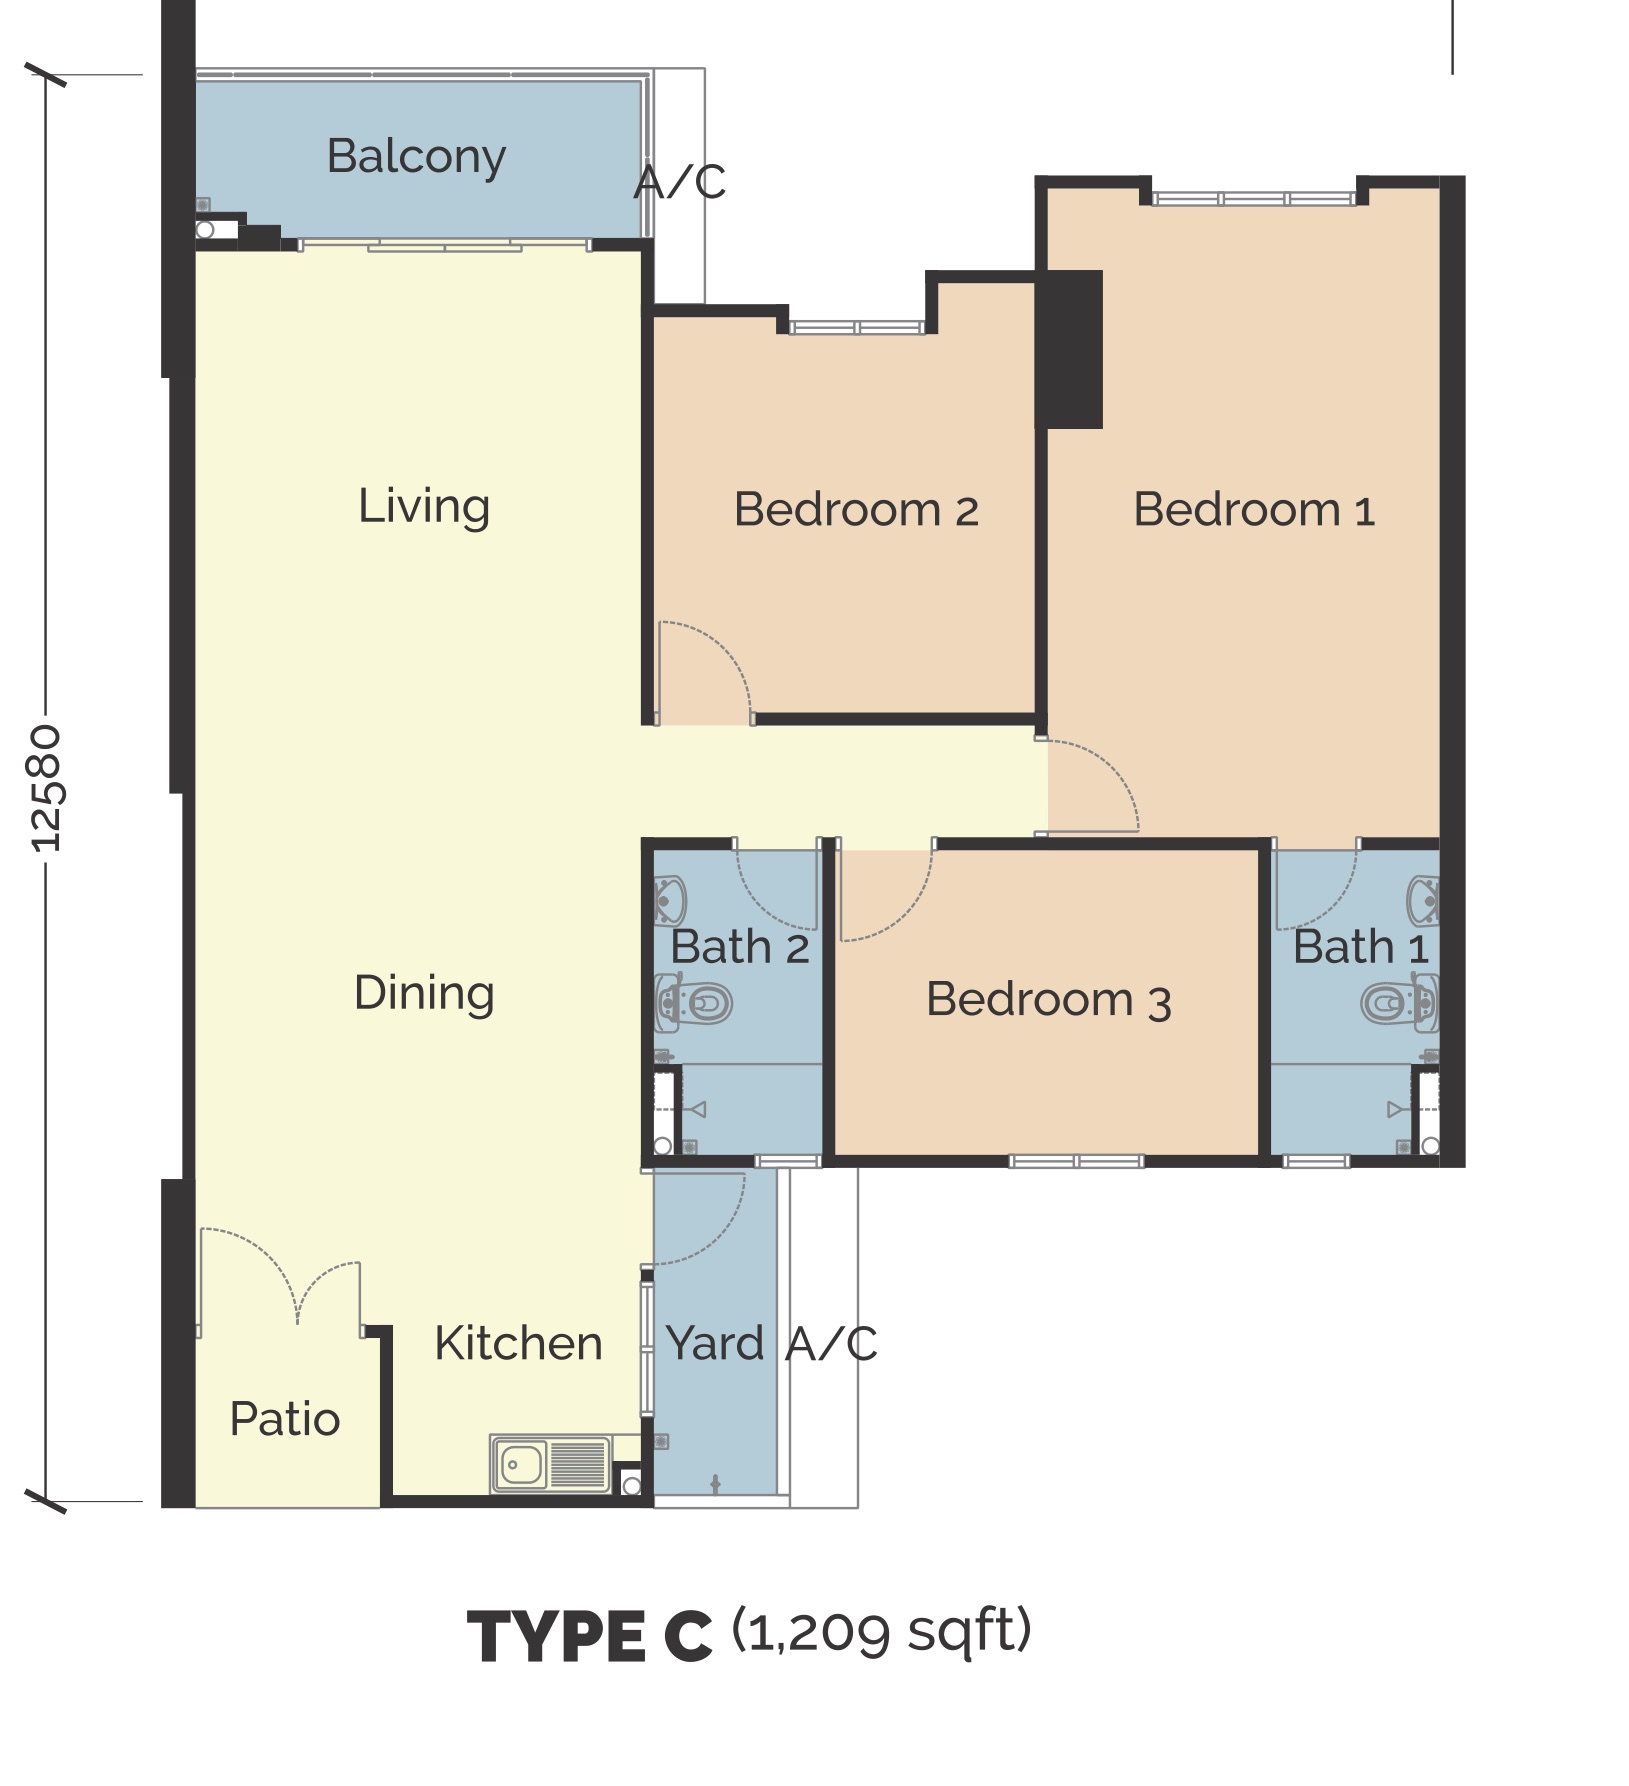
Three layouts from 897 to 1,209 sq ft, each with three bedrooms and two bathrooms. Select a type to view its floor plan.
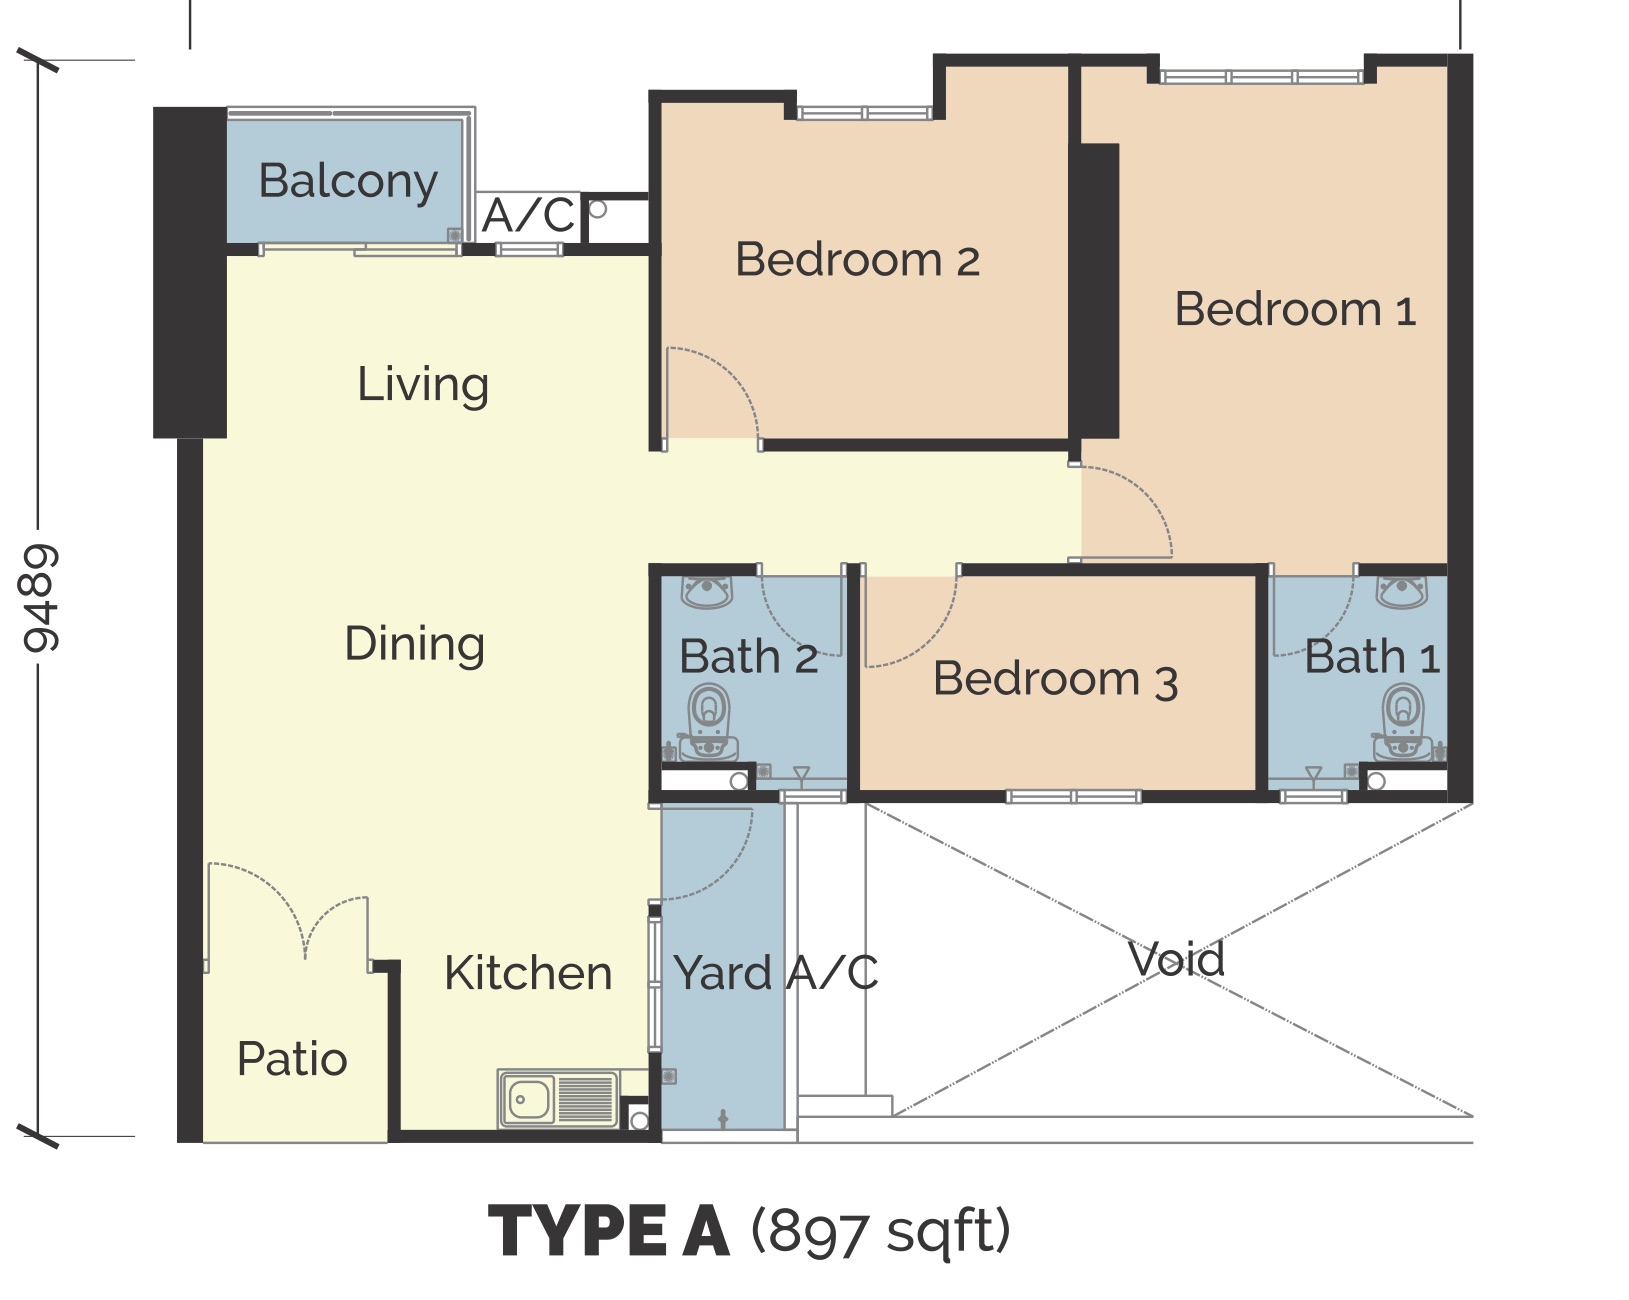
Type A
897 sq ft
Three bedrooms and two bathrooms, with an open living and dining area, balcony, patio, and a kitchen with yard.
- Configuration
- 3R + 2B
- Layout
- 3 Bedroom 2 Bath
View floor plan →
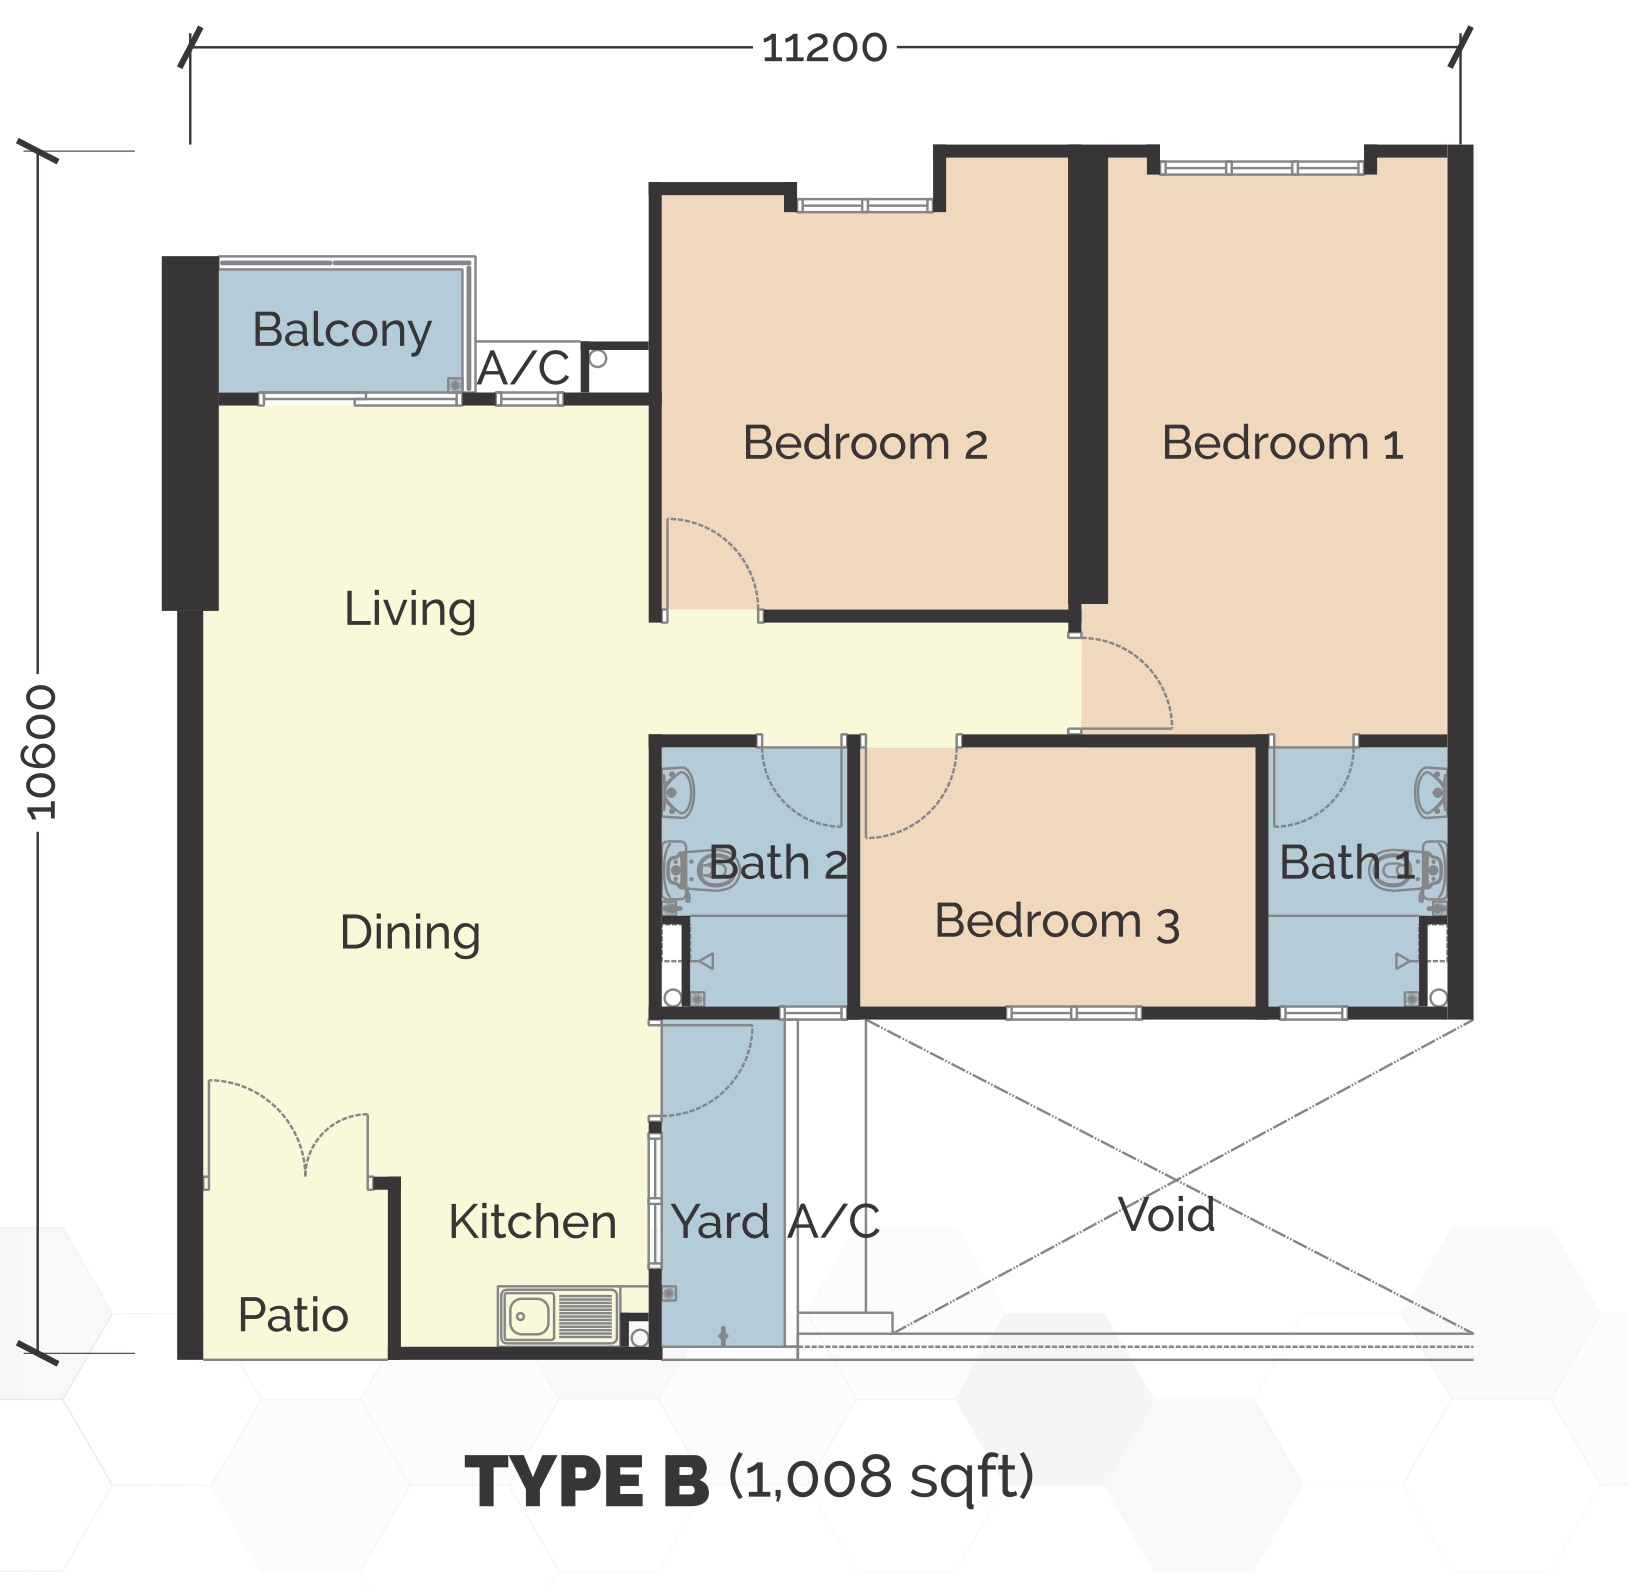
Type B
1,008 sq ft
A roomier three-bedroom layout with balcony, patio and yard. This is the layout of the show unit at the sales gallery.
- Configuration
- 3R + 2B
- Layout
- 3 Bedroom 2 Bath
View floor plan →
Type C
1,209 sq ft
The largest layout, with a long living and dining space, three bedrooms, two bathrooms, balcony, patio and yard.
- Configuration
- 3R + 2B
- Layout
- 3 Bedroom 2 Bath
View floor plan →
 Check Availability
 Check Availability
 Check Availability
Inside The Blocks
Discover every level.
Tap the Ground Floor to see the facilities shared by all three blocks.
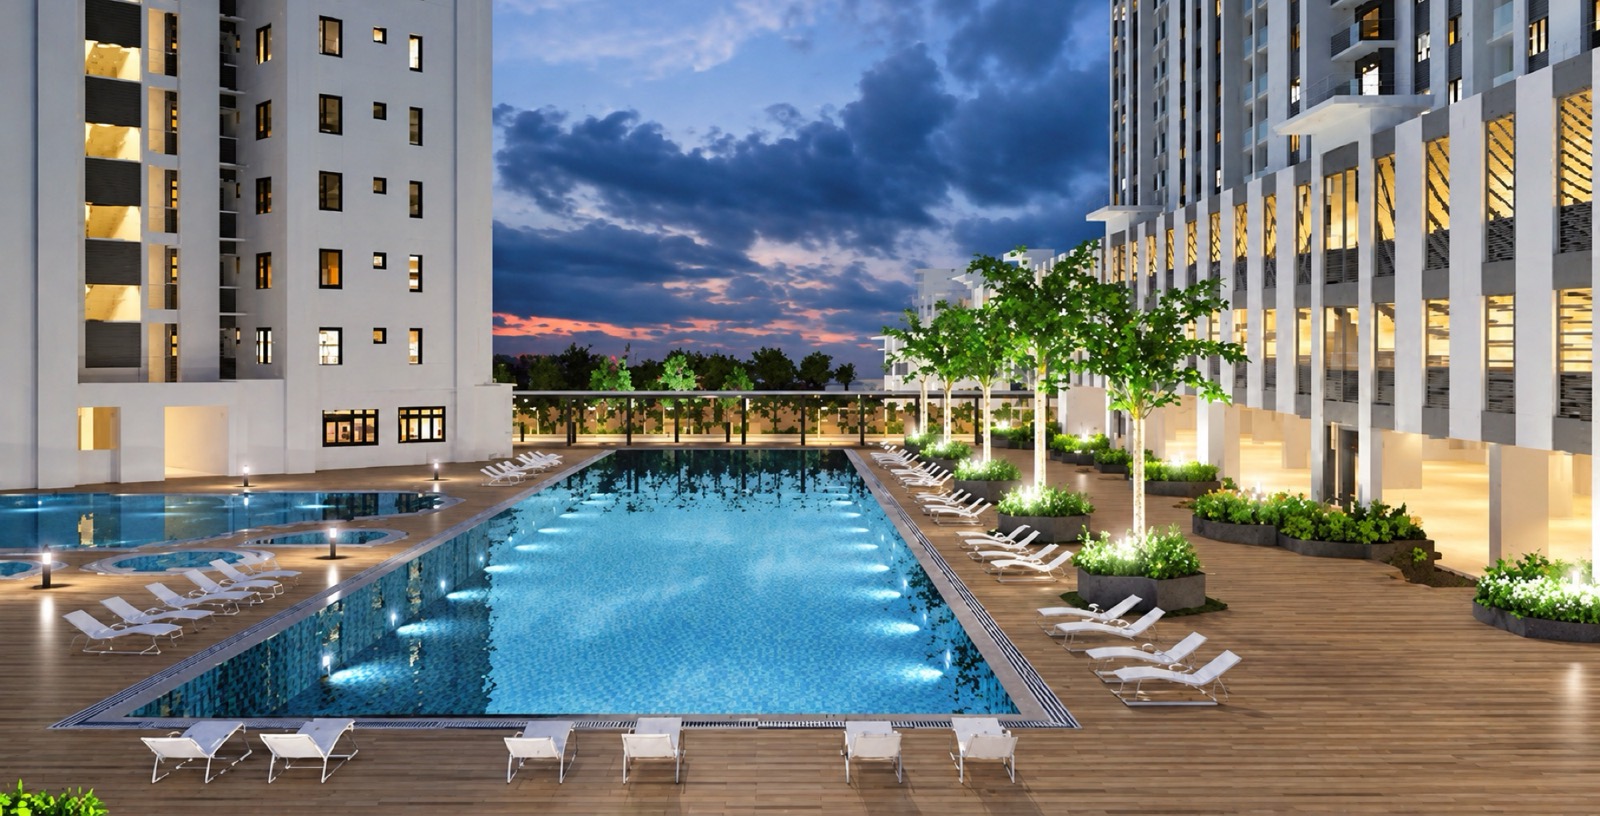 Pool Deck
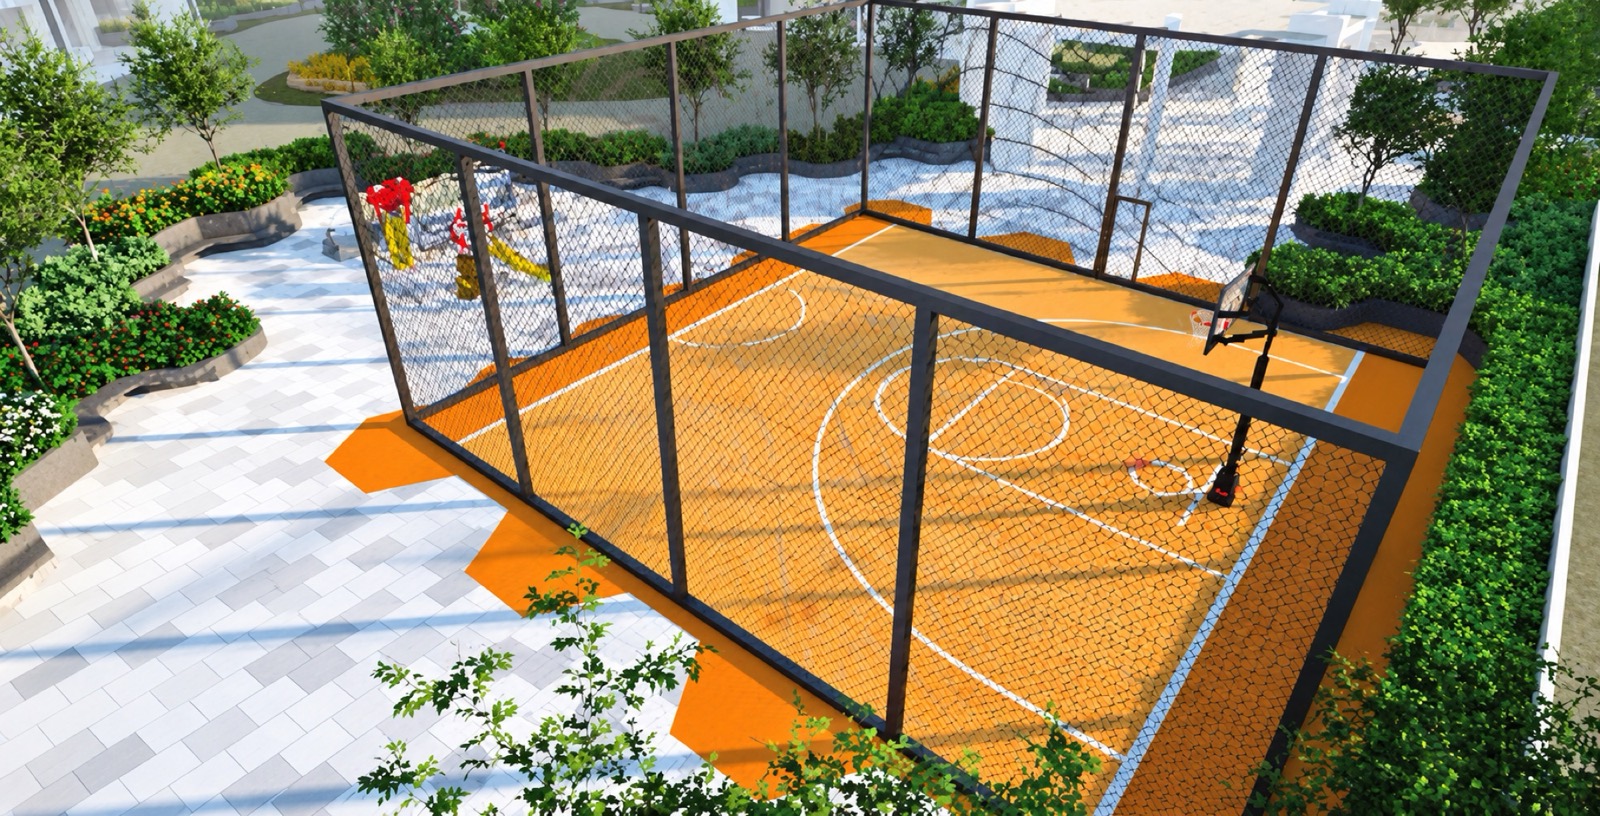 Half-Basketball Court
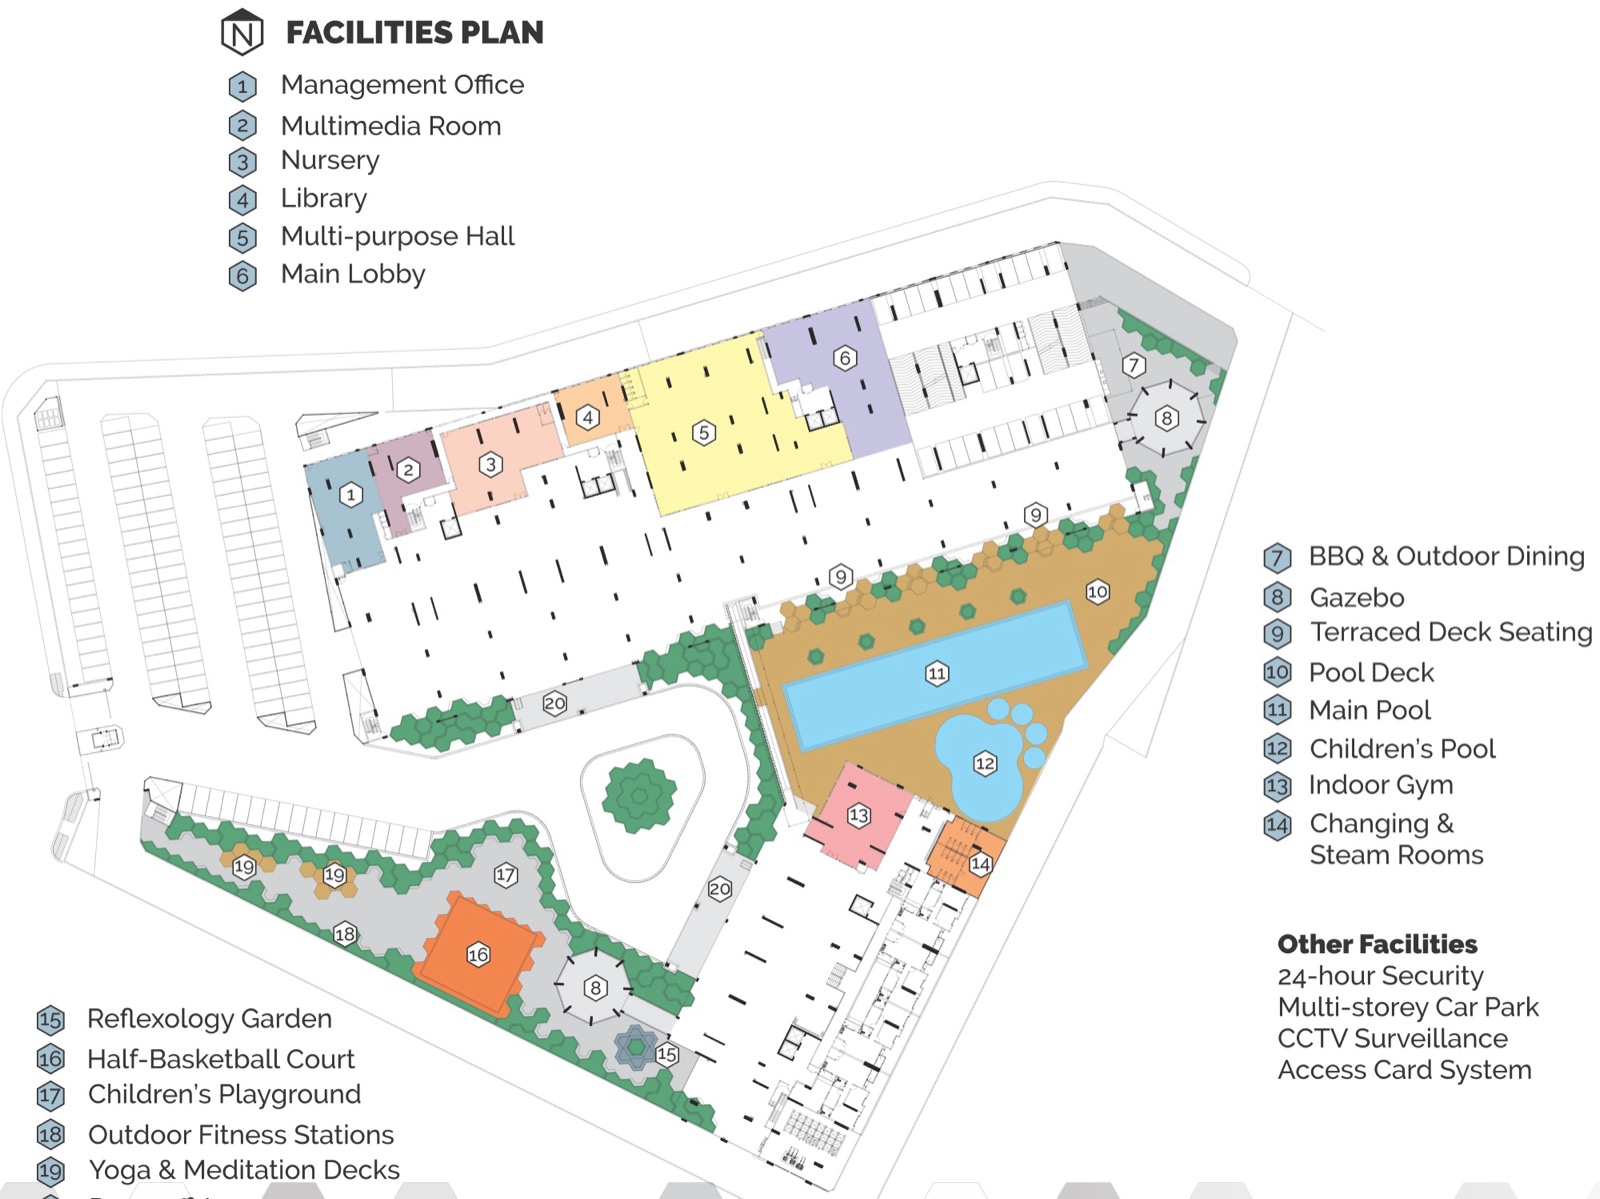 Facility Plan
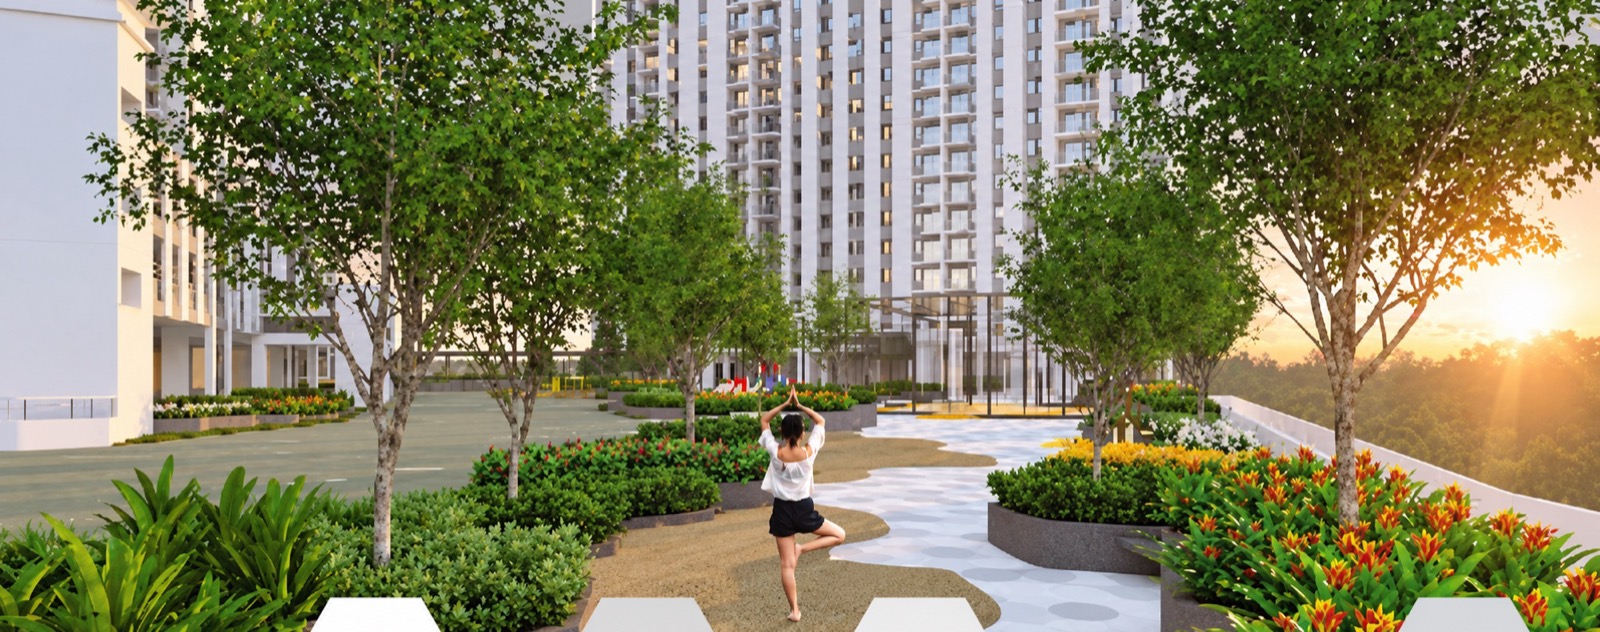 Yoga & Meditation Decks
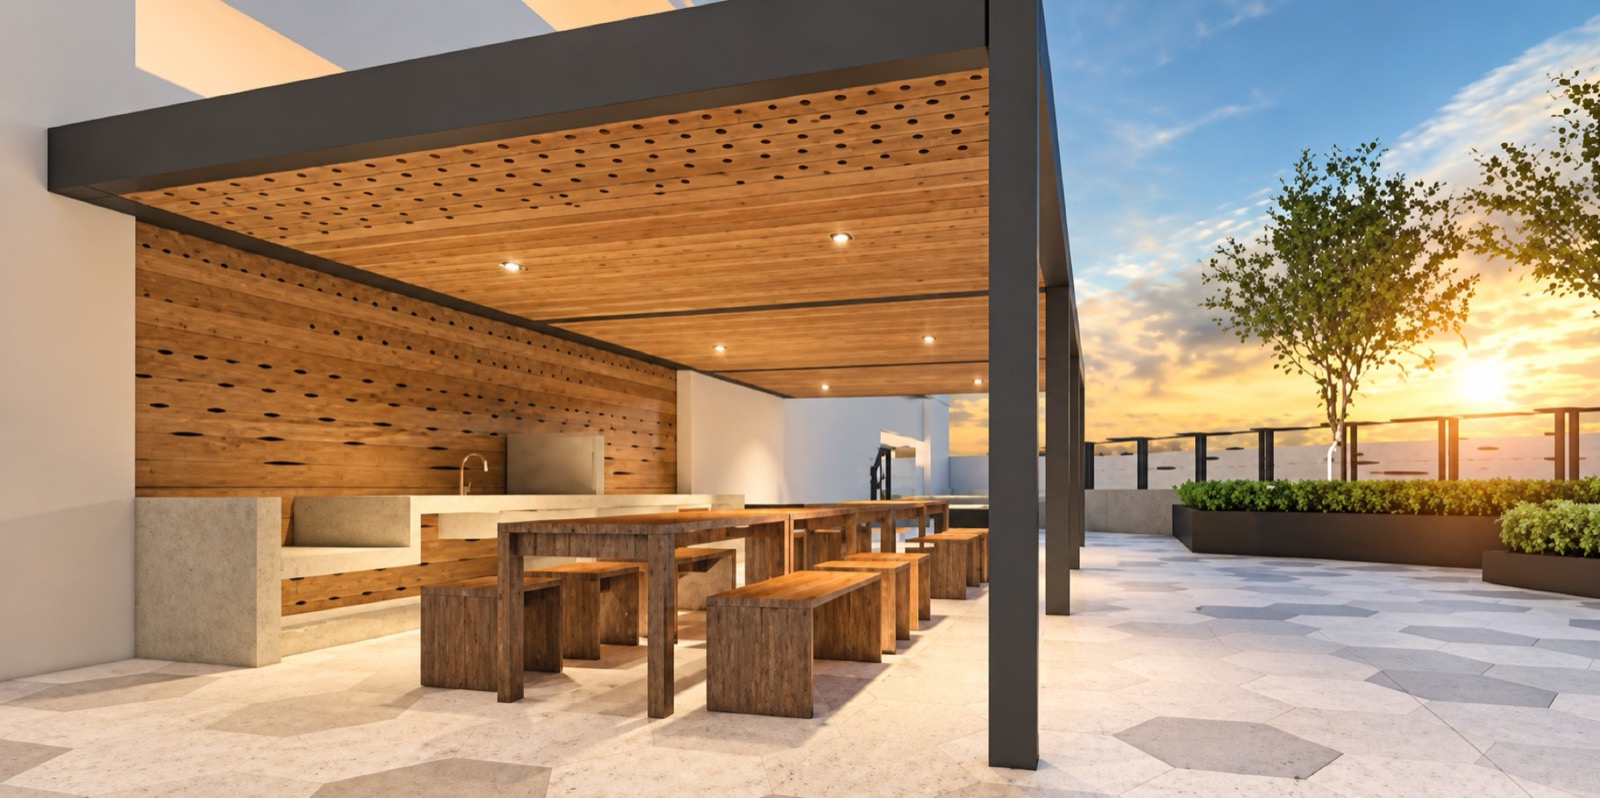 BBQ & Outdoor Dining
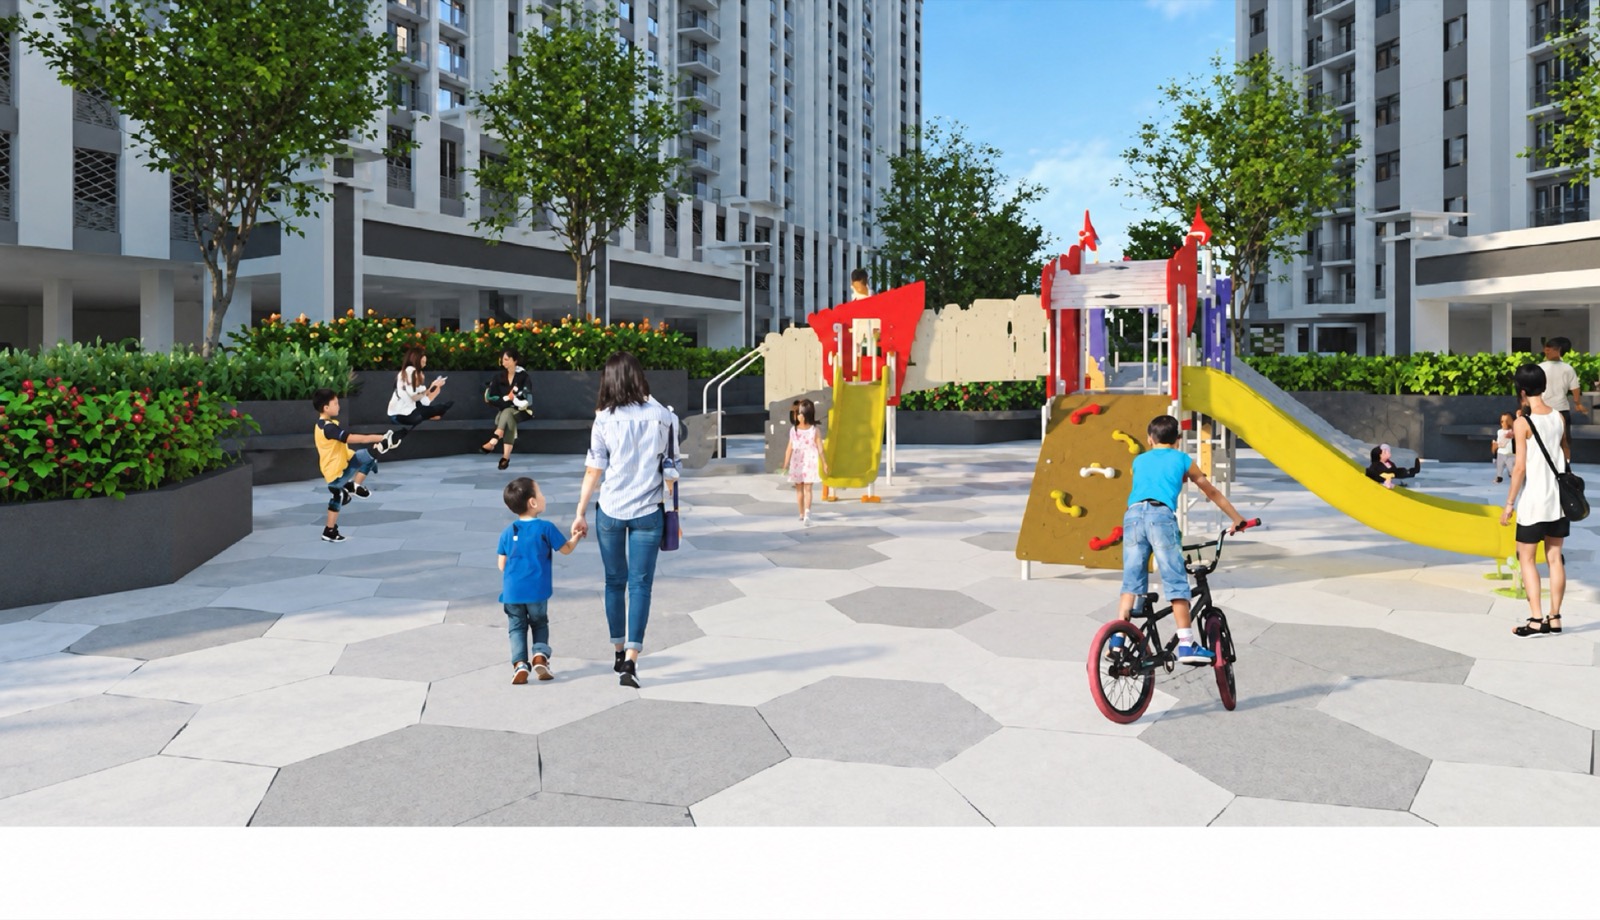 Children’s Playground
FAQ
Frequently asked questions about Montview Residences
What is Montview Residences?
Montview Residences is a freehold residential development by WHH Land in Machang Bubok, Bukit Mertajam, Penang. It has three blocks (B1, B2 and B3) rising from the ground floor to Level 18, with 580 units on a site of about 5 acres. Every layout has three bedrooms, from 897 to 1,209 sq ft. Completion is expected in approx. Q1 2027.
Where is Montview Residences located?
Montview Residences is in Machang Bubok, a fast-growing locality of Bukit Mertajam on the Penang mainland. According to the developer’s location map, SMK Machang Bubok, Balai Polis Machang Bubok and supermarkets along Jalan Kulim are nearby, AEON Mall and Lotus’s Hypermarket are towards Alma, and roads lead to Kulim and to Juru and the Penang Bridge.
What is the price range at Montview Residences?
Prices range from about RM374,680 to RM551,520, depending on the layout and floor. Prices are subject to the developer’s official materials and may change without prior notice.
What unit sizes and layouts are available?
There are three layouts, all with 3 bedrooms and 2 bathrooms: Type A is 897 sq ft, Type B is 1,008 sq ft and Type C is 1,209 sq ft. Each has a balcony, a patio, a kitchen with a yard and 10 ft ceilings. A Type B show unit is available at the sales gallery.
What facilities does Montview Residences have?
The ground-floor facility deck, shared by all three blocks, has a main pool, children’s pool, pool deck, indoor gym, changing and steam rooms, half-basketball court, outdoor fitness stations, yoga and meditation decks, children’s playground, BBQ and outdoor dining area, gazebo, terraced deck seating and a reflexology garden. Indoors there is a multi-purpose hall, multimedia room, library and nursery. Security has three tiers: guards, the lobby and floor-restricted access cards, with CCTV surveillance.
Is Montview Residences freehold?
Yes. Montview Residences is on freehold land, with a residential title.
How do I get the brochure, floor plans and latest availability?
Fill in the registration form on this page, or tap the WhatsApp button. Our advisor will send you the brochure, floor plans and current availability.
Who manages this website?
This website is managed by an authorized project marketing representative appointed by the developer for marketing, lead generation, project information and viewing appointments (REN81915).
Private Enquiry
Get the brochure, floor plans and latest availability.
Leave your details and we'll send everything to you on WhatsApp.

Still deciding?
Not sure this project is right for you?
That’s completely fine. Browse other options on our main page, or tell us your budget and plans and we’ll help you find a better match.