Beldon · Bandar Cassia, Batu Kawan, Penang
Semi-detached living, gated and freehold.
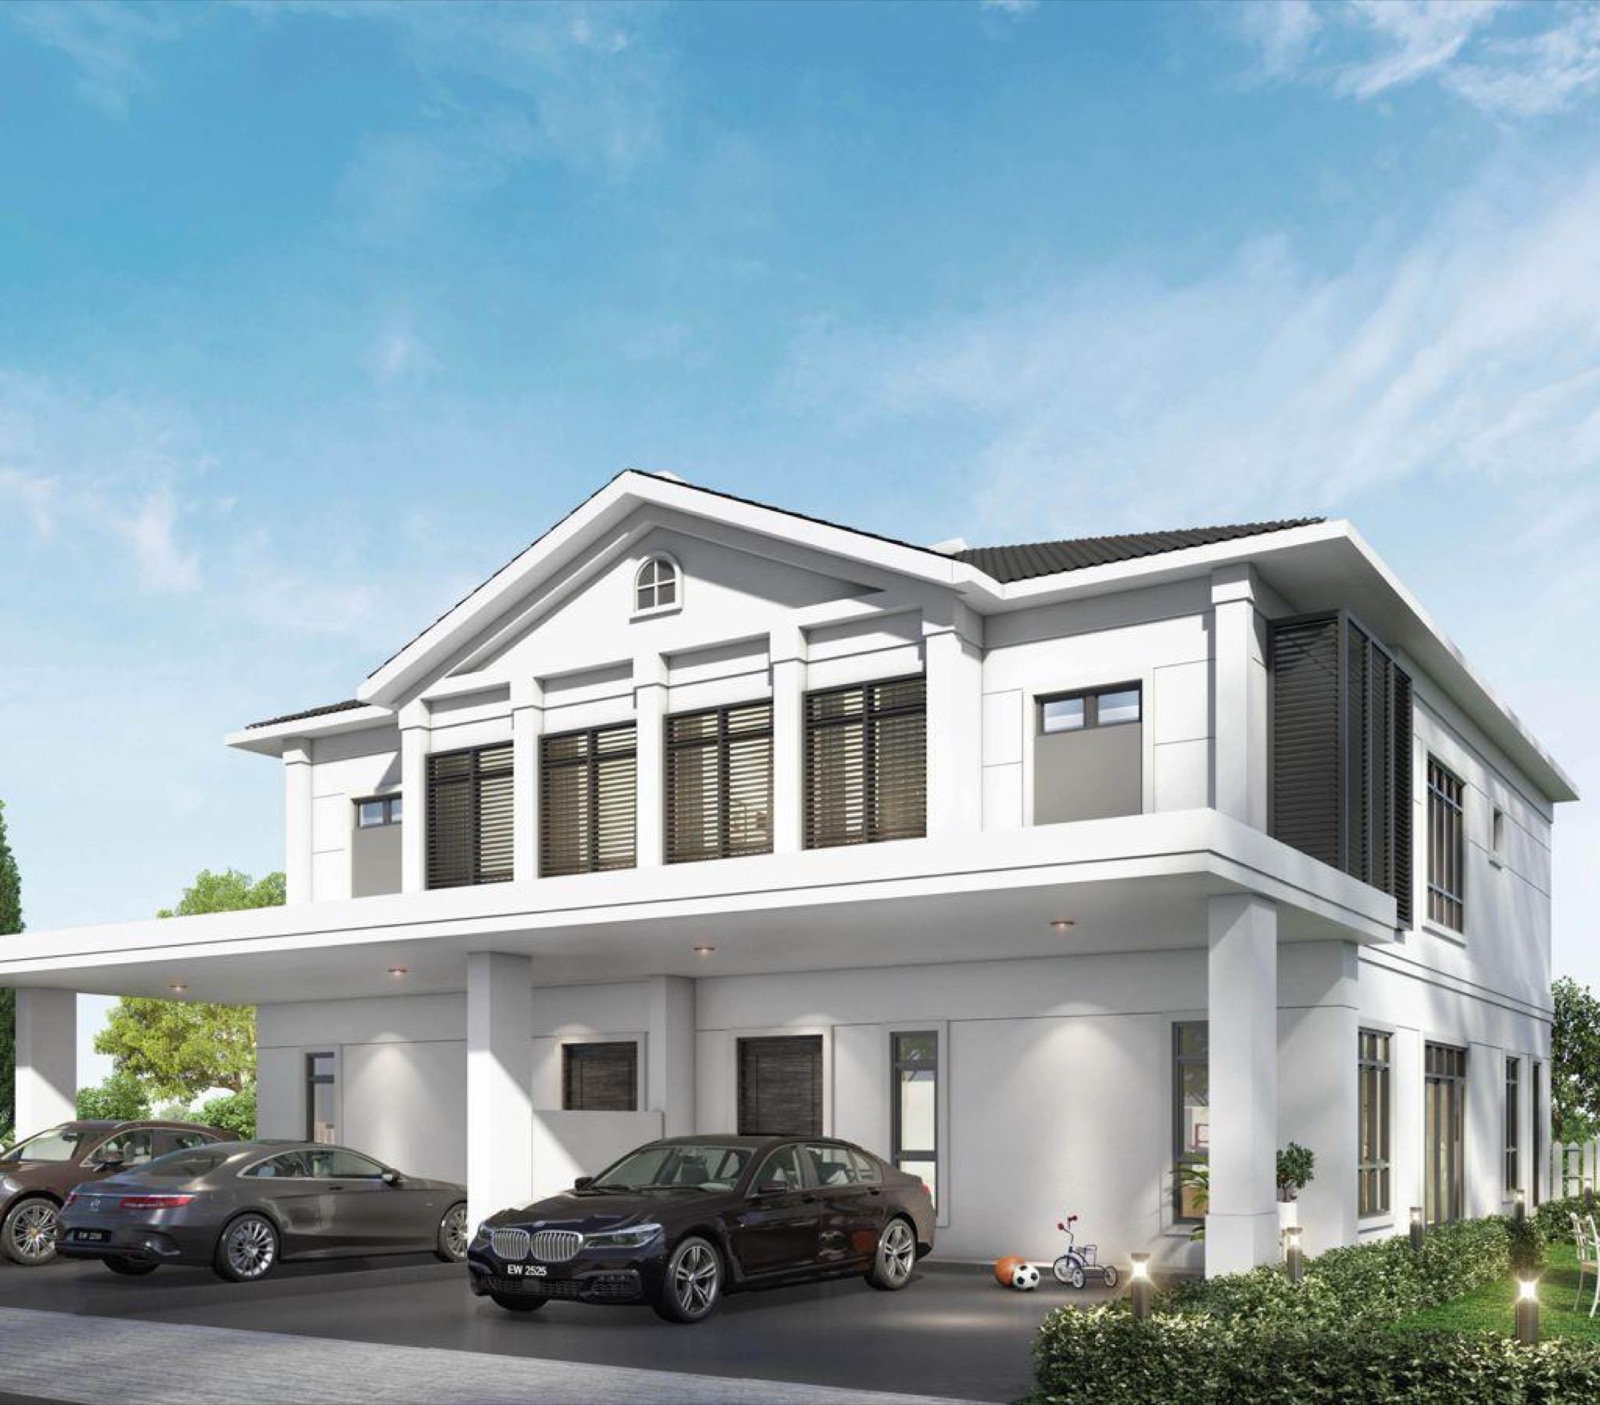
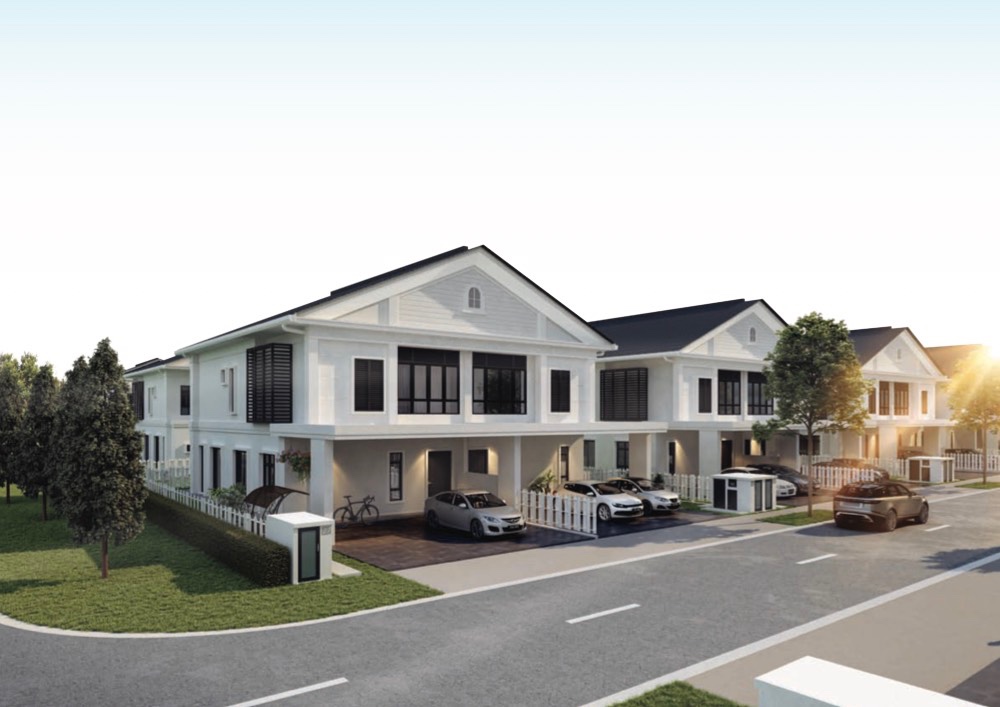
Freehold 2-storey semi-detached homes with modern Victorian facades, behind Beldon’s own guardhouse in the Eco Horizon township, Batu Kawan.
Discover Beldon
Space for every generation.
Beldon is a freehold collection of 2-storey semi-detached homes by Eco Horizon Sdn. Bhd. in the Eco Horizon township of Bandar Cassia, Batu Kawan. Modern Victorian facades, picket fences and tree-lined streets sit behind a guarded entrance.
Every home offers 2,605 sq ft with 4 bedrooms, including a ground-floor guest room, plus a maid’s room, 5 bathrooms, a two-car porch and a back lane garden. Some homes are already completed, with more completing by 2027.
Freehold
Freehold land in Batu Kawan
Gated
Guarded entrance with Beldon’s own guardhouse
4 Bedrooms
Plus a maid’s room and 5 bathrooms
2,605 sq ft
On 34′ x 75′ or 34′ x 85′ land
 View Larger
Prime Location
Minutes from the Second Bridge.
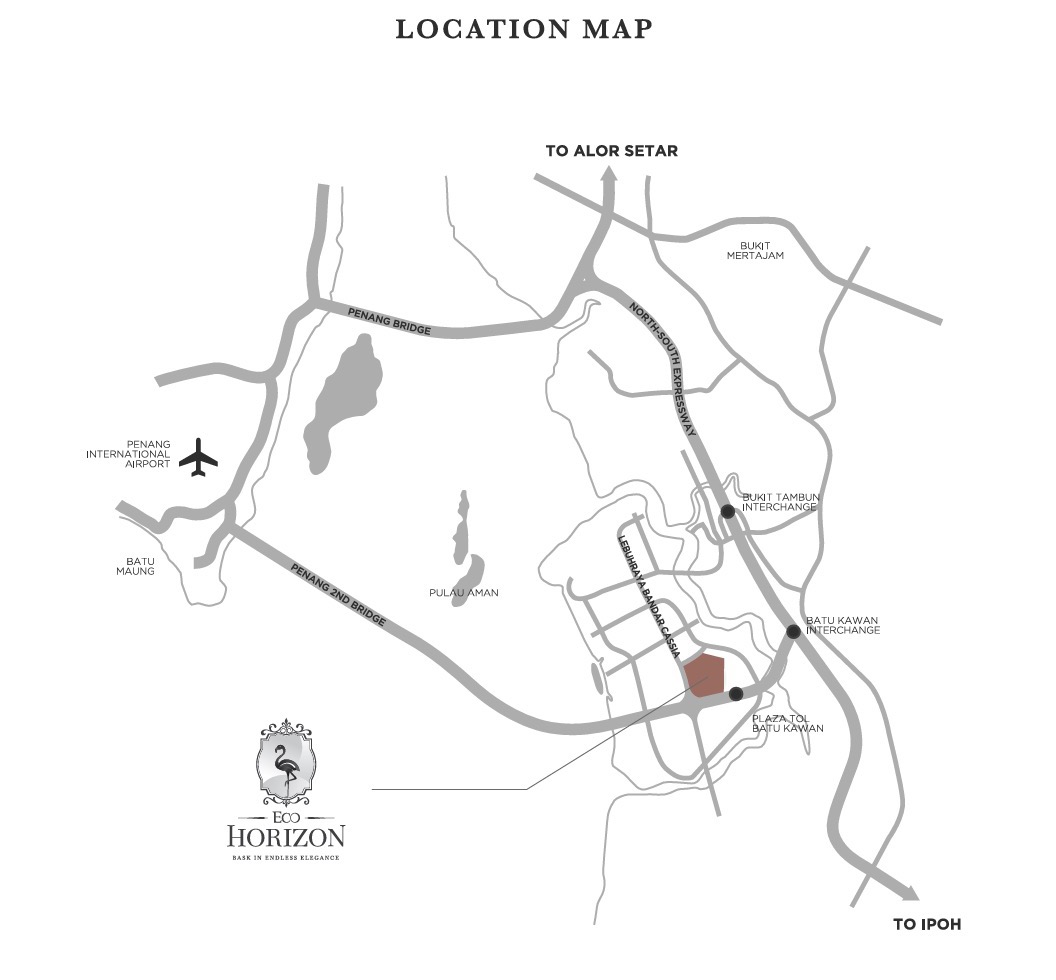
Beldon sits in the Eco Horizon township off Lebuh Bandar Cassia in Batu Kawan, on the Penang mainland, beside the Batu Kawan toll plaza at the foot of the Penang 2nd Bridge. Distances below are approximate, from public listings.
Layouts
Three layouts, four bedrooms each
Three layout types, each with a built-up area of 2,605 sq ft, 4 bedrooms and 5 bathrooms. Select a type to view the floor plans.
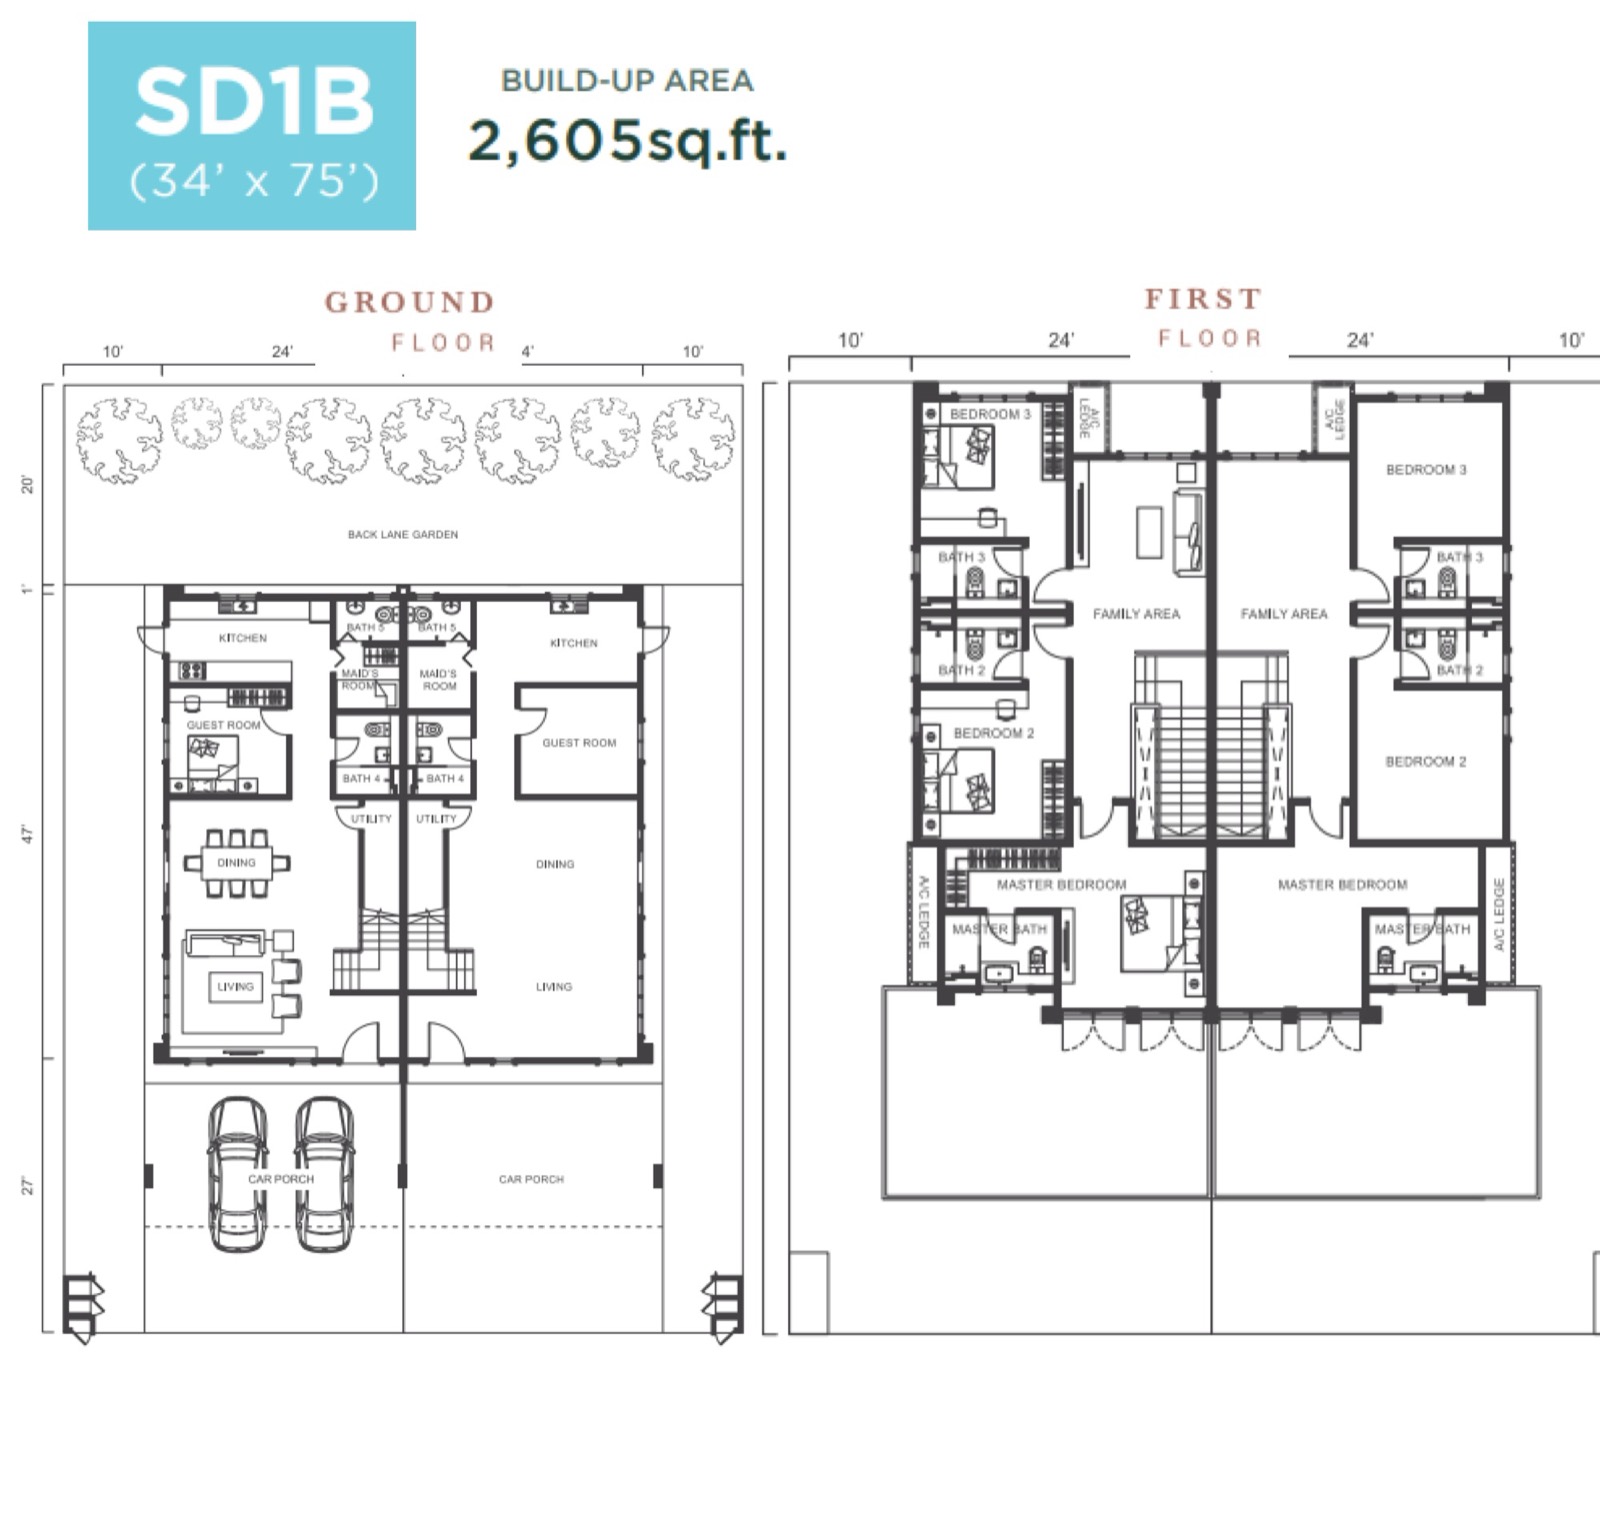
Type SD1B · 34′ x 75′
2,605 sq ft
Living, dining, kitchen, guest room and maid’s room downstairs; the master bedroom, two more bedrooms and a family area upstairs.
- Configuration
- 4R + 5B
- Layout
- 4 Bedroom 5 Bath
View floor plan →
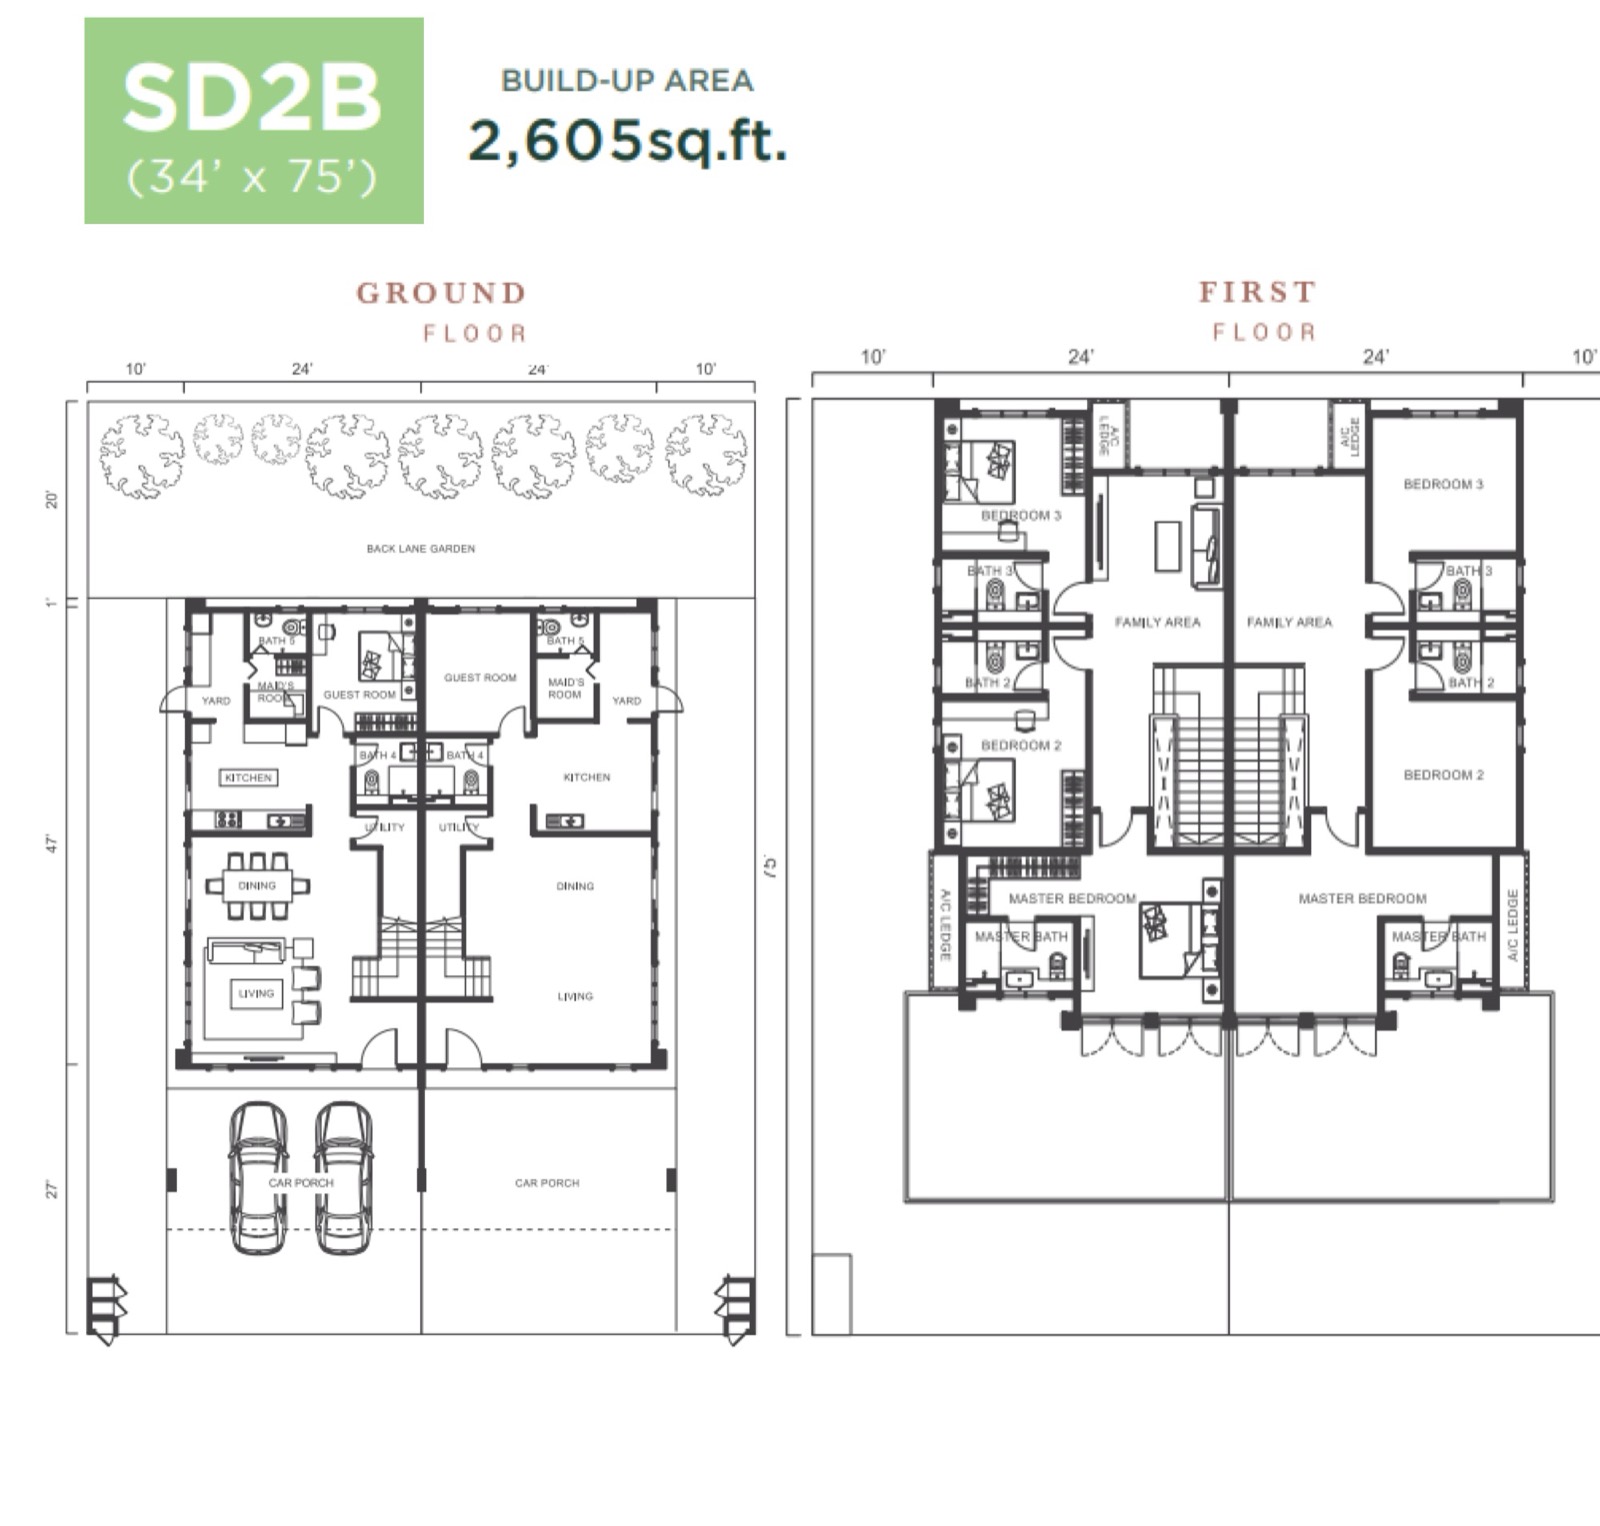
Type SD2B · 34′ x 75′
2,605 sq ft
The same four-bedroom plan with a back lane garden behind, a guest room and maid’s room downstairs, and a family area upstairs.
- Configuration
- 4R + 5B
- Layout
- 4 Bedroom 5 Bath
View floor plan →
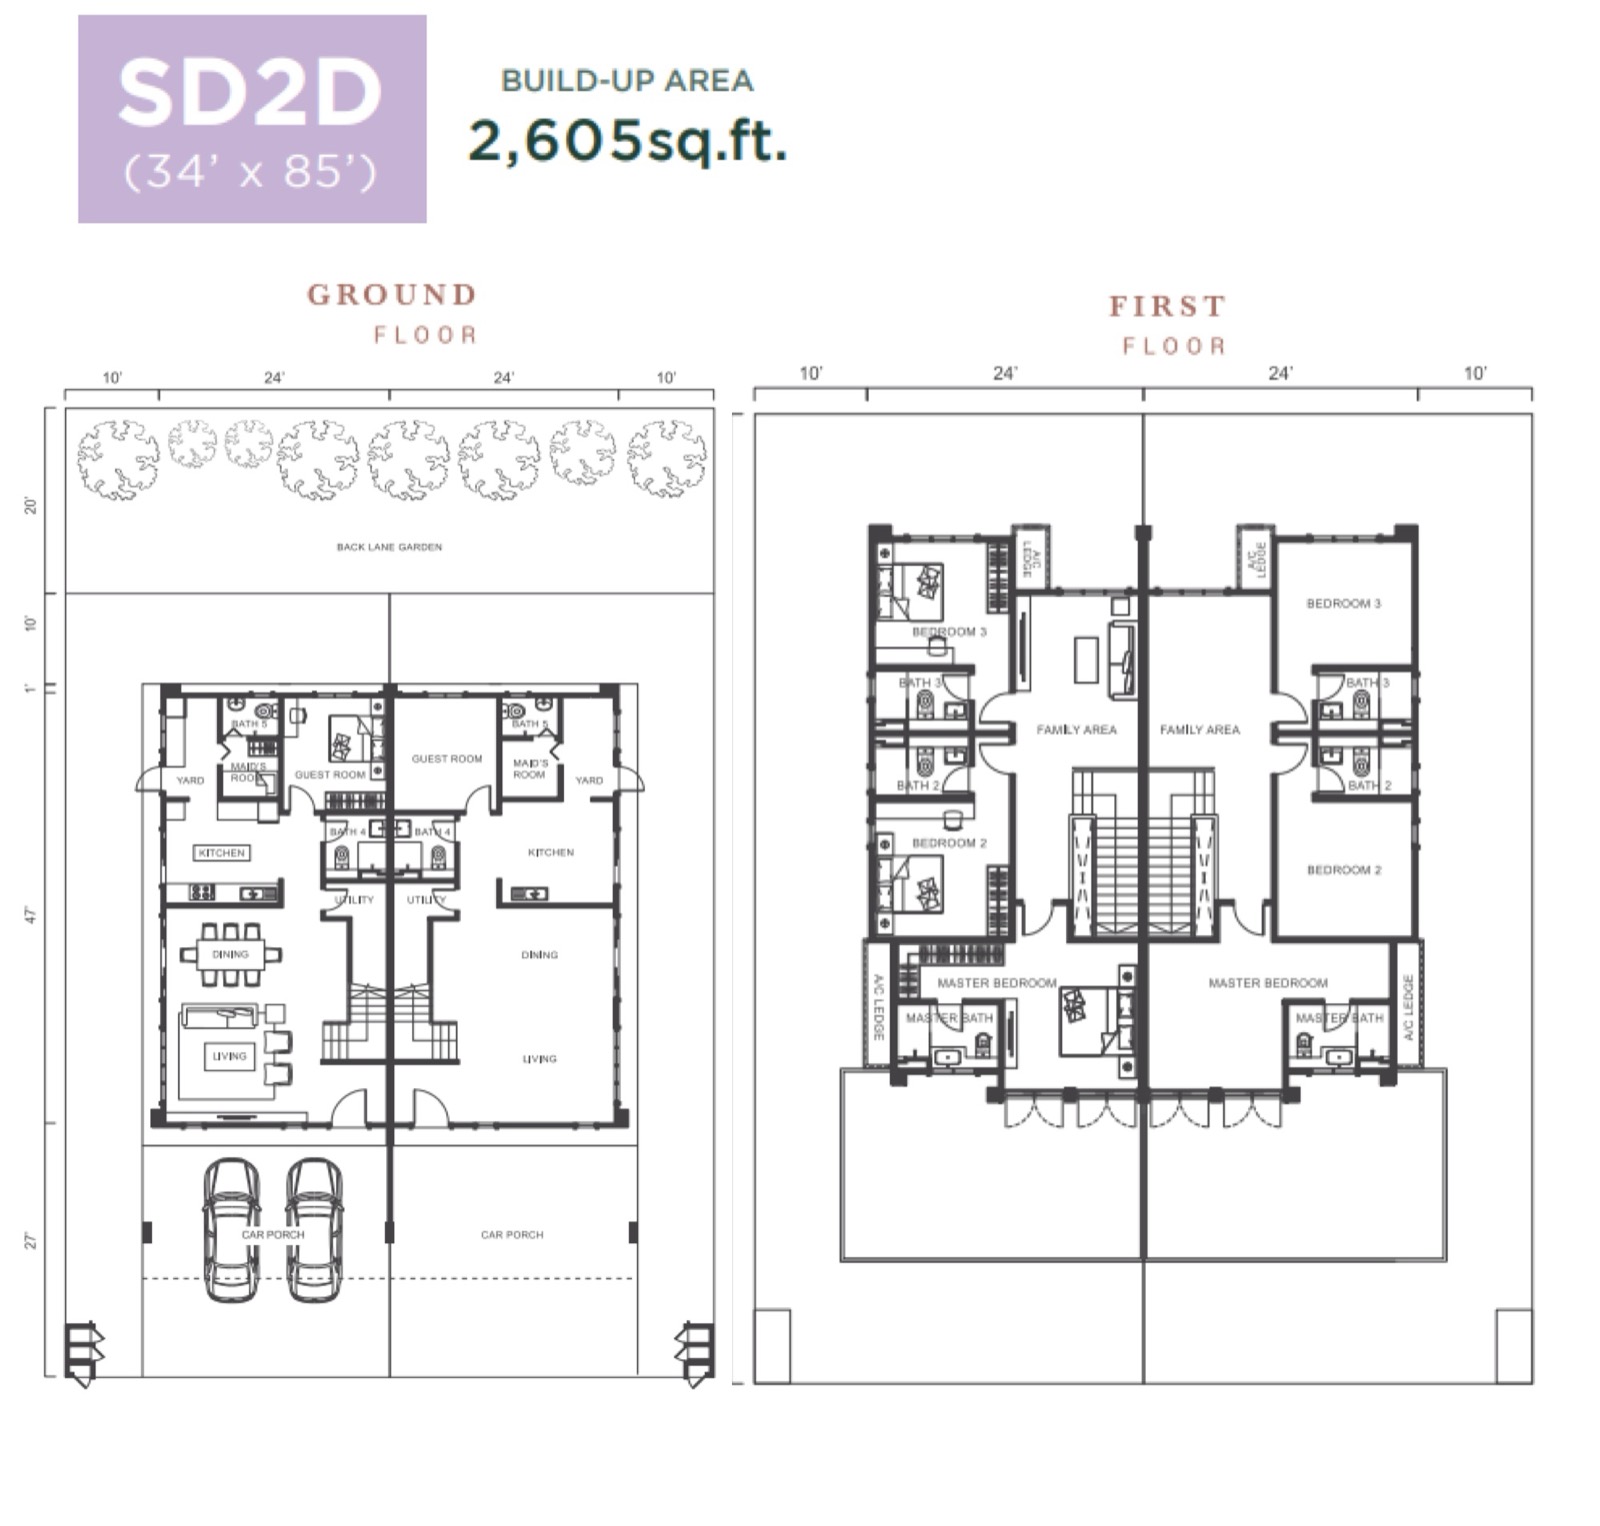
Type SD2D · 34′ x 85′
2,605 sq ft
The four-bedroom plan on deeper 85-ft land, with more space at the front and a back lane garden behind.
- Configuration
- 4R + 5B
- Layout
- 4 Bedroom 5 Bath
View floor plan →
 Check Availability
 Check Availability
 Check Availability
Inside The Enclave
Discover the precinct.
Tap a highlighted area on the Beldon site plan to see the home types and what is around them.
- SD1B & SD2B homes
- SD2D homes
*The site plan is an artist’s impression, not to scale, and shows Phase 1.
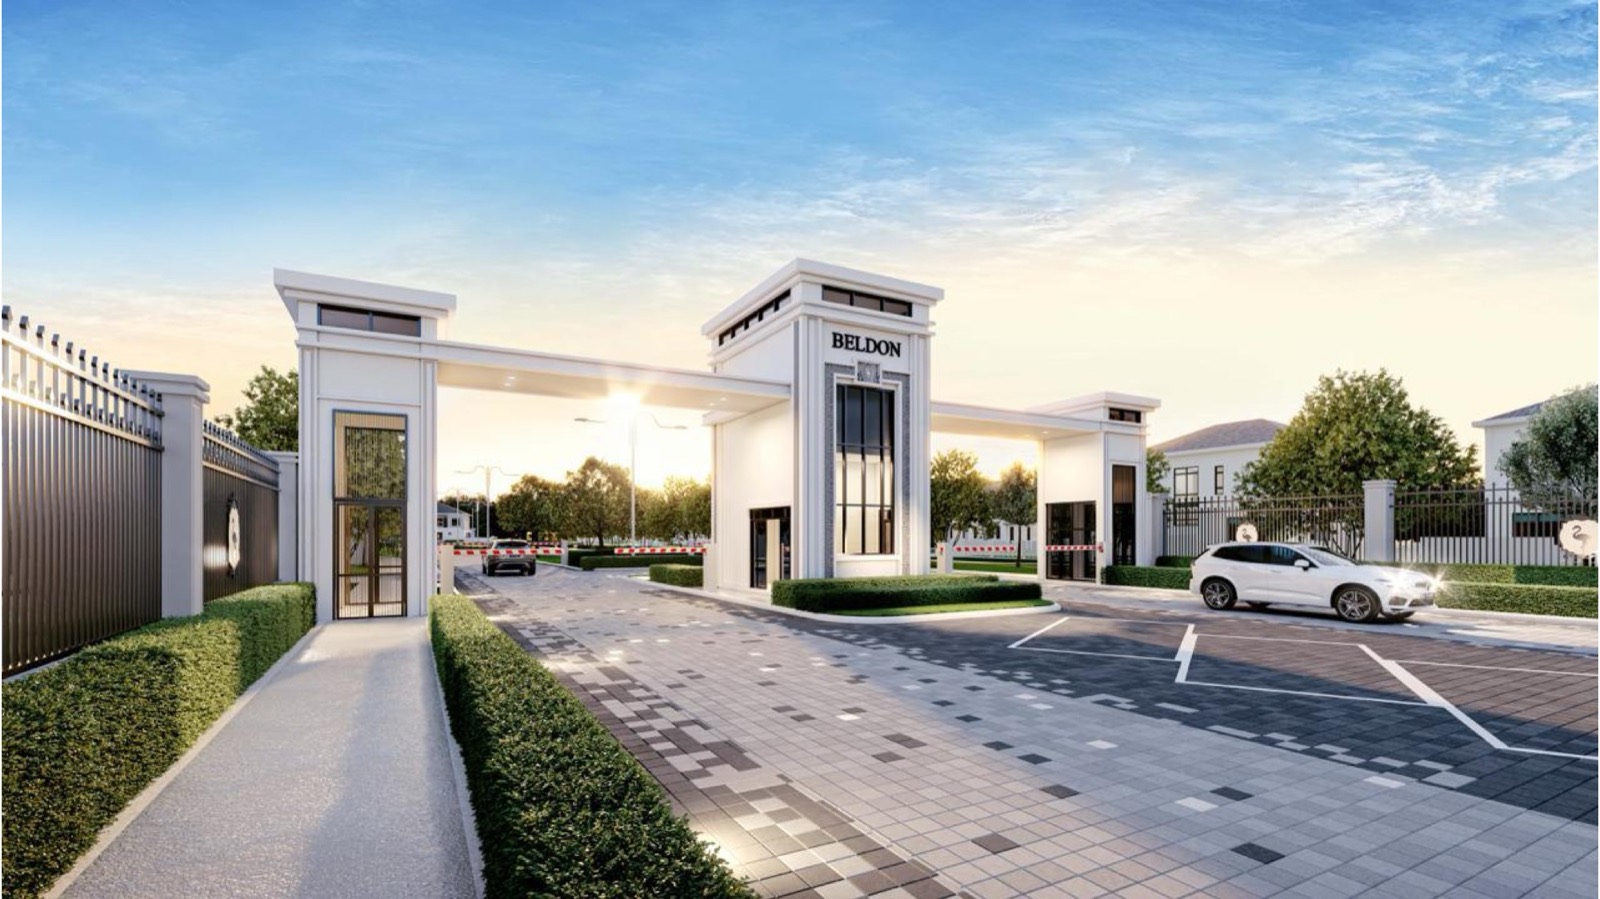 Guarded Entrance
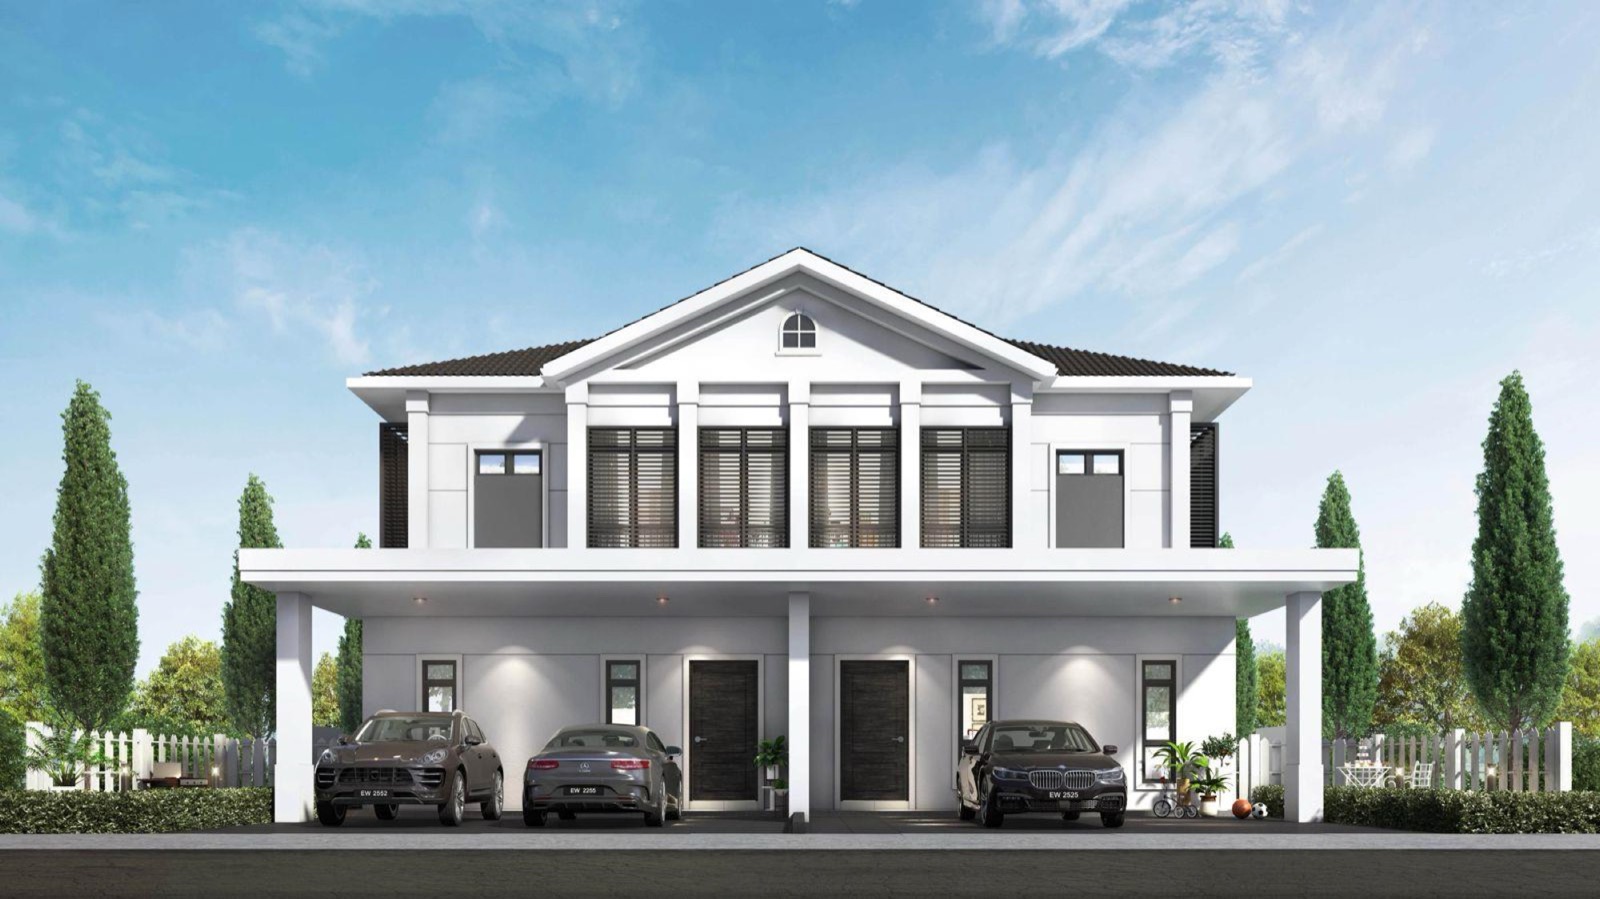 Semi-D FacadeGarden Side
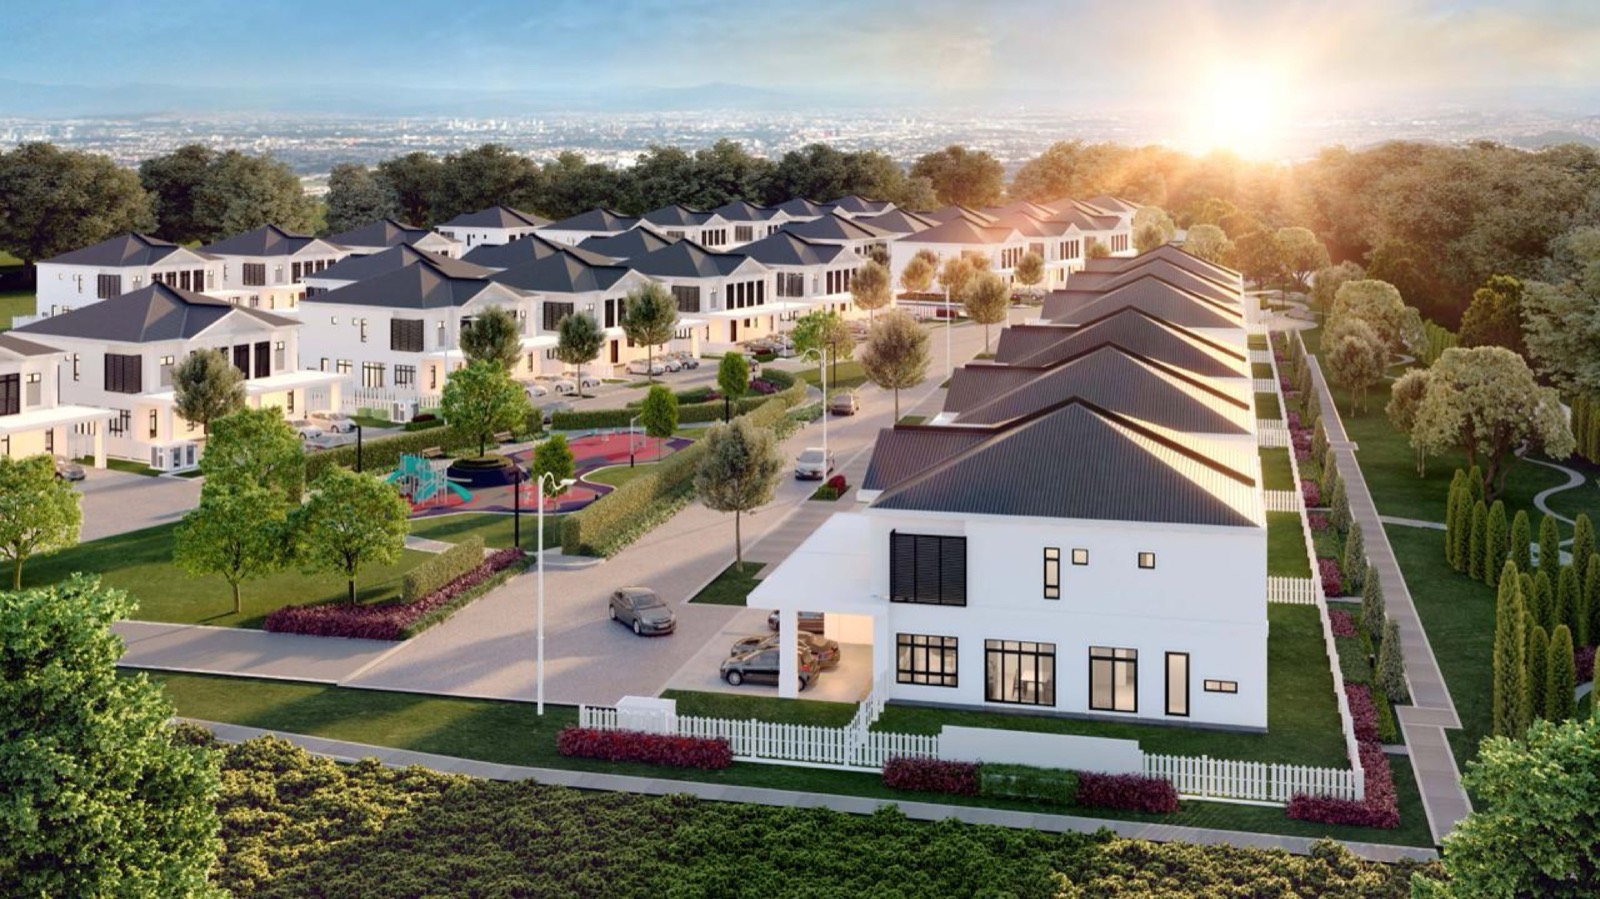 Precinct Aerial View
 Tree-Lined Streets
FAQ
Frequently asked questions about Beldon
What is Beldon?
Beldon is a freehold, gated and guarded collection of 2-storey semi-detached homes by Eco Horizon Sdn. Bhd. in the Eco Horizon township, Bandar Cassia, Batu Kawan, Penang. The current layout types are SD1B, SD2B and SD2D, each 2,605 sq ft with 4 bedrooms and 5 bathrooms. Some homes are already completed, with more completing by 2027.
Where is Beldon located?
Beldon is in Eco Horizon, off Lebuh Bandar Cassia in Batu Kawan on the Penang mainland. Based on public listings, IKEA Batu Kawan is about 3.2 km away, the Second Penang Bridge about 3.6 km and Design Village about 3.9 km.
What is the price range at Beldon?
Prices for the units in the developer’s current sales kit range from about RM1,530,000 to RM1,605,000, depending on the layout type and lot. Prices are subject to the developer’s official materials and may change without prior notice.
What unit sizes and layouts are available?
There are three layout types, all with a built-up area of 2,605 sq ft. Types SD1B and SD2B are on 34 ft x 75 ft land and Type SD2D is on 34 ft x 85 ft land. Each has 4 bedrooms, including a guest room on the ground floor, plus a maid’s room, 5 bathrooms, a family area upstairs, a two-car porch and a back lane garden.
What facilities and security does Beldon have?
Beldon is gated and guarded, with its own guardhouse at the entrance. The precinct has landscaped streets and a children’s playground, and the homes back onto a back lane garden. According to the developer’s brochure, the homes are built to green specifications, and the wider Eco Horizon township has its own clubhouse.
Is Beldon freehold?
Yes. Beldon is on freehold land (Hakmilik Kekal), according to the developer’s brochure.
How do I get the brochure, floor plans and latest availability?
Fill in the registration form on this page, or tap the WhatsApp button. Our advisor will send you the brochure, floor plans and current availability.
Who manages this website?
This website is managed by an authorized project marketing representative appointed by the developer for marketing, lead generation, project information and viewing appointments (REN81915).
Private Enquiry
Get the brochure, floor plans and latest availability.
Leave your details and we'll send everything to you on WhatsApp.

Still deciding?
Not sure this project is right for you?
That’s completely fine. Browse other options on our main page, or tell us your budget and plans and we’ll help you find a better match.