Eight & Eight · Tanjung Tokong, Penang
Where the sea whispers, and Zen endures.
Twin 48-storey towers, a Level 9 facilities deck and Japanese-inspired design, with unit sizes from 885 to 1,140 sq ft in Tanjung Tokong.
Discover Eight & Eight
Japanese calm, by the sea.
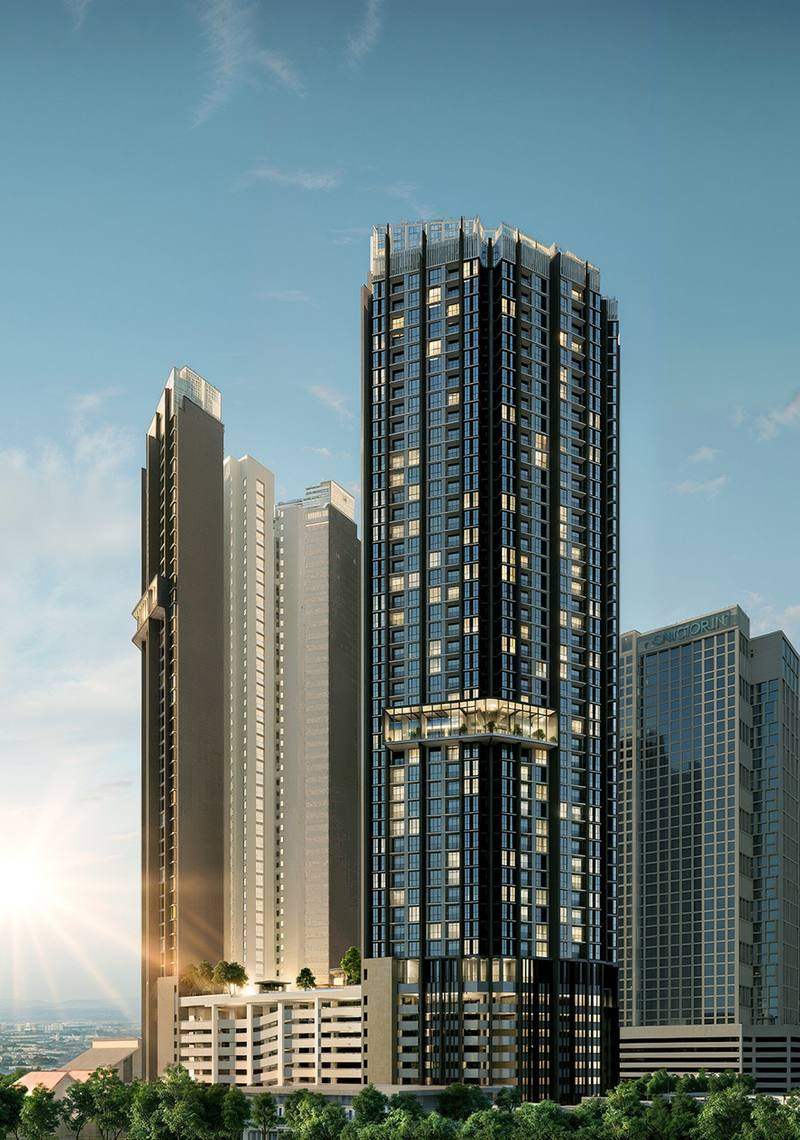
Eight & Eight is a seaside address in Tanjung Tokong that blends the calm of nature with the philosophy of Zen. Japanese minimalist design shapes the towers, the gardens and the spaces in between.
Two 48-storey towers on freehold land share a Level 9 facilities deck, with a beam-free structure, EV charging bays and green building features.
Twin Towers
2 blocks, 48 storeys, 600 units
Beam-Free
Beam-free structure
Flexible
885 to 1,140 sq ft layouts
Green
Green building with EV charging bays
 View Map
Prime Location
Seaside living, close to town.
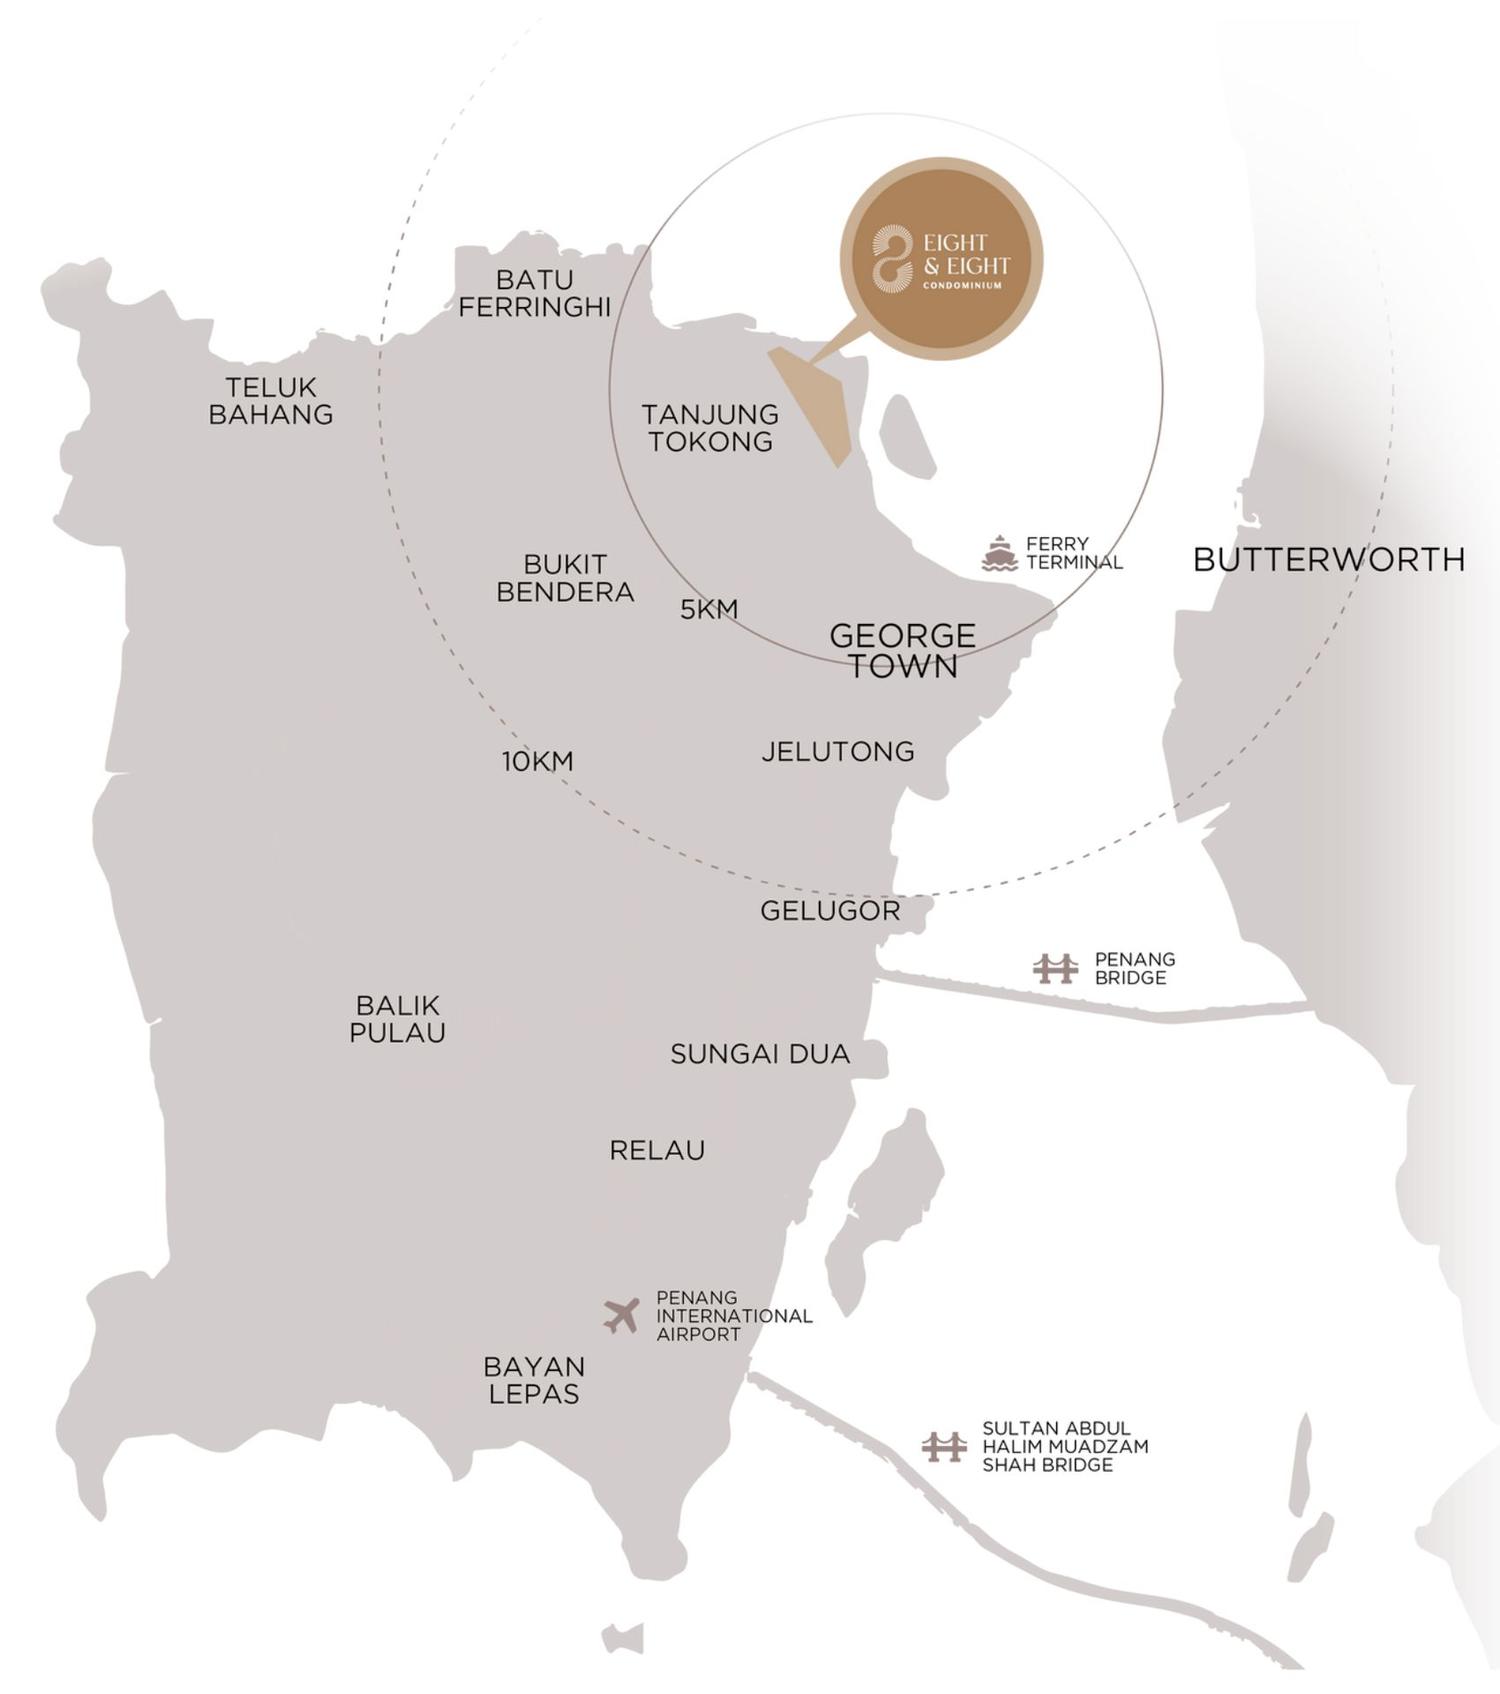
Eight & Eight sits in Tanjung Tokong, on the north-east coast of Penang island, with schools, shopping and hospitals within a few kilometres.
Distances are approximate, as listed in the developer’s sales kit.
Layouts
Thoughtfully designed layouts
Three layout types, all with three bedrooms and a balcony. Types A and B have two bathrooms at 885 and 1,020 sq ft; Type C is 1,140 sq ft with three bathrooms.
Type A
885 sq ft
A compact three-bedroom plan with open living and dining areas and a balcony.
- Configuration
- 3R + 2B
- Layout
- Open plan, with balcony
View floor plans →
Type B
1,020 sq ft
A larger three-bedroom plan with a wider living and dining space and a balcony.
- Configuration
- 3R + 2B
- Layout
- Open plan, with balcony
View floor plans →
Type C
1,140 sq ft
The largest plan, with three bedrooms, three bathrooms and a balcony.
- Configuration
- 3R + 3B
- Layout
- Open plan, with balcony
View floor plans →


Inside The Towers
Discover every level.
Two 48-storey towers rise above car park levels and a shared Level 9 facilities deck. Tap Level 9 to see what’s there, and switch tabs to compare the towers.
 Swimming Pool
 Gym
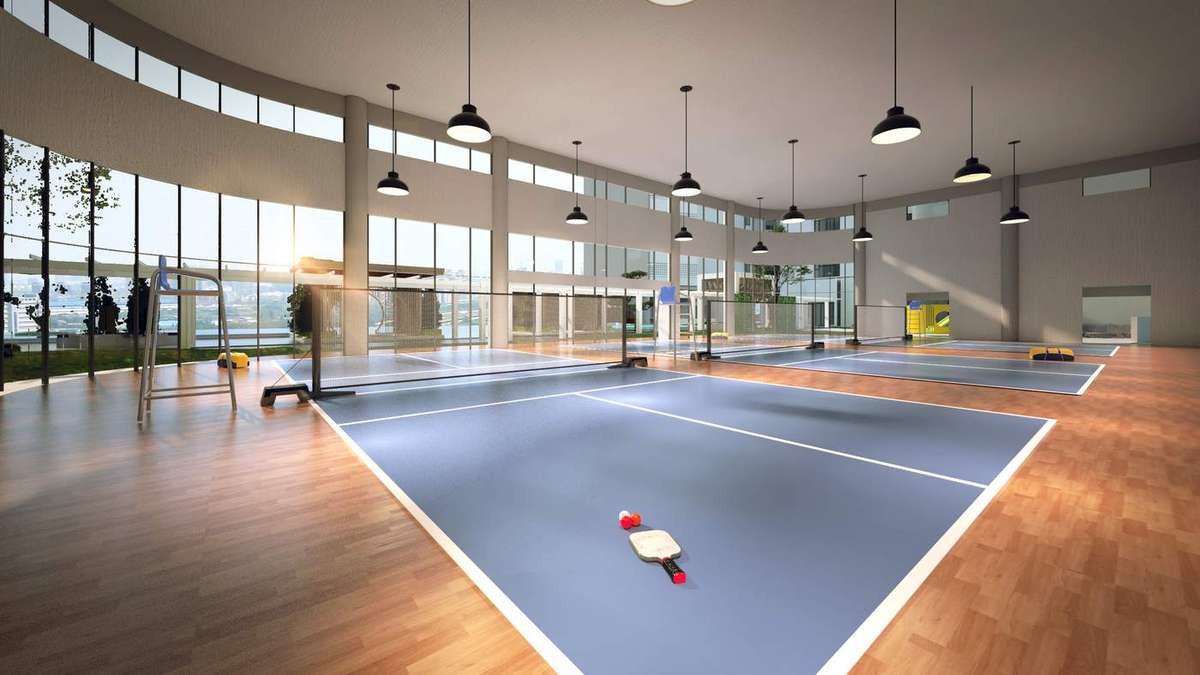 Community Hall
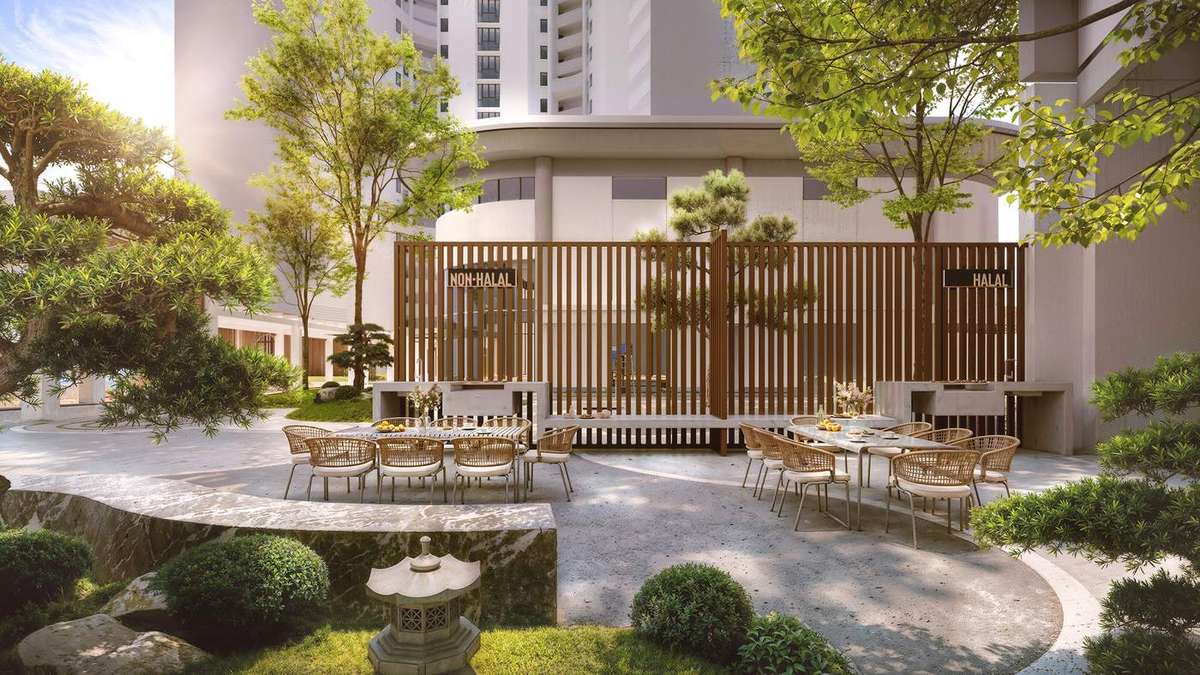 Open Dining
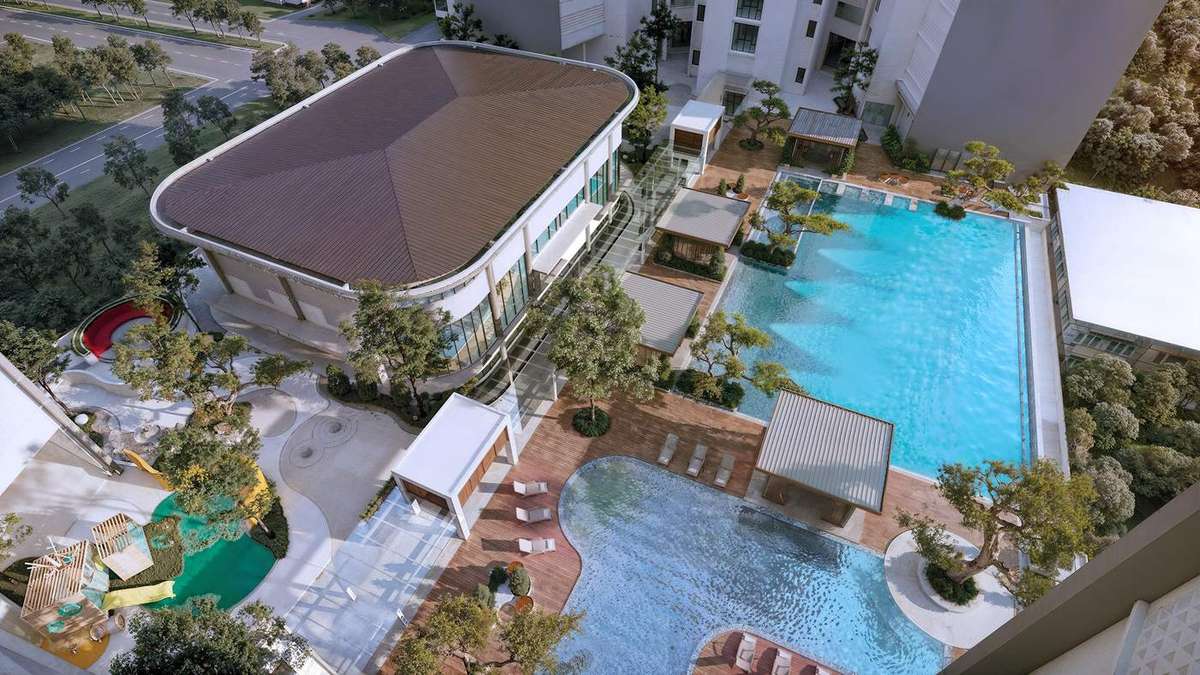 Pool Deck
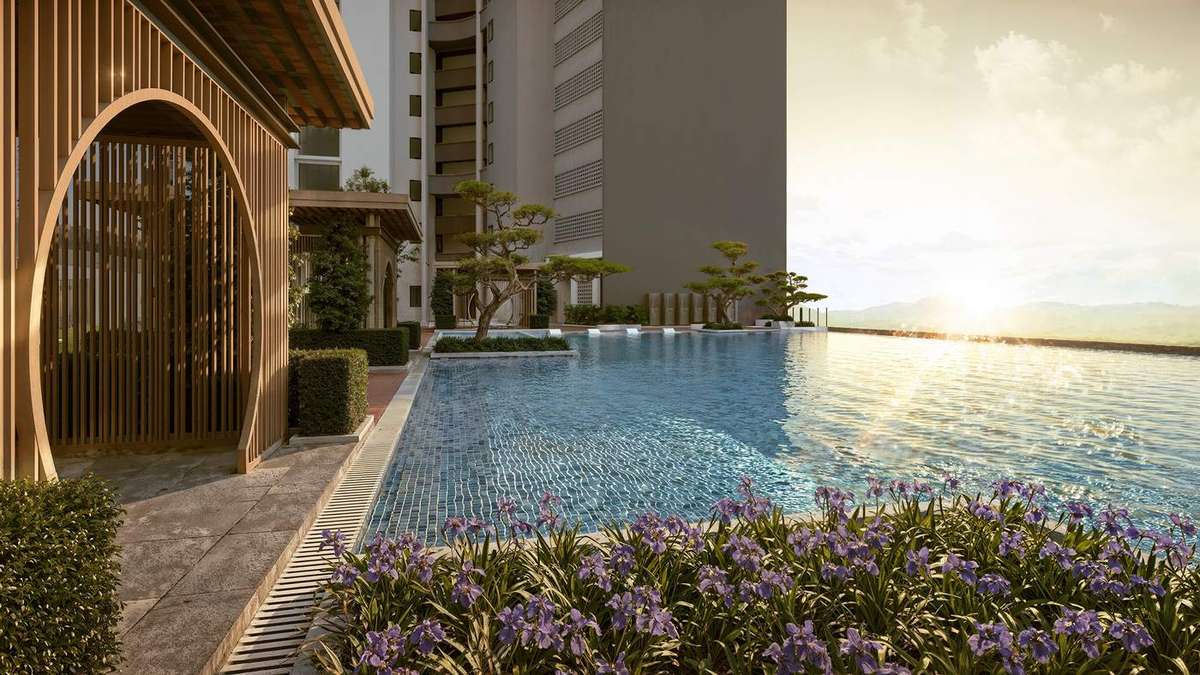 Pool Terrace
FAQ
Frequently asked questions about Eight & Eight
What is Eight & Eight?
Eight & Eight is a development by UDA Land in Tanjung Tokong, Penang. It has two 48-storey towers with 600 units, a Japanese-inspired design concept and a facilities deck on Level 9.
Where is Eight & Eight located?
It is in Tanjung Tokong, Penang, off Jalan Desiran Tanjung. Per the sales kit, Island Plaza is about 1.2 km away, Lotus’s Tanjung Pinang and Village Grocer (City Junction) about 1.5 km, Penang Adventist Hospital about 3 km and Gurney Plaza about 3.6 km.
What is the price range at Eight & Eight?
Prices range from RM691,628 to RM1,058,413, depending on the layout and unit. Prices are subject to the developer’s official materials and may change without prior notice.
What unit sizes and layouts are available?
Type A is 885 sq ft with 3 bedrooms and 2 bathrooms. Type B is 1,020 sq ft with 3 bedrooms and 2 bathrooms. Type C is 1,140 sq ft with 3 bedrooms and 3 bathrooms.
Is Eight & Eight freehold?
Yes. Eight & Eight is freehold. The land tenure was converted from leasehold to freehold, and the title category is residential. Tenure details are as stated in the developer’s official materials.
What facilities does Eight & Eight have?
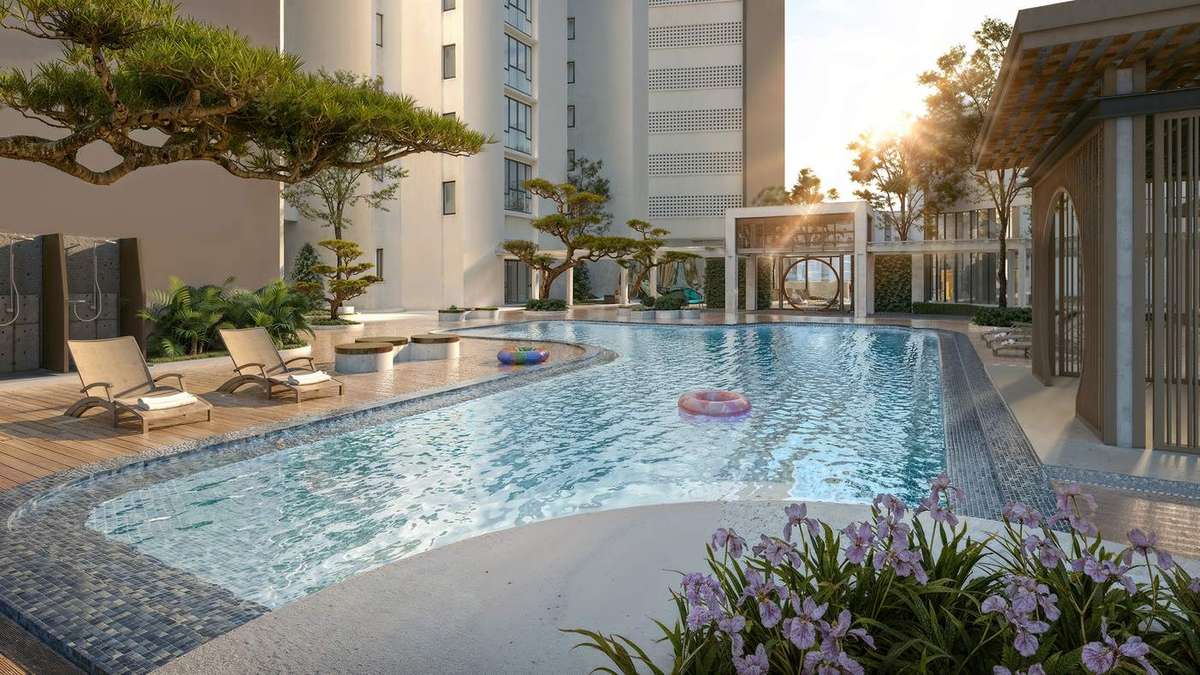
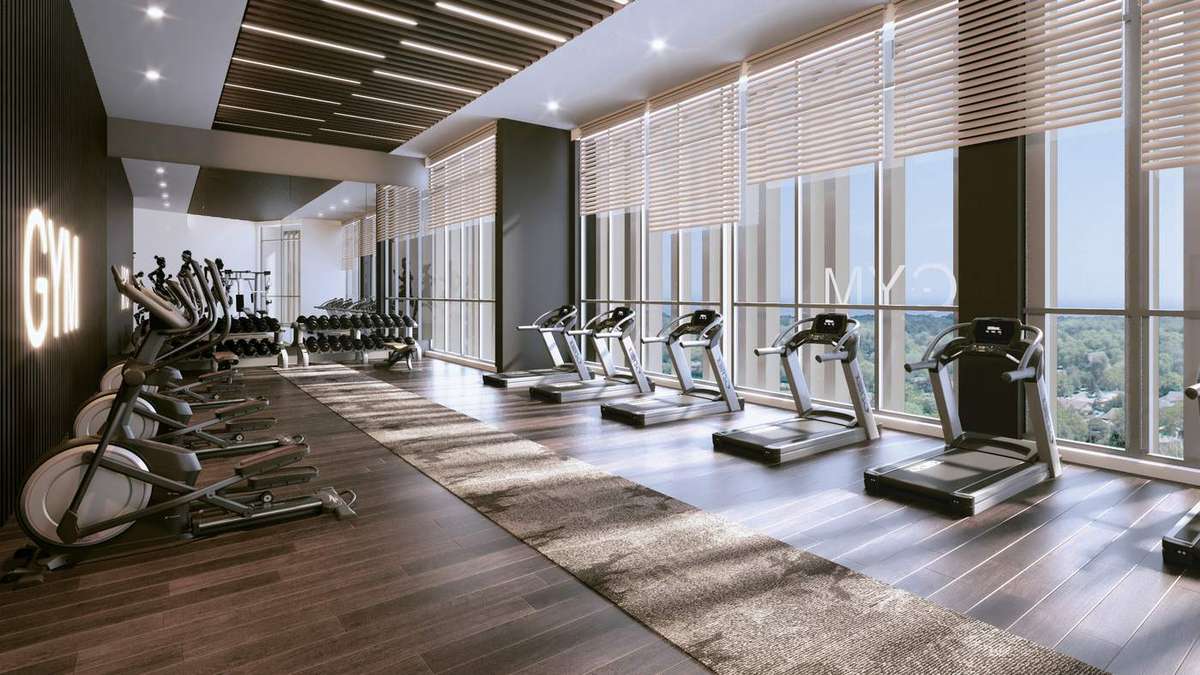
Level 9 has a swimming pool, jacuzzi and wading pool, gym, aerobic and ballet room, indoor game room, community hall, meeting and co-working area, playground and covered playground, open dining, dining area, open kitchen, herb garden and open leisure area. The development also offers EV charging bays.
How do I get the brochure, floor plans and latest availability?
Fill in the registration form on this page, or tap the WhatsApp button. Our advisor will send you the brochure, floor plans and current availability.
Who manages this website?
This website is managed by an authorized project marketing representative appointed by the developer for marketing, lead generation, project information and viewing appointments (REN81915).
Private Enquiry
Get the brochure, floor plans and latest availability.
Leave your details and we'll send everything to you on WhatsApp.

Still deciding?
Not sure this project is right for you?
That’s completely fine. Browse other options on our main page, or tell us your budget and plans and we’ll help you find a better match.